
22 - 30 Dundalk Drive Toronto (Dorset Park), Ontario M1P 4W1


$679,800管理费,Cable TV, Common Area Maintenance, Insurance, Parking, Water
$581 每月
管理费,Cable TV, Common Area Maintenance, Insurance, Parking, Water
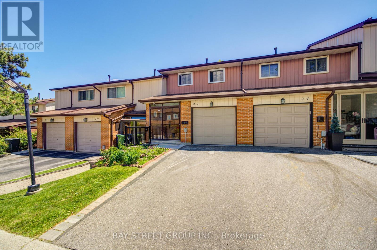
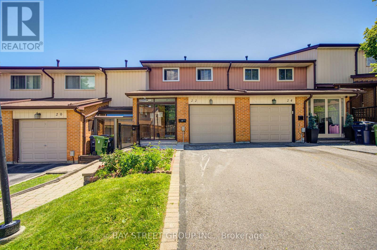
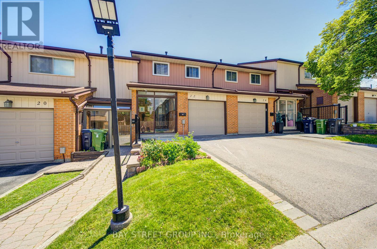
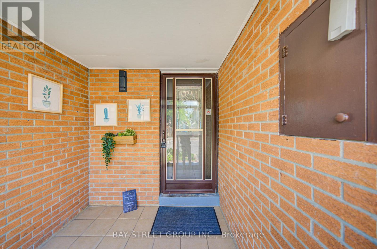
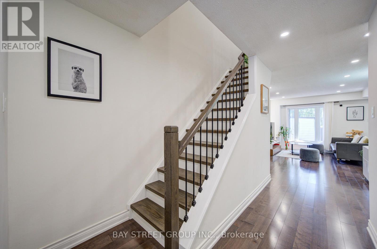
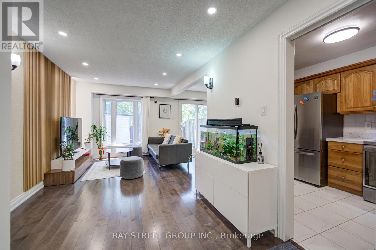
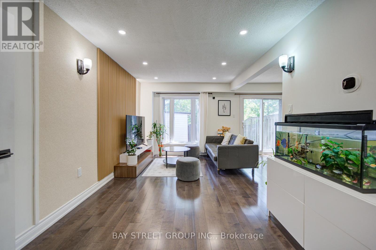
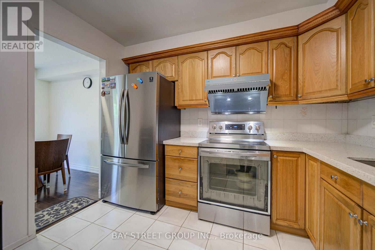
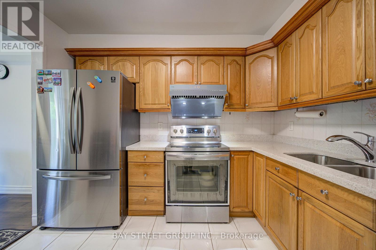
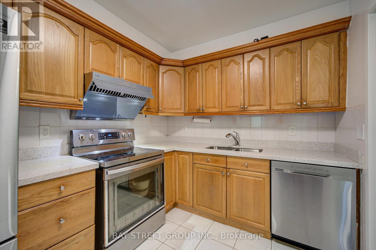
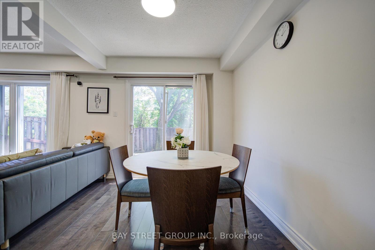
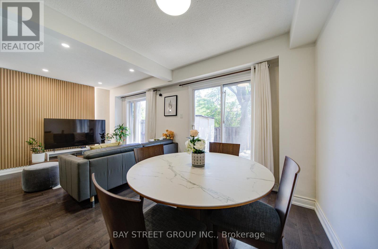
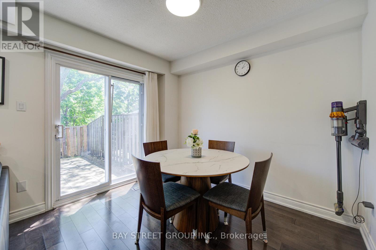
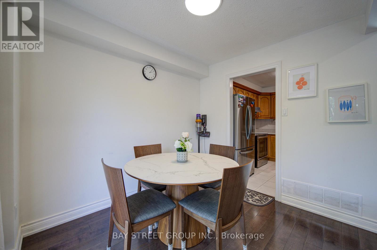
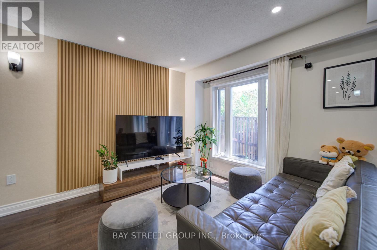
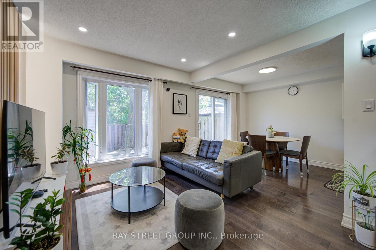
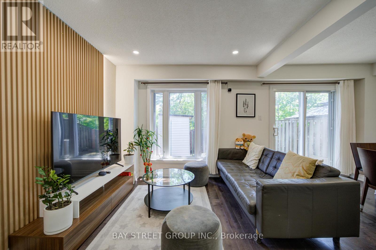
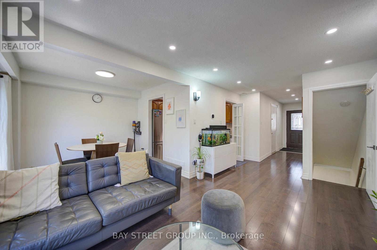
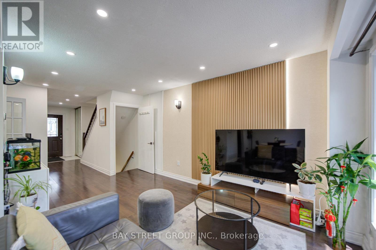
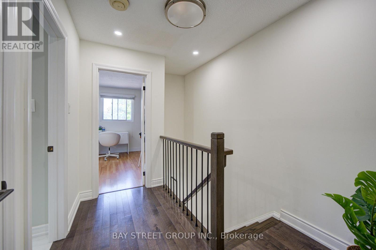
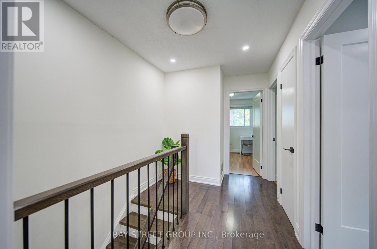
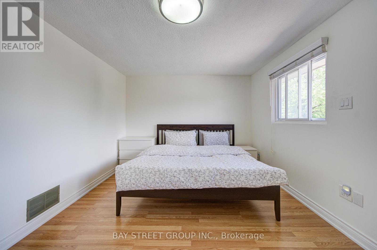
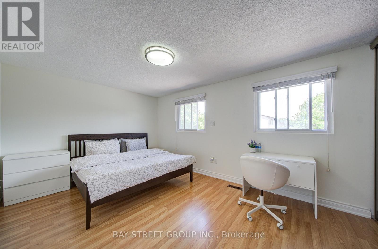
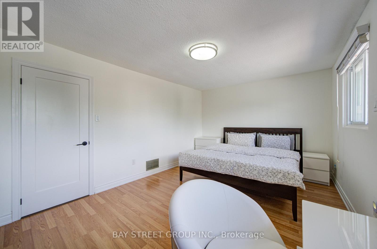
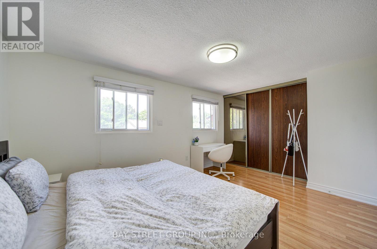
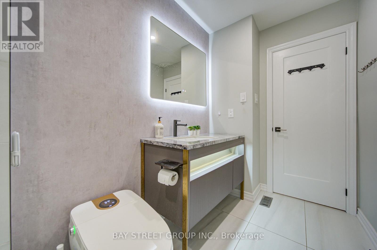
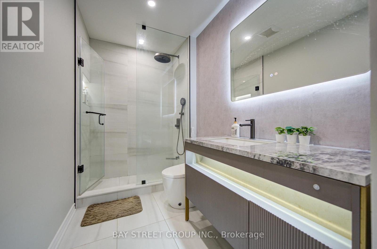
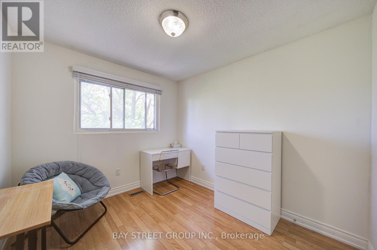
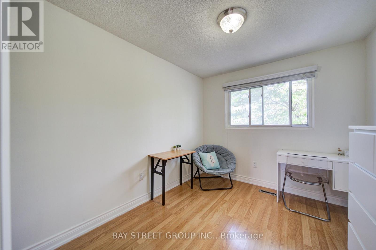
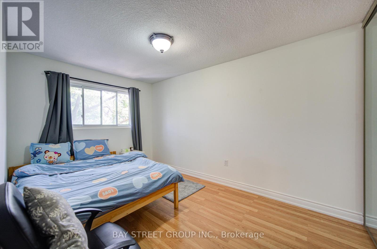
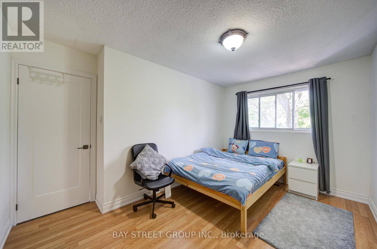
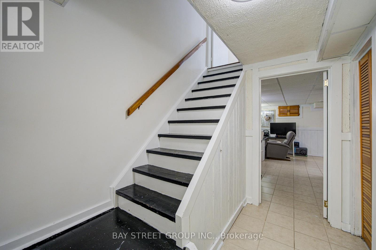
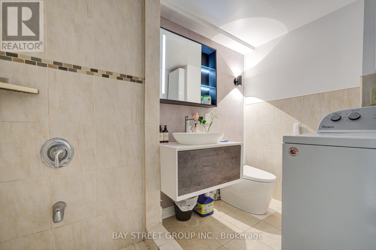
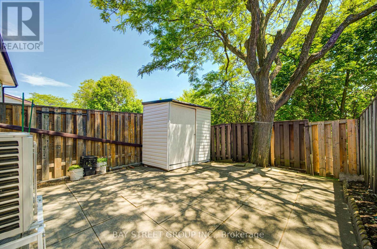
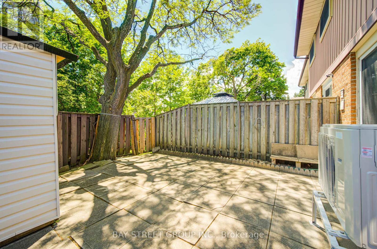
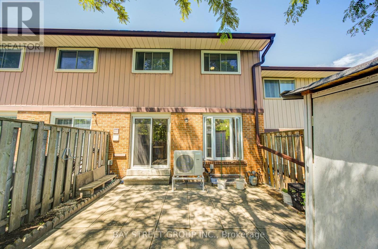
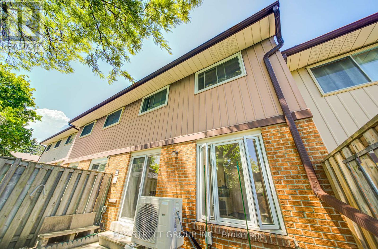
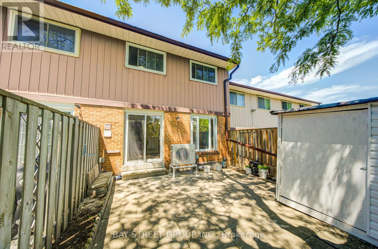
$581 每月Welcome to this beautifully updated 3-bedroom townhome, offering exceptional value and move-in-ready convenience. Perfect for first-time buyers, young families, downsizers, or investors, this well-maintained home features a bright and functional layout designed for comfortable everyday living.Extensively renovated in 2021, the home showcases updated flooring, Potlight, staircase, and a fully renovated bathroom, creating a modern and inviting atmosphere throughout. Additional upgrades completed in 2023 include a new air conditioning system and enhanced attic insulation, providing improved comfort and energy efficiency year-round.The spacious living and dining areas are ideal for both relaxing and entertaining, while the functional kitchen offers ample storage and workspace. Three generously sized bedrooms provide plenty of room for a growing family, guests, or a dedicated home office.Conveniently located close to schools, parks, shopping, public transit, and all essential amenities, with quick access to Highway 401 for an easy commute. Offering the perfect combination of location, affordability, and major recent updates, this turn-key home is ready for you to move in and enjoy. (id:43681)
房源概要
| MLS® Number | E13454242 |
| 房源类型 | 民宅 |
| 社区名字 | Dorset Park |
| 附近的便利设施 | 医院, 公共交通, 学校 |
| 社区特征 | Pets Not Allowed |
| 设备类型 | 热水器 |
| 特征 | 无地毯 |
| 总车位 | 2 |
| 租赁设备类型 | 热水器 |
详 情
| 浴室 | 2 |
| 地上卧房 | 3 |
| 总卧房 | 3 |
| 公寓设施 | Visitor Parking |
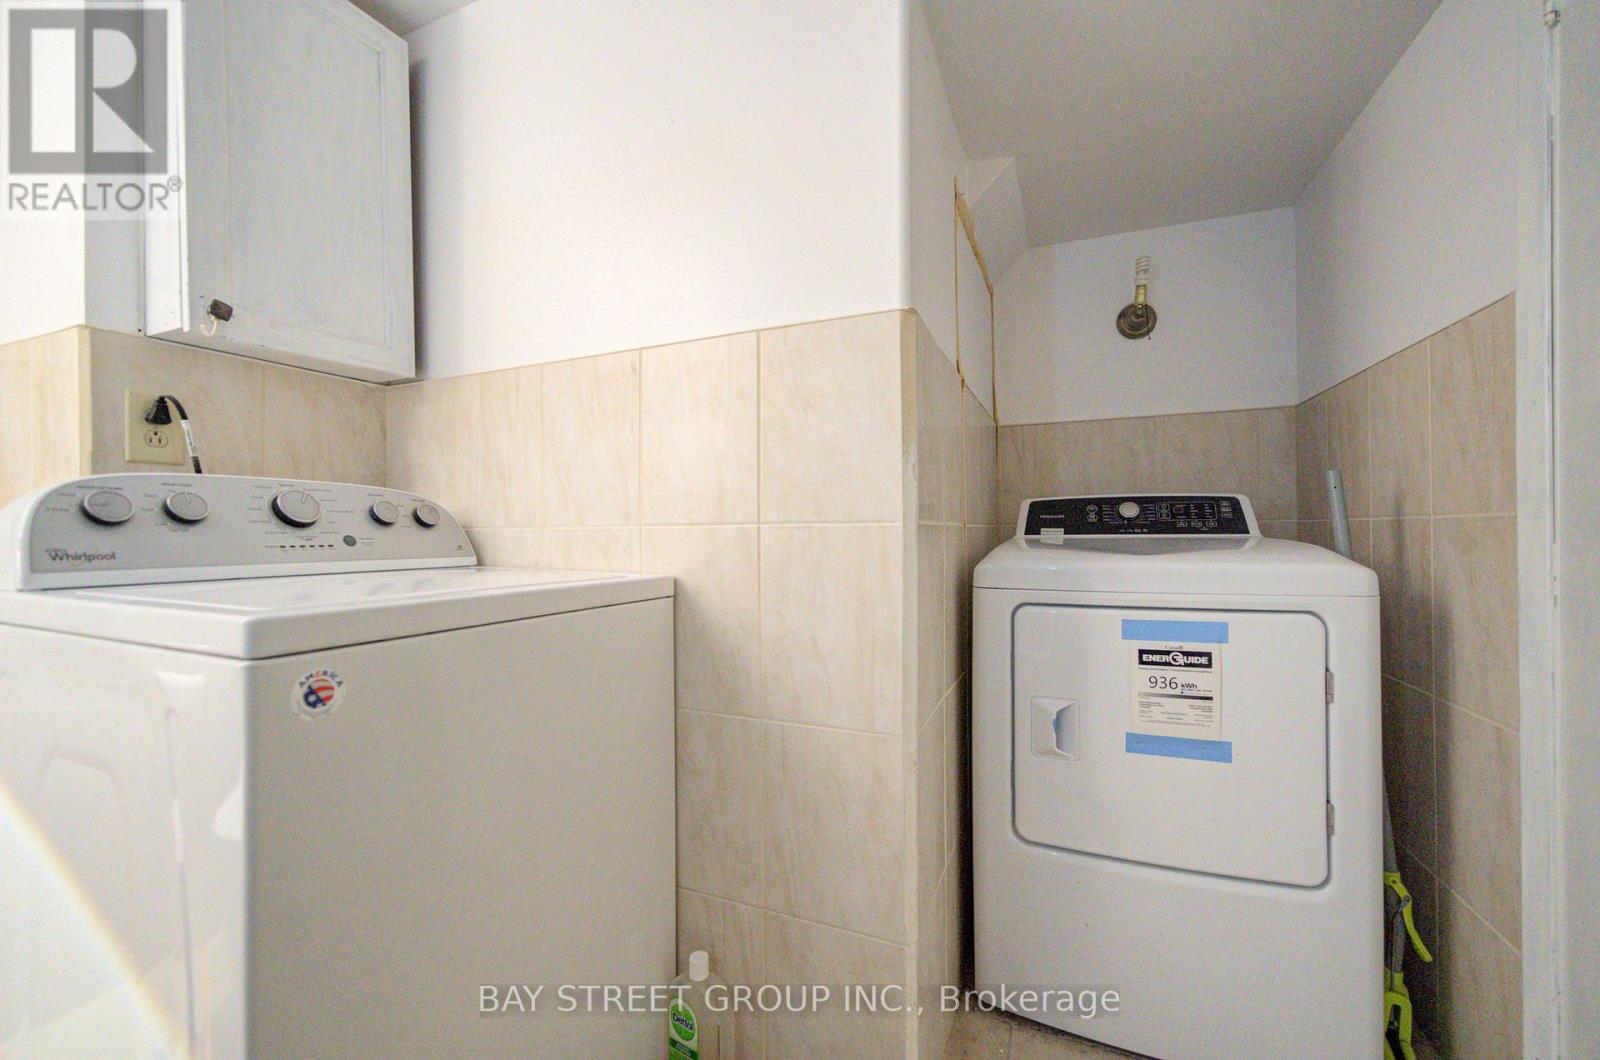
| 家电类 | 洗碗机, 烘干机, Garage Door Opener, Two 炉子s, 洗衣机, Two 冰箱s |
| 地下室进展 | 已装修 |
| 地下室类型 | N/a (finished) |
| 空调 | 中央空调 |
| 外墙 | 铝壁板, 砖 |
| Flooring Type | Hardwood, Ceramic, Laminate |
| 供暖方式 | 天然气 |
| 供暖类型 | 压力热风 |
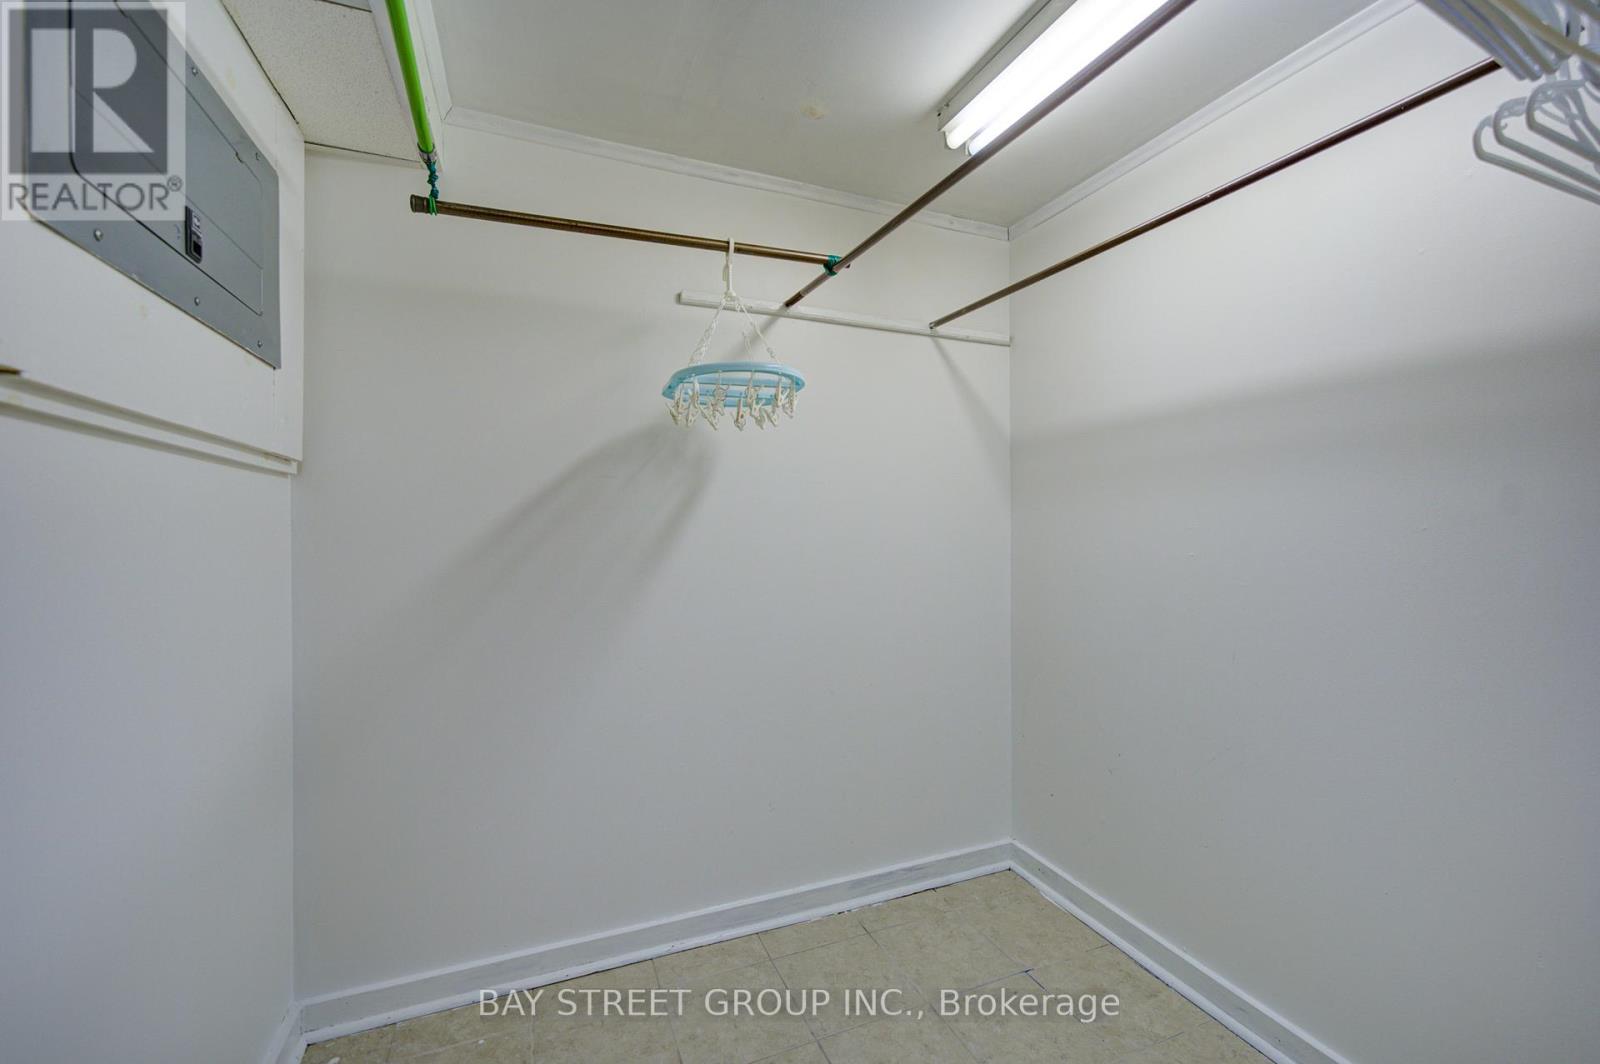
| 储存空间 | 2 |
| 内部尺寸 | 1000 - 1199 Sqft |
| 类型 | 联排别墅 |
车 位
| 附加车库 | |
| Garage |
土地
| 英亩数 | 无 |
| 土地便利设施 | 医院, 公共交通, 学校 |
房 间
| 楼 层 | 类 型 | 长 度 | 宽 度 | 面 积 |
|---|---|---|---|---|
| 二楼 | 主卧 | 4.3 m | 3.44 m | 4.3 m x 3.44 m |
| 二楼 | 第二卧房 | 3.1 m | 2.74 m | 3.1 m x 2.74 m |
| 二楼 | 第三卧房 | 4.23 m | 2.74 m | 4.23 m x 2.74 m |
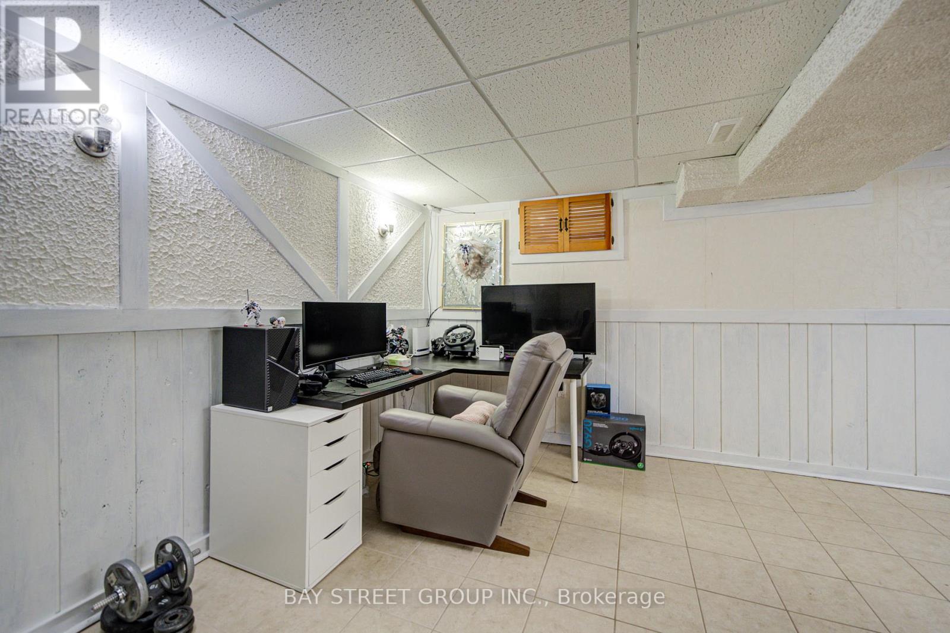
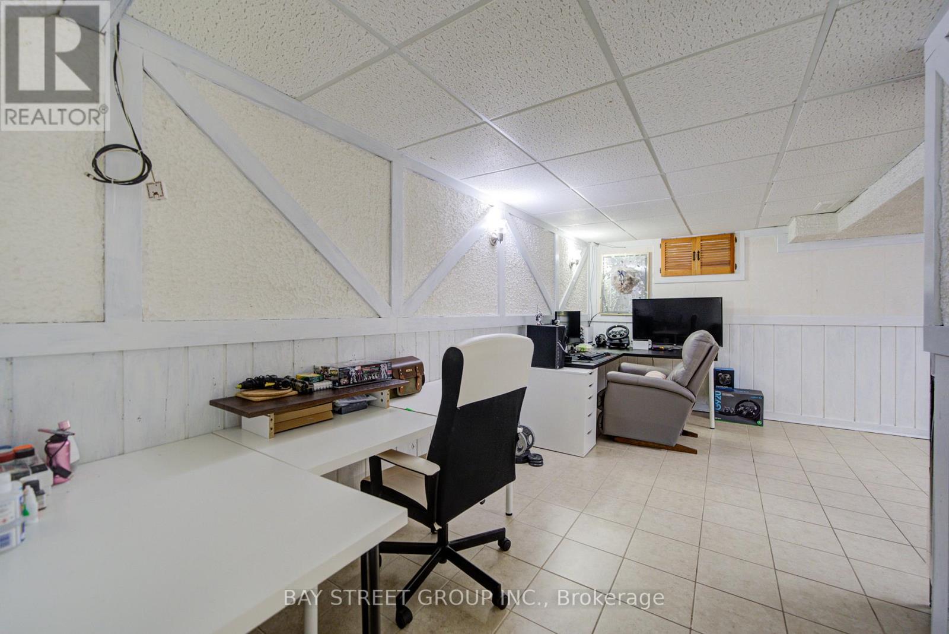
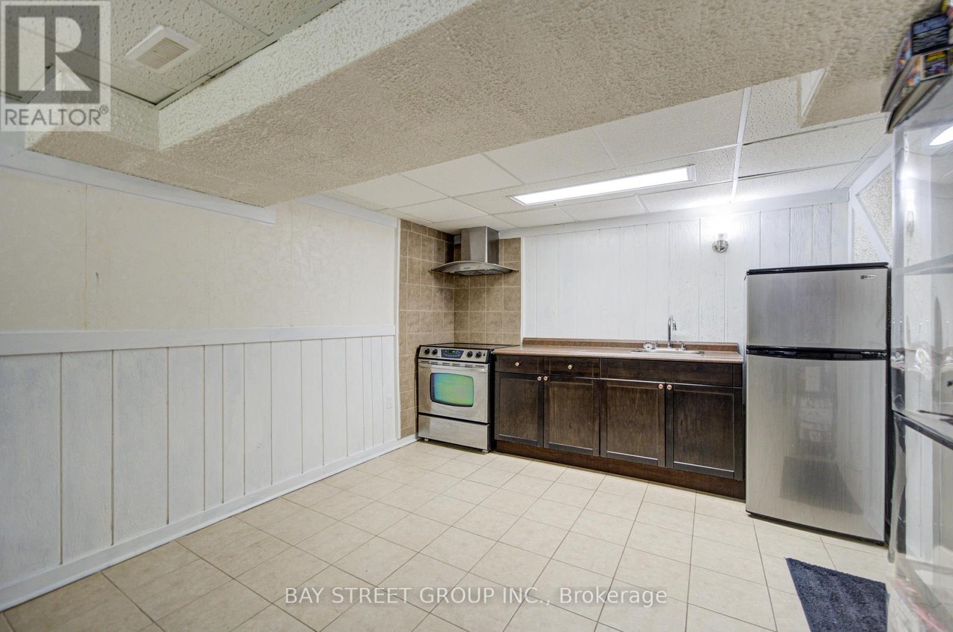
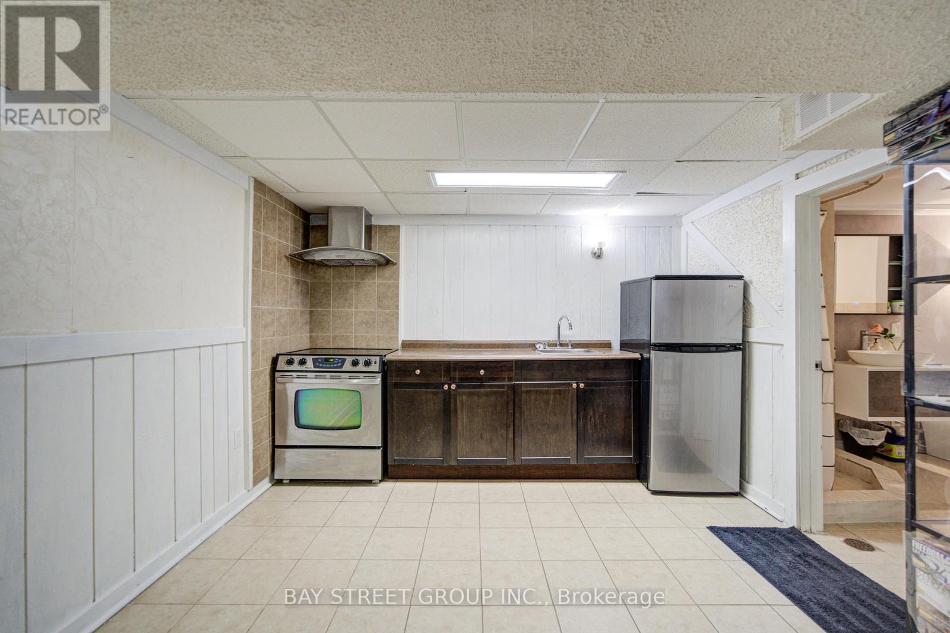
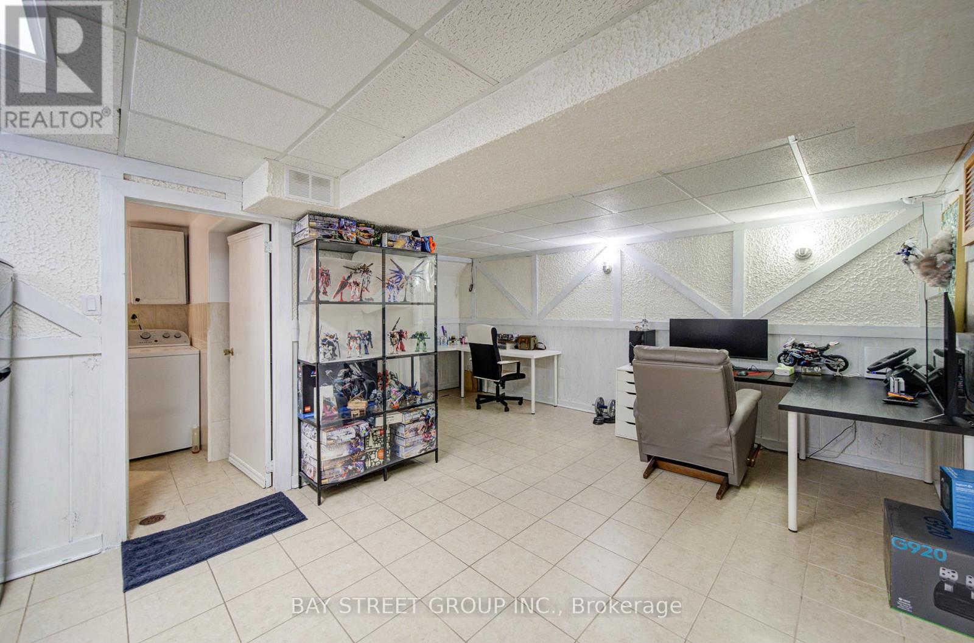
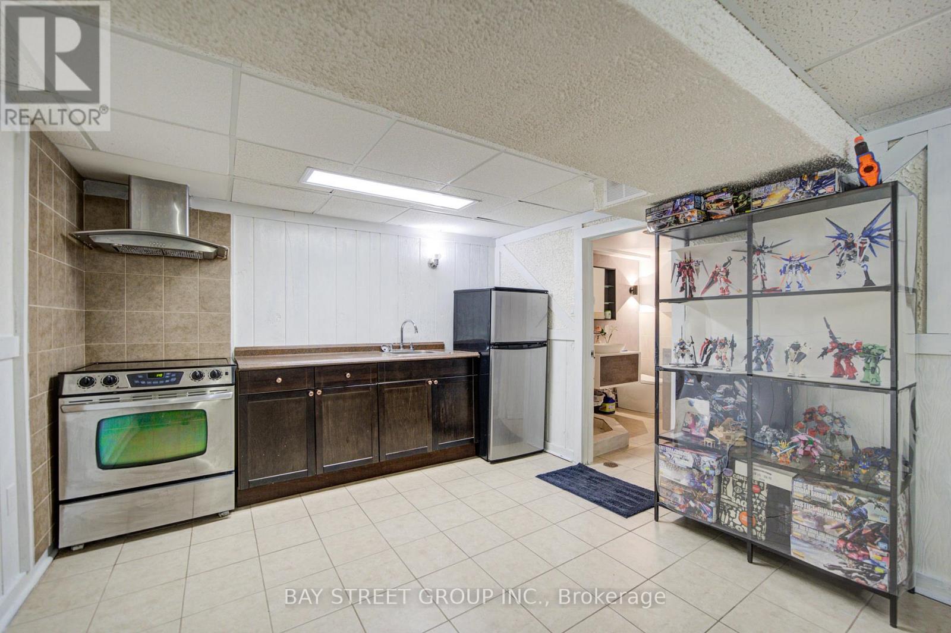
| 地下室 | 客厅 | 5.21 m | 5.24 m | 5.21 m x 5.24 m |
| 地下室 | 厨房 | 5.21 m | 5.24 m | 5.21 m x 5.24 m |
| 一楼 | 客厅 | 3.01 m | 4.63 m | 3.01 m x 4.63 m |
| 一楼 | 餐厅 | 3.04 m | 2.65 m | 3.04 m x 2.65 m |
| 一楼 | 厨房 | 2.53 m | 3.14 m | 2.53 m x 3.14 m |
https://www.realtor.ca/real-estate/29914228/22-30-dundalk-drive-toronto-dorset-park-dorset-park

The trademarks REALTOR®, REALTORS®, and the REALTOR® logo are controlled by The Canadian Real Estate Association (CREA) and identify real estate professionals who are members of CREA. The trademarks MLS®, Multiple Listing Service® and the associated logos are owned by The Canadian Real Estate Association (CREA) and identify the quality of services provided by real estate professionals who are members of CREA. The trademark DDF® is owned by The Canadian Real Estate Association (CREA) and identifies CREA's Data Distribution Facility (DDF®)
Toronto Real Estate Board
Bay Street Group Inc.
June 30 2026 05:01:21
