
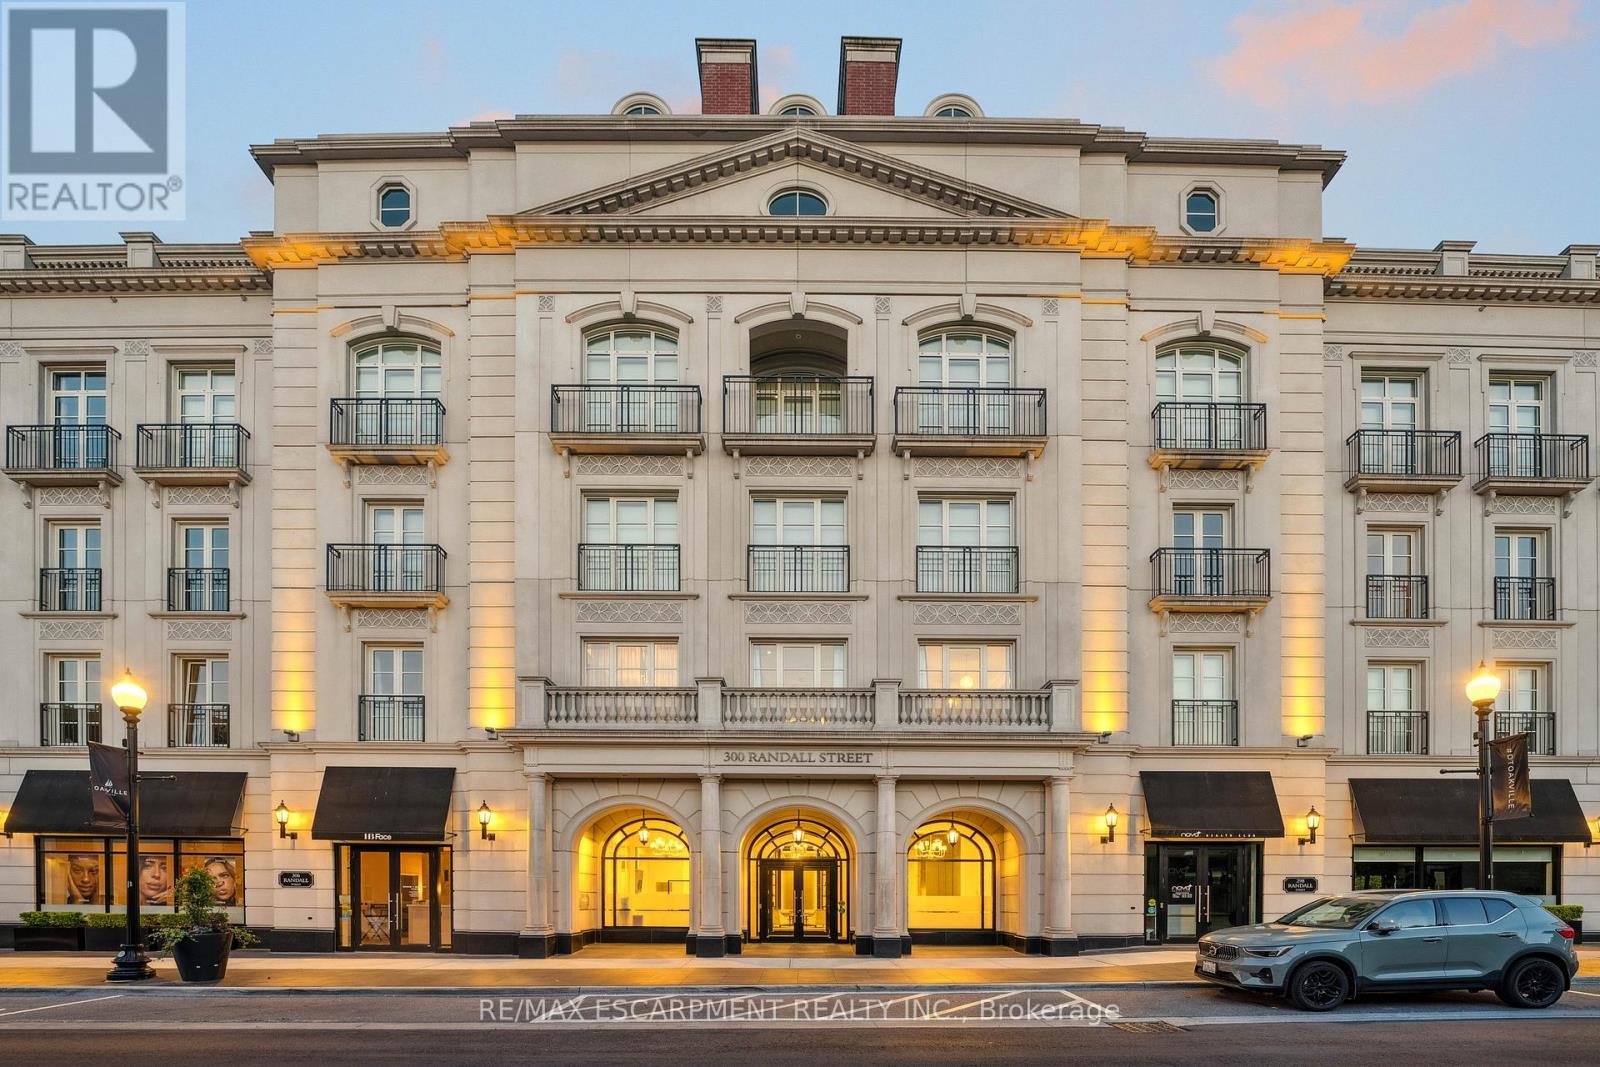
Ph1 - 300 Randall Street Oakville (Oo Old Oakville), Ontario L6J 0G2




$5,999,900管理费,Heat, Common Area Maintenance, Insurance, Parking
$5,499.66 每月
管理费,Heat, Common Area Maintenance, Insurance, Parking
$5,499.66 每月RESTORATION HARDWARE SHOW SUITE: Welcome to the crown jewel of The Randall Residences, Oakville's most prestigious address. This sun-filled Signature Penthouse Suite is the largest residence inside and out, offering approximately 3,337 sq. ft. of sophisticated living plus a 386 sq. ft. second-storey lounge with skylight and an expansive 1,327 sq. ft. southeast-facing terrace. Enter through a grand rotunda foyer with marble floors and an impressive RH chandelier, setting the tone for this exceptional home. The open-concept living and dining areas boast 12-foot ceilings, floor-to-ceiling wrap-around windows, custom Downsview cabinetry, top-of-the-line appliances, and a gas fireplace - an entertainer's dream. Restoration Hardware fixtures illuminate throughout the suite exuding an atmosphere of sophisticated refinement. The principal bedroom retreat is a haven of tranquility with a custom zebra-wood dressing room and a spa-inspired 6-piece ensuite, complete with heated marble floors, polished nickel fixtures, and a freestanding soaking tub. Two additional bedrooms each feature their own private ensuites for ultimate comfort and privacy. Ascend to the second-storey lounge, ideal for a home gym, office, or serene retreat, and step out to your private rooftop terrace designed for entertaining, featuring multiple lounging and dining zones with a gas BBQ hookup. Additional luxuries include a Crestron home automation system, integrated entertainment features, 3 parking spaces, and 2 storage lockers. Residents enjoy 24-hour concierge service in this award-winning Rosehaven Homes development, celebrated for its impeccable craftsmanship and timeless elegance. Sotto Sotto on the ground floor. Located steps from Lake Ontario, fine dining, boutique shopping, and just minutes to major highways, this penthouse represents the pinnacle of luxury living in Oakville. If you demand the best, look no further. Luxury Certified. Listed US$4,255,000 (id:43681)
房源概要
| MLS® Number | W13453644 |
| 房源类型 | 民宅 |
| 社区名字 | 1013 - OO Old Oakville |
| 社区特征 | Pets Allowed With Restrictions |
| 特征 | Elevator, In Suite Laundry |
| 总车位 | 3 |
详 情
| 浴室 | 4 |
| 地上卧房 | 3 |
| 总卧房 | 3 |
| Age | 6 To 10 Years |
| 公寓设施 | Visitor Parking, Fireplace(s), Storage - Locker, Security/concierge |
| 家电类 | Garage Door Opener Remote(s), 烤箱 - Built-in, Blinds, 洗碗机, 烘干机, Gas 炉子(s), 洗衣机, 窗帘, Wine Fridge, 冰箱 |
| 地下室类型 | 没有 |
| 空调 | 中央空调 |
| 外墙 | 石 |
| Fire Protection | Controlled Entry |
| 壁炉 | 有 |
| Fireplace Total | 1 |
| Flooring Type | Marble, Hardwood |
| 地基类型 | Unknown |
| 客人卫生间(不包含洗浴) | 1 |
| 供暖方式 | 天然气 |
| 供暖类型 | 压力热风 |
| 内部尺寸 | 3250 - 3499 Sqft |
| 类型 | 公寓 |
车 位
| 地下 | |
| Garage |
土地
| 英亩数 | 无 |
房 间
| 楼 层 | 类 型 | 长 度 | 宽 度 | 面 积 |
|---|---|---|---|---|
| 一楼 | 门厅 | 3.66 m | 3.66 m | 3.66 m x 3.66 m |
| 一楼 | 厨房 | 7.62 m | 3.76 m | 7.62 m x 3.76 m |
| 一楼 | 餐厅 | 7.57 m | 3.25 m | 7.57 m x 3.25 m |
| 一楼 | 客厅 | 6.22 m | 4.14 m | 6.22 m x 4.14 m |
| 一楼 | 主卧 | 4.57 m | 5.79 m | 4.57 m x 5.79 m |
| 一楼 | 第二卧房 | 4.27 m | 3.33 m | 4.27 m x 3.33 m |
| 一楼 | 第三卧房 | 4.8 m | 3.35 m | 4.8 m x 3.35 m |
| 一楼 | 洗衣房 | Measurements not available | ||
| Upper Level | 衣帽间 | 5.49 m | 5.31 m | 5.49 m x 5.31 m |

The trademarks REALTOR®, REALTORS®, and the REALTOR® logo are controlled by The Canadian Real Estate Association (CREA) and identify real estate professionals who are members of CREA. The trademarks MLS®, Multiple Listing Service® and the associated logos are owned by The Canadian Real Estate Association (CREA) and identify the quality of services provided by real estate professionals who are members of CREA. The trademark DDF® is owned by The Canadian Real Estate Association (CREA) and identifies CREA's Data Distribution Facility (DDF®)
Toronto Real Estate Board
RE/MAX Escarpment Realty Inc.
August 06 2026 04:36:13
