
7 Horizon Court Kawartha Lakes (Manvers), Ontario L0A 1A0




$6,000 Monthly
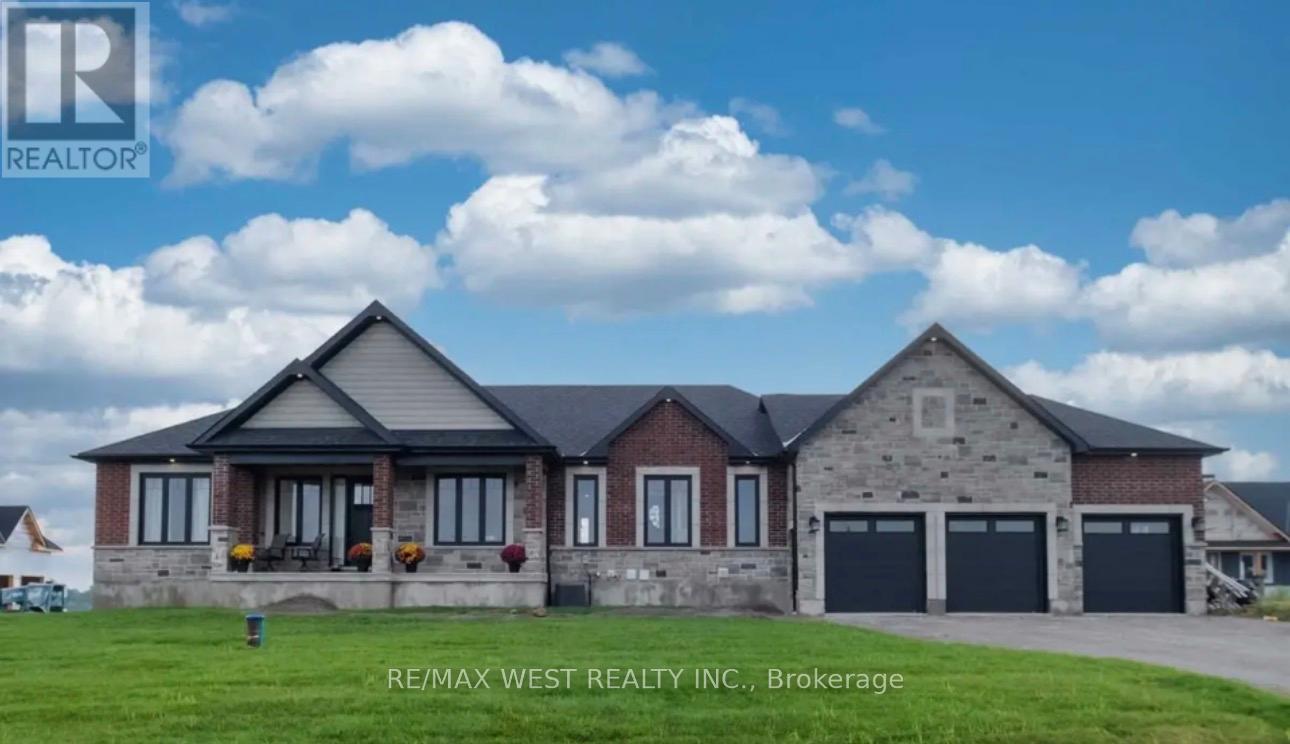
Welcome to this stunning custom-built bungalow located in the highly sought-after Bethany Village. Situated on a private 1-acre lot at the end of a quiet cul-de-sac and surrounded by executive homes, this exceptional residence offers luxury living in a peaceful setting.Thoughtfully designed with no detail overlooked, the home features contemporary matte-finish oak hardwood flooring, soaring cathedral ceilings, and an impressive chef-inspired kitchen complete with premium cabinetry, under-cabinet lighting, quartz countertops, a 36" natural gas range, and a spacious walk-in pantry.The primary suite serves as a private retreat, offering a large walk-in closet with floor-to-ceiling built-ins and a beautifully appointed ensuite featuring an oversized vanity.The fully finished walkout basement provides exceptional additional living space, including two bedrooms, a large recreation area, and a dedicated home gym-ideal for families, professionals, or multigenerational living. Car enthusiasts will appreciate the heated 3-car garage with durable epoxy flooring, while the expansive yard offers plenty of outdoor space to enjoy. Located in one of the area's most desirable communities, this home combines luxury, comfort, and privacy in an exceptional leasing opportunity. (id:43681)
房源概要
| MLS® Number | X13453586 |
| 房源类型 | 民宅 |
| 社区名字 | Manvers |
| 附近的便利设施 | 学校 |
| 社区特征 | School Bus |
| 特征 | Cul-de-sac, 树木繁茂的地区 |
| 总车位 | 11 |
详 情
| 浴室 | 4 |
| 地上卧房 | 4 |
| 地下卧室 | 2 |
| 总卧房 | 6 |
| Age | 0 To 5 Years |
| 家电类 | Water Heater, 洗碗机, 烘干机, 炉子, 洗衣机, 窗帘, 冰箱 |
| 建筑风格 | 平房 |
| 地下室进展 | 已装修 |
| 地下室功能 | Walk Out |
| 地下室类型 | N/a (finished) |
| 施工种类 | 独立屋 |
| 空调 | 中央空调 |
| 外墙 | 砖 |
| 壁炉 | 有 |
| Flooring Type | Vinyl, Hardwood |
| 地基类型 | 混凝土浇筑 |
| 客人卫生间(不包含洗浴) | 1 |
| 供暖方式 | 天然气 |
| 供暖类型 | 压力热风 |
| 储存空间 | 1 |
| 内部尺寸 | 2000 - 2500 Sqft |
| 类型 | 独立屋 |
车 位
| 附加车库 | |
| Garage |
土地
| 英亩数 | 无 |
| 土地便利设施 | 学校 |
| 污水道 | Septic System |
| 土地深度 | 317 Ft ,8 In |
| 土地宽度 | 109 Ft ,3 In |
| 不规则大小 | 109.3 X 317.7 Ft ; Rear Lot 151.66 |
房 间
| 楼 层 | 类 型 | 长 度 | 宽 度 | 面 积 |
|---|---|---|---|---|
| Lower Level | 卧室 | 5.18 m | 5.04 m | 5.18 m x 5.04 m |
| Lower Level | 娱乐,游戏房 | 8.8 m | 9.76 m | 8.8 m x 9.76 m |
| Lower Level | Exercise Room | 4.89 m | 2.45 m | 4.89 m x 2.45 m |
| Lower Level | Bedroom 5 | 5.18 m | 5.04 m | 5.18 m x 5.04 m |
| 一楼 | 厨房 | 6.49 m | 3.29 m | 6.49 m x 3.29 m |
| 一楼 | 大型活动室 | 5.88 m | 6.29 m | 5.88 m x 6.29 m |
| 一楼 | 餐厅 | 3.2 m | 3.32 m | 3.2 m x 3.32 m |
| 一楼 | Pantry | 1.86 m | 2.35 m | 1.86 m x 2.35 m |
| 一楼 | 主卧 | 3.95 m | 4.55 m | 3.95 m x 4.55 m |
| 一楼 | 第二卧房 | 3.5 m | 3.56 m | 3.5 m x 3.56 m |
| 一楼 | 第三卧房 | 4.12 m | 3.55 m | 4.12 m x 3.55 m |
| 一楼 | Bedroom 4 | 2.85 m | 3.39 m | 2.85 m x 3.39 m |
https://www.realtor.ca/real-estate/29913452/7-horizon-court-kawartha-lakes-manvers-manvers

The trademarks REALTOR®, REALTORS®, and the REALTOR® logo are controlled by The Canadian Real Estate Association (CREA) and identify real estate professionals who are members of CREA. The trademarks MLS®, Multiple Listing Service® and the associated logos are owned by The Canadian Real Estate Association (CREA) and identify the quality of services provided by real estate professionals who are members of CREA. The trademark DDF® is owned by The Canadian Real Estate Association (CREA) and identifies CREA's Data Distribution Facility (DDF®)
Toronto Real Estate Board
RE/MAX West Realty Inc.
June 24 2026 04:12:26
