
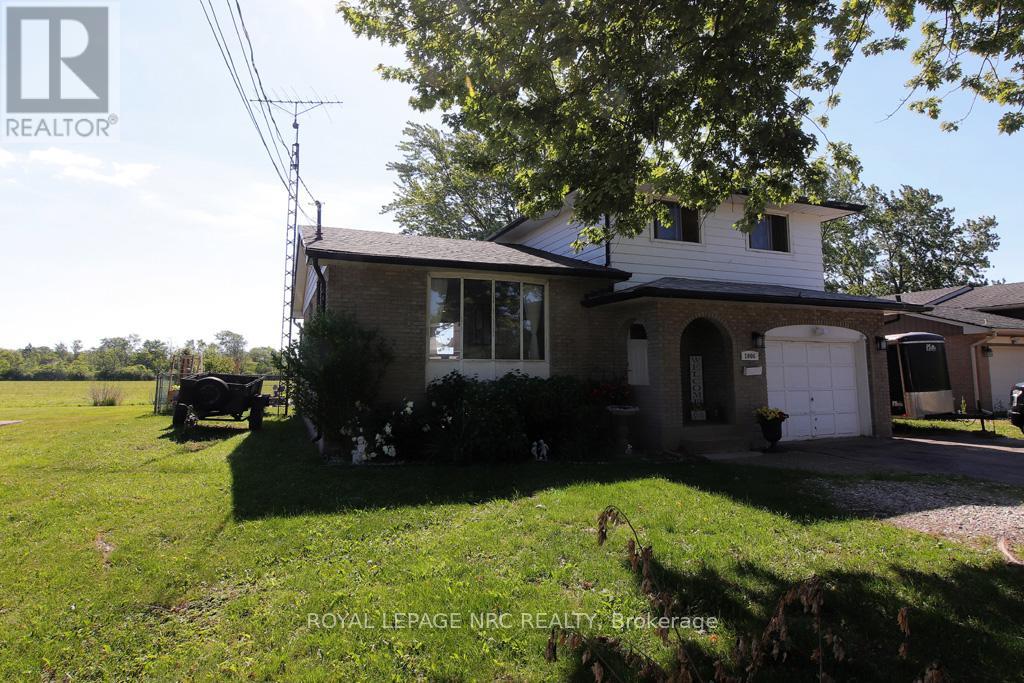
1006 Crescent Road Fort Erie (Crescent Park), Ontario L2A 5X6


$530,000
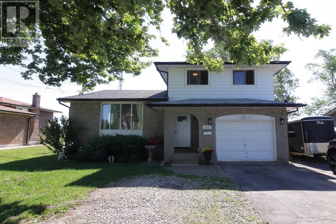
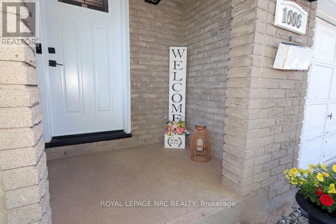
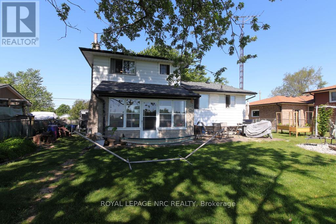
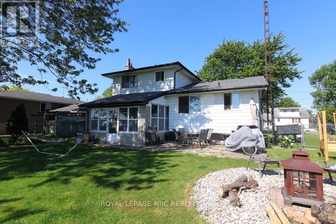
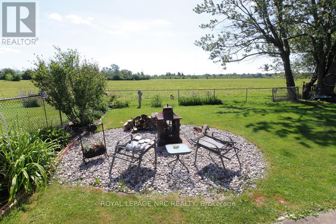
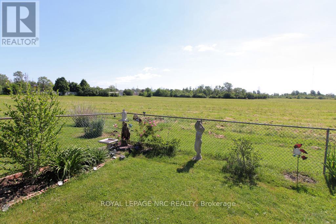
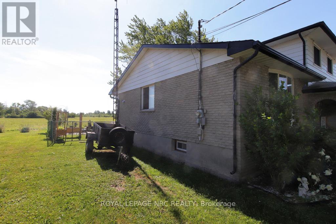
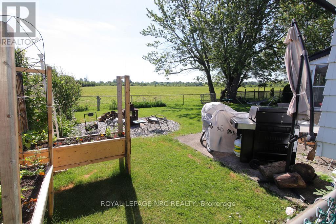
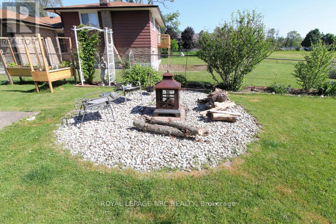
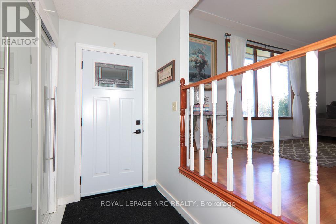
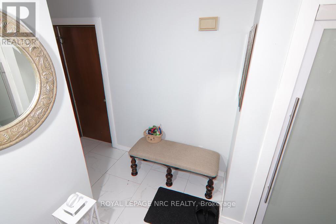
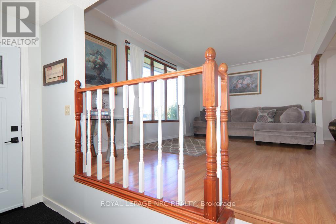
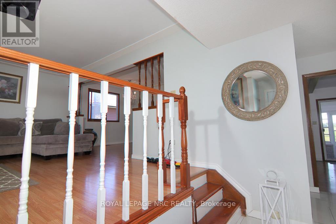
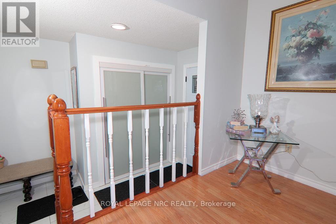
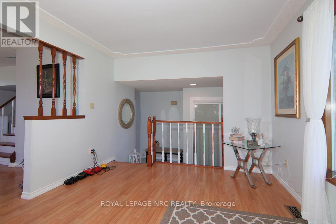
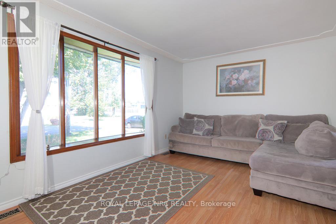
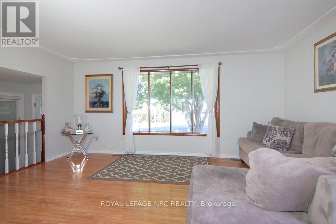
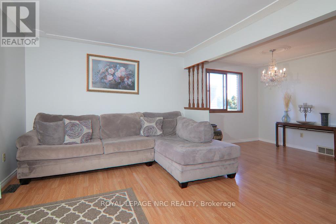
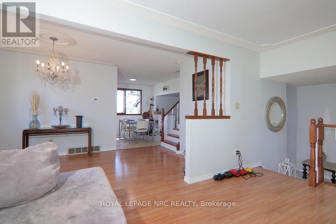
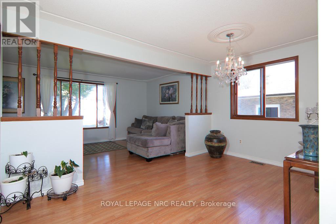
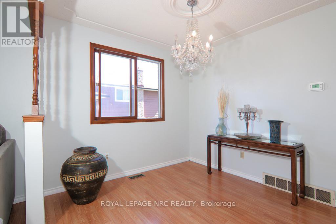
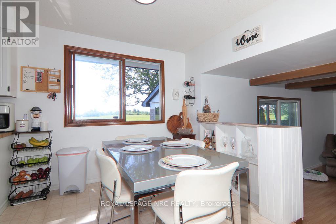
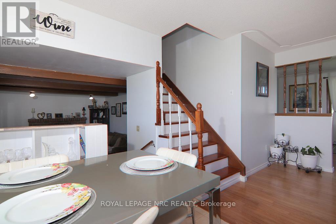
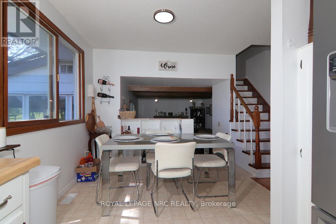
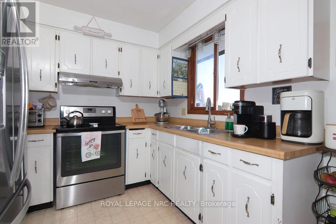
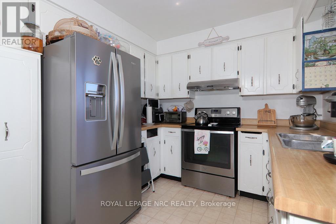
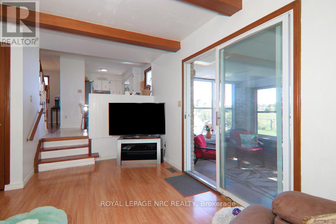
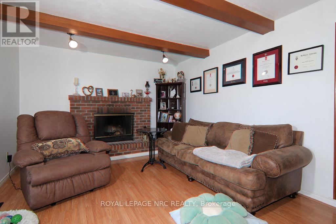
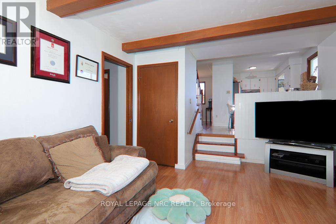
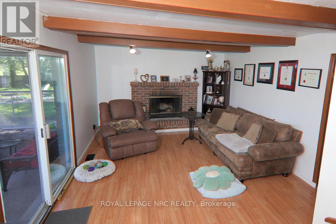
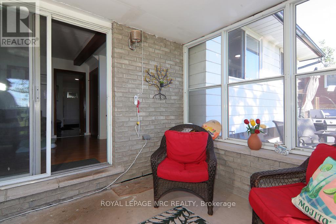
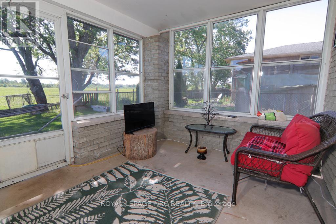
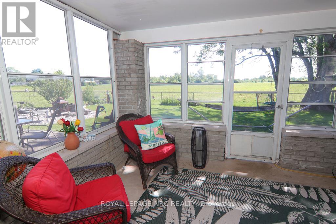
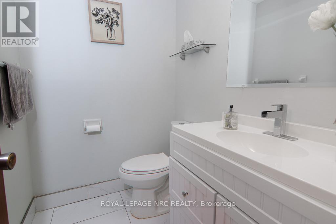
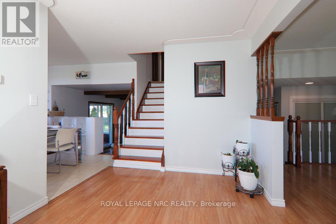
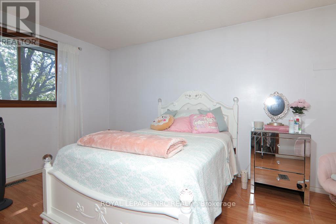
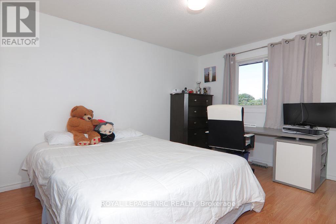
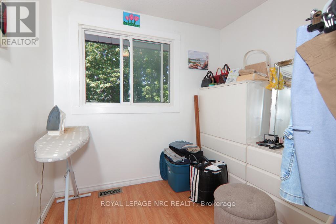
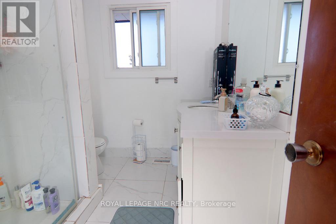
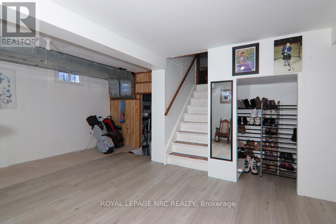
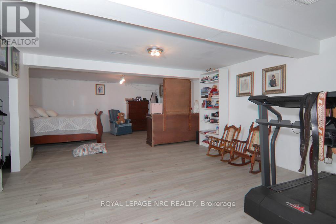
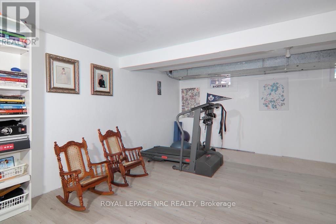
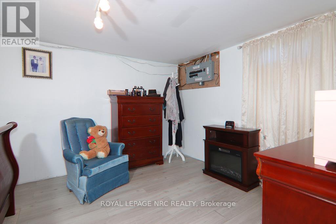
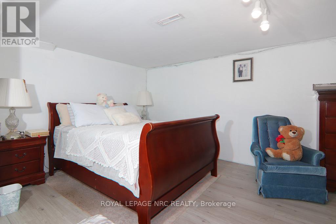
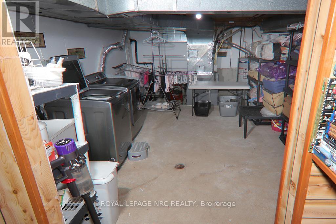
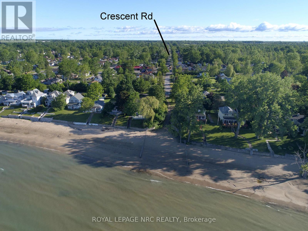
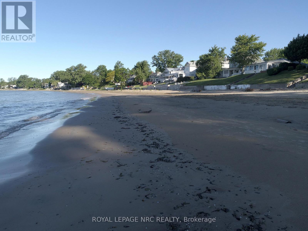
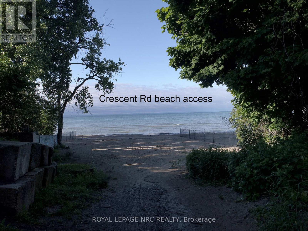
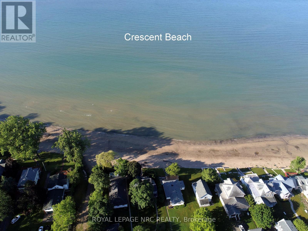
Welcome to 1006 Crescent Road located in the ever so popular area of Crescent Park and just minutes from the public sandy Crescent Beach on Lake Erie. This Side Split Home features Open Concept Eat-In Kitchen w/Stainless Steel Appliances, Formal Dining Room, Large Living Room, Family Room w/Wood Burning Fireplace, 3 Season Sun Room, 3 Bedrooms & 1 1/2 Baths and Inside Entry from 1 Car Attached Garage. The Basement Level Rec-Room is very spacious for additional play area for kids, workout room or a third sitting area. Laundry Level/Utility & Storage Room is just off the Rec-Room area. Sit in your Sunroom for your morning coffee or walk out your back sunroom door to your Fully Fenced In Back Yard for evening fires and watch the wild life in the green space behind. Close to all amenities, QEW, Schools, Parks, Shopping and more. Call for your viewing today you won't want to miss out on this great opportunity to make this your new home in a spectacular area. (id:43681)
房源概要
| MLS® Number | X13450900 |
| 房源类型 | 民宅 |
| 社区名字 | 334 - Crescent Park |
| 附近的便利设施 | Beach, 近高尔夫球场, 公园, 学校 |
| 设备类型 | 没有 |
| 特征 | Backs On Greenbelt, Sump Pump |
| 总车位 | 7 |
| 租赁设备类型 | 没有 |
| 结构 | Porch |
详 情
| 浴室 | 2 |
| 地上卧房 | 3 |
| 总卧房 | 3 |
| Age | 31 To 50 Years |
| 公寓设施 | Fireplace(s) |
| 家电类 | Garage Door Opener Remote(s), Water Heater, 烘干机, Garage Door Opener, Hood 电扇, 炉子, 洗衣机, 冰箱 |
| 地下室进展 | 已装修 |
| 地下室类型 | 全完工 |
| 施工种类 | 独立屋 |
| Construction Style Split Level | Sidesplit |
| 空调 | 中央空调 |
| 外墙 | 铝壁板, 砖 |
| 壁炉 | 有 |
| Fireplace Total | 1 |
| Flooring Type | Laminate |
| 地基类型 | 混凝土浇筑 |
| 客人卫生间(不包含洗浴) | 1 |
| 供暖方式 | 天然气 |
| 供暖类型 | 压力热风 |
| 内部尺寸 | 1500 - 2000 Sqft |
| 类型 | 独立屋 |
| 设备间 | 市政供水 |
车 位
| 附加车库 | |
| Garage | |
| 入内式车位 |
土地
| 英亩数 | 无 |
| 围栏类型 | Fully Fenced, Fenced Yard |
| 土地便利设施 | Beach, 近高尔夫球场, 公园, 学校 |
| 污水道 | Sanitary Sewer |
| 土地深度 | 110 Ft |
| 土地宽度 | 60 Ft |
| 不规则大小 | 60 X 110 Ft |
| 地表水 | 湖泊/池塘 |
| 规划描述 | R1 |
房 间
| 楼 层 | 类 型 | 长 度 | 宽 度 | 面 积 |
|---|---|---|---|---|
| 二楼 | 卧室 | 4.2672 m | 3.3528 m | 4.2672 m x 3.3528 m |
| 二楼 | 第二卧房 | 4.1453 m | 3.048 m | 4.1453 m x 3.048 m |
| 二楼 | 第三卧房 | 2.4384 m | 1.8288 m | 2.4384 m x 1.8288 m |
| 二楼 | 浴室 | 2.4384 m | 2.1336 m | 2.4384 m x 2.1336 m |
| 地下室 | 娱乐,游戏房 | 8.382 m | 4.2672 m | 8.382 m x 4.2672 m |
| 一楼 | 客厅 | 3.3528 m | 5.4864 m | 3.3528 m x 5.4864 m |
| 一楼 | 餐厅 | 4.2672 m | 2.7432 m | 4.2672 m x 2.7432 m |
| 一楼 | 厨房 | 5.1816 m | 3.048 m | 5.1816 m x 3.048 m |
| 一楼 | 浴室 | 1.8288 m | 1.524 m | 1.8288 m x 1.524 m |
| 一楼 | 家庭房 | 5.4864 m | 3.6576 m | 5.4864 m x 3.6576 m |
| 一楼 | Sunroom | 4.8768 m | 3.048 m | 4.8768 m x 3.048 m |

The trademarks REALTOR®, REALTORS®, and the REALTOR® logo are controlled by The Canadian Real Estate Association (CREA) and identify real estate professionals who are members of CREA. The trademarks MLS®, Multiple Listing Service® and the associated logos are owned by The Canadian Real Estate Association (CREA) and identify the quality of services provided by real estate professionals who are members of CREA. The trademark DDF® is owned by The Canadian Real Estate Association (CREA) and identifies CREA's Data Distribution Facility (DDF®)
Niagara Association of REALTORS®
Royal LePage Nrc Realty
November 02 2026 05:23:27
