
19748 Kennedy Road Caledon, Ontario L7K 1Y2


$1,950,000
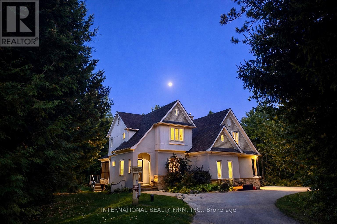
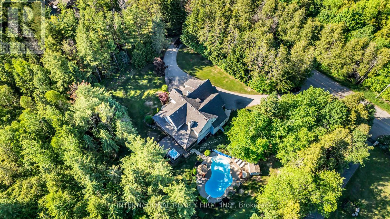
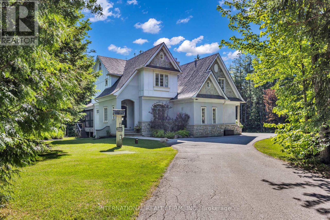
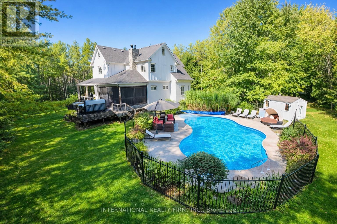
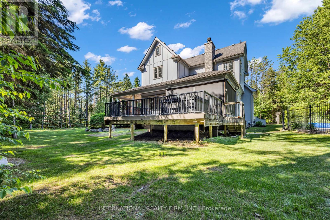
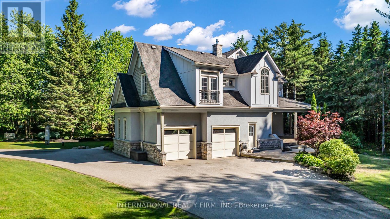
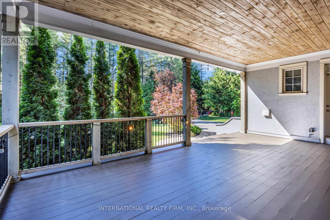
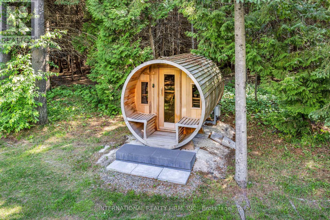
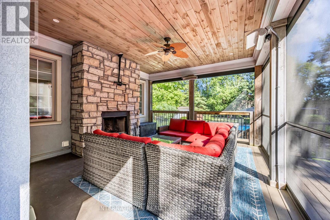
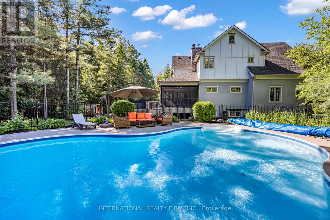
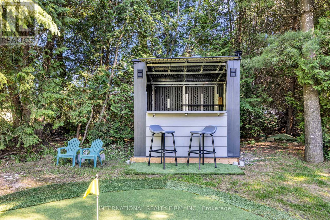
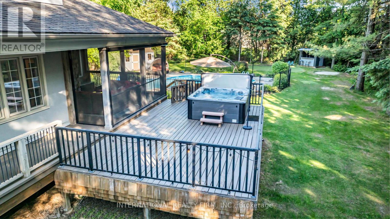
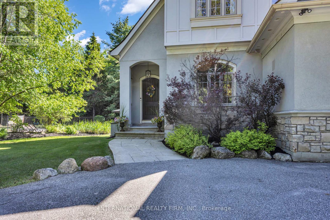
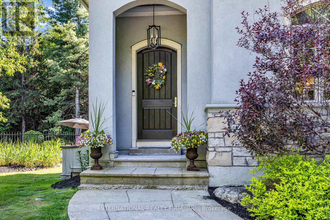
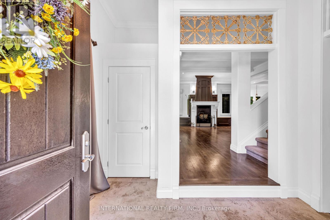
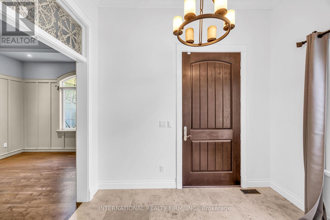
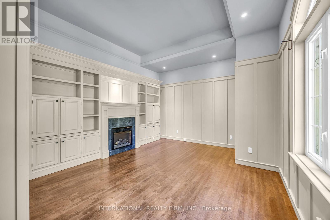
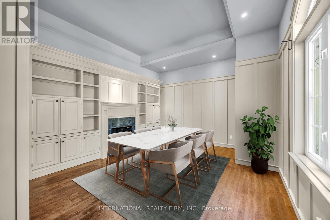
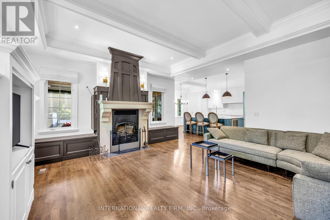
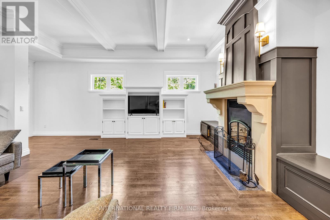
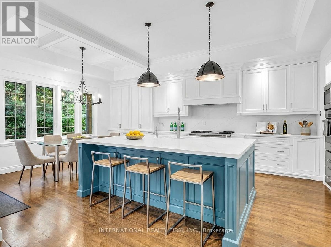
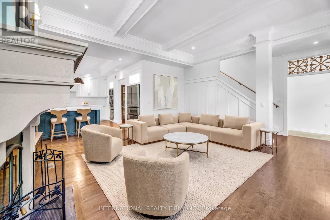
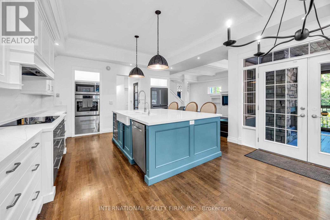
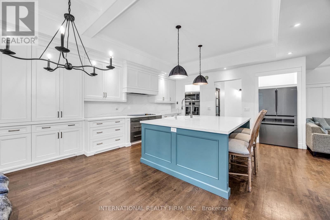
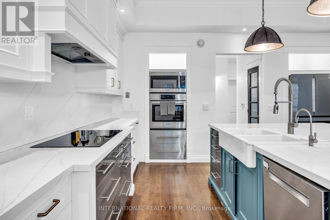
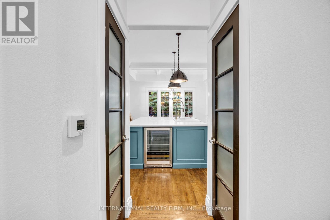
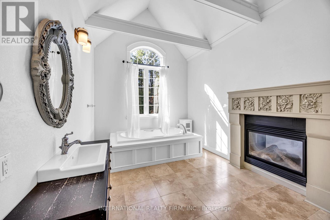
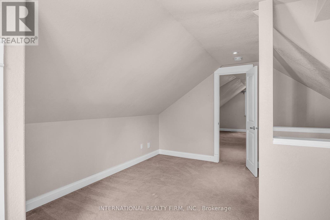
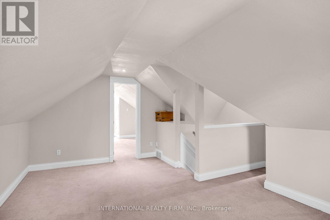
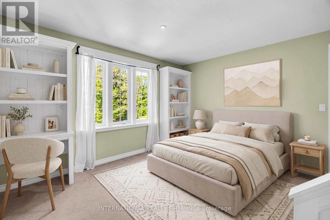
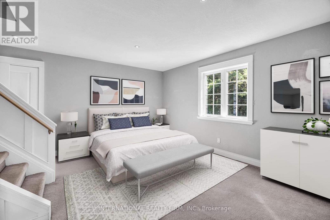
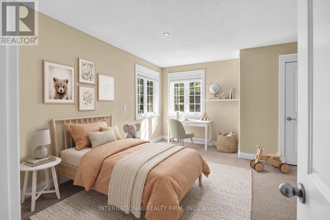
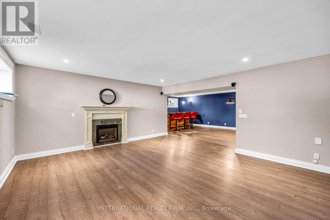
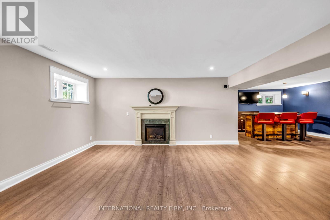
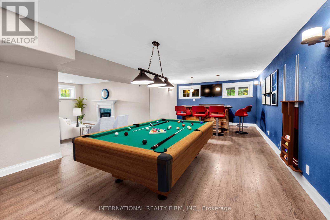
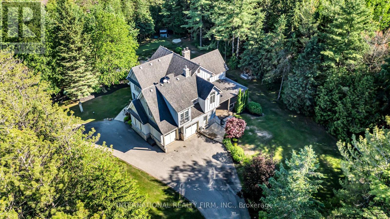
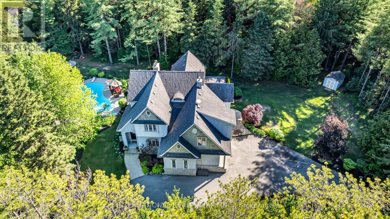
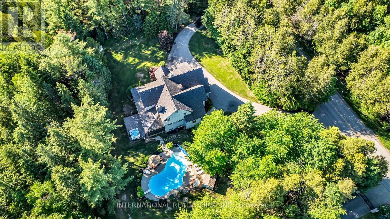
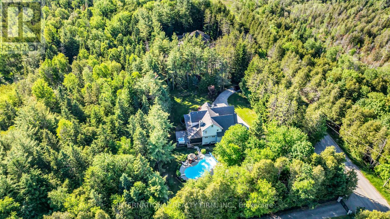
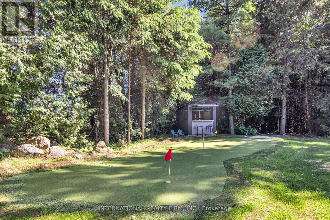
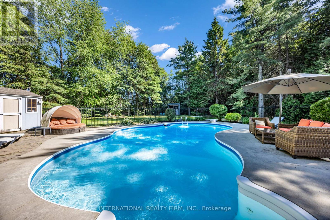
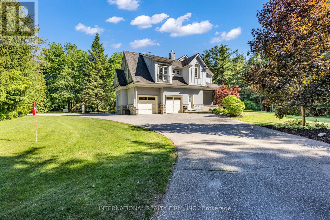
A very private Executive Resort-Style Estate on a majestic treed property. A grand circular driveway welcomes you to this exceptional residence offering exclusive privacy , prestige, and over $200,000 in curated upgrades and improvements. Inside, the home has been thoughtfully reimagined with a stunning new gourmet kitchen, premium appliances, custom millwork refined lighting, and designer finishes throughout - seamlessly blending modern luxury with timeless elegance. Step outside to your own private resort. The professionally landscaped grounds showcase a heated saltwater pool, new hot tub, custom putting and chipping greens, and an extraordinary outdoor entertaining space. A custom bar and multiple gathering areas create an unparallel lifestyle experience.The expansive garage features new garage doors and a hydraulic car lift, ideal for the automotive enthusiast. Ideally located just minutes from top-rated schools, championship golf courses, and the amenities of Caledon Village, this is refined country living without compromise. (id:43681)
房源概要
| MLS® Number | W13449442 |
| 房源类型 | 民宅 |
| 社区名字 | Rural Caledon |
| 设备类型 | Propane Tank |
| 特征 | Sump Pump |
| 总车位 | 10 |
| Pool Features | Salt Water Pool |
| 泳池类型 | Inground Pool |
| 租赁设备类型 | Propane Tank |
| 结构 | 棚 |
详 情
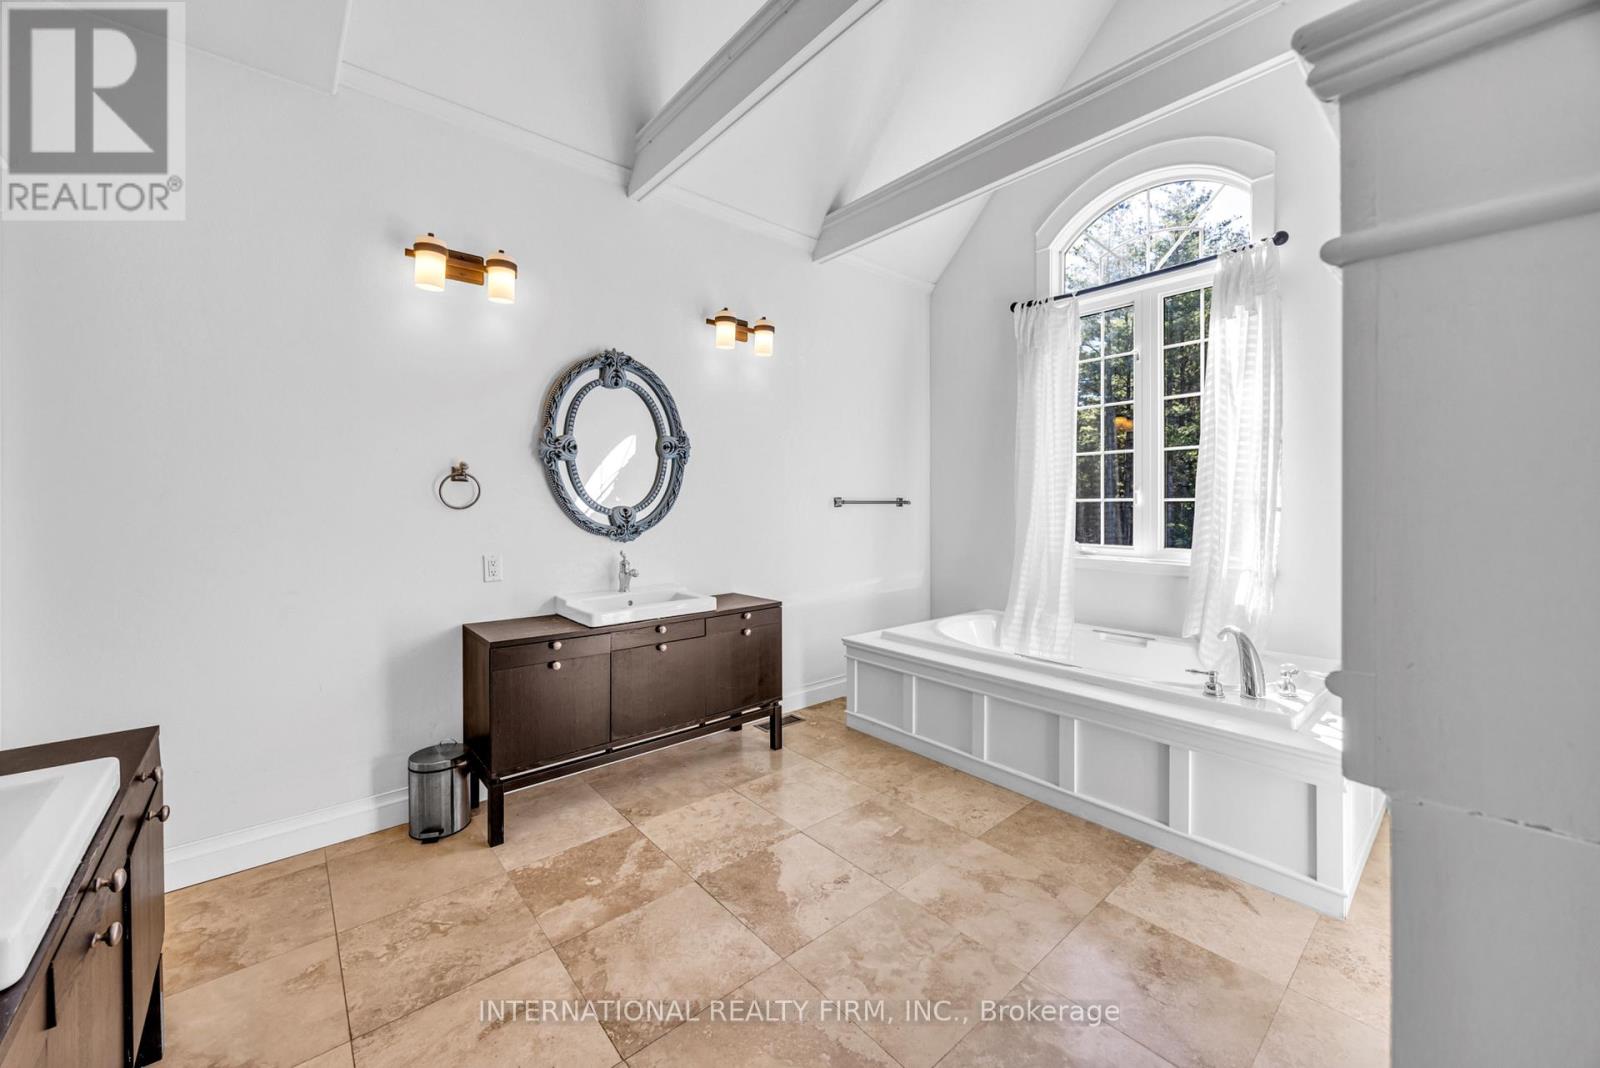
| 浴室 | 10 |
| 地上卧房 | 4 |
| 总卧房 | 4 |
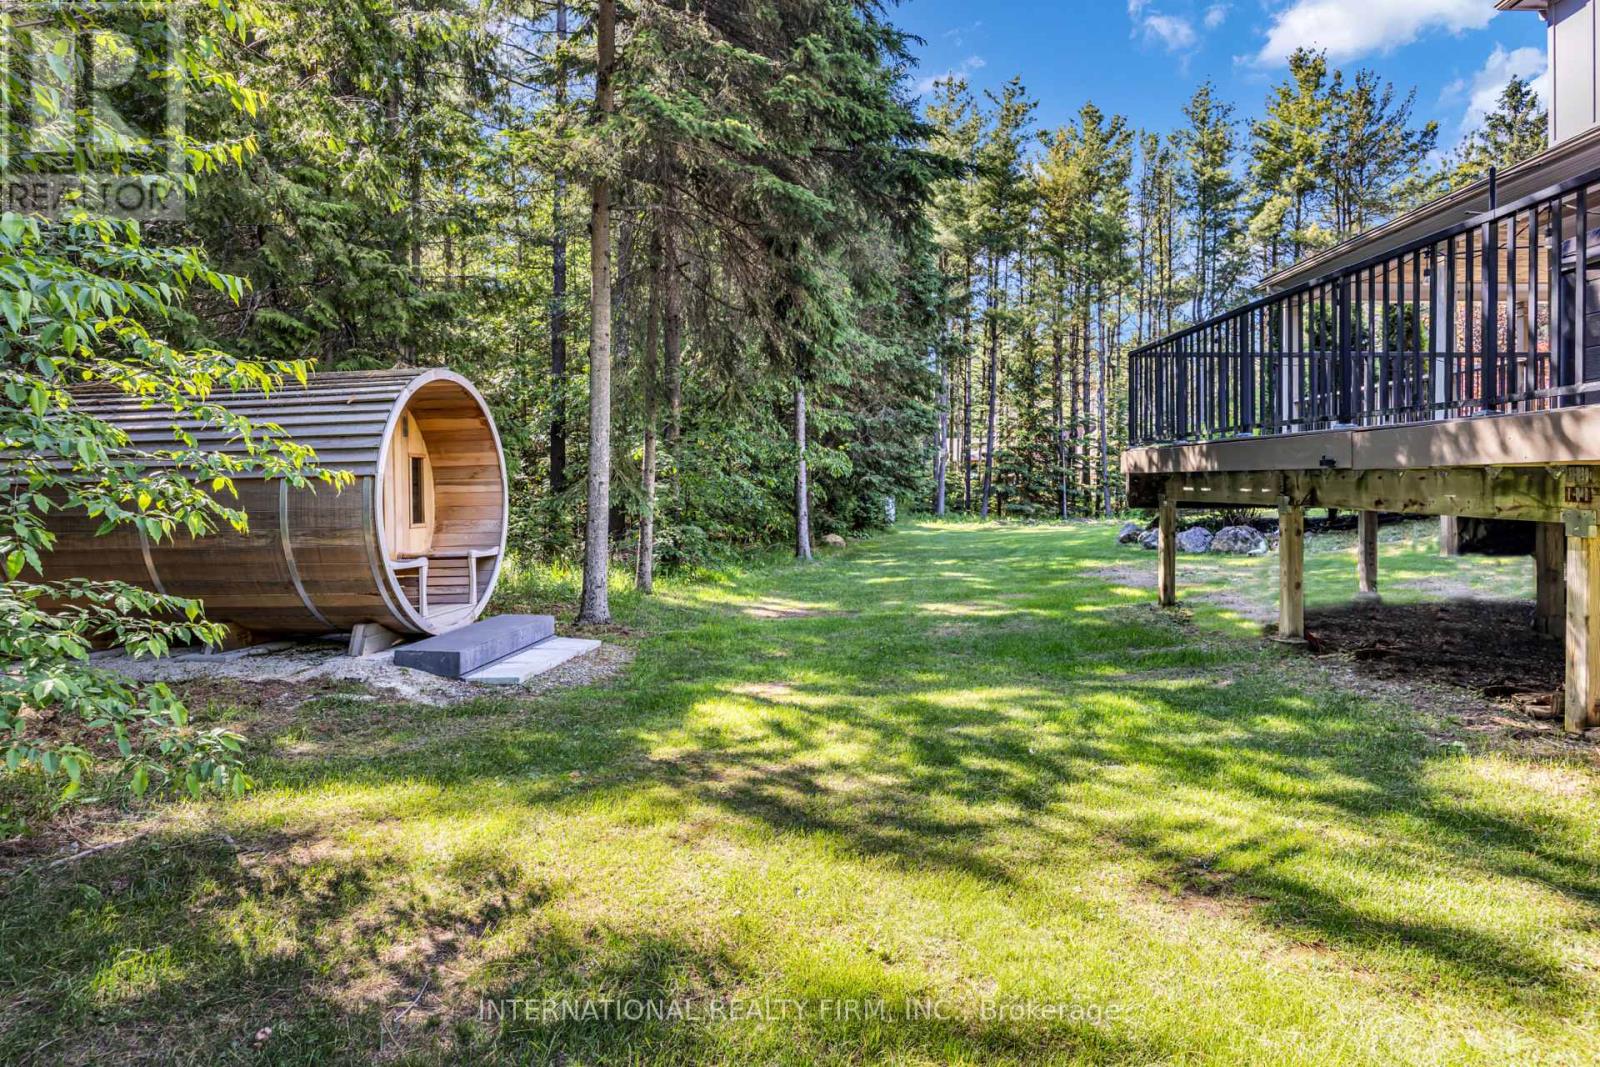
| 家电类 | Garage Door Opener Remote(s), 烤箱 - Built-in, Range, Water Heater, Water Softener, Water Purifier, All, Sauna, Water Treatment |
| 地下室进展 | 已装修 |
| 地下室类型 | 全完工 |
| 施工种类 | 独立屋 |
| 空调 | 中央空调 |
| 外墙 | 木头, 石 |
| Fire Protection | Alarm System, Smoke Detectors |
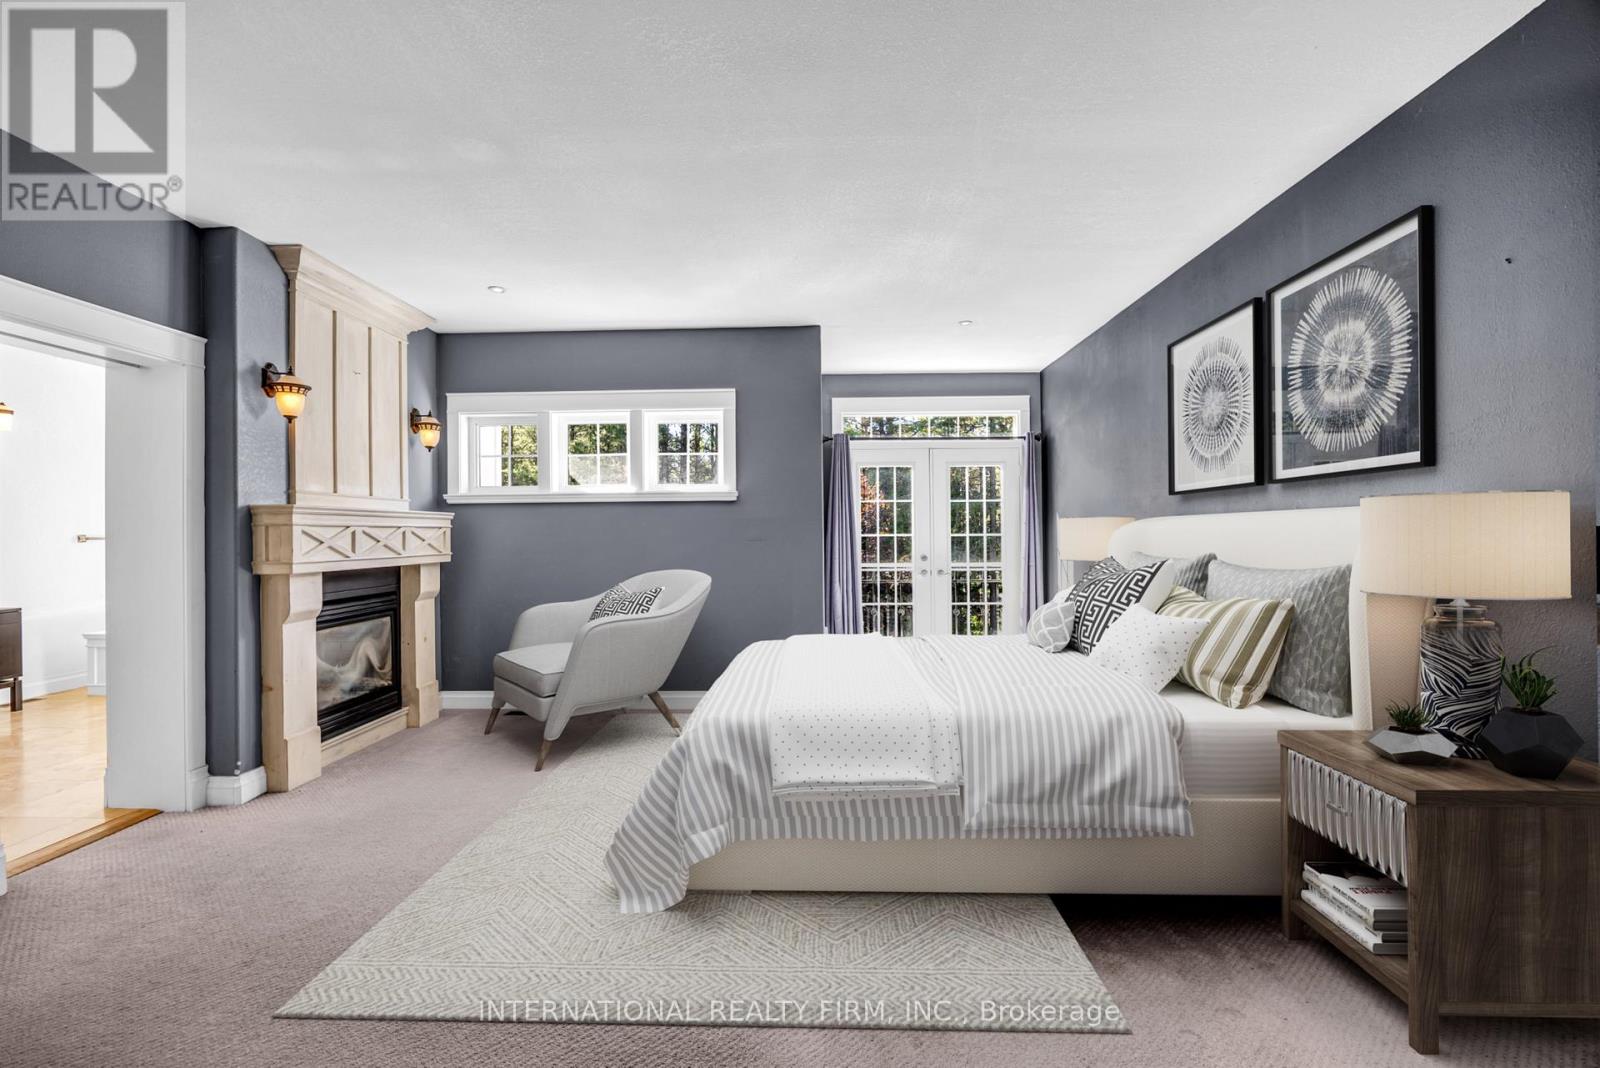
| 壁炉 | 有 |
| 地基类型 | 混凝土浇筑 |
| 客人卫生间(不包含洗浴) | 1 |
| 供暖方式 | Propane |
| 供暖类型 | 压力热风 |
| 储存空间 | 3 |
| 内部尺寸 | 3000 - 3500 Sqft |
| 类型 | 独立屋 |
| Utility Power | Generator |
| 设备间 | Drilled Well |
车 位
| 附加车库 | |
| Garage |
土地
| 英亩数 | 无 |
| 污水道 | Septic System |
| 土地深度 | 157 Ft ,1 In |
| 土地宽度 | 249 Ft ,8 In |
| 不规则大小 | 249.7 X 157.1 Ft ; Irregular |
| 规划描述 | Resedential |
房 间
| 楼 层 | 类 型 | 长 度 | 宽 度 | 面 积 |
|---|---|---|---|---|
| 二楼 | 主卧 | 7.77 m | 5.1 m | 7.77 m x 5.1 m |
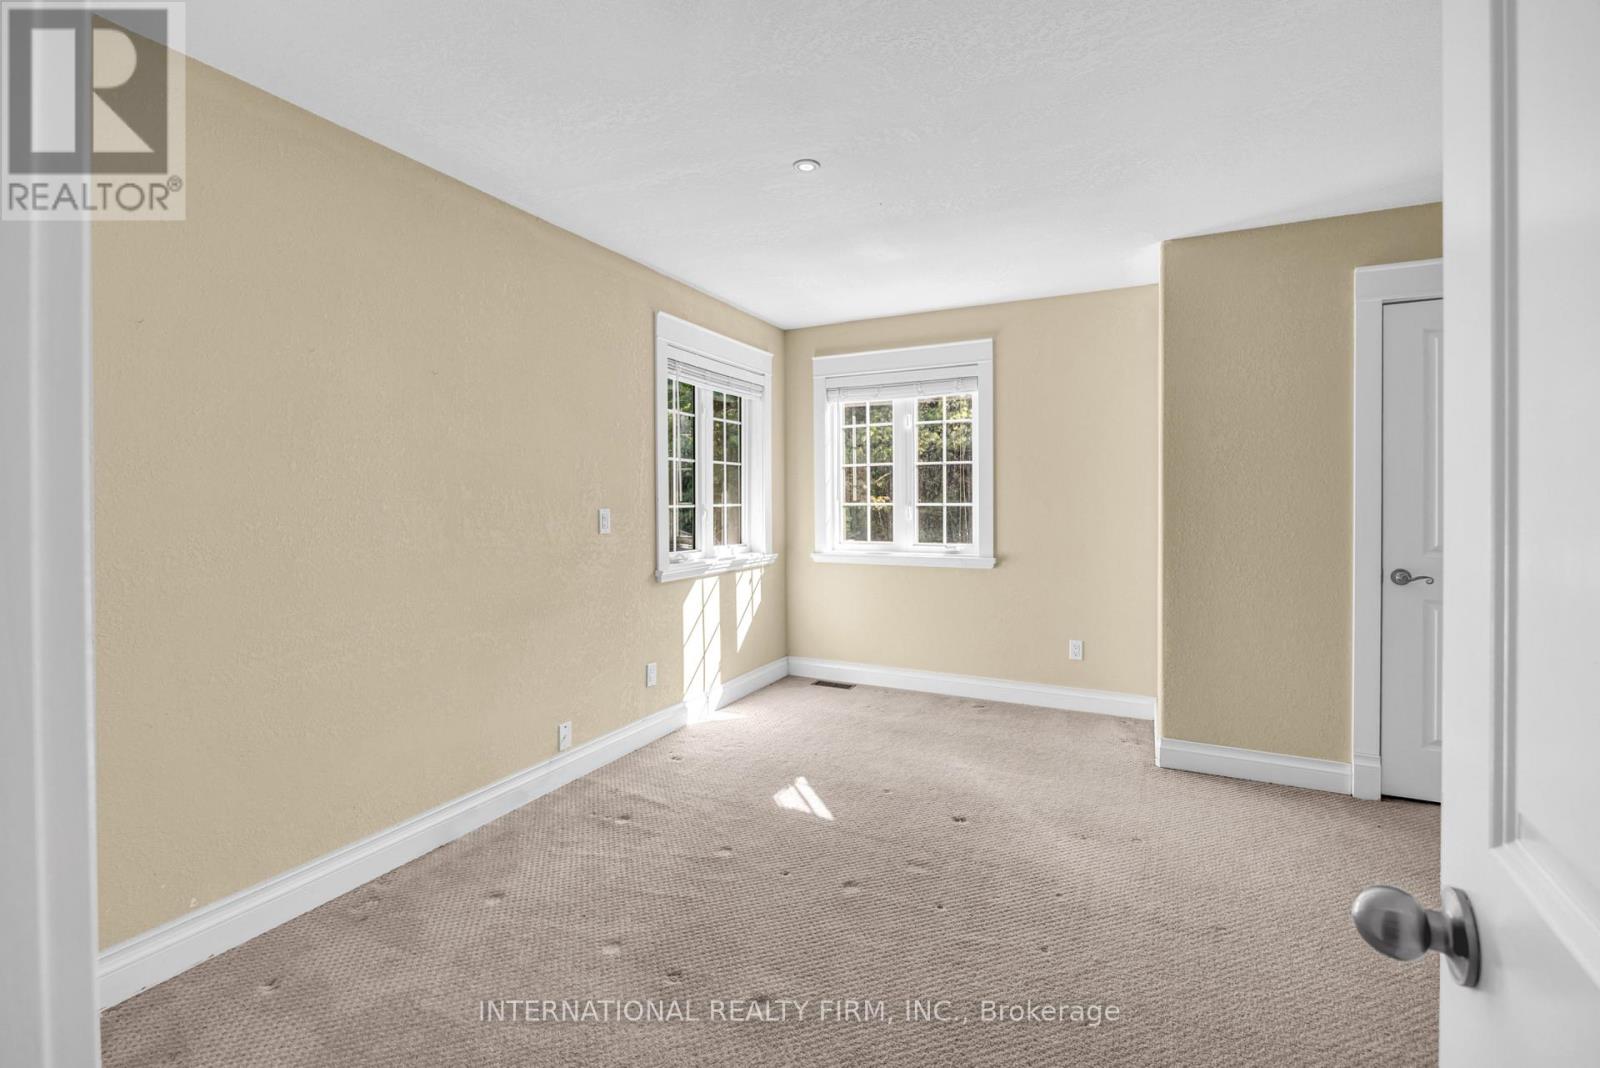
| 二楼 | 第二卧房 | 5.35 m | 4.06 m | 5.35 m x 4.06 m |
| 二楼 | 第三卧房 | 4.74 m | 4.72 m | 4.74 m x 4.72 m |
| 二楼 | Bedroom 4 | 4.11 m | 4.54 m | 4.11 m x 4.54 m |
| 二楼 | 洗衣房 | 3 m | 1.5 m | 3 m x 1.5 m |
| 一楼 | 大型活动室 | 4.95 m | 5.46 m | 4.95 m x 5.46 m |
| 一楼 | 厨房 | 4.97 m | 5.2 m | 4.97 m x 5.2 m |
| 一楼 | 餐厅 | 5.28 m | 4.03 m | 5.28 m x 4.03 m |
| 一楼 | Partial Bathroom | 1.52 m | 2.5 m | 1.52 m x 2.5 m |
设备间
| 有线电视 | 可用 |
| 配电箱 | 可用 |
https://www.realtor.ca/real-estate/29908974/19748-kennedy-road-caledon-rural-caledon

The trademarks REALTOR®, REALTORS®, and the REALTOR® logo are controlled by The Canadian Real Estate Association (CREA) and identify real estate professionals who are members of CREA. The trademarks MLS®, Multiple Listing Service® and the associated logos are owned by The Canadian Real Estate Association (CREA) and identify the quality of services provided by real estate professionals who are members of CREA. The trademark DDF® is owned by The Canadian Real Estate Association (CREA) and identifies CREA's Data Distribution Facility (DDF®)
Toronto Real Estate Board
International Realty Firm, Inc.
June 16 2026 04:55:43
