
1047 Rippingale Trail Peterborough (Northcrest Ward 5), Ontario K9H 0J8


$598,000
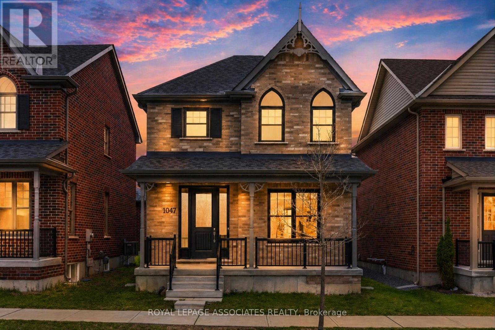
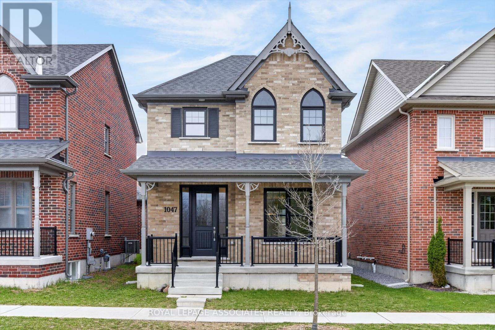
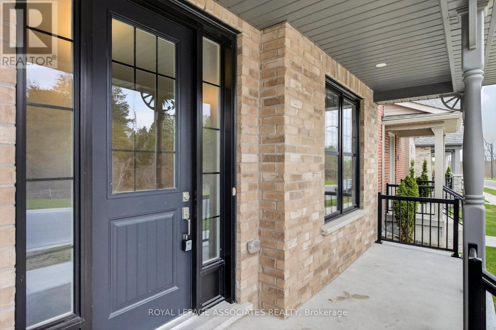
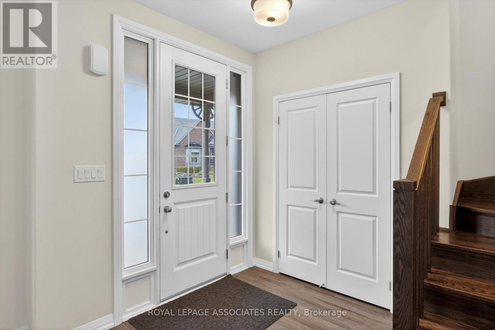
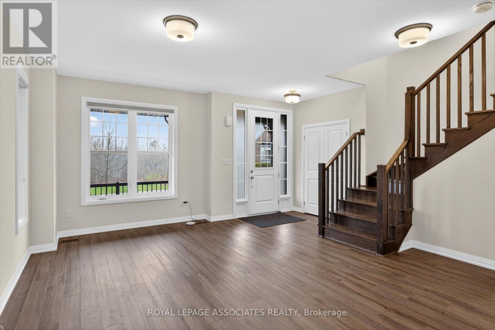
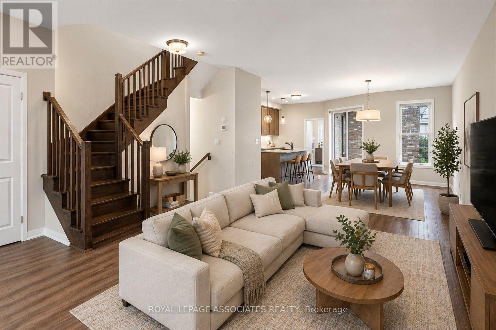
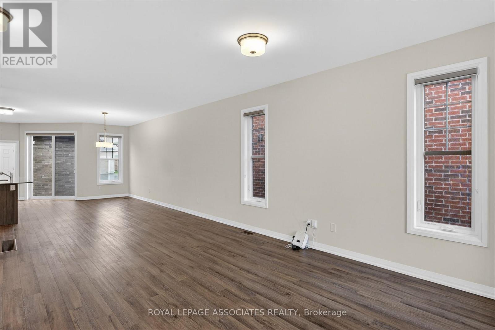
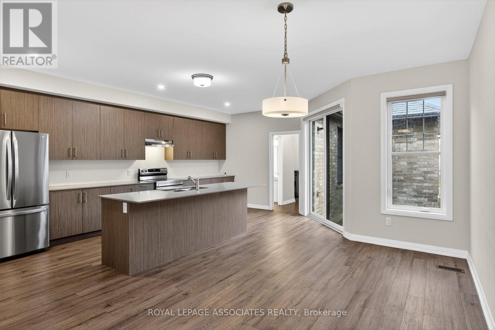
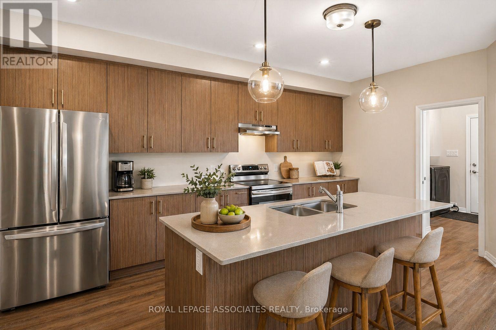
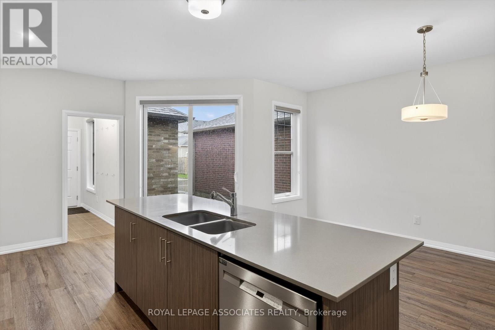
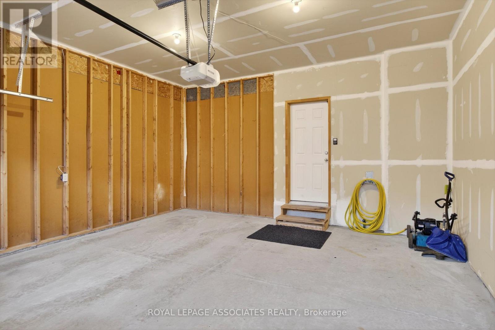
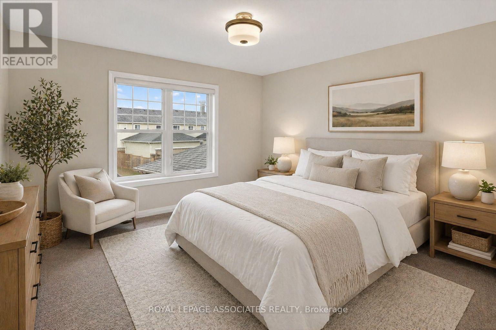
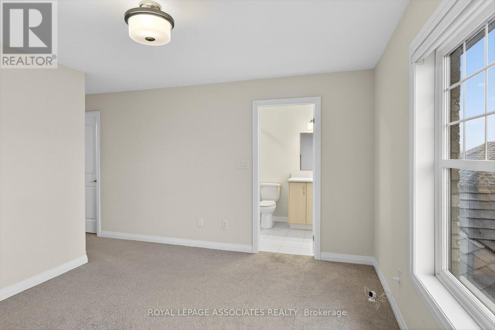
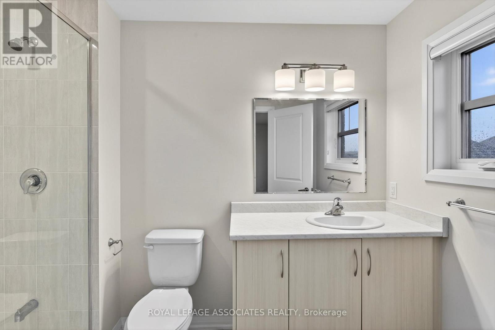
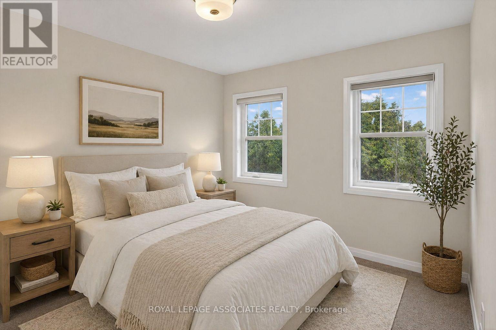
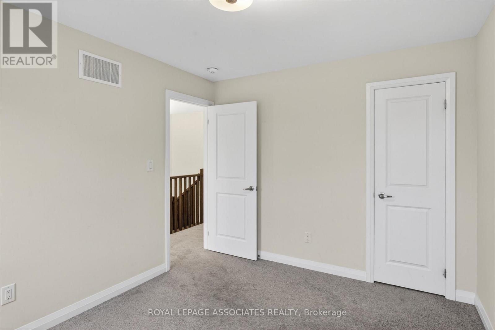
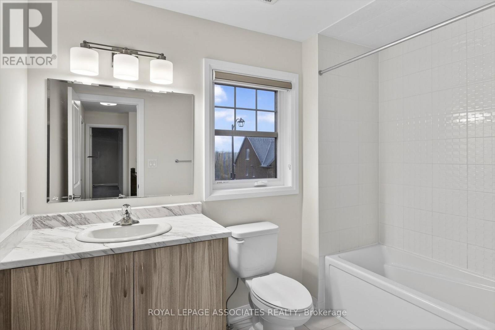
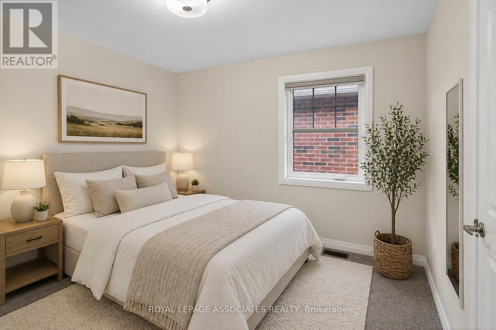
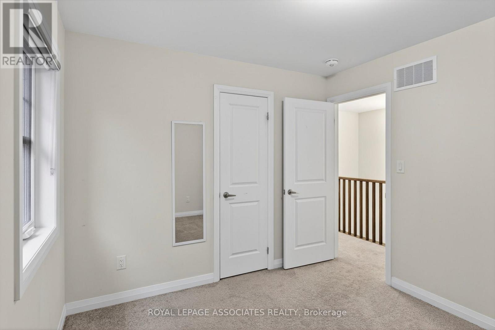
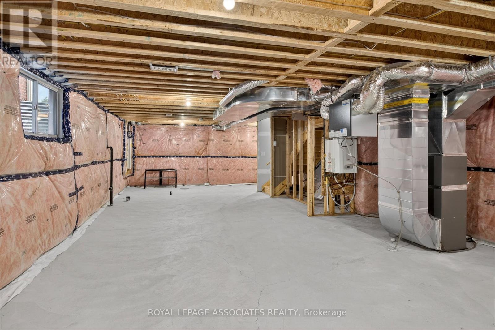
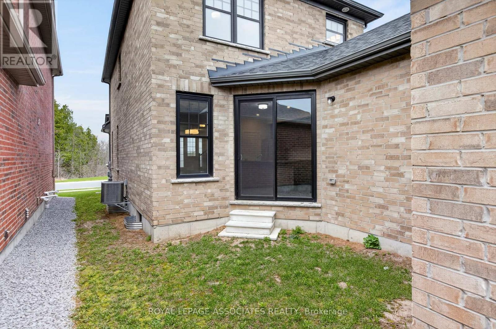
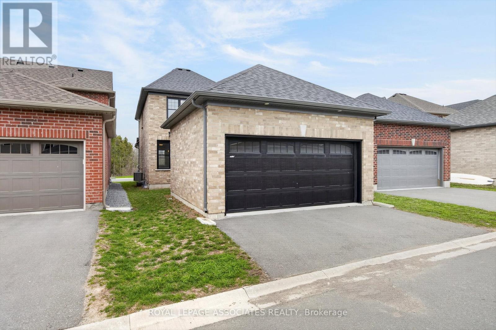
Welcome to 1047 Rippingale Trail in Peterborough; a beautifully maintained 5yr old detached home offering over 1,800 sq. ft. of modern living space in a growing family friendly community! Featuring hardwood flooring throughout the main floor, this move in ready home offers a functional layout with direct access to a private courtyard style outdoor space perfect for relaxing or entertaining. Premium location facing a peaceful ravine with no front neighbours, giving you added privacy and beautiful views year round! The home also includes a double car garage plus parking for 2 additional vehicles on the driveway, total 4 parking! Ideal for first time home buyers, young professionals, or downsizers looking for a newer low maintenance home, as this home is still covered under the Tarion Warranty for added peace of mind. Conveniently located just minutes from Highway 115 for easy commuting and close to everyday essentials including Costco, Walmart Supercentre, Loblaws, restaurants, parks, schools, and more! Be sure to check out the immersive 3D virtual tour to fully experience everything this home has to offer! (id:43681)
房源概要
| MLS® Number | X13450032 |
| 房源类型 | 民宅 |
| 社区名字 | Northcrest Ward 5 |
| 设备类型 | 热水器 |
| 总车位 | 4 |
| 租赁设备类型 | 热水器 |
详 情
| 浴室 | 3 |
| 地上卧房 | 3 |
| 总卧房 | 3 |
| Age | 0 To 5 Years |
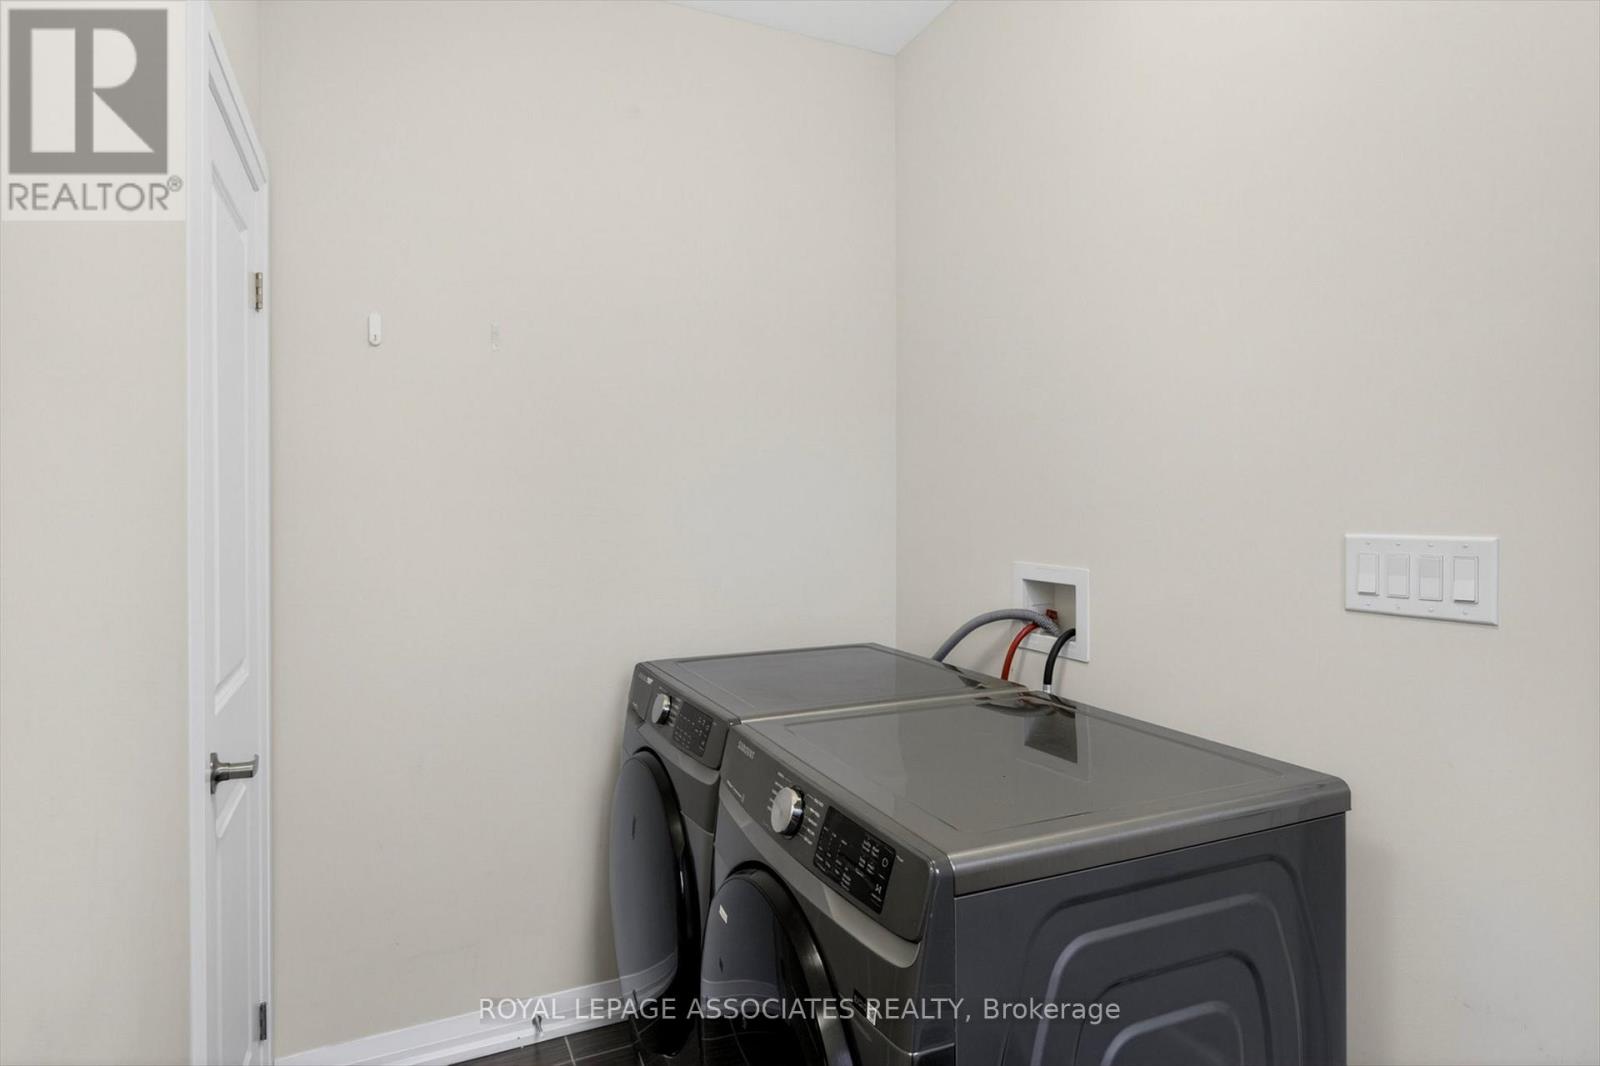
| 家电类 | Garage Door Opener Remote(s), 洗碗机, 烘干机, Hood 电扇, 炉子, 洗衣机, 冰箱 |
| 地下室进展 | 已完成 |
| 地下室类型 | N/a (unfinished) |
| 施工种类 | 独立屋 |
| 空调 | 中央空调 |
| 外墙 | 砖 |
| 地基类型 | 砖, 混凝土 |
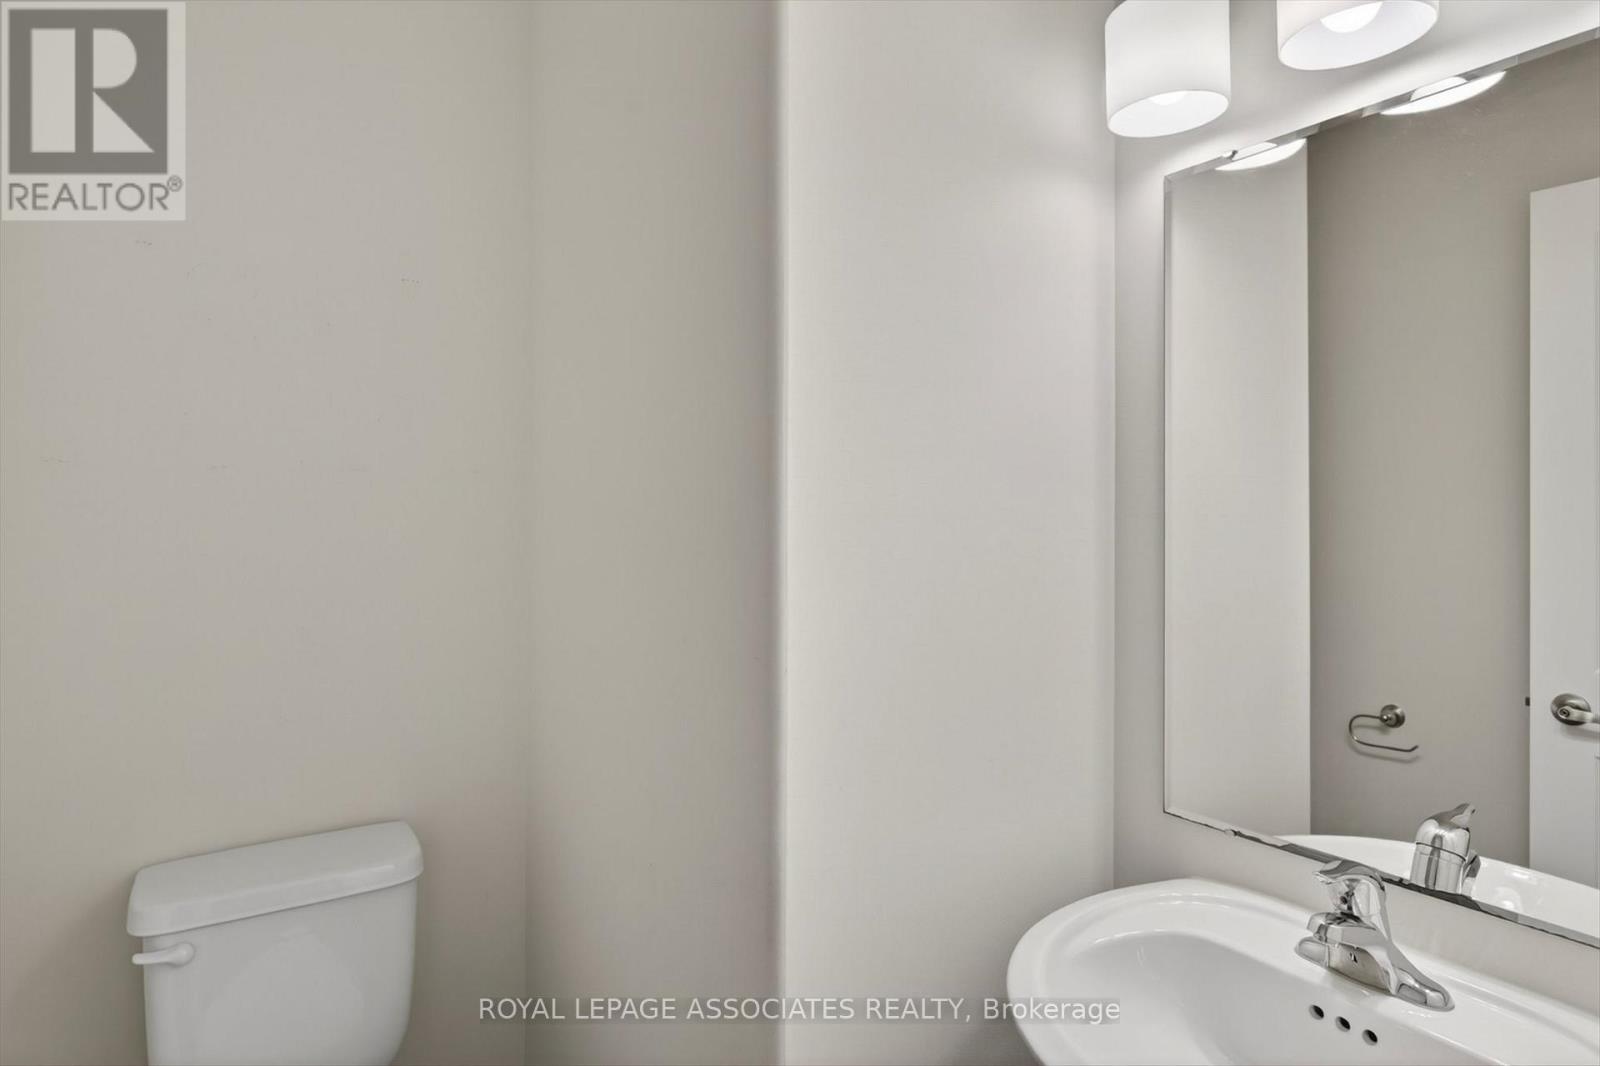
| 客人卫生间(不包含洗浴) | 1 |
| 供暖方式 | 天然气 |
| 供暖类型 | 压力热风 |
| 储存空间 | 2 |
| 内部尺寸 | 1500 - 2000 Sqft |
| 类型 | 独立屋 |
| 设备间 | 市政供水 |
车 位
| 附加车库 | |
| Garage |
土地
| 英亩数 | 无 |
| 污水道 | Sanitary Sewer |
| 土地深度 | 91 Ft ,10 In |
| 土地宽度 | 30 Ft ,4 In |
| 不规则大小 | 30.4 X 91.9 Ft |
房 间
| 楼 层 | 类 型 | 长 度 | 宽 度 | 面 积 |
|---|---|---|---|---|
| 二楼 | 第二卧房 | 3.54 m | 2.97 m | 3.54 m x 2.97 m |
| 二楼 | 第三卧房 | 3.33 m | 2.97 m | 3.33 m x 2.97 m |
| 二楼 | 主卧 | 3.52 m | 4.04 m | 3.52 m x 4.04 m |
| 一楼 | 客厅 | 7.21 m | 5.98 m | 7.21 m x 5.98 m |
| 一楼 | 餐厅 | 5.49 m | 3.02 m | 5.49 m x 3.02 m |

The trademarks REALTOR®, REALTORS®, and the REALTOR® logo are controlled by The Canadian Real Estate Association (CREA) and identify real estate professionals who are members of CREA. The trademarks MLS®, Multiple Listing Service® and the associated logos are owned by The Canadian Real Estate Association (CREA) and identify the quality of services provided by real estate professionals who are members of CREA. The trademark DDF® is owned by The Canadian Real Estate Association (CREA) and identifies CREA's Data Distribution Facility (DDF®)
Toronto Real Estate Board
Royal LePage Associates Realty
June 16 2026 03:34:07
