
48 Cavendish Drive Belleville (Thurlow Ward), Ontario K8N 0L6


$685,000
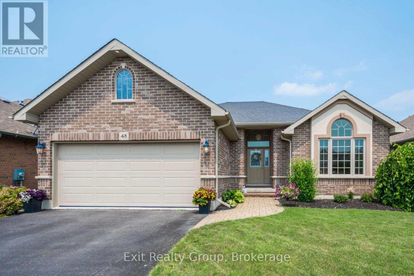
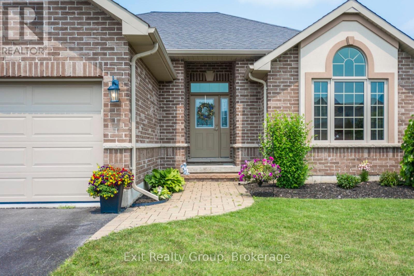
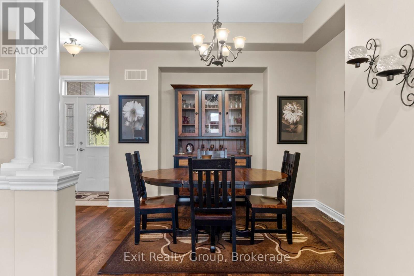
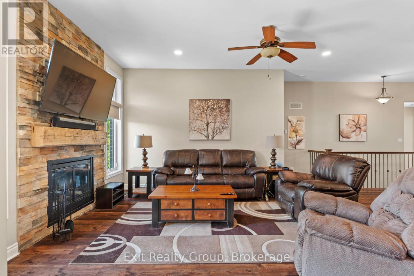
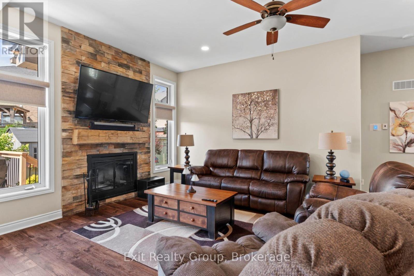
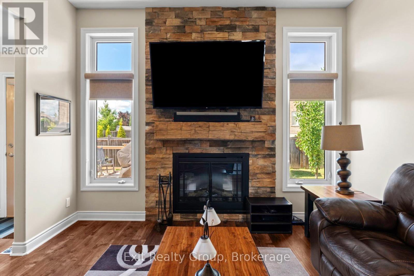
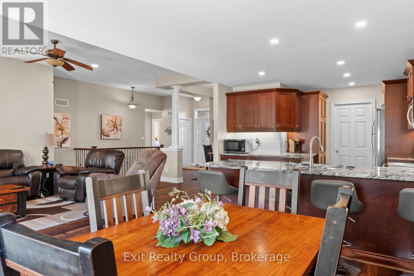
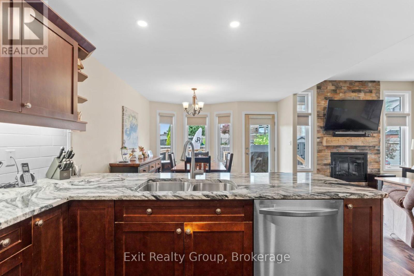
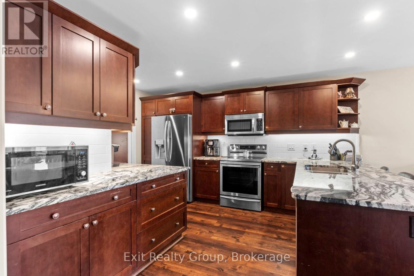
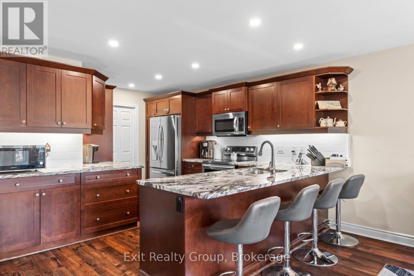
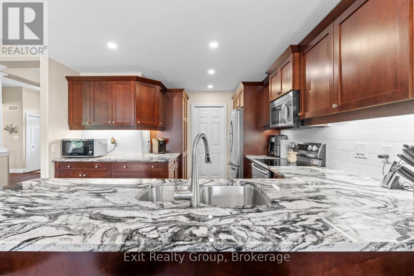
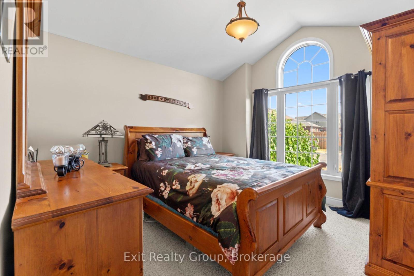
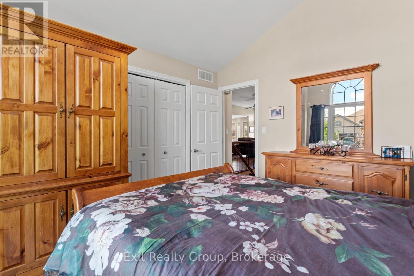
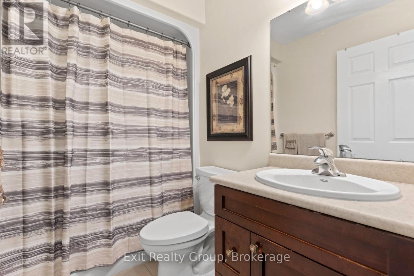
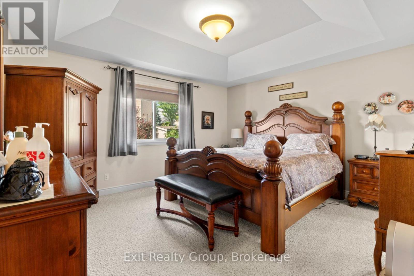
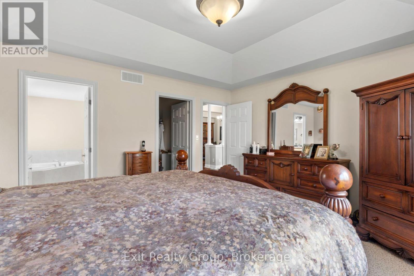
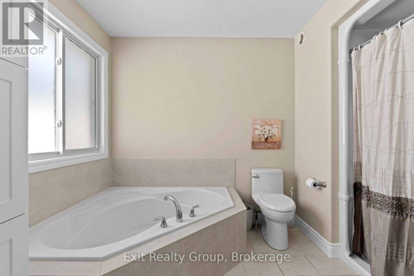
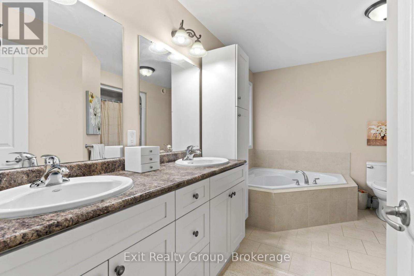
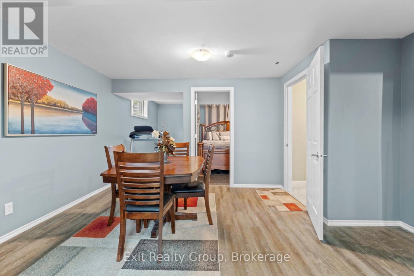
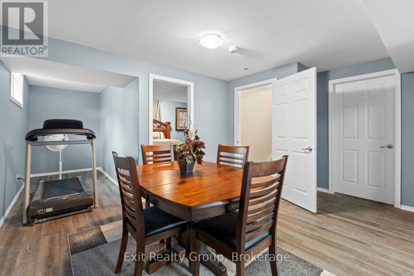
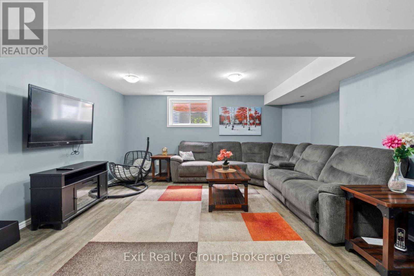
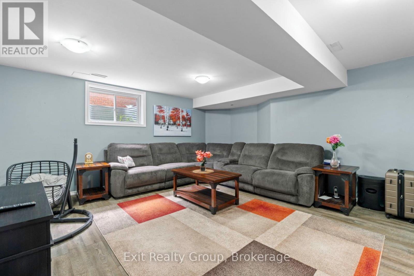
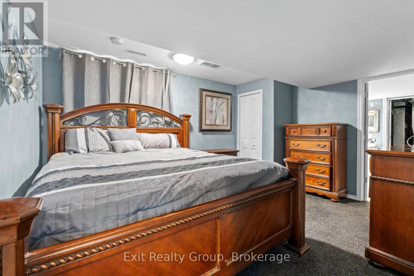
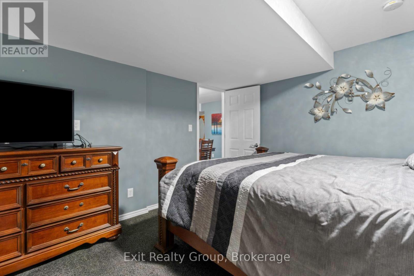
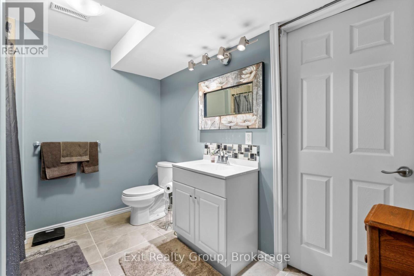
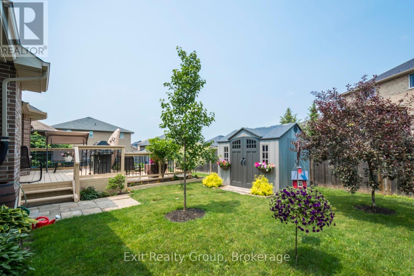
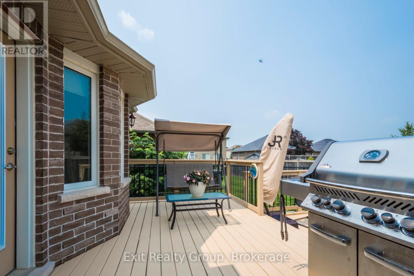
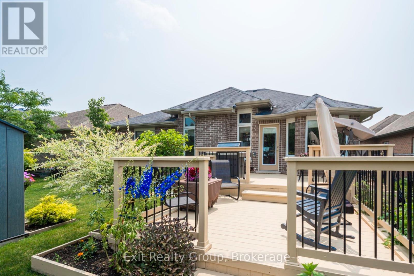
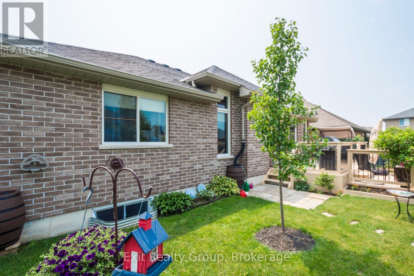
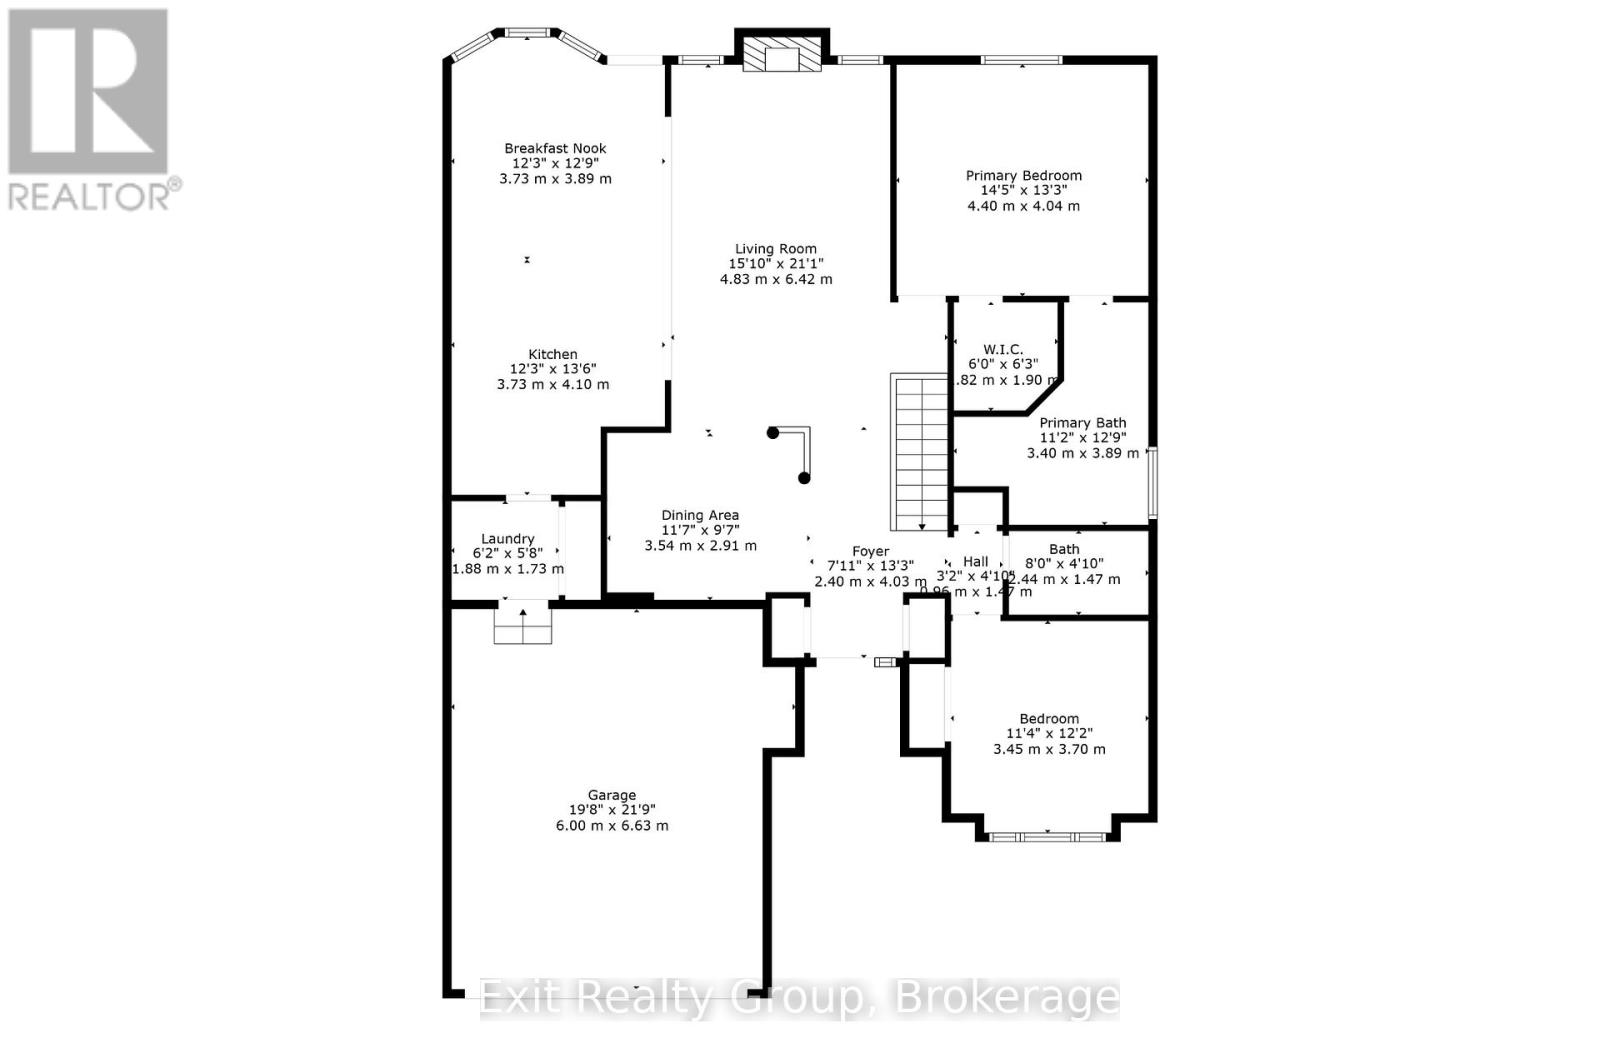
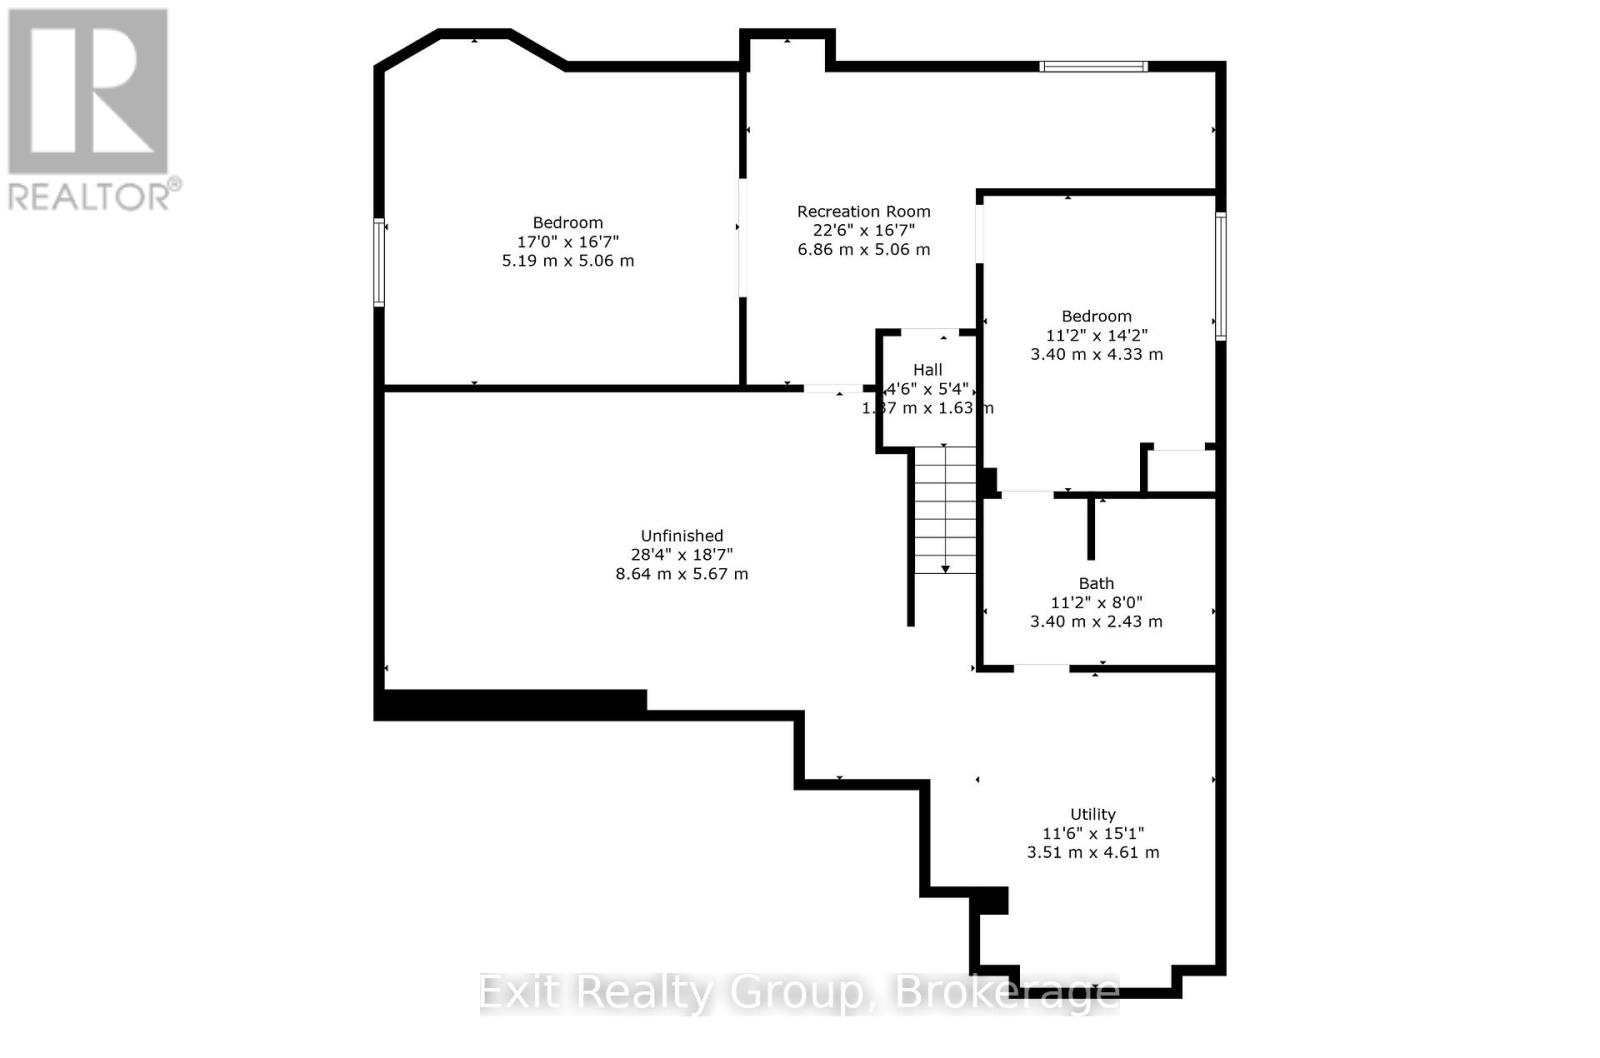
Welcome to your next home! This beautifully maintained 4-bedroom, 3-bathroom brick bungalow features exceptional curb appeal, highlighted by elegant arched windows, a manicured lawn, and a welcoming interlocking brick pathway leading to the front entrance. Built by Mirtren Homes, this property perfectly blends premium structural design with everyday functionality. Key Property Features: Spacious Living: A fully finished basement offers an abundance of extra living space and storage options. Chef's Kitchen: Designed for entertaining, featuring ample storage, granite countertops, a tile backsplash, pantry cupboards, and a large peninsula with seating. Primary Suite: Your private oasis complete with a walk-in closet and a relaxing ensuite featuring a soaker tub. Modern Efficiency: Equipped with a brand-new, high-efficiency heat pump for year-round heating and cooling comfort. Parking & Convenience: Features a double-car garage with inside entry and an extra-large driveway offering plenty of parking for guests. Outdoor & Location Highlights: Step outside into a beautiful, fully fenced yard - your own private, tranquil retreat. Located in the highly sought-after Settlers Ridge subdivision in Belleville, you are just minutes away from: Quick 401 access for easy commuting Walking trails, a local playground, and a dog park Excellent schools with convenient school bus pickup Prime shopping and dining destinations. (id:43681)
房源概要
| MLS® Number | X13451004 |
| 房源类型 | 民宅 |
| 社区名字 | Thurlow Ward |
| 附近的便利设施 | 医院, 近高尔夫球场, 学校, 礼拜场所 |
| 社区特征 | School Bus |
| 设备类型 | 热水器 |
| 总车位 | 6 |
| 租赁设备类型 | 热水器 |
| 结构 | 棚 |
详 情
| 浴室 | 3 |
| 地上卧房 | 2 |
| 地下卧室 | 2 |
| 总卧房 | 4 |
| 公寓设施 | Fireplace(s) |
| 家电类 | Central Vacuum, Water Heater, 洗碗机, 微波炉, Range, Water Softener, 窗帘, 冰箱 |
| 建筑风格 | 平房 |
| 地下室进展 | 已装修 |
| 地下室类型 | 全完工 |
| 施工种类 | 独立屋 |
| 空调 | 中央空调 |
| 外墙 | 砖 |
| 壁炉 | 有 |
| Fireplace Total | 1 |
| 地基类型 | 混凝土浇筑 |
| 供暖方式 | 天然气 |
| 供暖类型 | 压力热风 |
| 储存空间 | 1 |
| 内部尺寸 | 1500 - 2000 Sqft |
| 类型 | 独立屋 |
| 设备间 | 市政供水 |
车 位
| 附加车库 | |
| Garage |
土地
| 英亩数 | 无 |
| 围栏类型 | Fully Fenced, Fenced Yard |
| 土地便利设施 | 医院, 近高尔夫球场, 学校, 宗教场所 |
| Landscape Features | Landscaped |
| 污水道 | Sanitary Sewer |
| 土地深度 | 105 Ft |
| 土地宽度 | 50 Ft |
| 不规则大小 | 50 X 105 Ft |
房 间
| 楼 层 | 类 型 | 长 度 | 宽 度 | 面 积 |
|---|---|---|---|---|
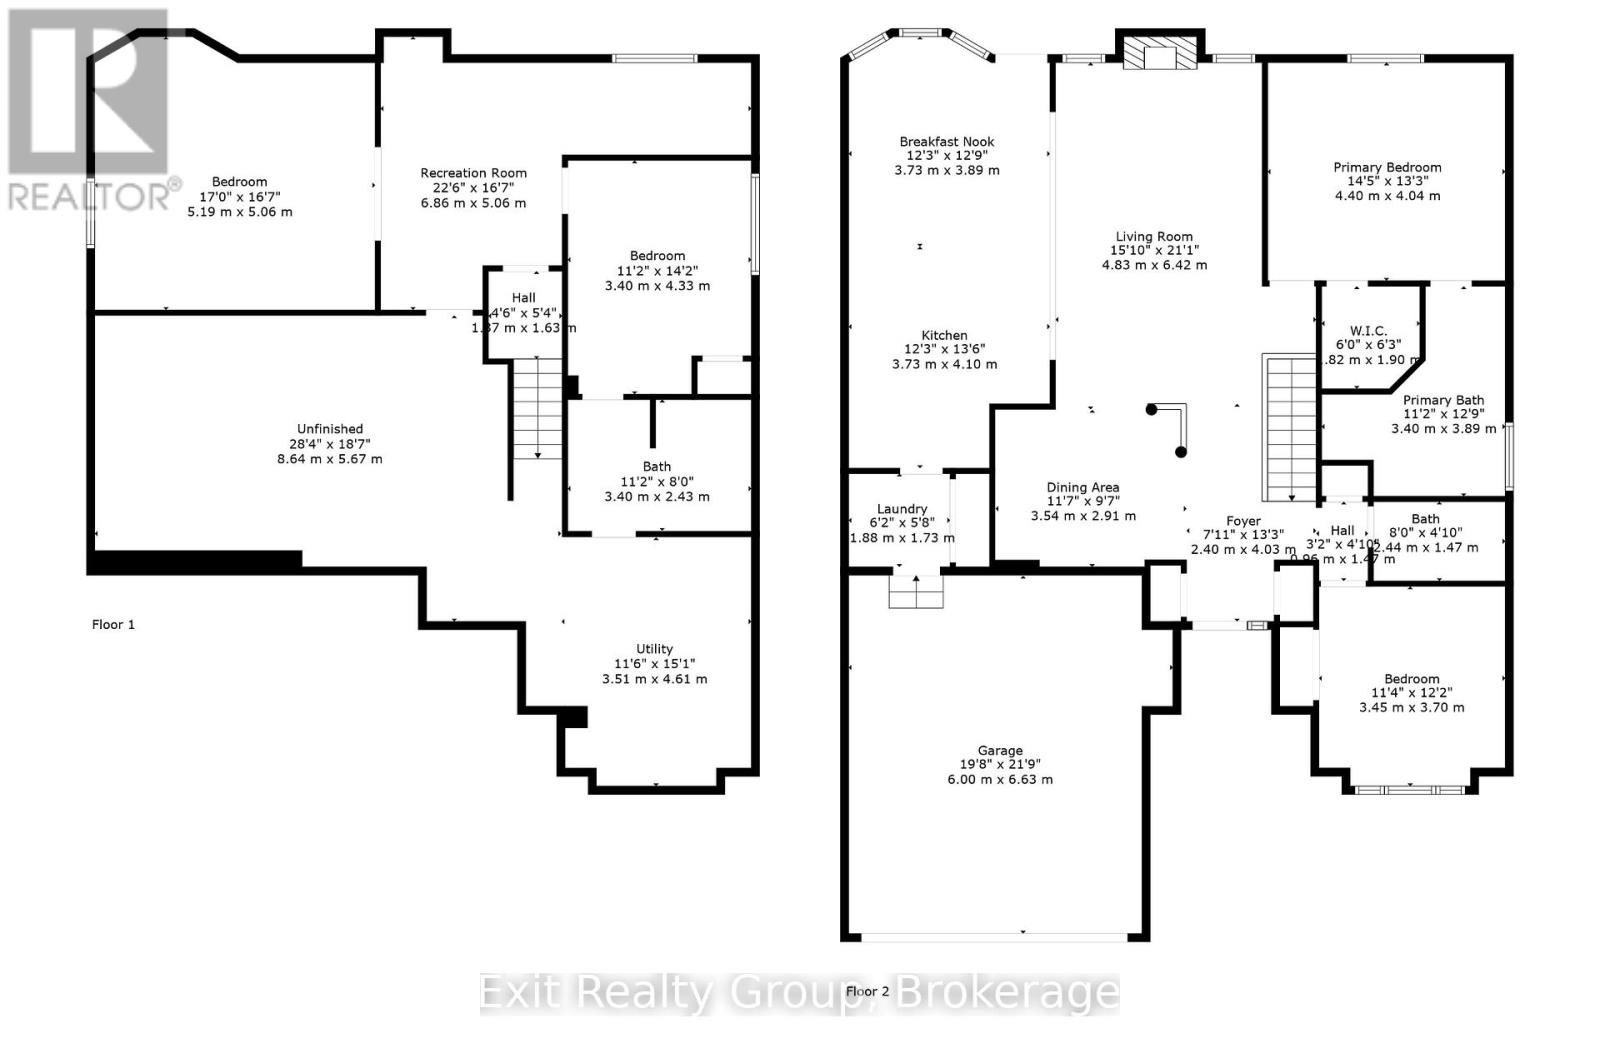
| 地下室 | 娱乐,游戏房 | 6.86 m | 5.06 m | 6.86 m x 5.06 m |
| 地下室 | 第三卧房 | 5.19 m | 5.06 m | 5.19 m x 5.06 m |
| 地下室 | Bedroom 4 | 3.4 m | 4.33 m | 3.4 m x 4.33 m |
| 地下室 | 浴室 | 3.4 m | 2.43 m | 3.4 m x 2.43 m |
| 地下室 | 设备间 | 3.51 m | 4.61 m | 3.51 m x 4.61 m |
| 地下室 | 其它 | 8.64 m | 5.67 m | 8.64 m x 5.67 m |
| 一楼 | 第二卧房 | 3.45 m | 3.7 m | 3.45 m x 3.7 m |
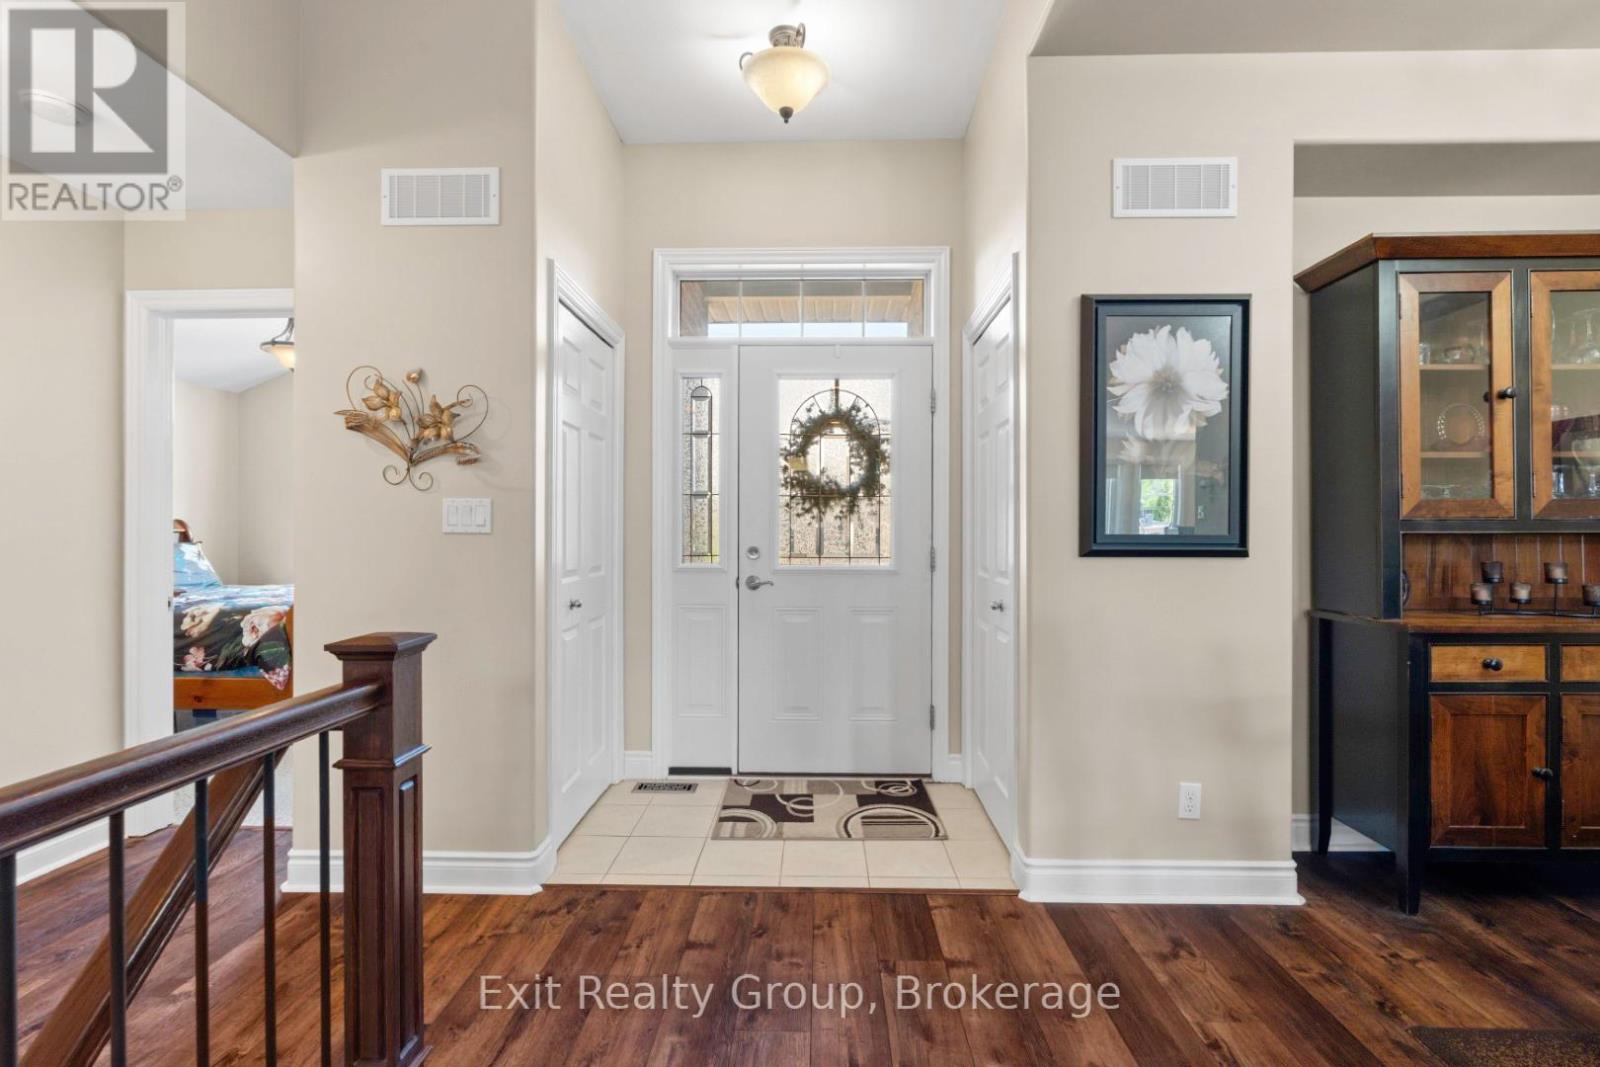
| 一楼 | 门厅 | 2.4 m | 4.03 m | 2.4 m x 4.03 m |
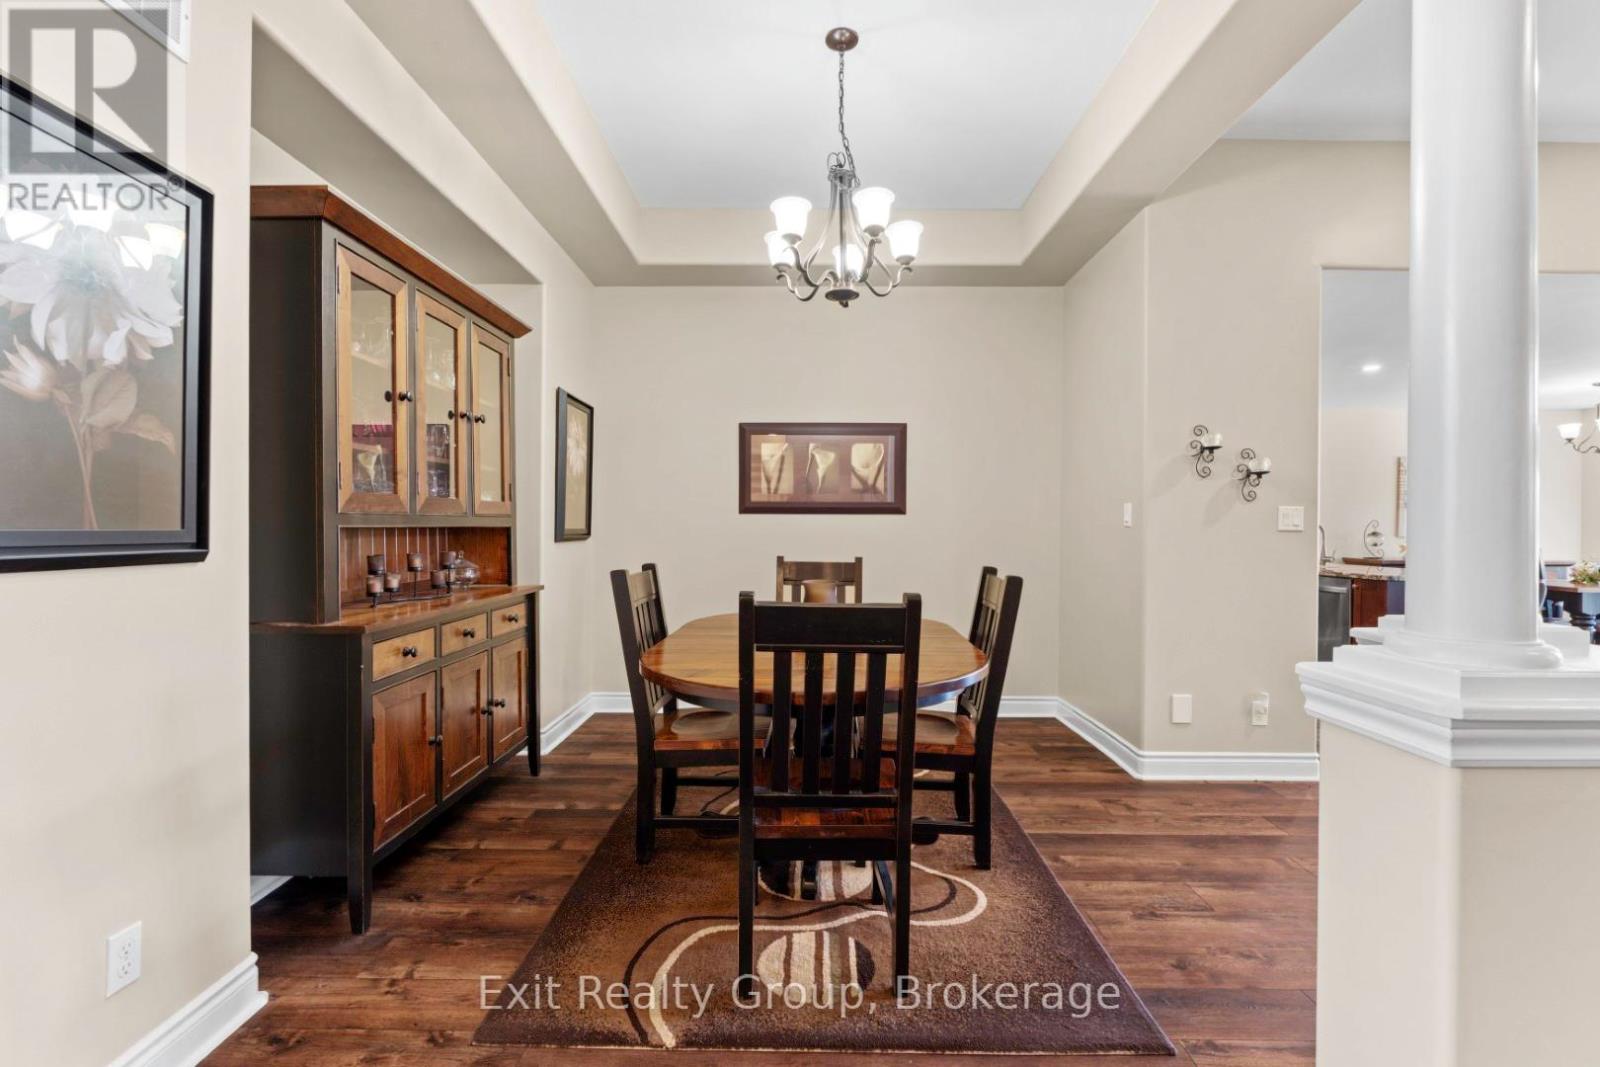
| 一楼 | 餐厅 | 3.54 m | 2.91 m | 3.54 m x 2.91 m |
| 一楼 | 客厅 | 4.83 m | 6.42 m | 4.83 m x 6.42 m |
| 一楼 | 厨房 | 3.73 m | 4.1 m | 3.73 m x 4.1 m |
| 一楼 | Eating Area | 3.73 m | 3.89 m | 3.73 m x 3.89 m |
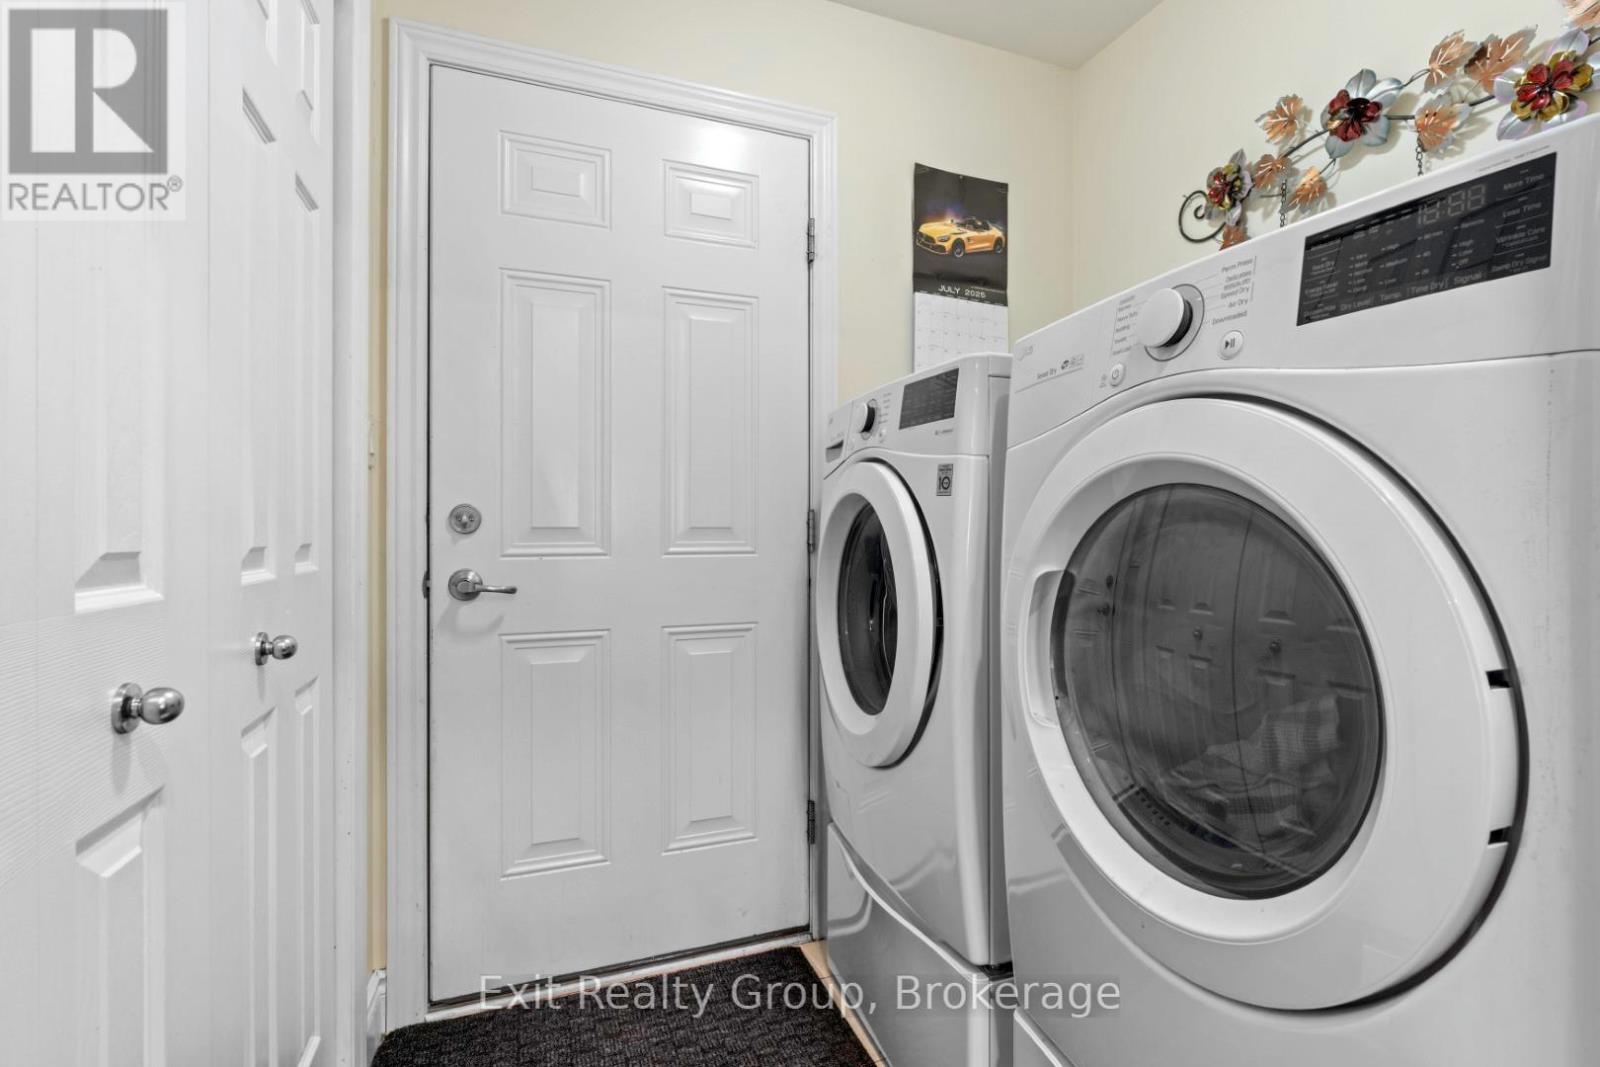
| 一楼 | 洗衣房 | 1.88 m | 1.73 m | 1.88 m x 1.73 m |
| 一楼 | 主卧 | 4.4 m | 4.04 m | 4.4 m x 4.04 m |
| 一楼 | 浴室 | 3.4 m | 3.89 m | 3.4 m x 3.89 m |
| 一楼 | 浴室 | 2.44 m | 1.47 m | 2.44 m x 1.47 m |
https://www.realtor.ca/real-estate/29910134/48-cavendish-drive-belleville-thurlow-ward-thurlow-ward

The trademarks REALTOR®, REALTORS®, and the REALTOR® logo are controlled by The Canadian Real Estate Association (CREA) and identify real estate professionals who are members of CREA. The trademarks MLS®, Multiple Listing Service® and the associated logos are owned by The Canadian Real Estate Association (CREA) and identify the quality of services provided by real estate professionals who are members of CREA. The trademark DDF® is owned by The Canadian Real Estate Association (CREA) and identifies CREA's Data Distribution Facility (DDF®)
Durham Region Association of REALTORS®
Exit Realty Group
July 06 2026 06:50:13
