
31 Castlehill Road Brampton (Northwood Park), Ontario L6X 4E3

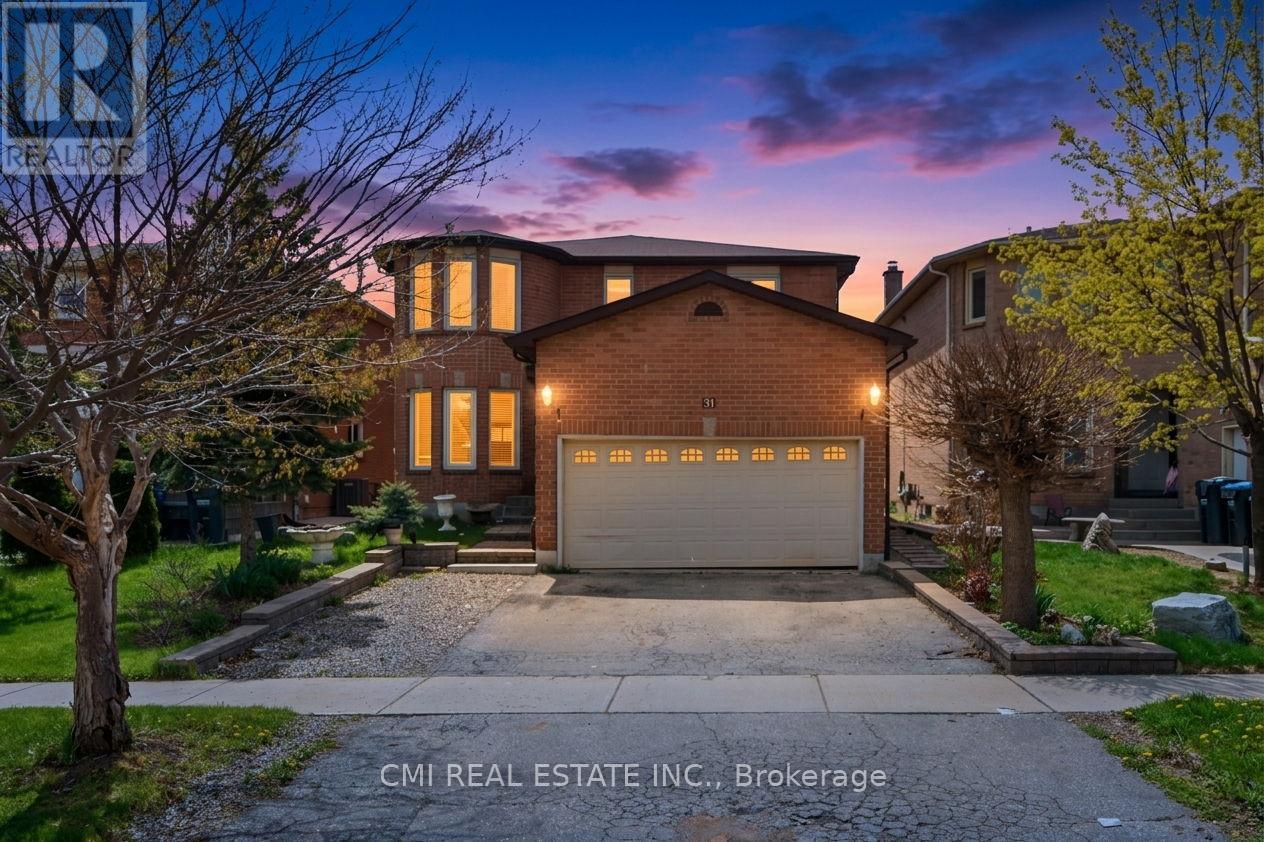

$1,049,000
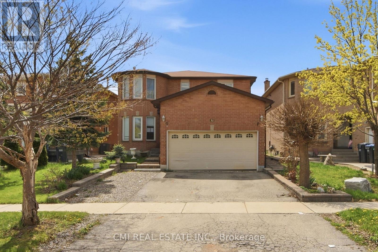
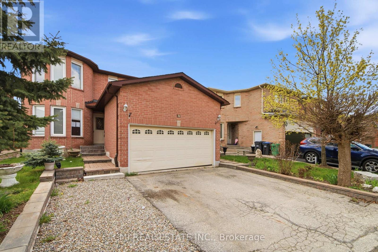
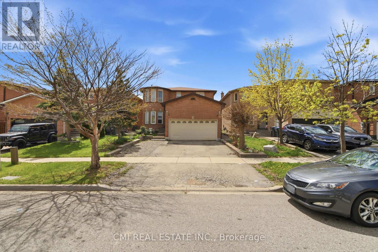
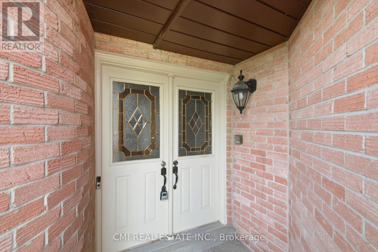
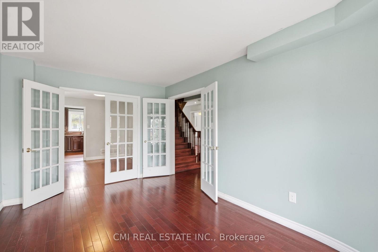
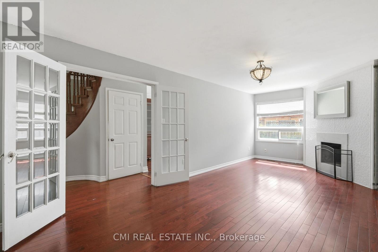
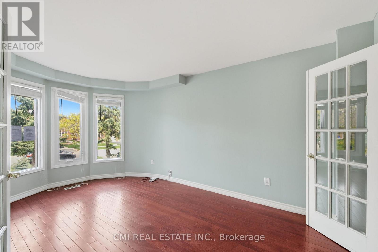
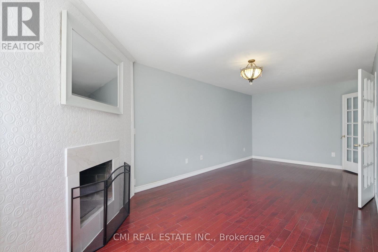
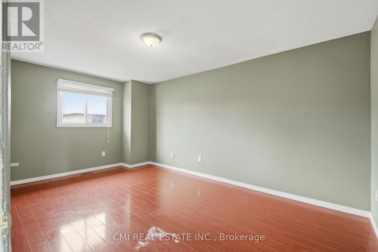
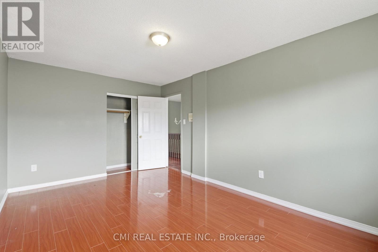
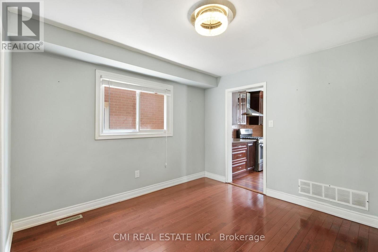
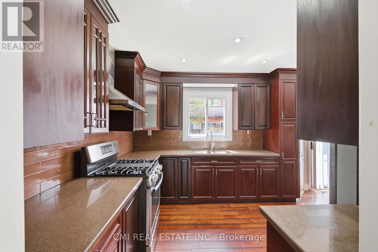
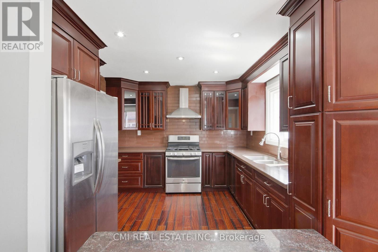
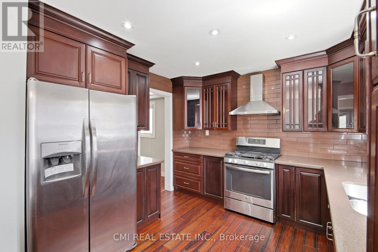
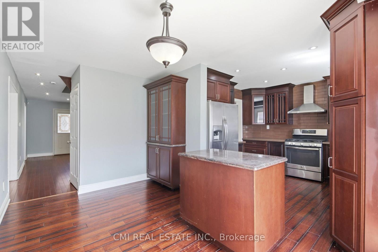
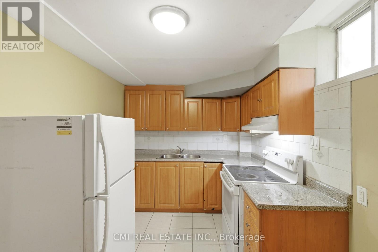
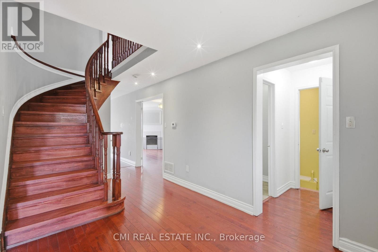
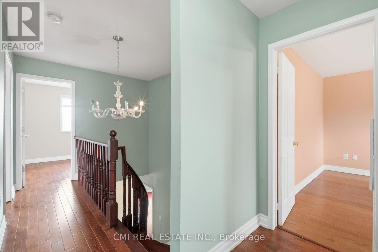
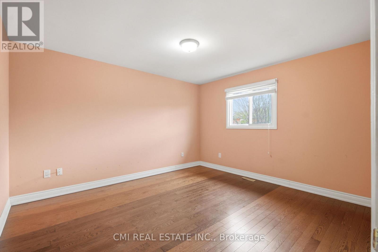
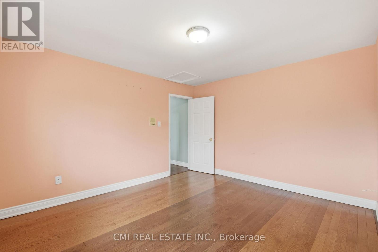
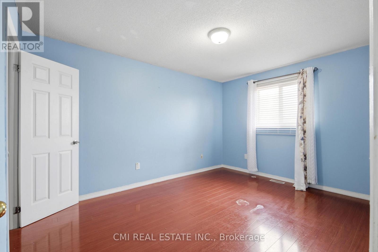
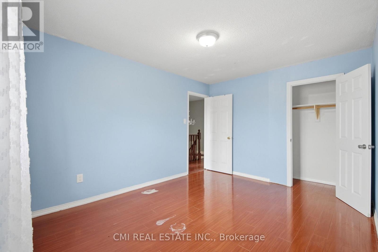
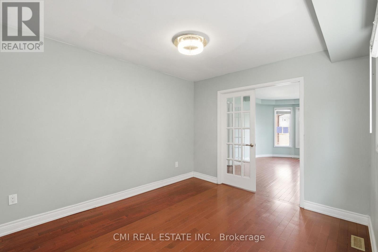
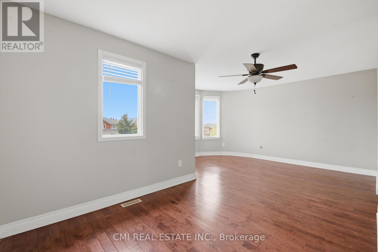
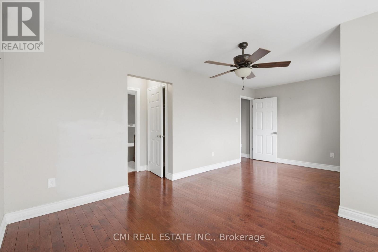
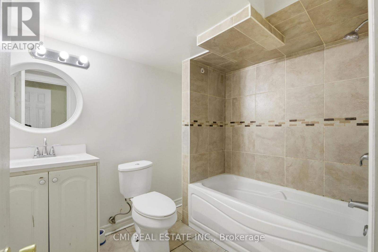
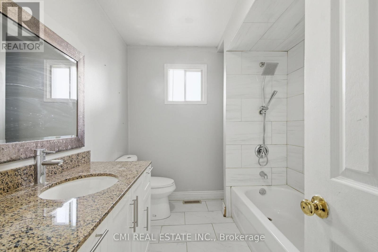
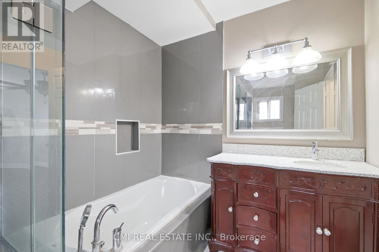
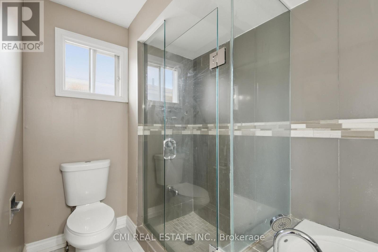
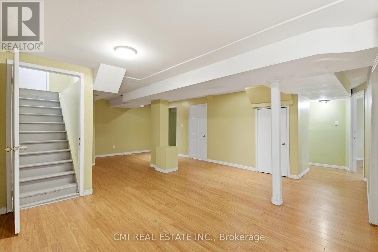
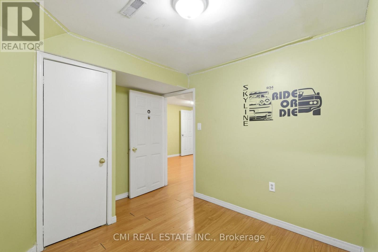
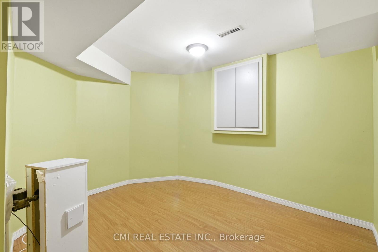
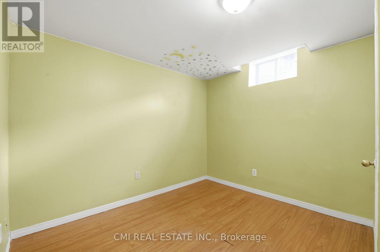
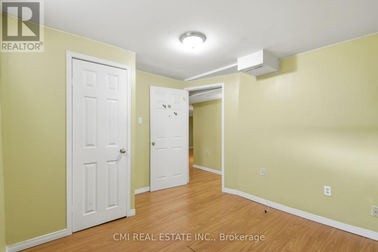
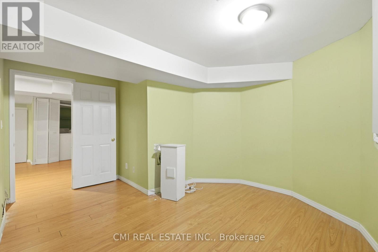
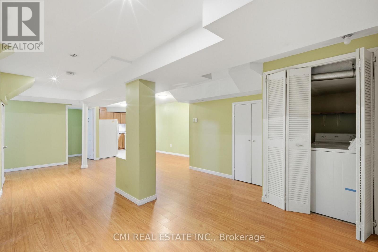
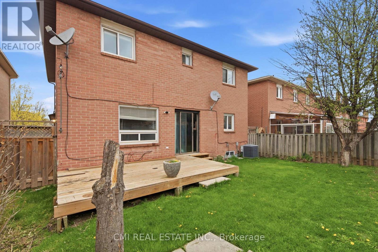
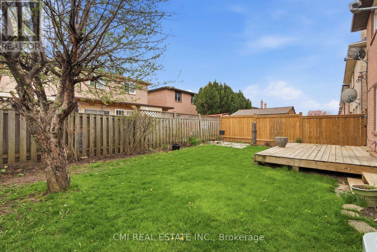
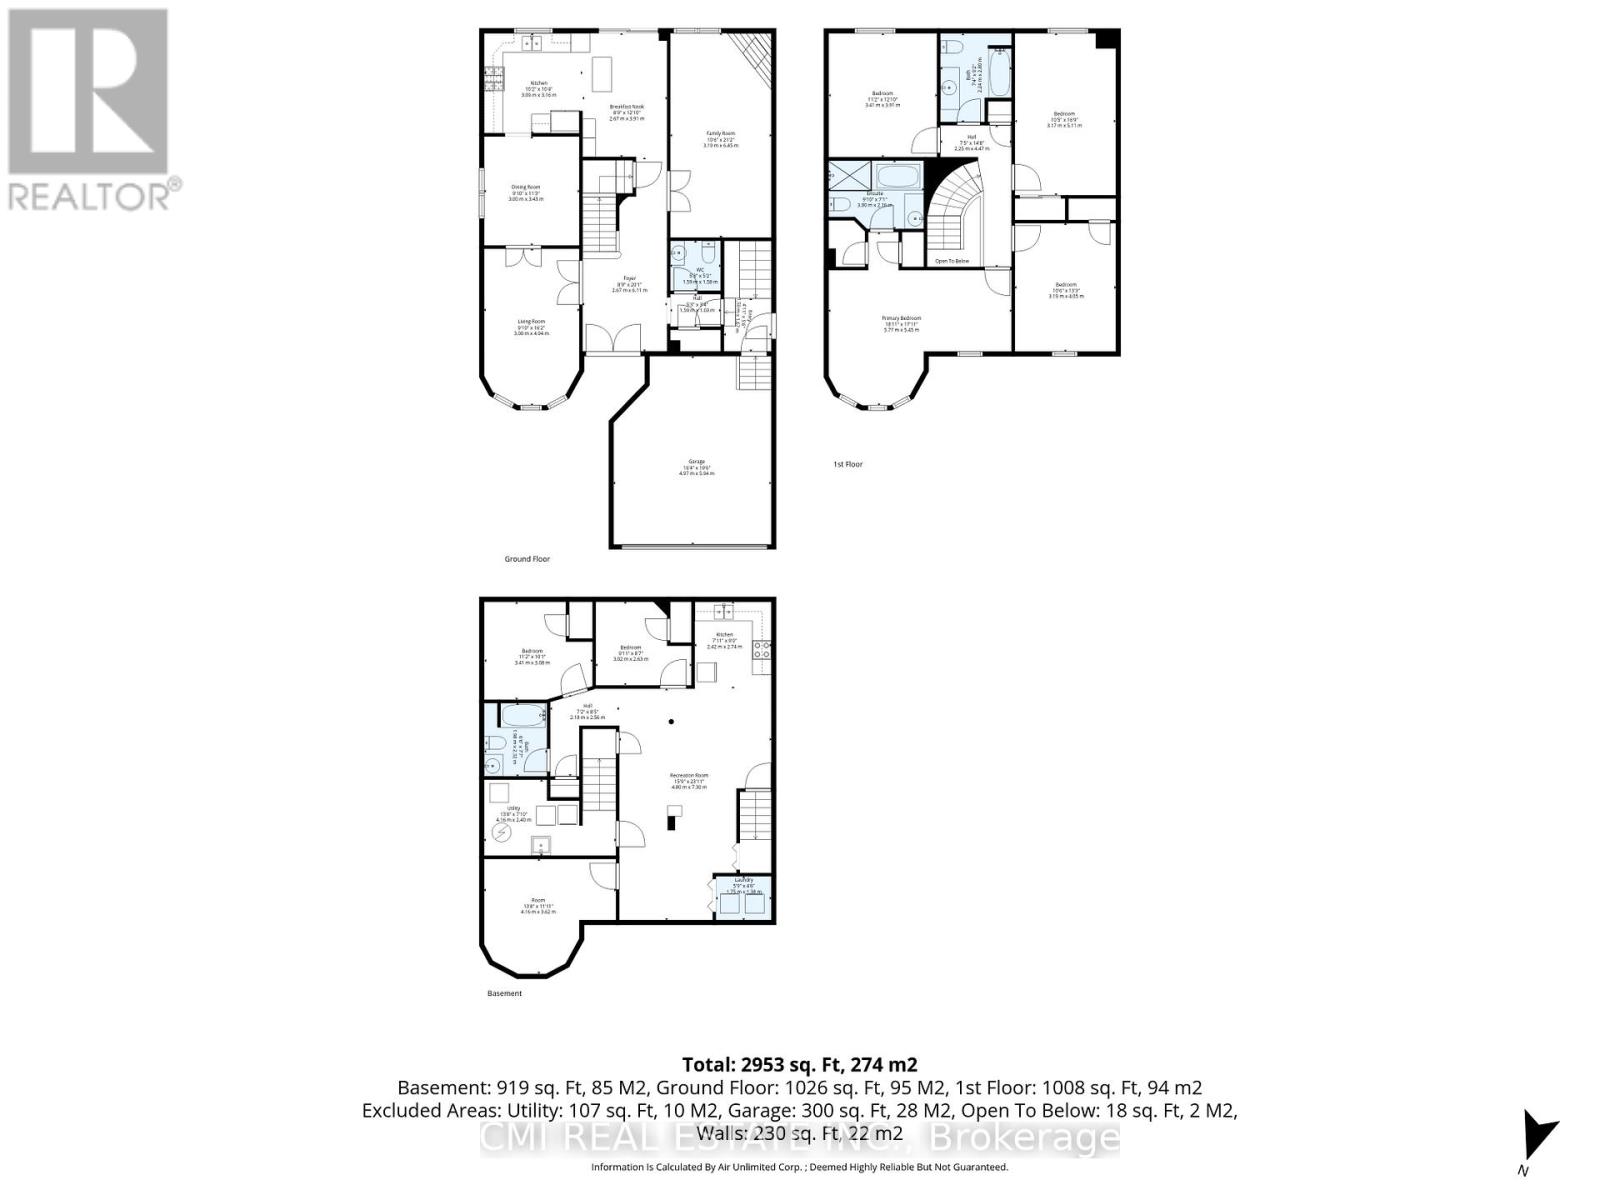
Welcome to the perfect family home in the heart of Brampton East! This spacious and beautifully maintained 4-bedroom, 4-bathroom detached residence offers everything a growing family needs, from generous living spaces to an unbeatable location. The bright open-concept layout features separate living and family rooms, creating plenty of room for family gatherings, celebrations, and everyday memories. The modern kitchen, complete with granite countertops, stainless steel appliances, and a breakfast area with walkout to the private backyard, is ideal for busy mornings and summer entertaining. Upstairs, four generously sized bedrooms provide comfort and privacy for the whole family, including a luxurious primary retreat with a walk-in closet and ensuite bath. The finished basement with a separate entrance offers incredible flexibility for extended family, guests, or additional income potential. Nestled on a quiet, family-friendly street, this home is just minutes from excellent schools, parks, playgrounds, hospitals, shopping centers, community facilities, public transit, and major highways, making daily life convenient and stress-free. This is more than just a house-it's a place where your family can grow, thrive, and create lasting memories for years to come. (id:43681)
房源概要
| MLS® Number | W13450776 |
| 房源类型 | 民宅 |
| 社区名字 | Northwood Park |
| 设备类型 | 热水器 |
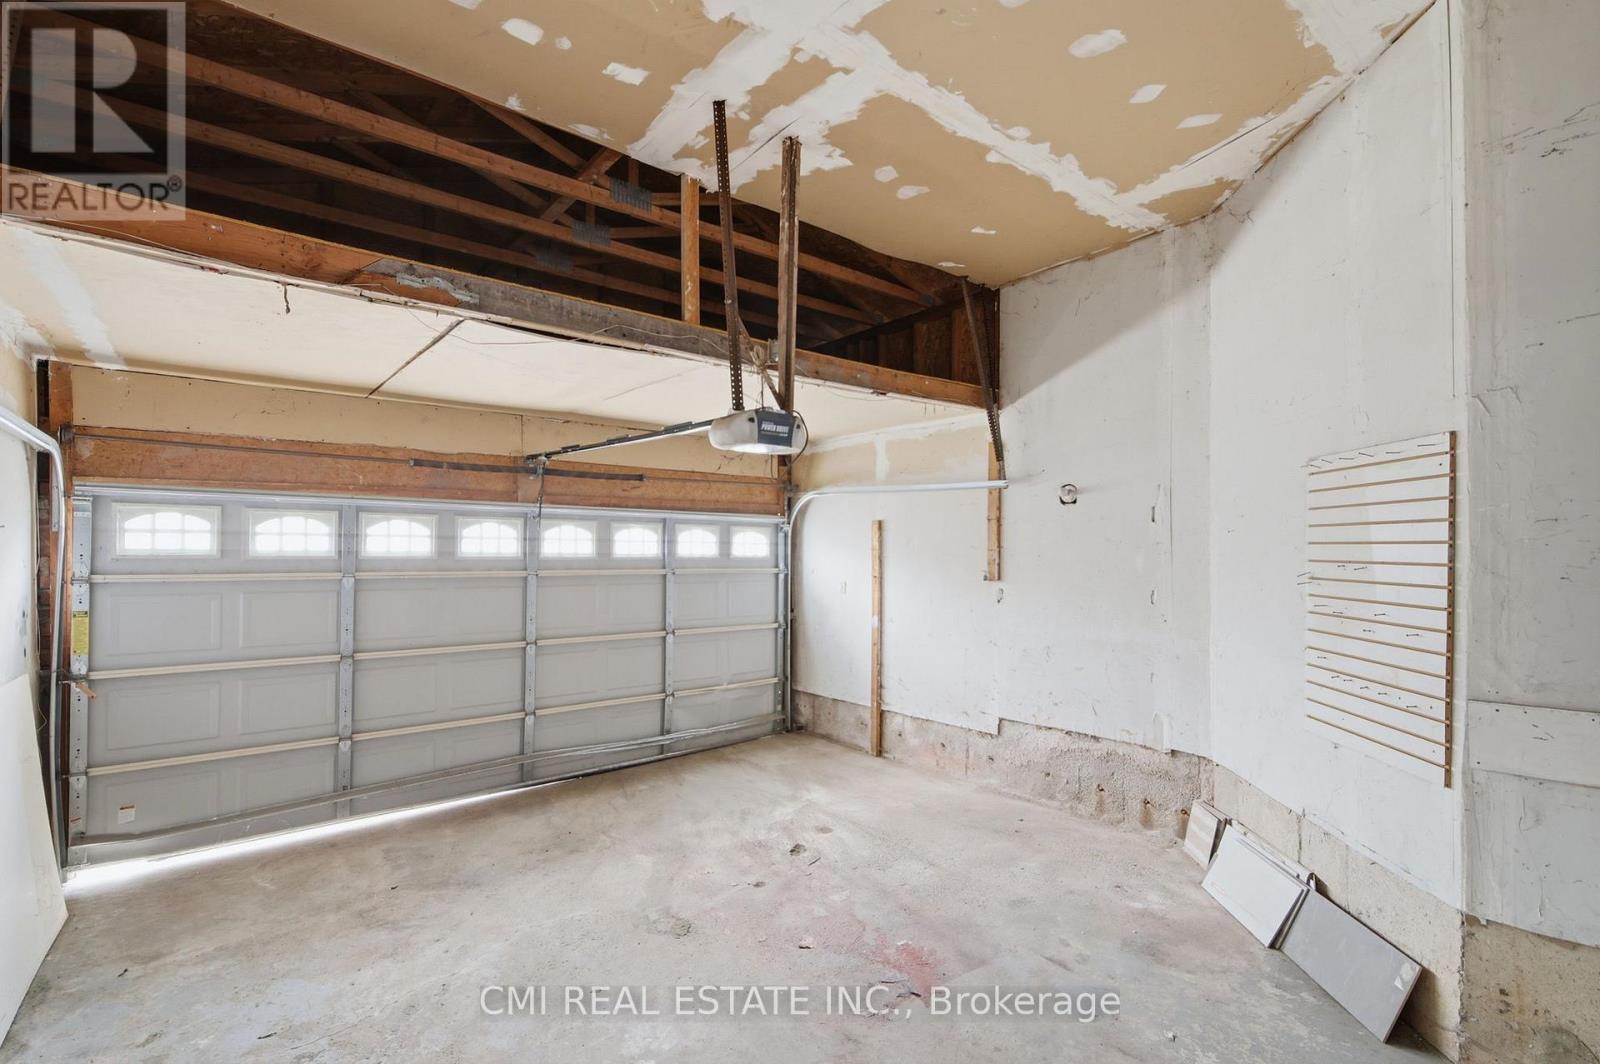
| 总车位 | 4 |
| 租赁设备类型 | 热水器 |
详 情
| 浴室 | 4 |
| 地上卧房 | 4 |
| 总卧房 | 4 |
| Age | 16 To 30 Years |
| 地下室进展 | 已装修 |
| 地下室类型 | N/a (finished) |
| 施工种类 | 独立屋 |
| 空调 | 中央空调 |
| 外墙 | 砖 Veneer |
| 地基类型 | 混凝土浇筑 |
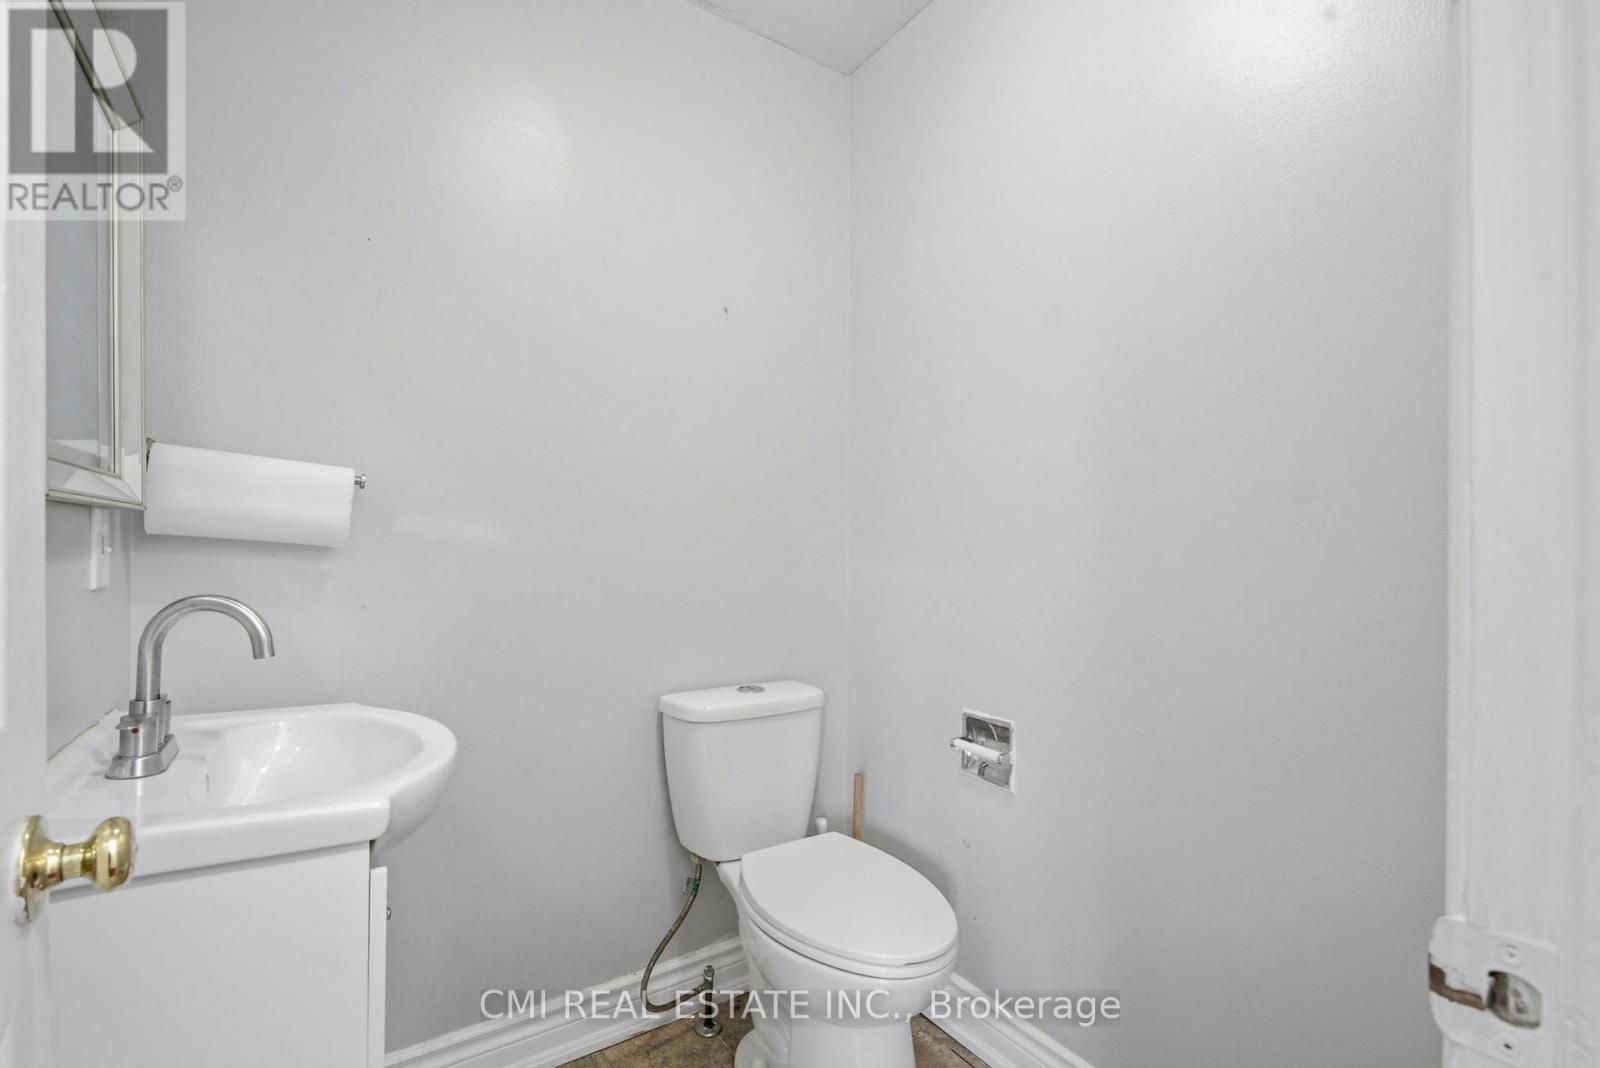
| 客人卫生间(不包含洗浴) | 1 |
| 供暖方式 | 天然气 |
| 供暖类型 | 压力热风 |
| 储存空间 | 2 |
| 内部尺寸 | 2000 - 2500 Sqft |
| 类型 | 独立屋 |
| 设备间 | 市政供水 |
车 位
| 附加车库 | |
| Garage |
土地
| 英亩数 | 无 |
| 污水道 | Sanitary Sewer |
| 土地深度 | 100 Ft ,1 In |
| 土地宽度 | 40 Ft |
| 不规则大小 | 40 X 100.1 Ft |
| 规划描述 | R1c |
房 间
| 楼 层 | 类 型 | 长 度 | 宽 度 | 面 积 |
|---|---|---|---|---|
| 二楼 | 主卧 | 5.4 m | 5.7 m | 5.4 m x 5.7 m |
| 二楼 | 卧室 | 4 m | 3.1 m | 4 m x 3.1 m |
| 二楼 | 第二卧房 | 5.1 m | 3.1 m | 5.1 m x 3.1 m |
| 二楼 | 第三卧房 | 3.9 m | 3.4 m | 3.9 m x 3.4 m |
| 地下室 | 其它 | 4.1 m | 3.6 m | 4.1 m x 3.6 m |
| 地下室 | 卧室 | 3.4 m | 3 m | 3.4 m x 3 m |
| 地下室 | 卧室 | 3 m | 2.6 m | 3 m x 2.6 m |
| 地下室 | 厨房 | 2.7 m | 2.4 m | 2.7 m x 2.4 m |
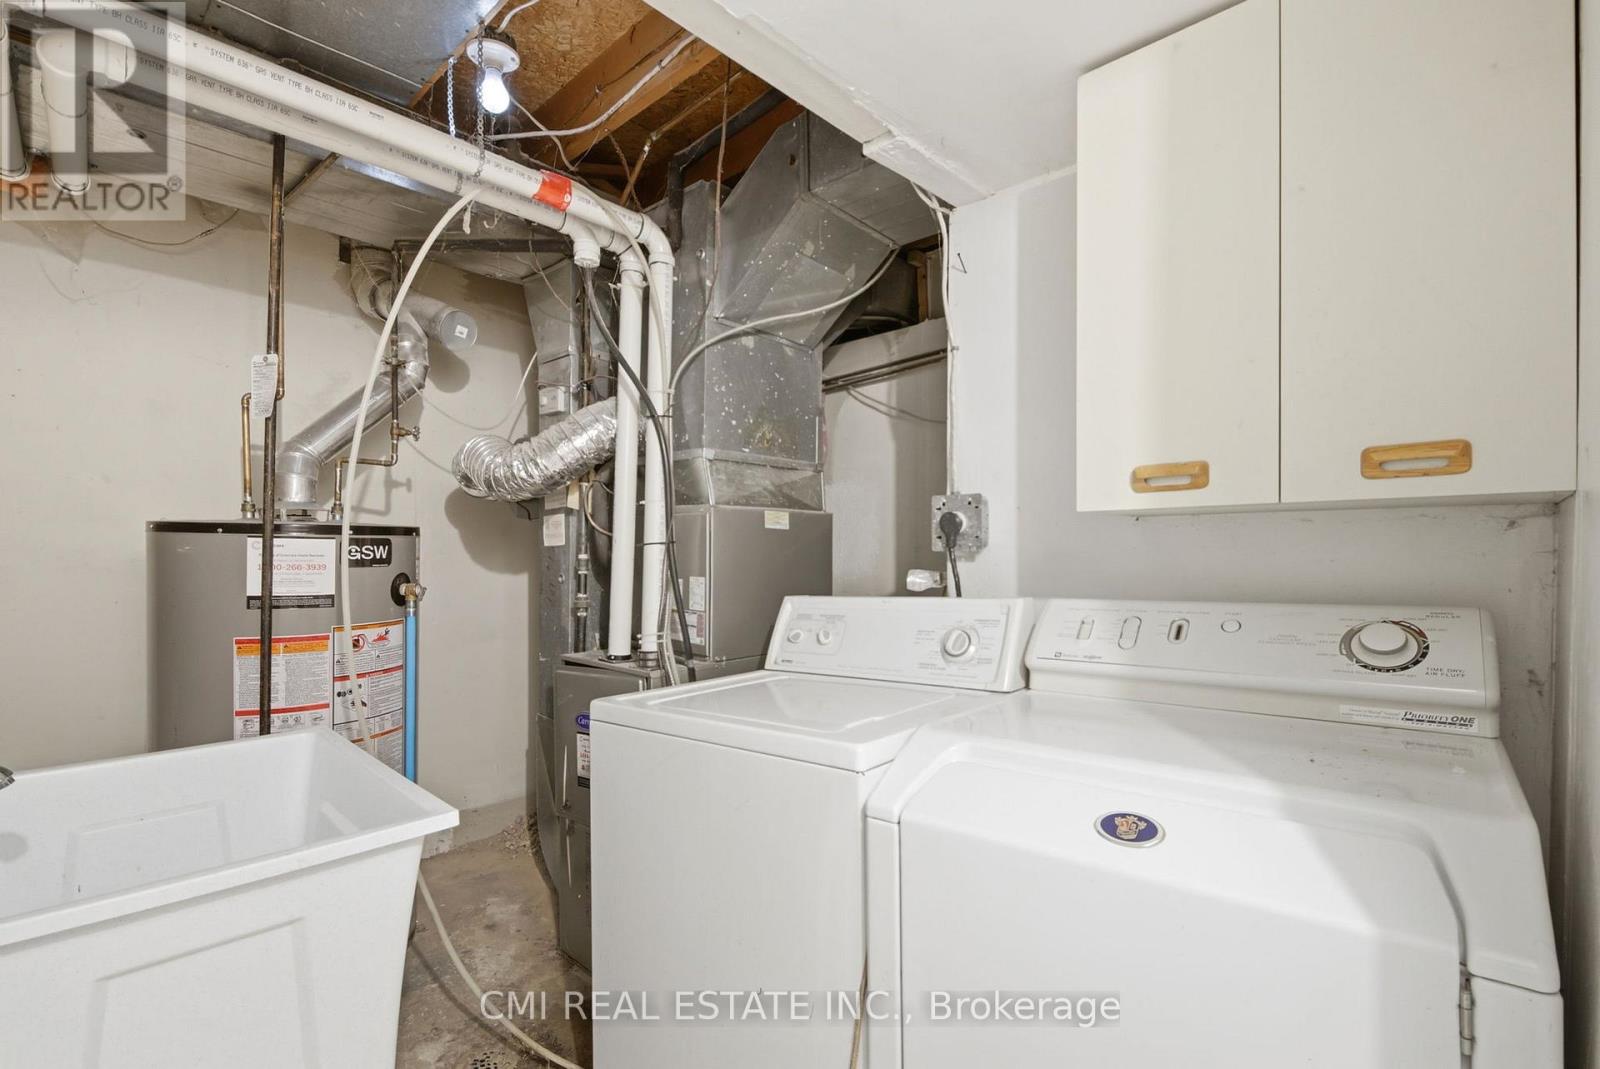
| 地下室 | 洗衣房 | 1.7 m | 1.3 m | 1.7 m x 1.3 m |
| 地下室 | 娱乐,游戏房 | 7.3 m | 4.8 m | 7.3 m x 4.8 m |
| 一楼 | 客厅 | 4.9 m | 3 m | 4.9 m x 3 m |
| 一楼 | 餐厅 | 3.4 m | 3 m | 3.4 m x 3 m |
| 一楼 | 厨房 | 3.1 m | 3 m | 3.1 m x 3 m |
| 一楼 | Eating Area | 3.9 m | 2.6 m | 3.9 m x 2.6 m |
| 一楼 | 家庭房 | 6.4 m | 3.1 m | 6.4 m x 3.1 m |

The trademarks REALTOR®, REALTORS®, and the REALTOR® logo are controlled by The Canadian Real Estate Association (CREA) and identify real estate professionals who are members of CREA. The trademarks MLS®, Multiple Listing Service® and the associated logos are owned by The Canadian Real Estate Association (CREA) and identify the quality of services provided by real estate professionals who are members of CREA. The trademark DDF® is owned by The Canadian Real Estate Association (CREA) and identifies CREA's Data Distribution Facility (DDF®)
Toronto Real Estate Board
Cmi Real Estate Inc.
July 26 2026 12:02:29
