
15501 Ninth Line Whitchurch-Stouffville, Ontario L4A 3N5


$3,998,000
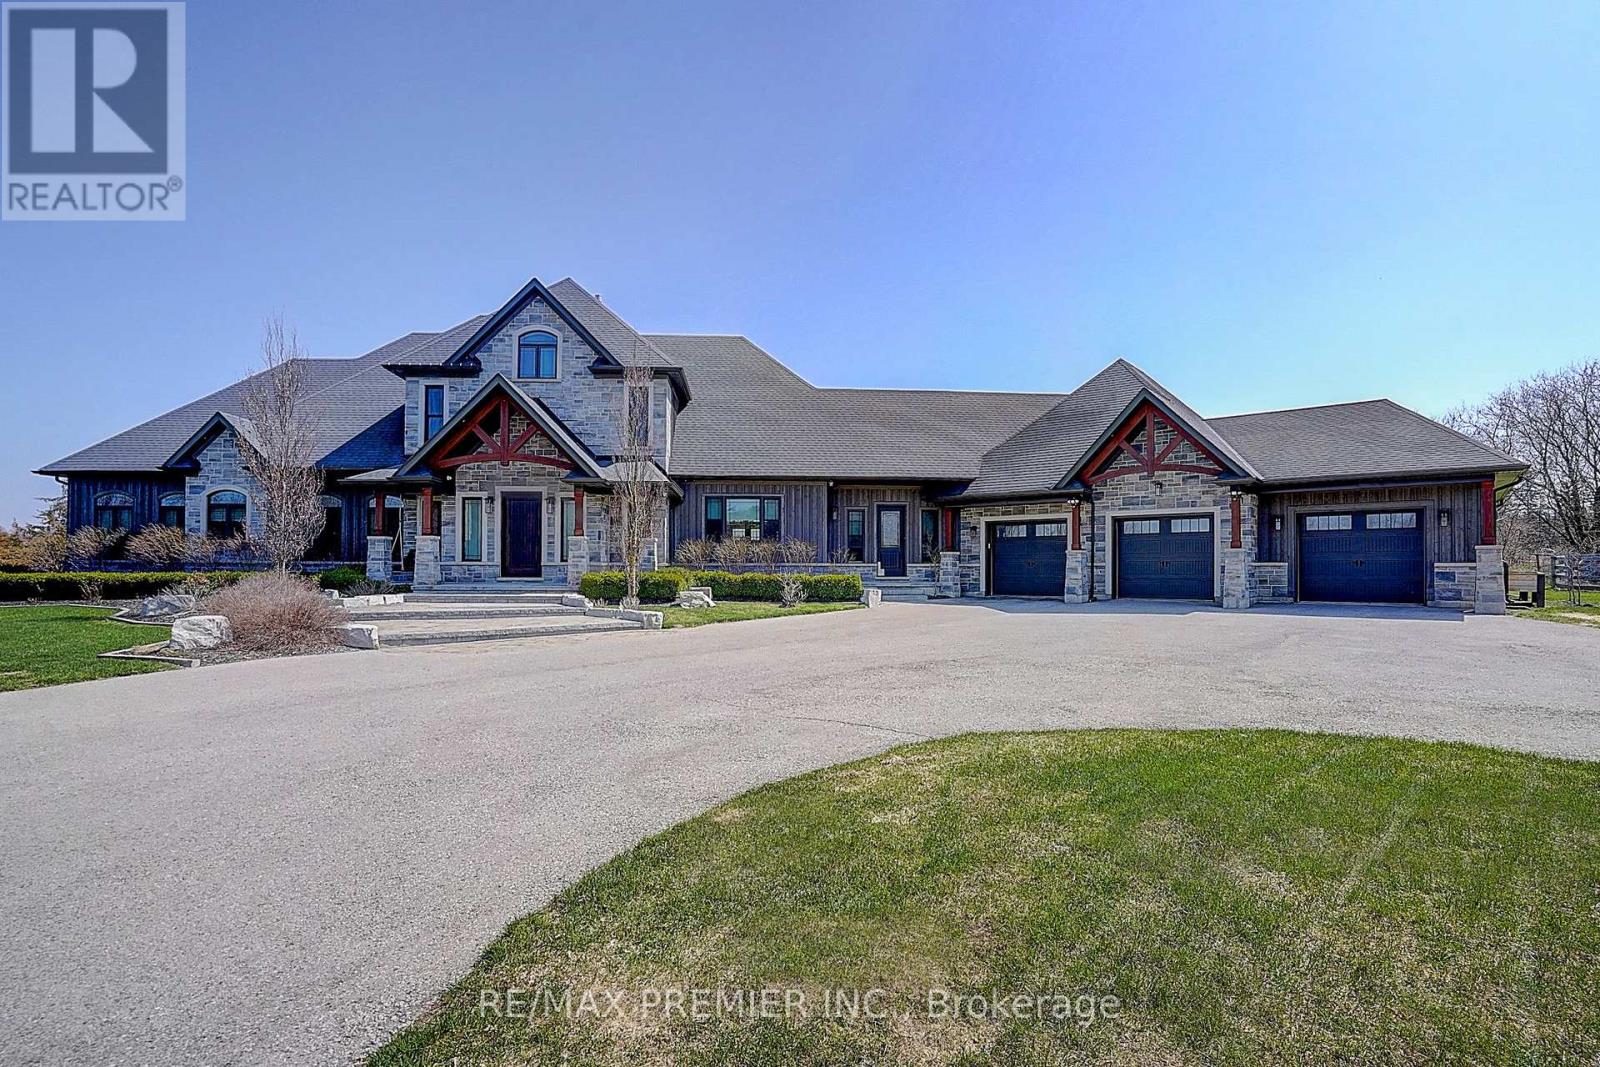
This is the one! Set on 13 acres of private land, this exceptional estate offers unmatched space, privacy, and lifestyle. Located in a prestigious area of Stouvffville, just minutes from shopping, schools, amenities, and a 10-minute drive to Highway 404. The home features a gourmet chef's kitchen, perfect for entertaining or daily culinary enjoyment. The soaring 2-story great room showcases a floor-to-ceiling 2-sided stone fireplace and a dramatic wall of windows overlooking the lush grounds. The primary suite serves as a serene retreat, complete with a built-in dressing room and a spa-like ensuite. Originally 4 bedrooms, can be converted back. Designed for recreation and wellness, the residence includes a sauna and a spacious basement with oversized on utilities. Outdoors, enjoy the heated in-ground saltwater pool or take a short walk to the horse paddocks with two run-in shelters. A seamless blend of leisure and equestrian lifestyle. A rare opportunity to own a private estate that combines refined living, luxury amenities, and expansive land in one exceptional property. (id:43681)
房源概要
| MLS® Number | N13448264 |
| 房源类型 | 民宅 |
| 社区名字 | Rural Whitchurch-Stouffville |
| 附近的便利设施 | 近高尔夫球场, 医院, 公园, 学校 |
| 特征 | Conservation/green Belt, 无地毯, Sump Pump, Sauna |
| 总车位 | 33 |
| Pool Features | Salt Water Pool |
| 泳池类型 | Inground Pool |
| 结构 | Paddocks/corralls |
详 情
| 浴室 | 7 |
| 地上卧房 | 3 |
| 总卧房 | 3 |
| 公寓设施 | Fireplace(s) |
| 家电类 | Garage Door Opener Remote(s), Central Vacuum, Water Softener, 烤箱, 冰箱 |
| 地下室进展 | 已装修 |
| 地下室类型 | N/a (finished) |
| 施工种类 | 独立屋 |
| 空调 | 中央空调 |
| 外墙 | 石 |
| 壁炉 | 有 |
| Fireplace Total | 1 |
| Flooring Type | Hardwood |
| 地基类型 | 混凝土 |
| 客人卫生间(不包含洗浴) | 2 |
| 供暖方式 | Geo Thermal |
| 供暖类型 | Heat Pump |
| 储存空间 | 2 |
| 内部尺寸 | 3000 - 3500 Sqft |
| 类型 | 独立屋 |
| Utility Power | Generator |
| 设备间 | Drilled Well |
车 位
| 附加车库 | |
| Garage |
土地
| 英亩数 | 有 |
| 土地便利设施 | 近高尔夫球场, 医院, 公园, 学校 |
| 污水道 | Septic System |
| 土地深度 | 1680 Ft |
| 土地宽度 | 339 Ft ,6 In |
| 不规则大小 | 339.5 X 1680 Ft |
房 间
| 楼 层 | 类 型 | 长 度 | 宽 度 | 面 积 |
|---|---|---|---|---|
| 二楼 | Office | 19.2 m | 18.2 m | 19.2 m x 18.2 m |
| 二楼 | 第三卧房 | 18.4 m | 13.1 m | 18.4 m x 13.1 m |
| 一楼 | 厨房 | 19 m | 19.2 m | 19 m x 19.2 m |
| 一楼 | Eating Area | 19.2 m | 13.2 m | 19.2 m x 13.2 m |
| 一楼 | 家庭房 | 28.5 m | 21.6 m | 28.5 m x 21.6 m |
| 一楼 | 主卧 | 25.5 m | 20.3 m | 25.5 m x 20.3 m |
| 一楼 | 第二卧房 | 17.3 m | 13.3 m | 17.3 m x 13.3 m |

The trademarks REALTOR®, REALTORS®, and the REALTOR® logo are controlled by The Canadian Real Estate Association (CREA) and identify real estate professionals who are members of CREA. The trademarks MLS®, Multiple Listing Service® and the associated logos are owned by The Canadian Real Estate Association (CREA) and identify the quality of services provided by real estate professionals who are members of CREA. The trademark DDF® is owned by The Canadian Real Estate Association (CREA) and identifies CREA's Data Distribution Facility (DDF®)
Toronto Real Estate Board
RE/MAX Premier Inc.
June 16 2026 03:35:08
