
33 Sussex Street S Kawartha Lakes (Lindsay), Ontario K9V 3E7


$569,900
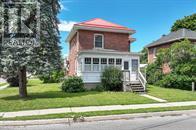
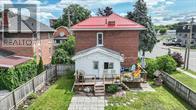
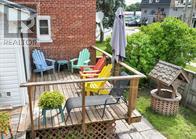
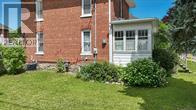
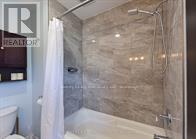
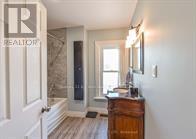
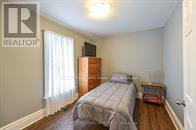
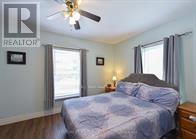
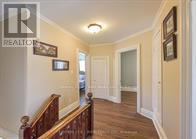
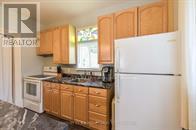
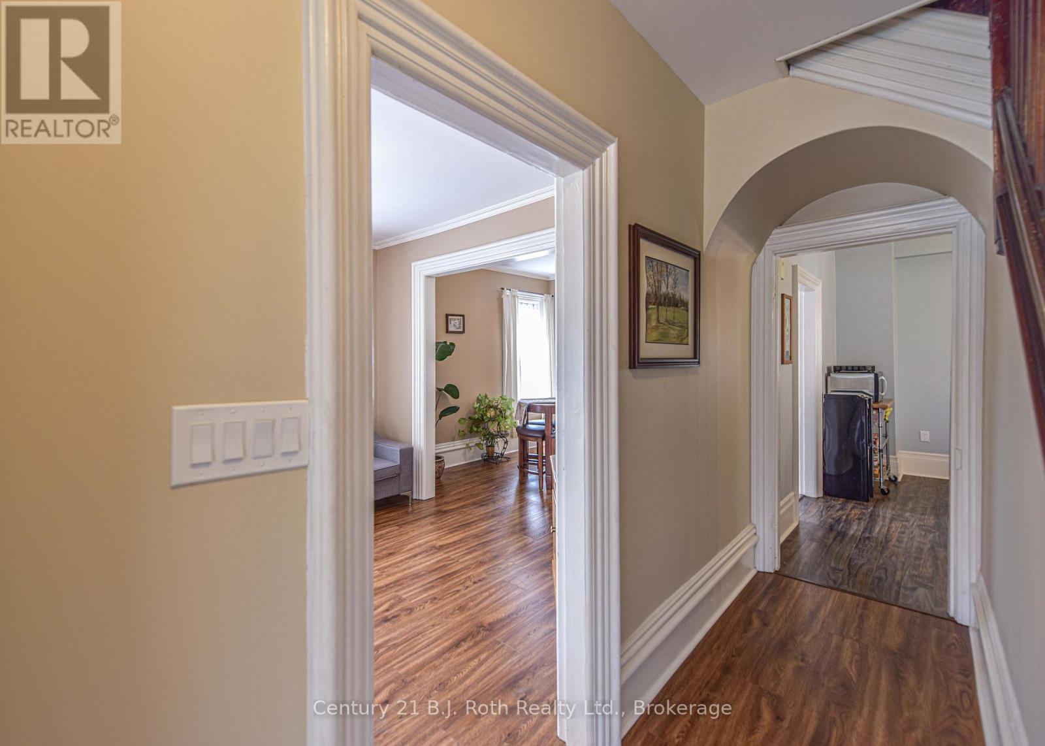
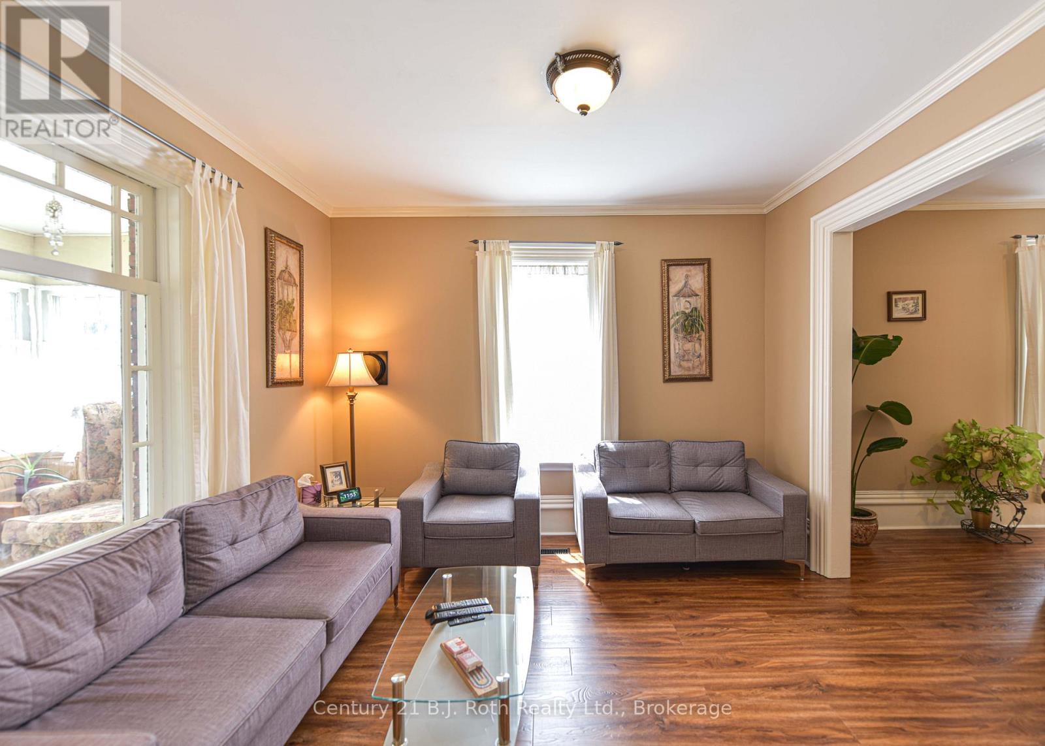
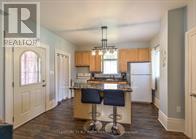
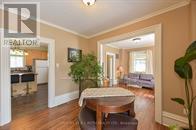
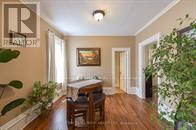
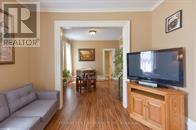
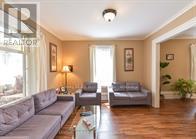
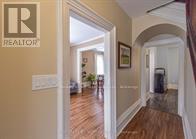
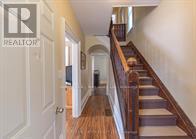
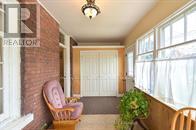
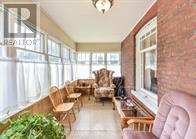
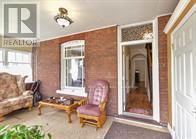
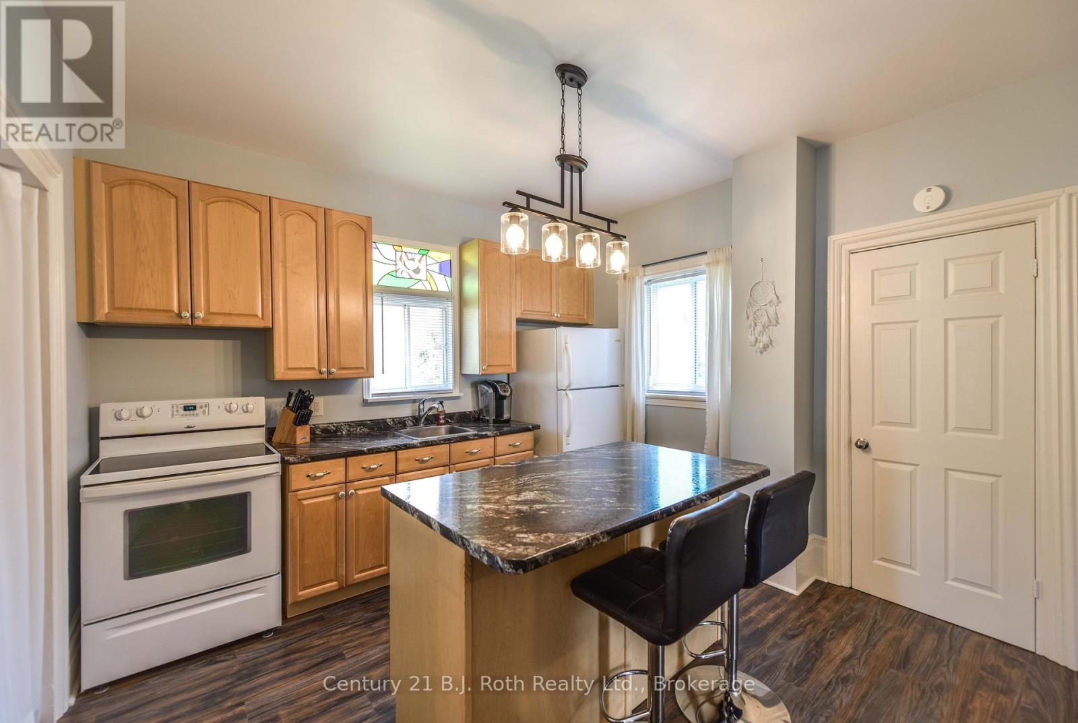
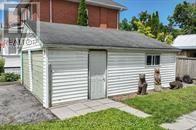
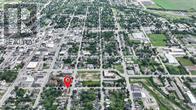
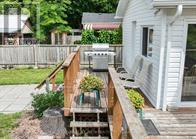
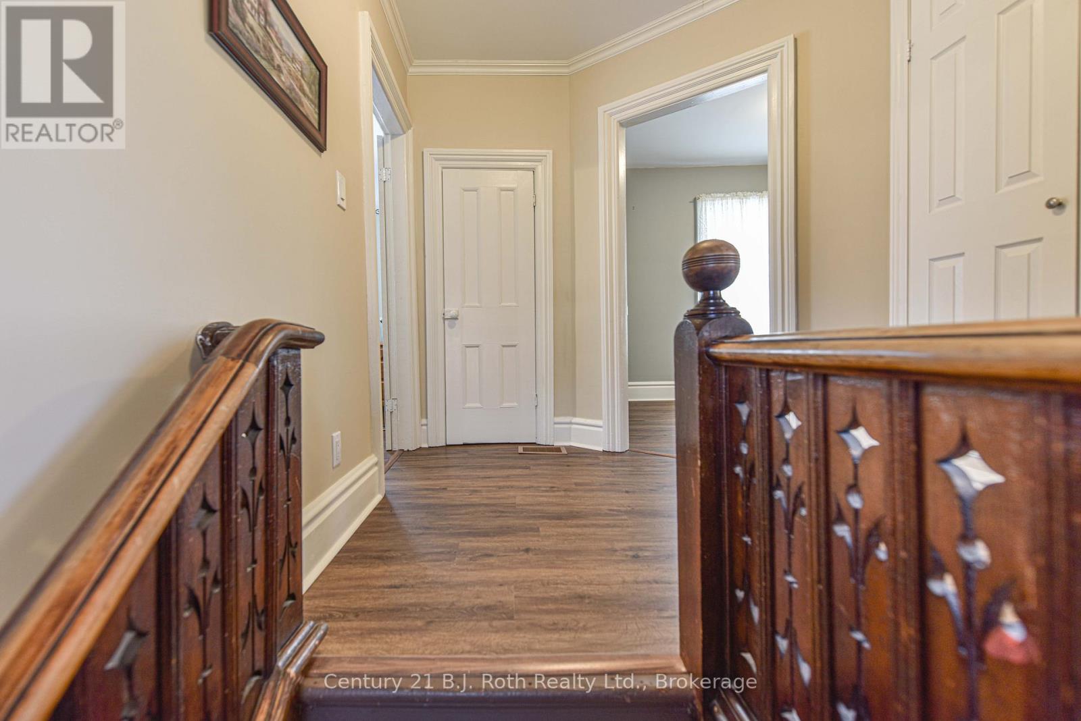
Nestled on a spacious corner lot which fronts on Sussex St S but main entrance used is off Glenelg St which is where you will find the Private DOUBLE DRIVEWAY and DOUBLE car garage, leading to the back sunroom entrance. Features you'll love: 3 generous sized bedrooms with tall windows to let the sunshine in, 1.5 bathrooms, thoughtfully updated thru-out, Add the two bright and inviting sunrooms located in both the front and rear of the home- ideal for morning coffee or evening unwinding, Detached garage with ample space for storage or workshop dreams, High ceilings, bamboo flooring through out. Outside you will enjoy a fenced in charming yard, tons of curb appeal . Located in a family friendly, walkable neighbourhood with parks, shops and just a mere 5 minute walk to Flemming College, within 3 blocks of Ross Memorial Hospital. * PLEASE NOTE: The shingles on both the front sunroom and back sunroom were replaced July 2024 (id:43681)
房源概要
| MLS® Number | X13447950 |
| 房源类型 | 民宅 |
| 社区名字 | Lindsay |
| 特征 | 无地毯 |
| 总车位 | 4 |
| 结构 | Deck, Porch |
详 情
| 浴室 | 2 |
| 地上卧房 | 3 |
| 总卧房 | 3 |
| Age | 100+ Years |
| 家电类 | Water Heater, 烘干机, 炉子, 洗衣机, 冰箱 |
| 地下室进展 | 已完成 |
| 地下室类型 | Full (unfinished) |
| 施工种类 | 独立屋 |
| 空调 | 中央空调 |
| 外墙 | 砖, 乙烯基壁板 |
| 地基类型 | 石 |
| 客人卫生间(不包含洗浴) | 1 |
| 供暖方式 | 天然气 |
| 供暖类型 | 压力热风 |
| 储存空间 | 2 |
| 内部尺寸 | 1500 - 2000 Sqft |
| 类型 | 独立屋 |
| 设备间 | 市政供水 |
车 位
| Detached Garage | |
| Garage |
土地
| 英亩数 | 无 |
| 污水道 | Sanitary Sewer |
| 土地深度 | 112 Ft ,2 In |
| 土地宽度 | 49 Ft ,6 In |
| 不规则大小 | 49.5 X 112.2 Ft |
| 规划描述 | 住宅 C3 |
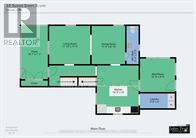
房 间
| 楼 层 | 类 型 | 长 度 | 宽 度 | 面 积 |
|---|---|---|---|---|
| 二楼 | 第二卧房 | 3.68 m | 2.44 m | 3.68 m x 2.44 m |
| 二楼 | 第三卧房 | 3.71 m | 2.77 m | 3.71 m x 2.77 m |
| 二楼 | 主卧 | 4.39 m | 3 m | 4.39 m x 3 m |
| 一楼 | Sunroom | 3.12 m | 2.97 m | 3.12 m x 2.97 m |
| 一楼 | Sunroom | 5.13 m | 2.31 m | 5.13 m x 2.31 m |
| 一楼 | 客厅 | 3.61 m | 3.45 m | 3.61 m x 3.45 m |
| 一楼 | 餐厅 | 3 m | 3.45 m | 3 m x 3.45 m |
| 一楼 | 厨房 | 4.34 m | 3.66 m | 4.34 m x 3.66 m |
| 一楼 | 洗衣房 | 2.44 m | 1.3 m | 2.44 m x 1.3 m |
https://www.realtor.ca/real-estate/29906783/33-sussex-street-s-kawartha-lakes-lindsay-lindsay

The trademarks REALTOR®, REALTORS®, and the REALTOR® logo are controlled by The Canadian Real Estate Association (CREA) and identify real estate professionals who are members of CREA. The trademarks MLS®, Multiple Listing Service® and the associated logos are owned by The Canadian Real Estate Association (CREA) and identify the quality of services provided by real estate professionals who are members of CREA. The trademark DDF® is owned by The Canadian Real Estate Association (CREA) and identifies CREA's Data Distribution Facility (DDF®)
Muskoka Haliburton Orillia – The Lakelands Association of REALTORS®
Century 21 B.j. Roth Realty Ltd.
July 06 2026 07:29:36
