3 卧室
2 浴室
1100 - 1500 sqft
中央空调
风热取暖
Landscaped
$1,199,000
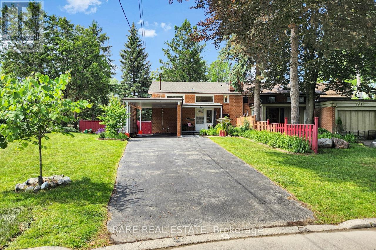
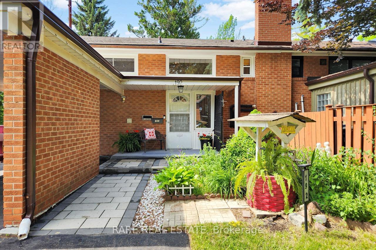
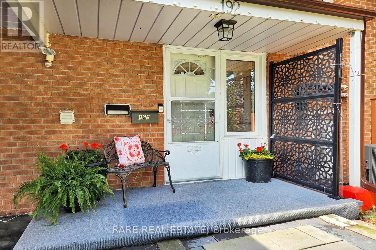
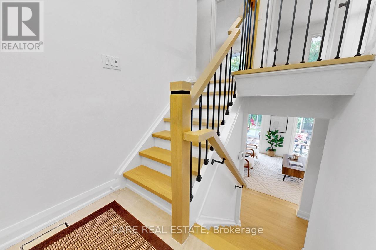
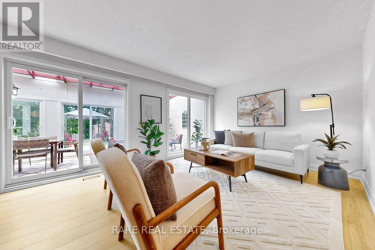
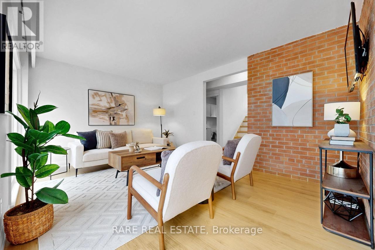
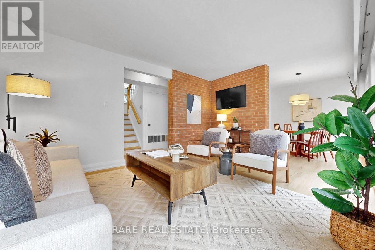
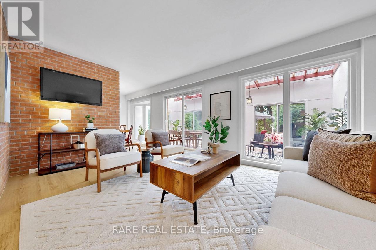
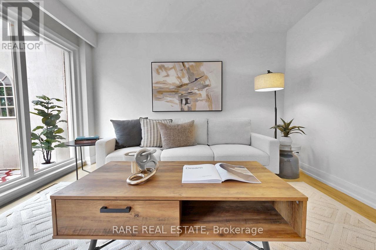
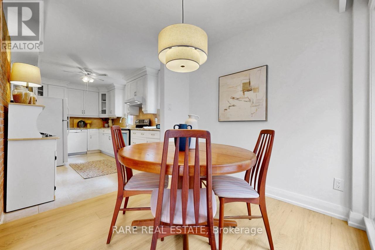
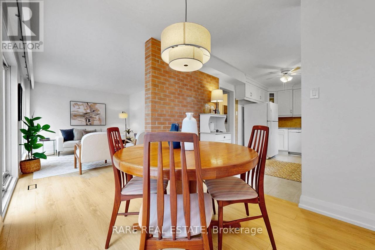
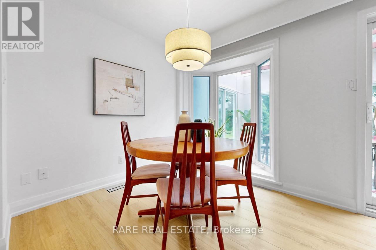
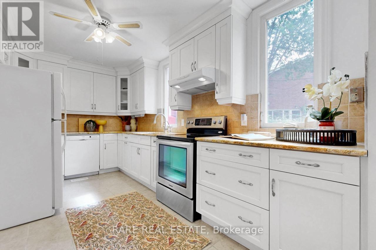
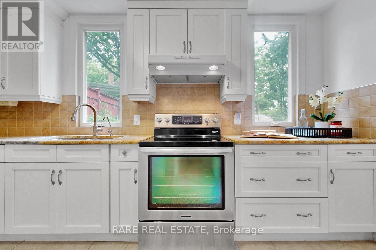
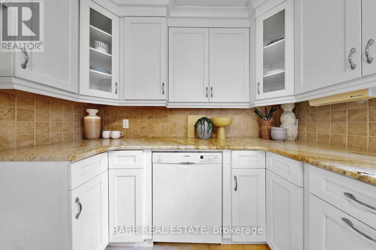
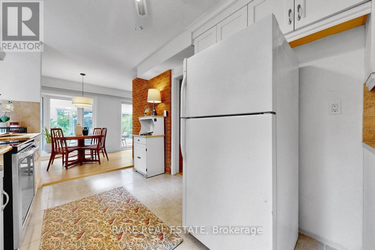
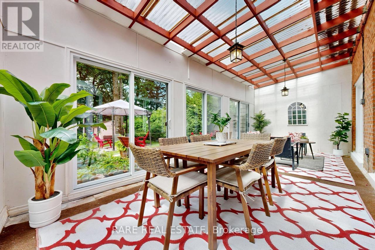
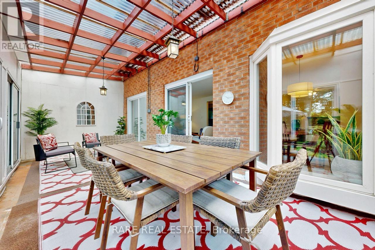
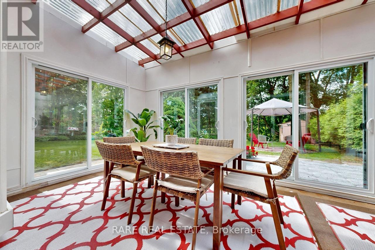
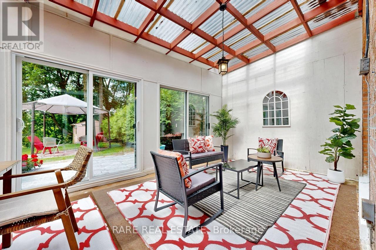
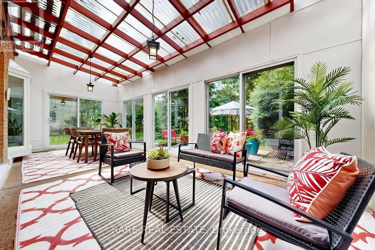
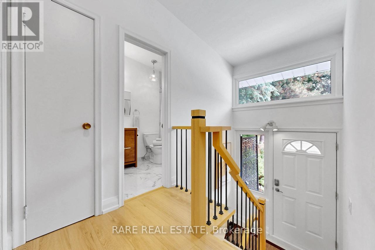
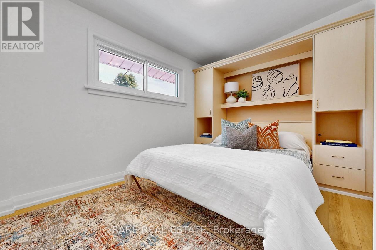
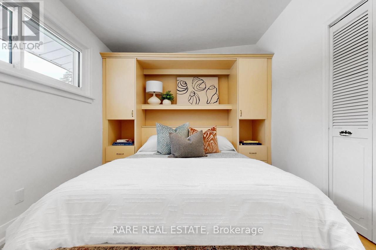
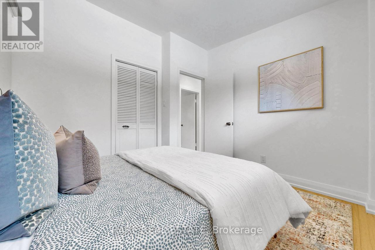
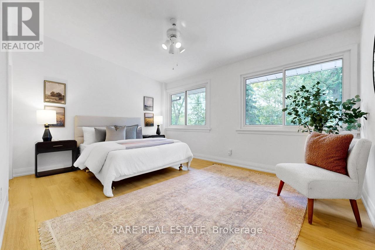
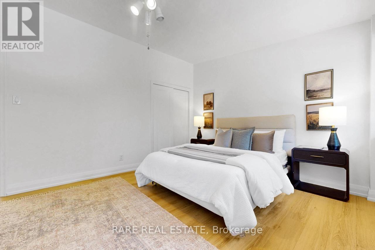
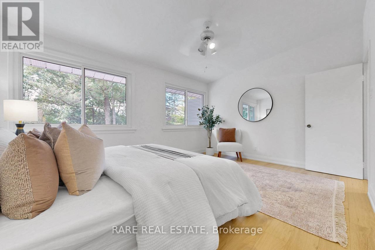
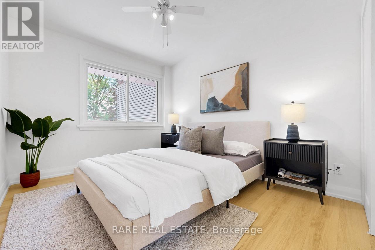
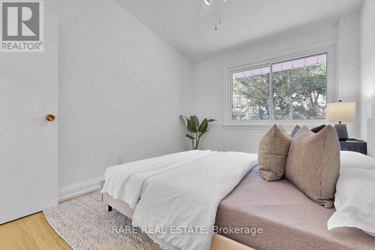
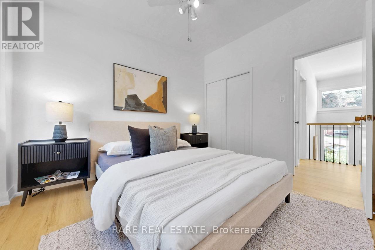
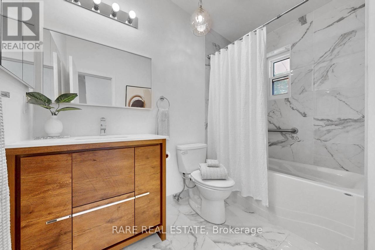
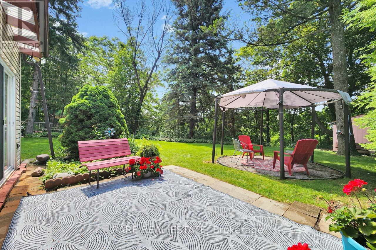
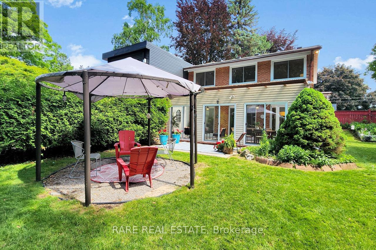
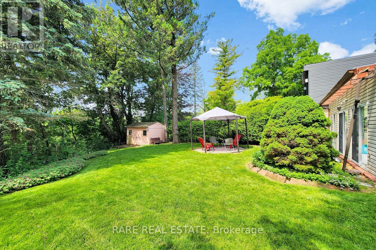
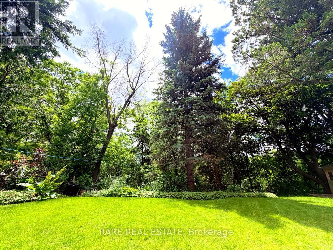
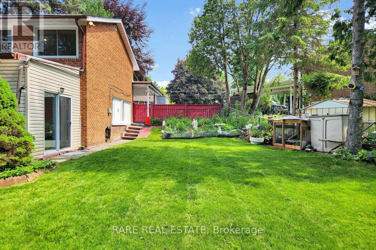
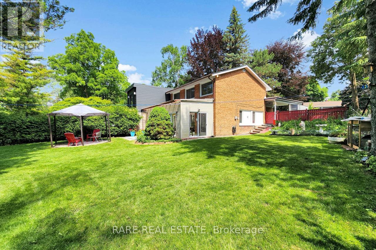
Backing directly onto the Donalda Club golf course and the Don River valley, 192 Three Valleys Drive offers something genuinely rare in Toronto: a private, southwest-facing ravine lot with mature trees and open sky. This renovated three-bedroom, two-bathroom semi-detached backsplit has been thoughtfully updated throughout, featuring stunning new engineered oak flooring, fresh neutral décor, new windows (2024) on second floor and a new roof (2025). Natural light fills the open-concept living and dining areas, where large windows frame views of the backyard and green space beyond. An exposed brick feature wall adds warmth and character, while the kitchen features white shaker cabinetry and granite countertops. A three-season sunroom stretches across the rear of the home, perfectly positioned to capture the southwest light and ravine views beyond. Upstairs, three spacious bedrooms and a beautifully renovated four-piece bathroom provide comfortable family living. Located in a sought-after family neighbourhood, the home is steps from excellent public, Catholic, and French immersion schools, the Donalda conservation trails, tennis courts, and TTC, with easy access to the DVP and Highway 401. Outside, the pie-shaped lot is the true showpiece. Backing onto the golf course and Don River valley, the property enjoys exceptional privacy thanks to the mature trees lining the fairways and valley lands. The level tableland offers abundant sunshine and space for entertaining, gardening, future expansion, or simply enjoying the peaceful surroundings. Mature fruit, vegetable, and flower gardens, a storage shed, carport, and parking for up to four vehicles complete the property. 192 Three Valleys Drive is a rare opportunity to own an irreplaceable piece of the Donalda ravine. OPEN HOUSE THIS SATURDAY 2-4PM! (id:43681)
房源概要
|
MLS® Number
|
C13447346 |
|
房源类型
|
民宅 |
|
社区名字
|
Parkwoods-Donalda |
|
附近的便利设施
|
近高尔夫球场 |
|
特征
|
Level Lot, Ravine, 无地毯, Atrium/sunroom |
|
总车位
|
4 |
|
结构
|
Patio(s), Porch, 棚 |
|
View Type
|
View, River View |
详 情
|
浴室
|
2 |
|
地上卧房
|
3 |
|
总卧房
|
3 |
|
家电类
|
Water Heater, Storage Shed |
|
地下室类型
|
Crawl Space |
|
施工种类
|
Semi-detached |
|
Construction Style Split Level
|
Backsplit |
|
空调
|
中央空调 |
|
外墙
|
砖 |
|
Flooring Type
|
Hardwood, Porcelain Tile |
|
地基类型
|
水泥 |
|
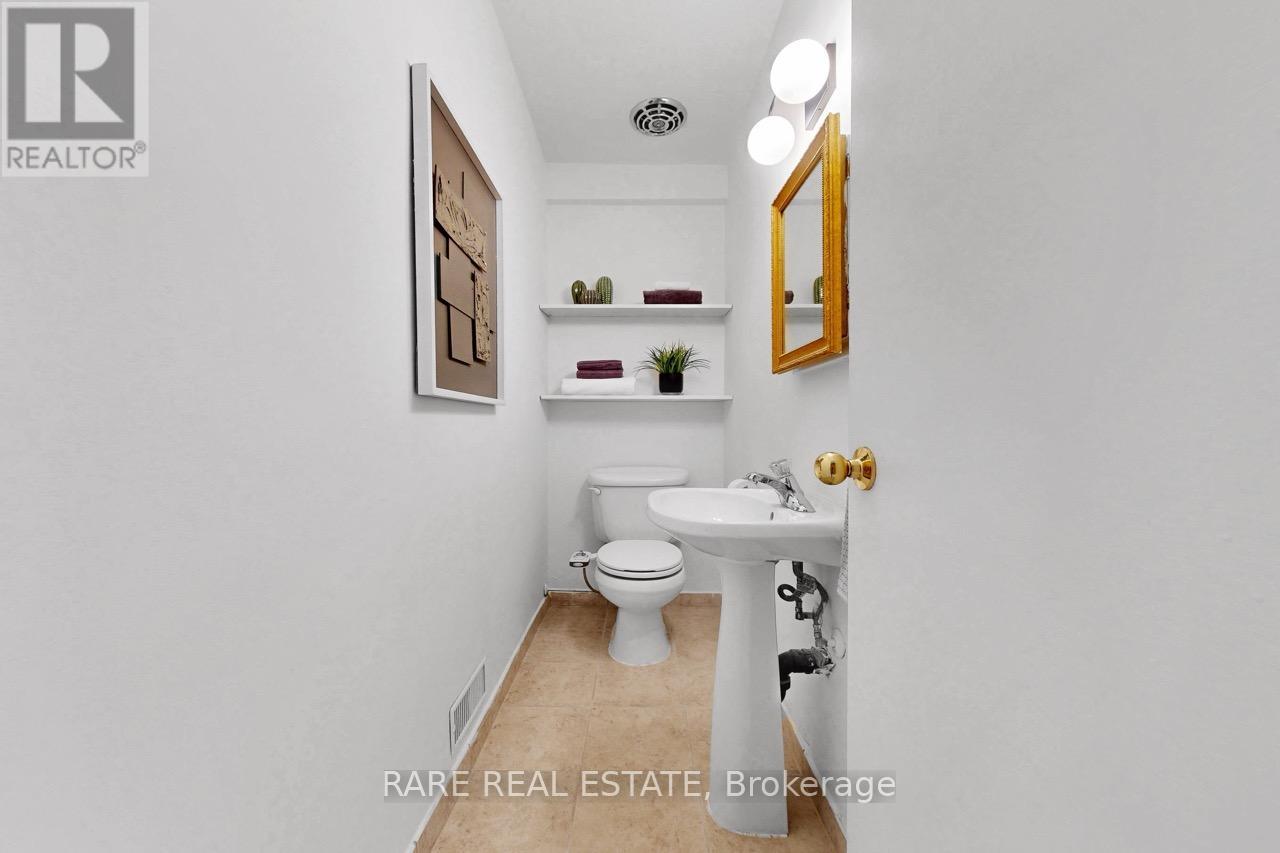
客人卫生间(不包含洗浴)
|
1 |
|
供暖方式
|
天然气 |
|
供暖类型
|
压力热风 |
|
内部尺寸
|
1100 - 1500 Sqft |
|
类型
|
独立屋 |
|
设备间
|
市政供水 |
车 位
土地
|
英亩数
|
无 |
|
围栏类型
|
Fenced Yard |
|
土地便利设施
|
近高尔夫球场 |
|
Landscape Features
|
Landscaped |
|
污水道
|
Sanitary Sewer |
|
土地深度
|
138 Ft |
|
土地宽度
|
32 Ft |
|
不规则大小
|
32 X 138 Ft |
|
地表水
|
River/stream |
房 间
| 楼 层 |
类 型 |
长 度 |
宽 度 |
面 积 |
|
二楼 |
主卧 |
4.55 m |
3.48 m |
4.55 m x 3.48 m |
|
二楼 |
第二卧房 |
3.51 m |
2.82 m |
3.51 m x 2.82 m |
|
二楼 |
第三卧房 |
3.66 m |
2.72 m |
3.66 m x 2.72 m |
|
二楼 |
浴室 |
2.62 m |
1.68 m |
2.62 m x 1.68 m |
|
一楼 |
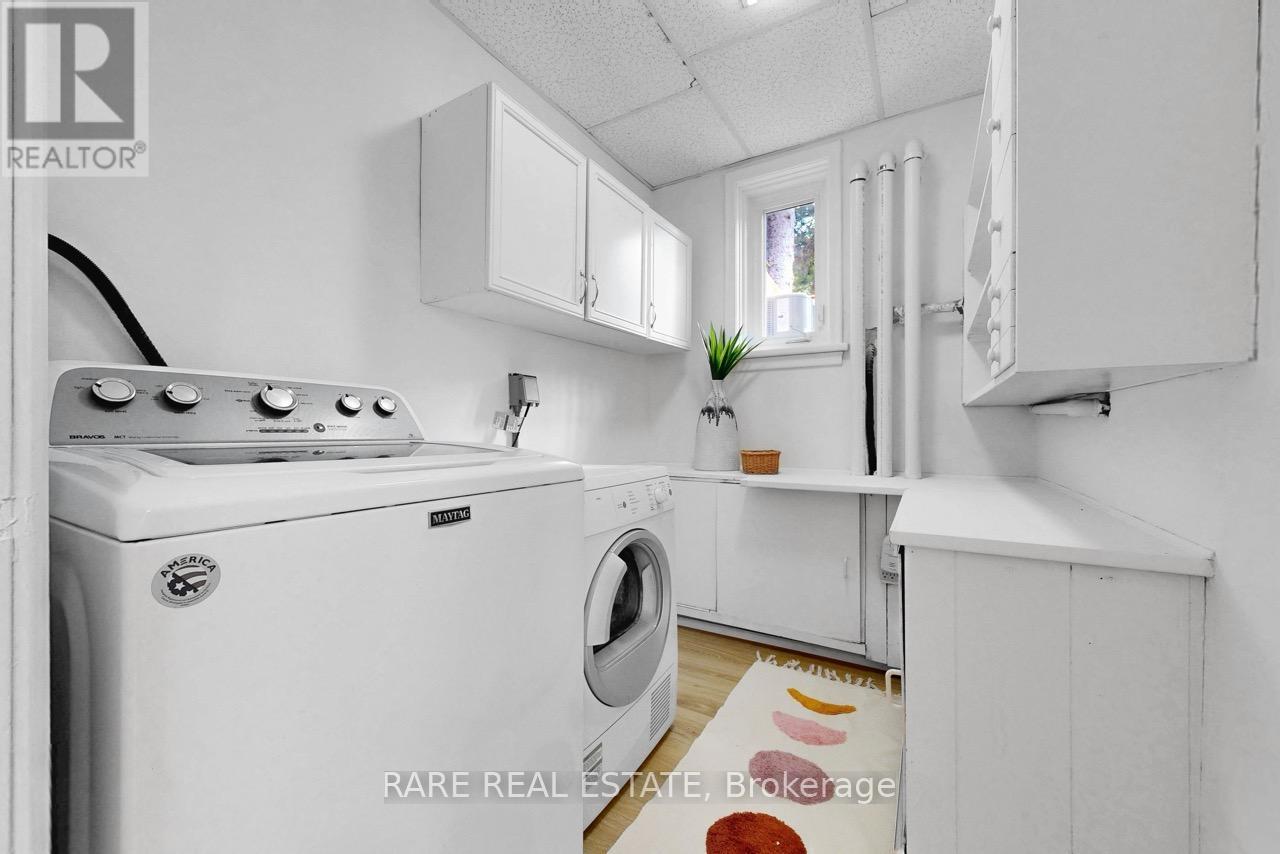
洗衣房 |
2.39 m |
2.11 m |
2.39 m x 2.11 m |
|
一楼 |
客厅 |
4.75 m |
3.45 m |
4.75 m x 3.45 m |
|
一楼 |
餐厅 |
2.54 m |
2.46 m |
2.54 m x 2.46 m |
|
一楼 |
厨房 |
4.57 m |
2.51 m |
4.57 m x 2.51 m |
设备间
https://www.realtor.ca/real-estate/29906243/192-three-valleys-drive-toronto-parkwoods-donalda-parkwoods-donalda