
120 Court Drive Unit# 56 Paris, Ontario N3L 0N2


$2,400 Monthly
Insurance
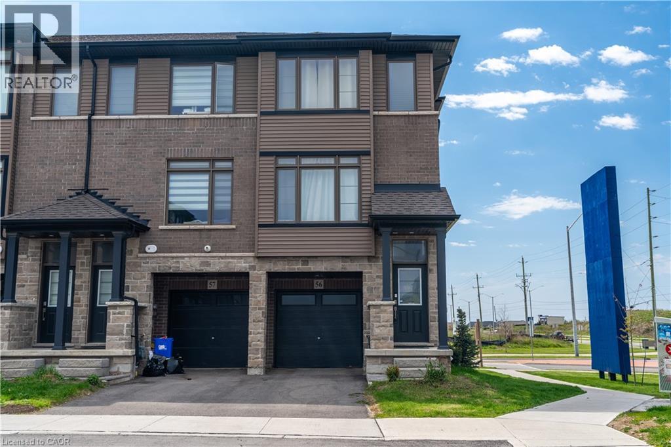
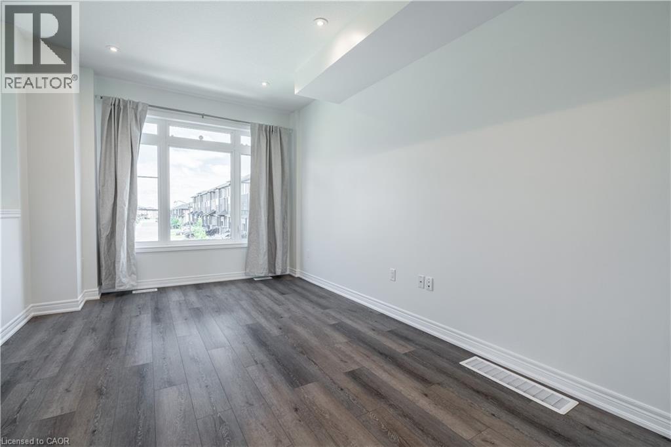
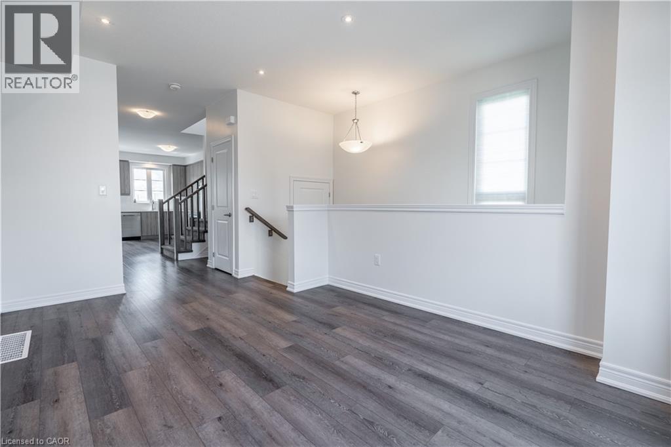
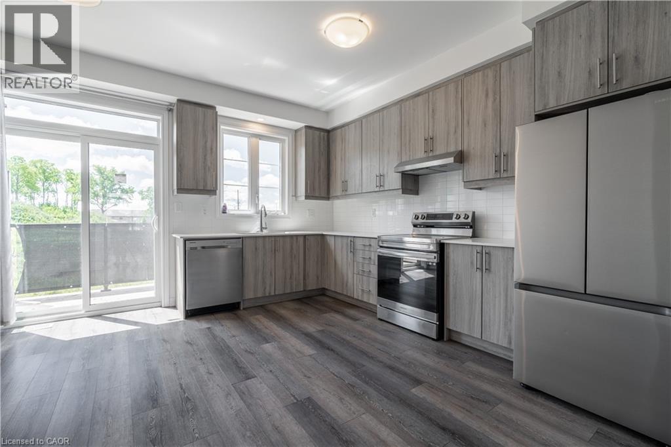
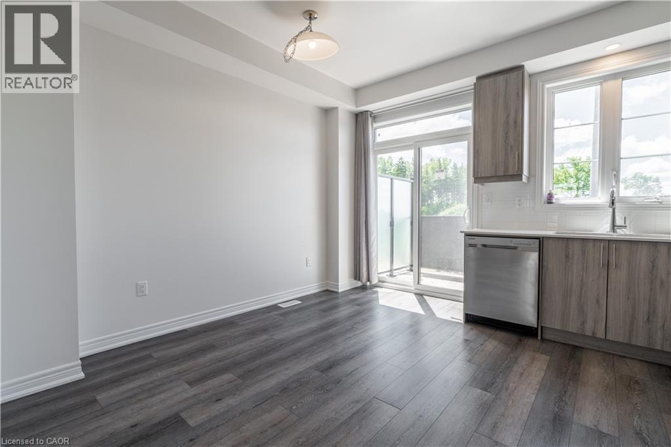
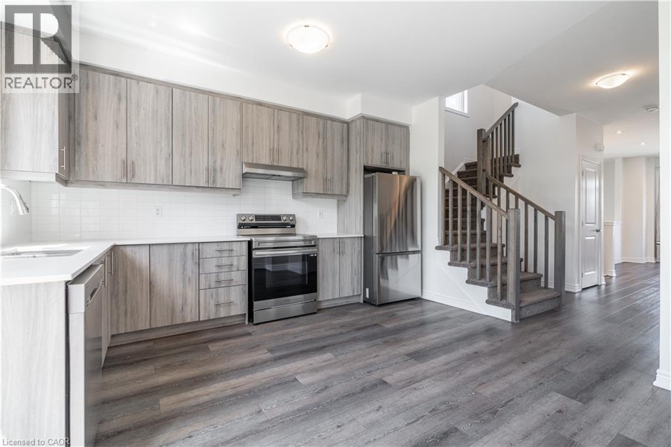
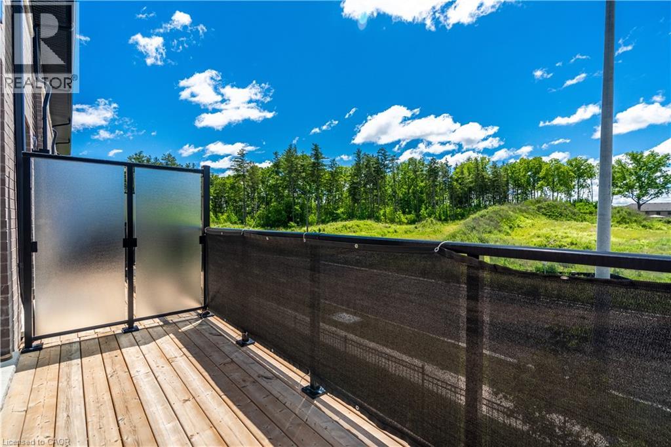
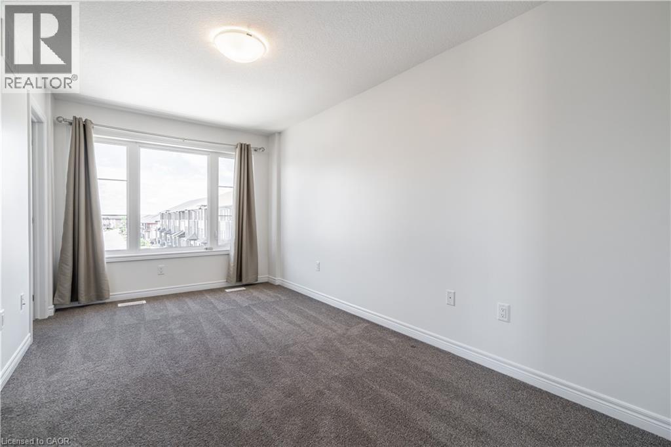
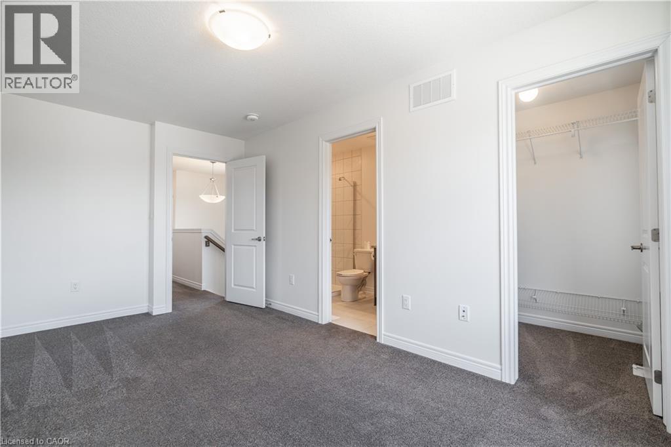
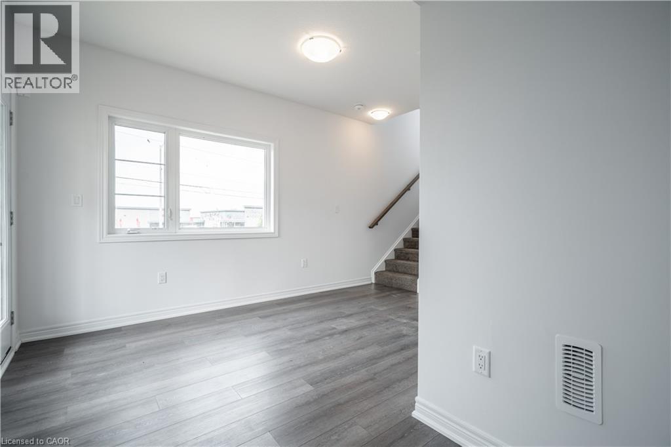
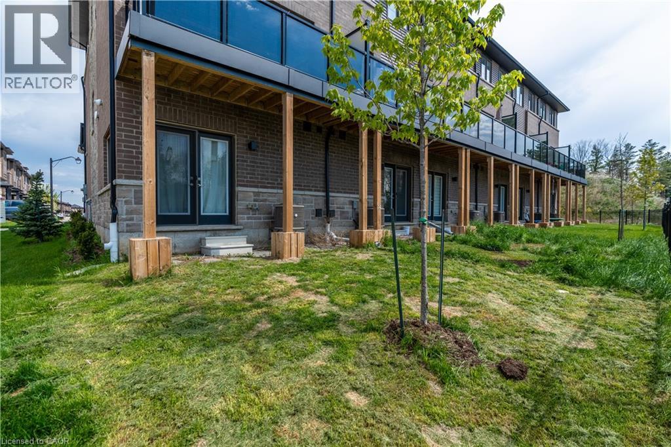
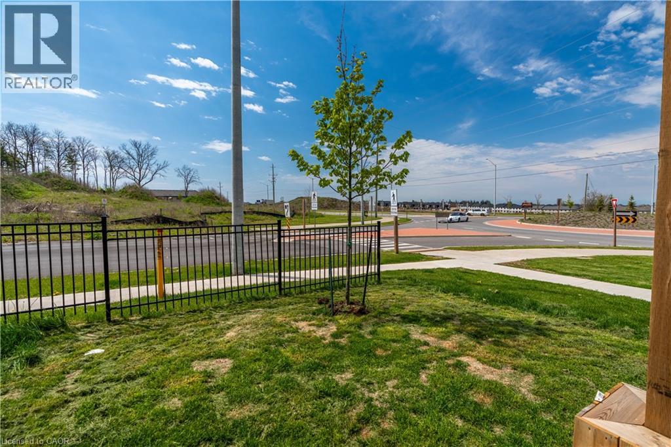
Introducing a spectacular end unit townhouse nestled in the charming town of Paris, Ontario. This exquisite residence offers a perfect blend of modern luxury and convenient living in a serene setting. The heart of this home lies in its open-concept main floor, where a spacious living area seamlessly flows into the kitchen. The kitchen is adorned with stainless steel appliances, built-in air fry oven & French door fridge. With amenities conveniently located just across the street, you'll find all your daily needs catered to with ease. Whether it's a morning coffee at a quaint café or a quick grocery run, everything is within arm's reach. Additionally, the proximity of the highway, just a two-minute drive away, provides swift access to neighbouring towns and cities, making commuting a breeze. RSA (id:43681)
房源概要
| MLS® Number | 40839863 |
| 房源类型 | 民宅 |
| 附近的便利设施 | 公园, 购物 |
| 设备类型 | 其它 |
| 特征 | No Pet Home |
| 总车位 | 2 |
| 租赁设备类型 | 其它 |
详 情
| 浴室 | 3 |
| 地上卧房 | 3 |
| 总卧房 | 3 |
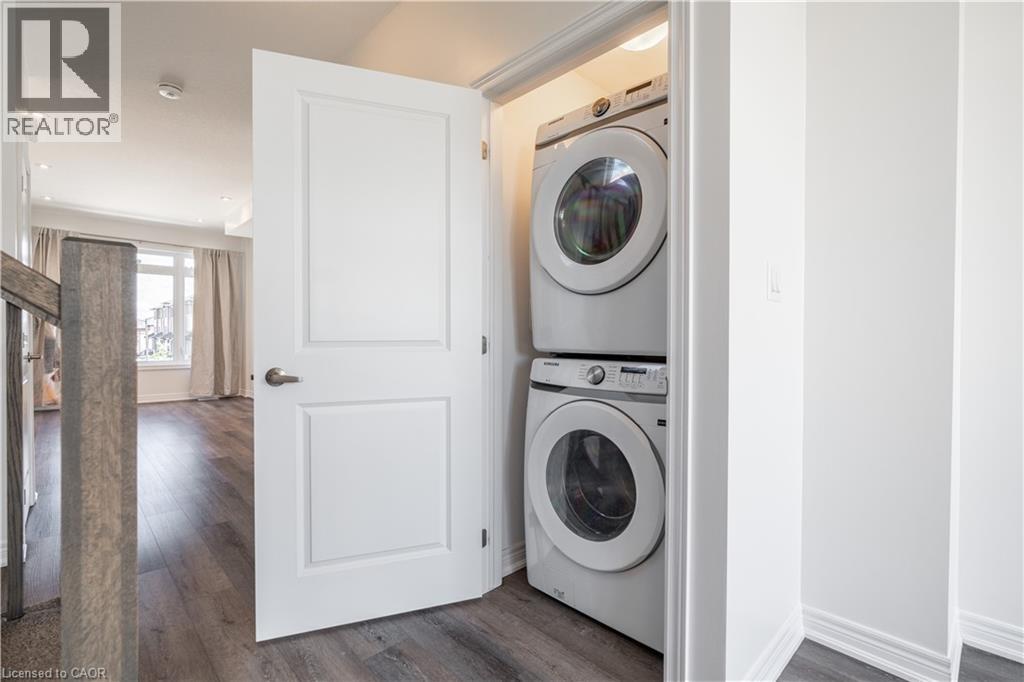
| 家电类 | 洗碗机, 烘干机, 冰箱, 炉子, 洗衣机, 嵌入式微波炉 |
| 地下室类型 | 没有 |
| 施工日期 | 2023 |
| 施工种类 | 附加的 |
| 空调 | 中央空调 |
| 外墙 | 砖, 石 |
| 客人卫生间(不包含洗浴) | 1 |
| 供暖类型 | 压力热风 |
| 储存空间 | 3 |
| 内部尺寸 | 1567 Sqft |
| 类型 | 联排别墅 |
| 设备间 | 市政供水 |
车 位
| 附加车库 |
土地
| 英亩数 | 无 |
| 土地便利设施 | 公园, 购物 |
| 污水道 | 城市污水处理系统 |
| 土地宽度 | 20 Ft |
| 规划描述 | Rm2-31 |
房 间
| 楼 层 | 类 型 | 长 度 | 宽 度 | 面 积 |
|---|---|---|---|---|
| 二楼 | 洗衣房 | Measurements not available | ||
| 二楼 | 两件套卫生间 | Measurements not available | ||
| 二楼 | Breakfast | 6'9'' x 12'4'' | ||
| 二楼 | 厨房 | 7'6'' x 13'10'' | ||
| 二楼 | 客厅 | 10'4'' x 16'6'' | ||
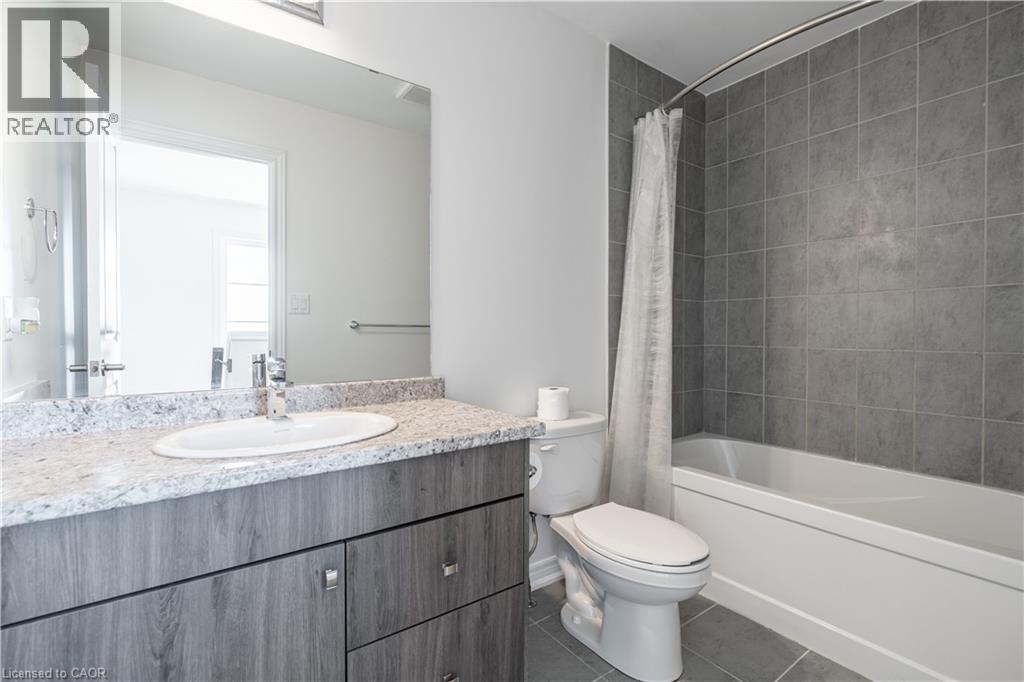
| 三楼 | 四件套浴室 | Measurements not available | ||
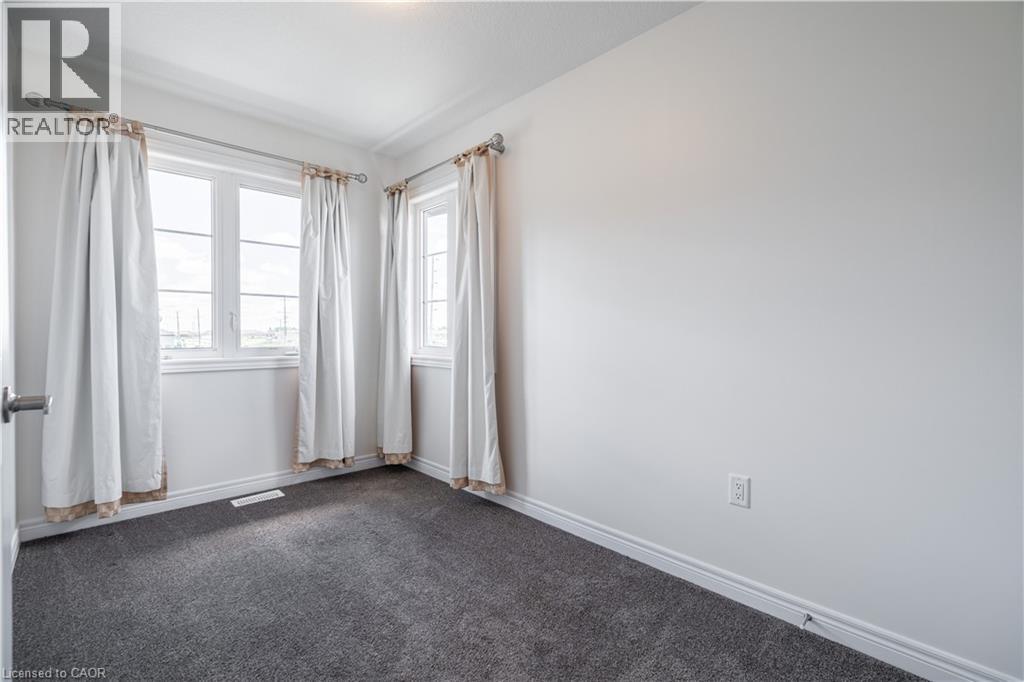
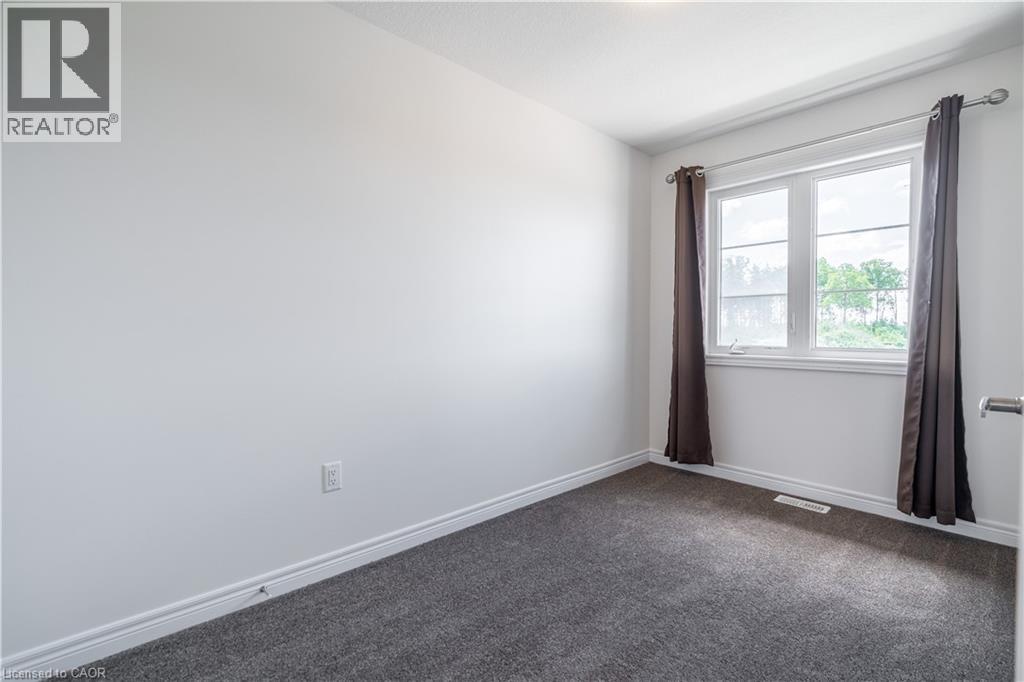
| 三楼 | 卧室 | 7'0'' x 12'2'' | ||
| 三楼 | 卧室 | 7'4'' x 11'10'' | ||
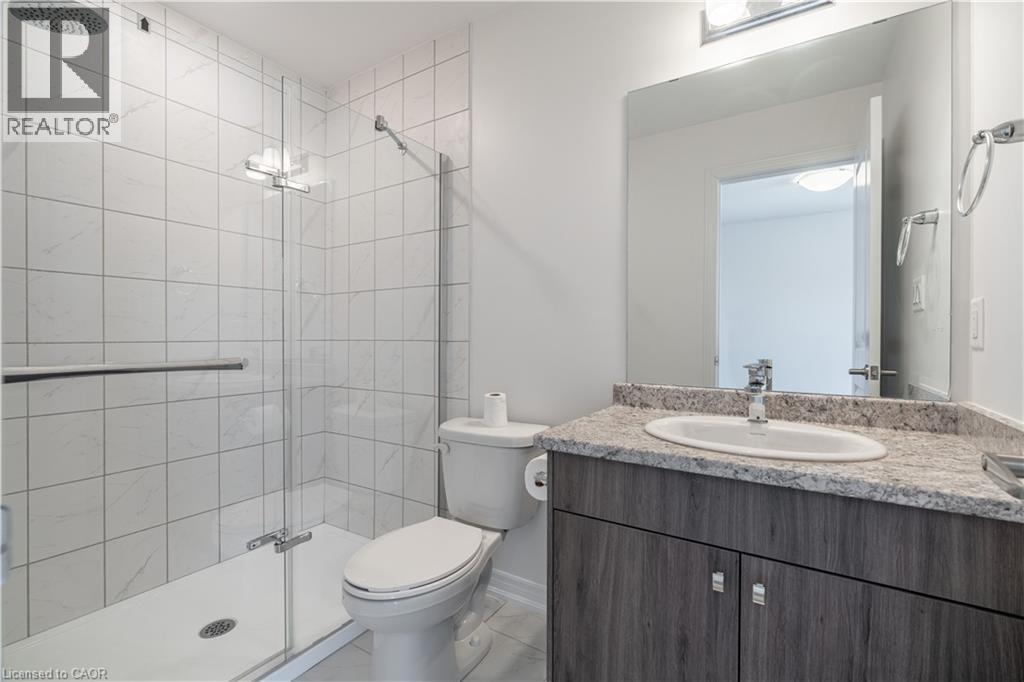
| 三楼 | 三件套卫生间 | Measurements not available | ||
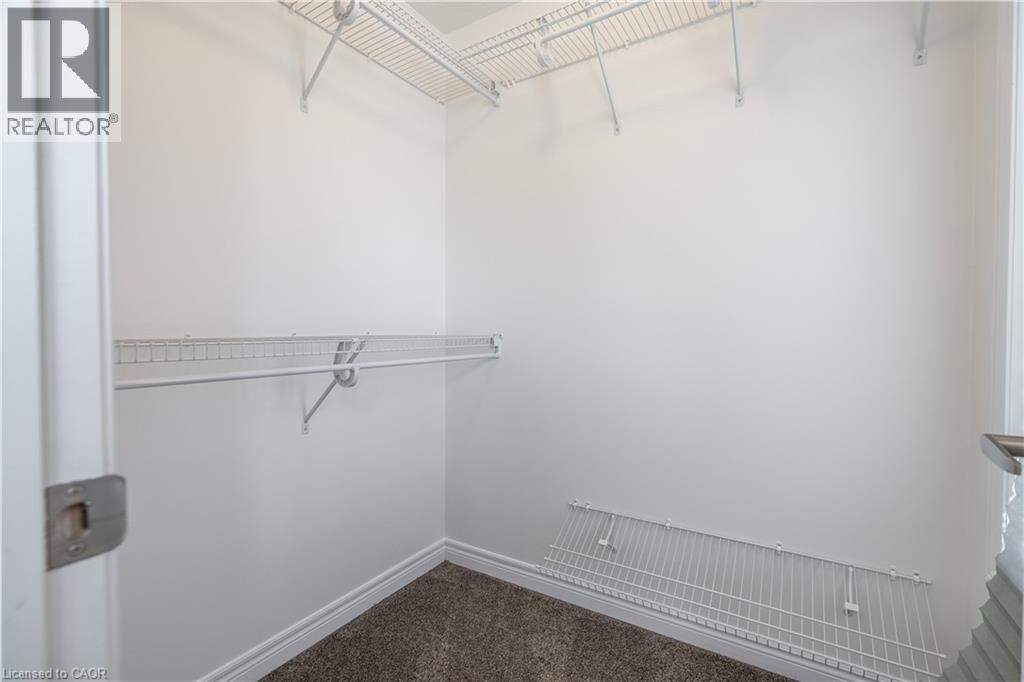
| 三楼 | 主卧 | 9'4'' x 15'8'' | ||
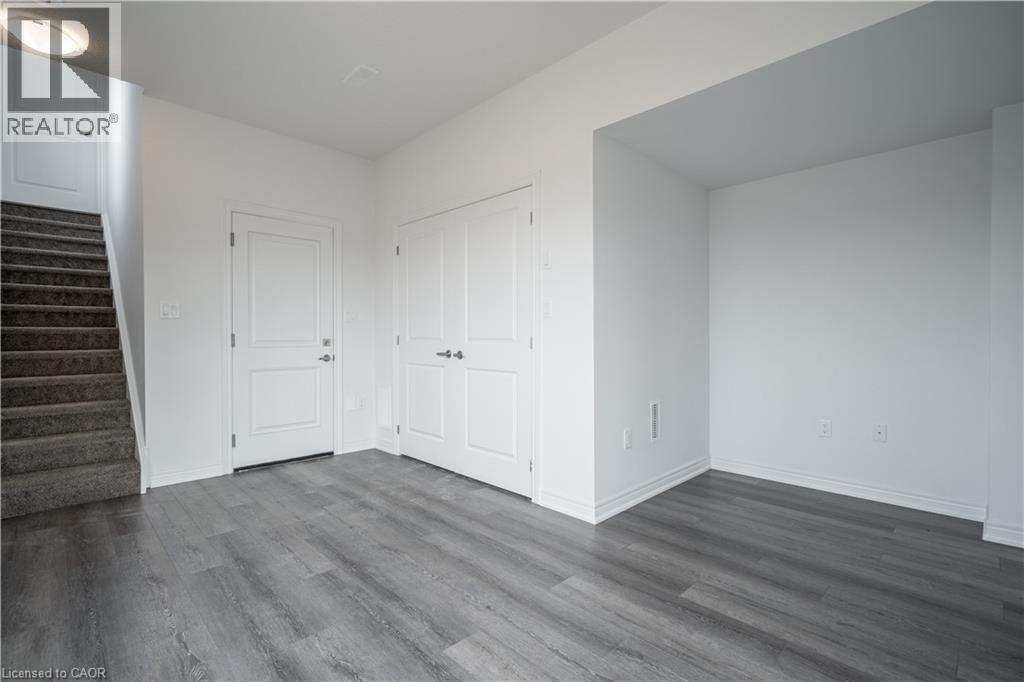
| 一楼 | 衣帽间 | 11'0'' x 14'9'' | ||
| 一楼 | 门厅 | Measurements not available |
https://www.realtor.ca/real-estate/29905372/120-court-drive-unit-56-paris

The trademarks REALTOR®, REALTORS®, and the REALTOR® logo are controlled by The Canadian Real Estate Association (CREA) and identify real estate professionals who are members of CREA. The trademarks MLS®, Multiple Listing Service® and the associated logos are owned by The Canadian Real Estate Association (CREA) and identify the quality of services provided by real estate professionals who are members of CREA. The trademark DDF® is owned by The Canadian Real Estate Association (CREA) and identifies CREA's Data Distribution Facility (DDF®)
REALTORS® Association of Hamilton-Burlington
RE/MAX Escarpment Realty Inc.
July 24 2026 06:30:29
