
565 Pinegrove Road Oakville (Wo West), Ontario L6K 2C5



$898,000
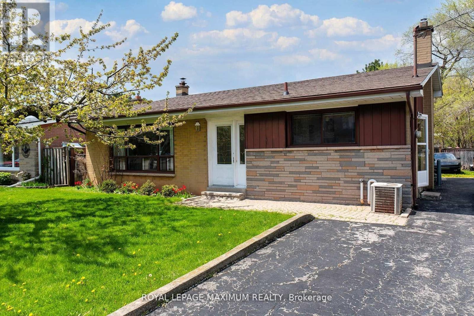
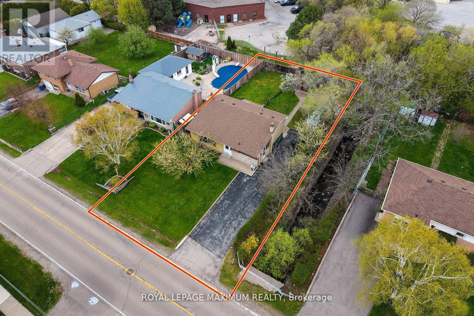
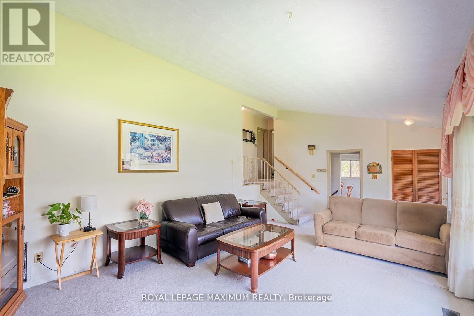
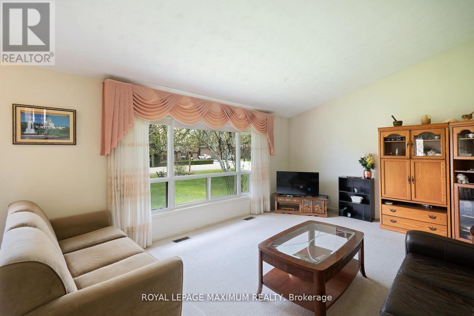
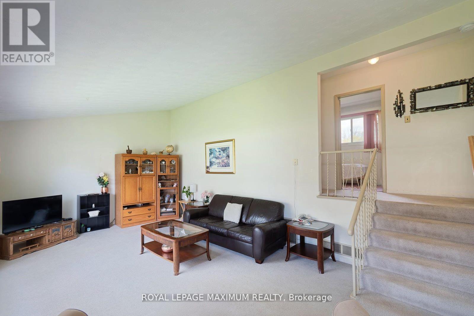
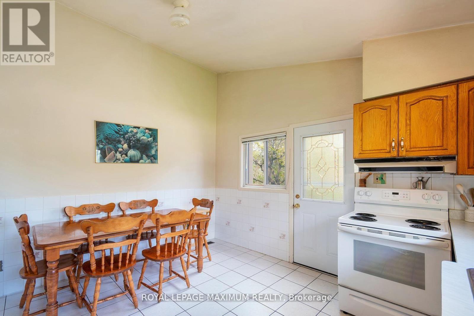
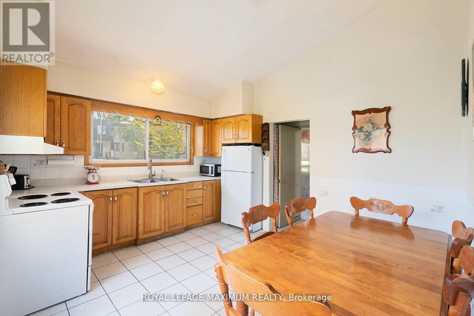
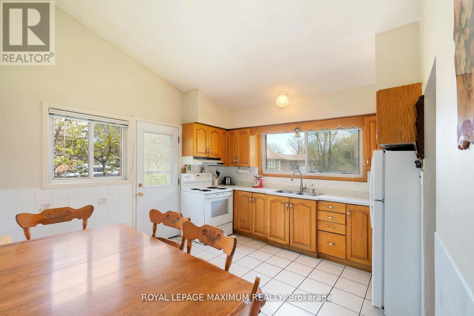
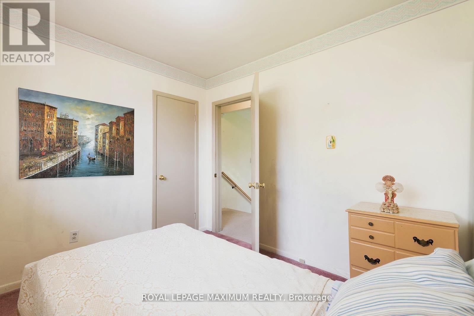
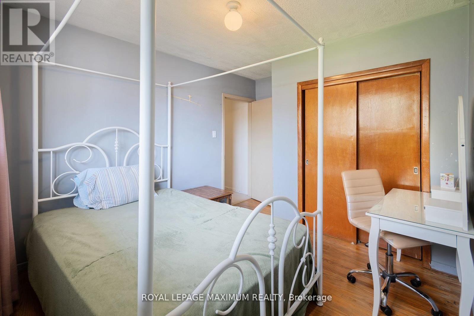
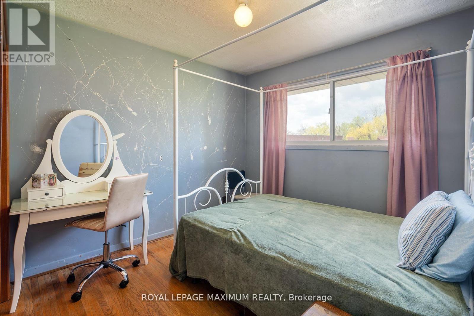
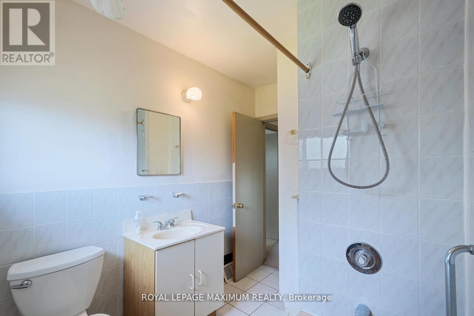
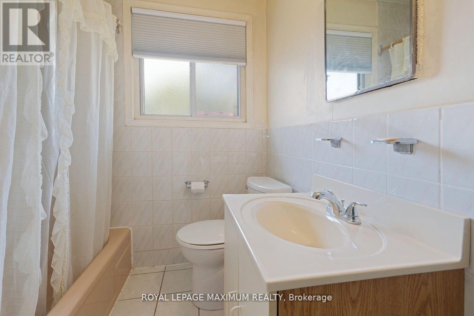
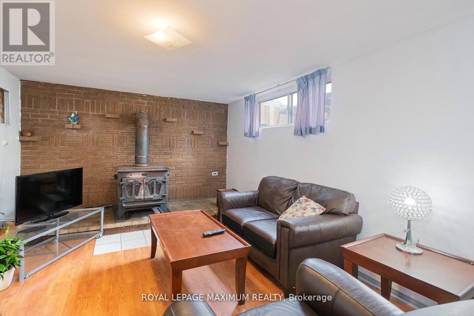
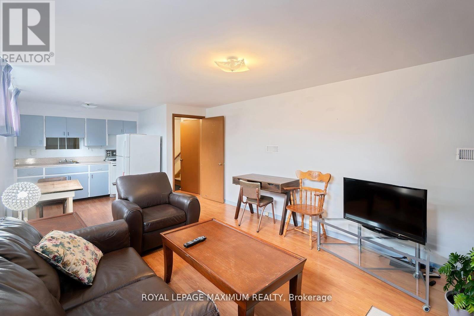
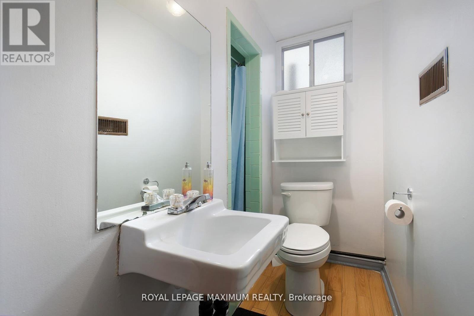
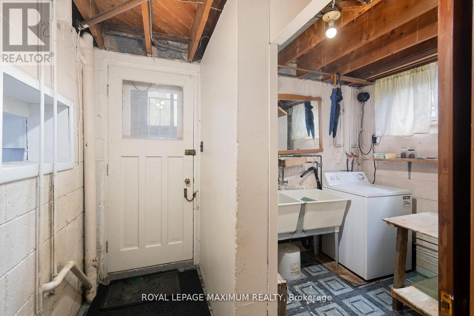
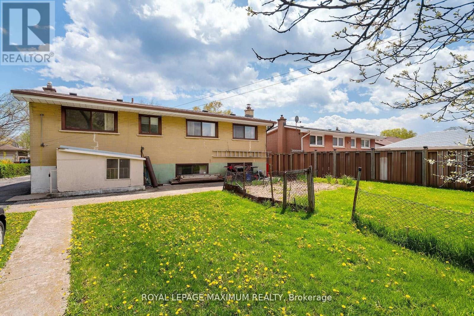
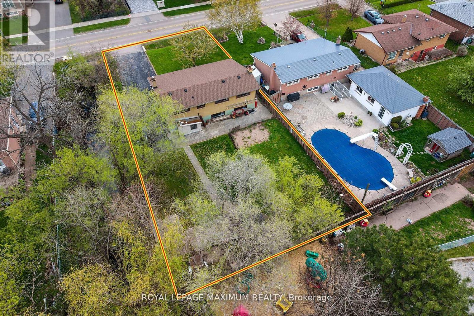
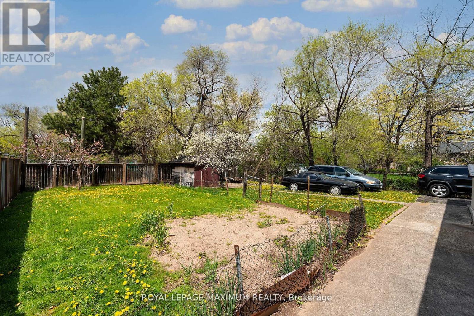
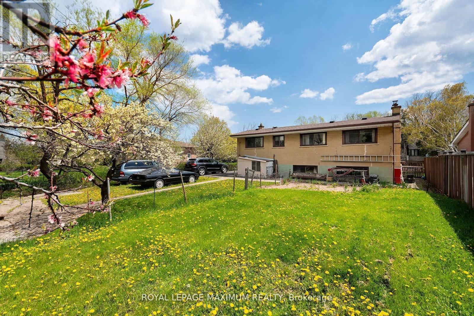
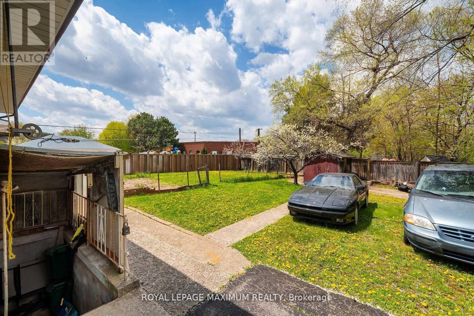
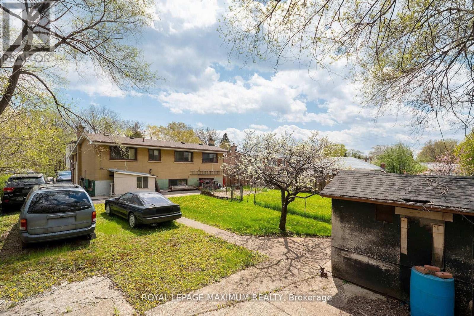
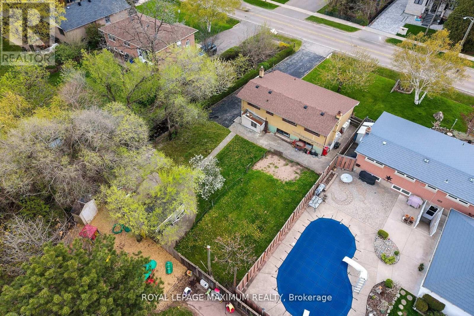
Incredible opportunity in a highly sought-after location! This backsplit home is perfectly positioned among newly built multi-million-dollar custom homes, offering exceptional potential for end-users, investors, or builders alike. You will be absolutely amazed with all the stunning homes in this area! Situated on a premium 60 x 125 ft lot, the property sides onto a charming stone-lined creek, creating a picturesque and private setting. Whether you're looking to renovate, build your dream custom home, or generate additional income, the possibilities here are truly endless. Features include a separate walk-up entrance to the basement, offering excellent potential for a future in-law suite or rental apartment. Key updates include a roof (approx. 4 years) and furnace (approx. 9 years). Ideally located close to top-rated schools, Glen Abbey Golf Club, Oakville Golf Club, Sheridan College, parks, shopping, restaurants, and more. A rare opportunity in an area surrounded by luxury homes - don't miss out! (id:43681)
房源概要
| MLS® Number | W13446252 |
| 房源类型 | 民宅 |
| 社区名字 | 1020 - WO West |
| 设备类型 | 热水器 |
| 总车位 | 5 |
| 租赁设备类型 | 热水器 |
详 情
| 浴室 | 2 |
| 地上卧房 | 3 |
| 总卧房 | 3 |
| 公寓设施 | Fireplace(s) |
| 家电类 | Water Heater, 炉子, 洗衣机, 窗帘, Two 冰箱s |
| 地下室进展 | 已装修 |
| 地下室功能 | Walk-up |
| 地下室类型 | N/a (finished), N/a |
| 施工种类 | 独立屋 |
| Construction Style Split Level | Backsplit |
| 空调 | 中央空调 |
| 外墙 | 砖 |
| 壁炉 | 有 |
| Flooring Type | Tile, Hardwood |
| 地基类型 | 水泥 |
| 供暖方式 | 天然气 |
| 供暖类型 | 压力热风 |
| 内部尺寸 | 700 - 1100 Sqft |
| 类型 | 独立屋 |
| 设备间 | 市政供水 |
车 位
| 没有车库 |
土地
| 英亩数 | 无 |
| 污水道 | Sanitary Sewer |
| 土地深度 | 125 Ft |
| 土地宽度 | 60 Ft |
| 不规则大小 | 60 X 125 Ft |
房 间
| 楼 层 | 类 型 | 长 度 | 宽 度 | 面 积 |
|---|---|---|---|---|
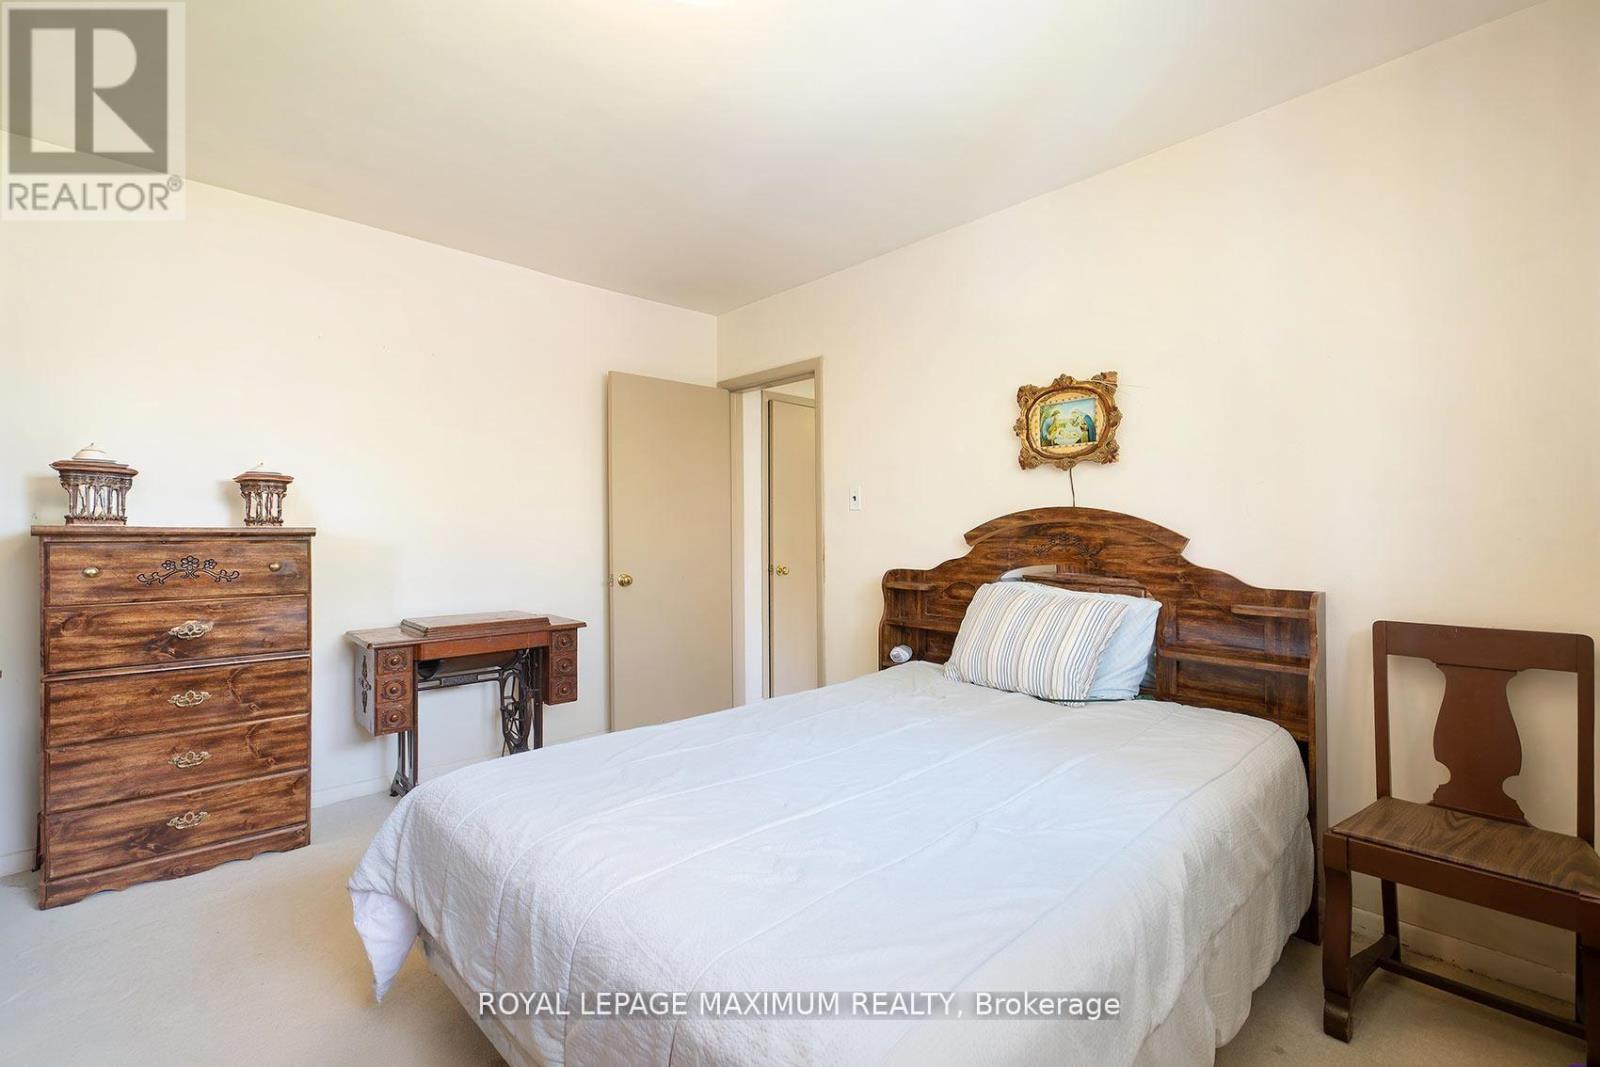
| 二楼 | 主卧 | 3.27 m | 3.59 m | 3.27 m x 3.59 m |
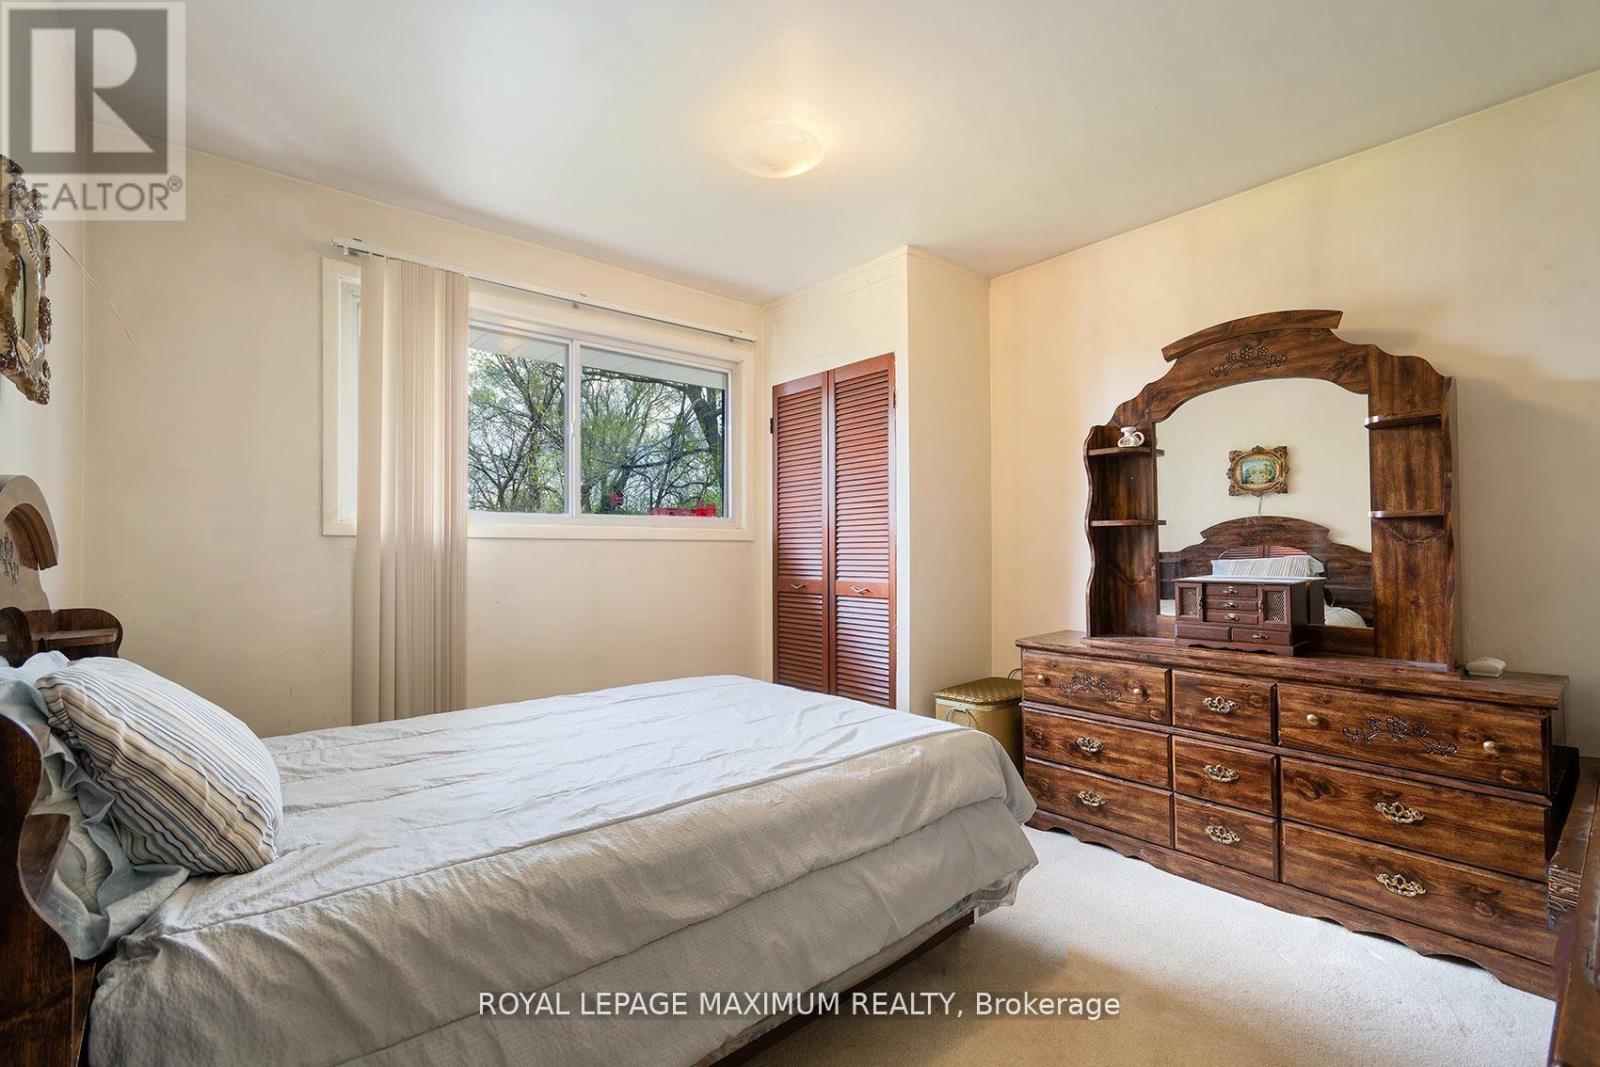
| 二楼 | 第二卧房 | 2.89 m | 2.53 m | 2.89 m x 2.53 m |
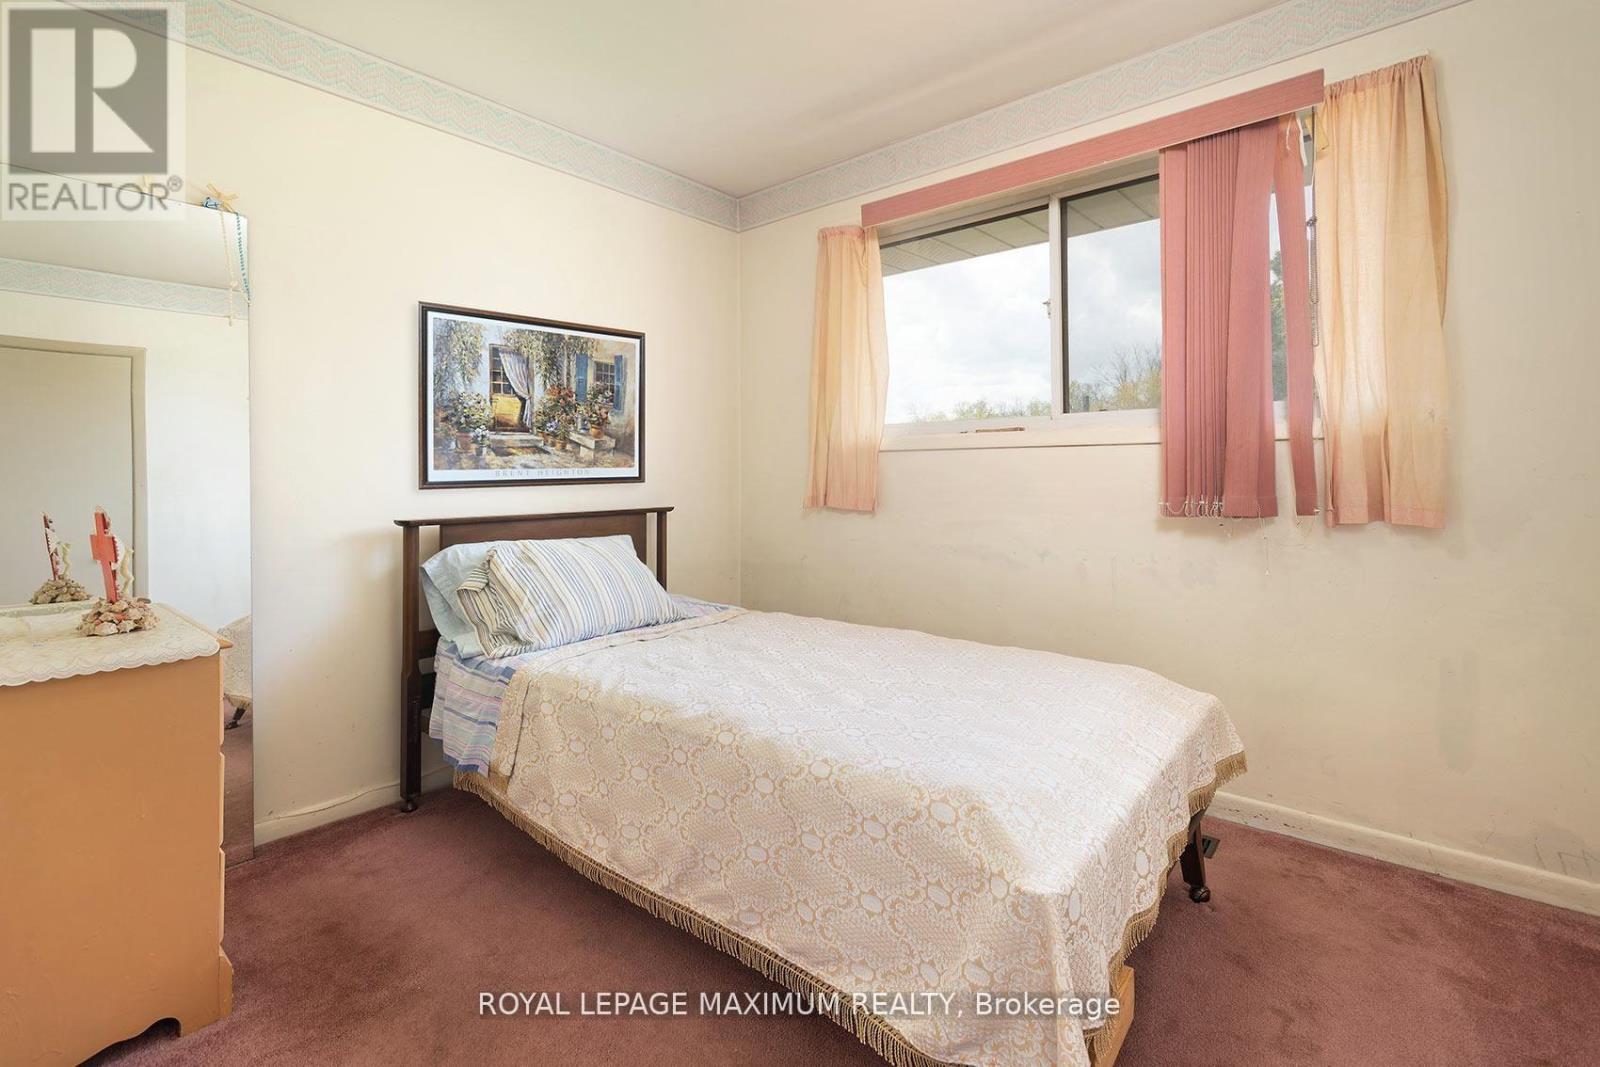
| 二楼 | 第三卧房 | 2.85 m | 2.87 m | 2.85 m x 2.87 m |
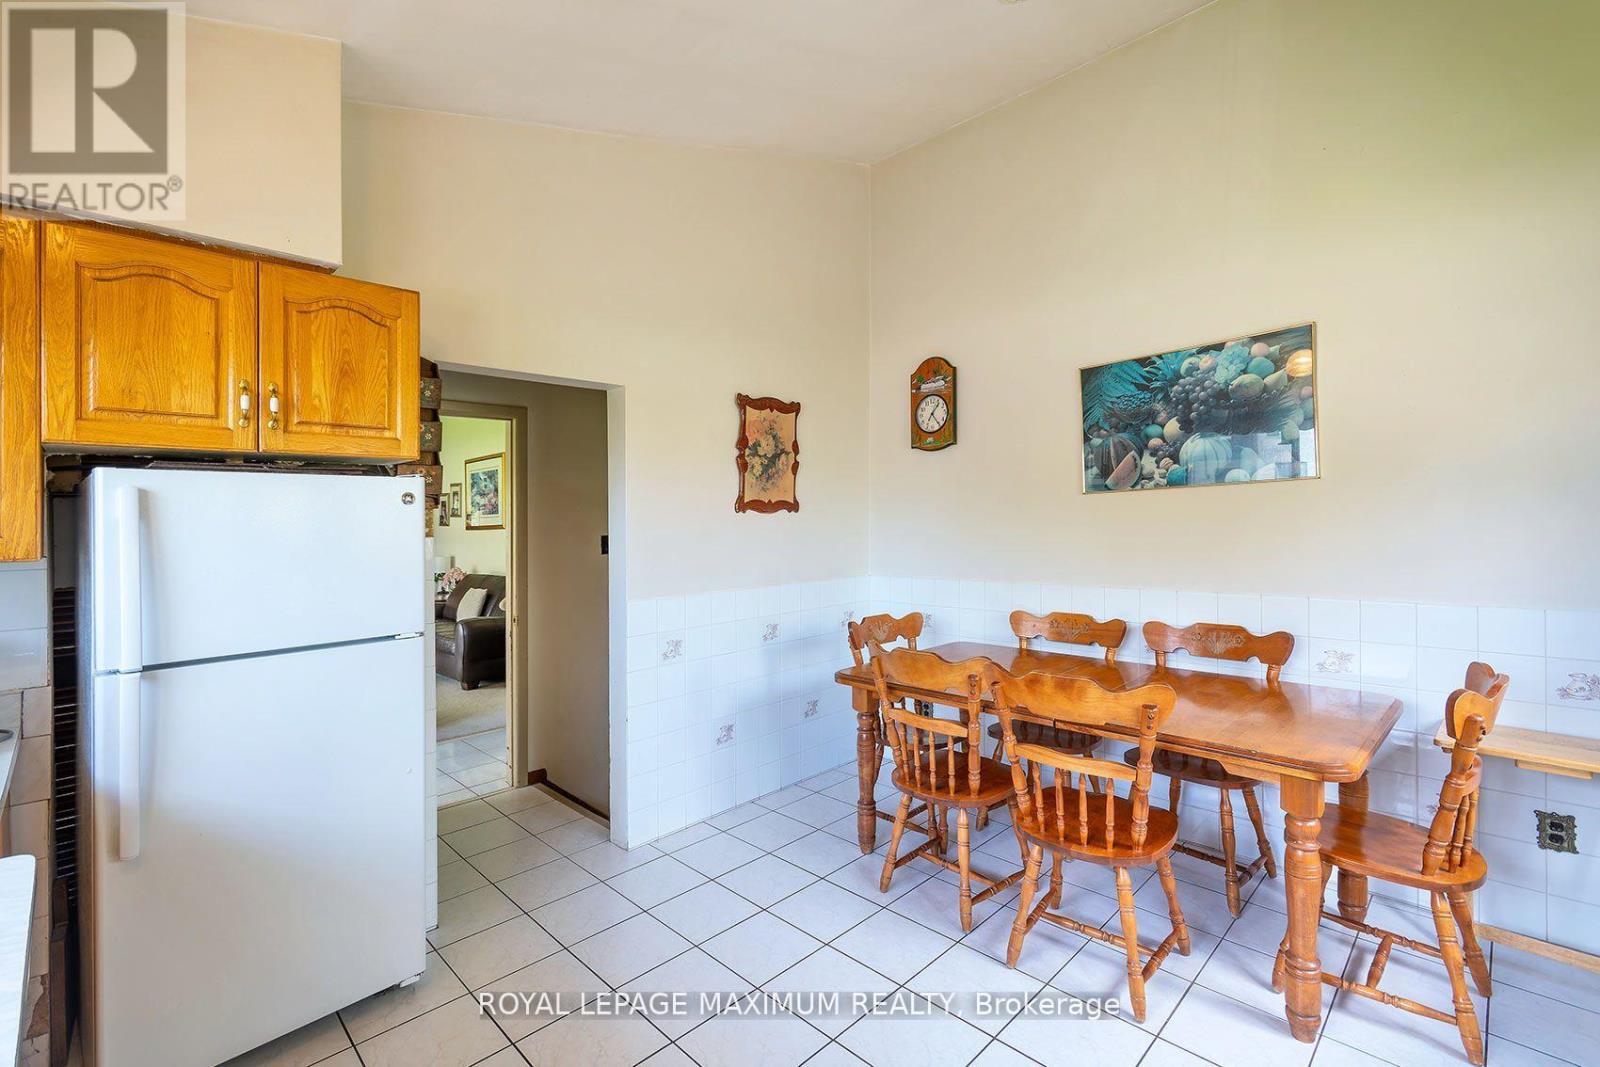
| 一楼 | 厨房 | 3.34 m | 3.98 m | 3.34 m x 3.98 m |
| 一楼 | 客厅 | 6 m | 3.99 m | 6 m x 3.99 m |
https://www.realtor.ca/real-estate/29905073/565-pinegrove-road-oakville-wo-west-1020-wo-west

The trademarks REALTOR®, REALTORS®, and the REALTOR® logo are controlled by The Canadian Real Estate Association (CREA) and identify real estate professionals who are members of CREA. The trademarks MLS®, Multiple Listing Service® and the associated logos are owned by The Canadian Real Estate Association (CREA) and identify the quality of services provided by real estate professionals who are members of CREA. The trademark DDF® is owned by The Canadian Real Estate Association (CREA) and identifies CREA's Data Distribution Facility (DDF®)
Toronto Real Estate Board
Royal LePage Maximum Realty
July 06 2026 10:06:02
