
37 Riverside Drive Trent Hills, Ontario K0L 1L0


$699,000
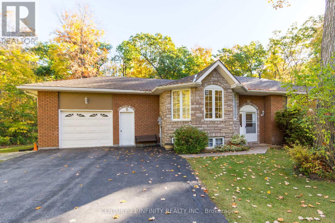
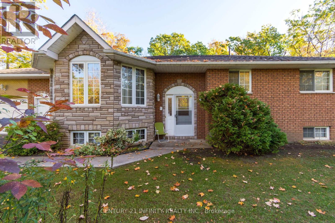
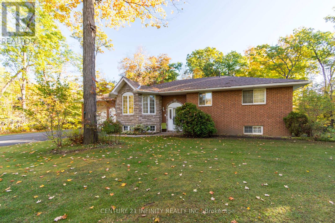
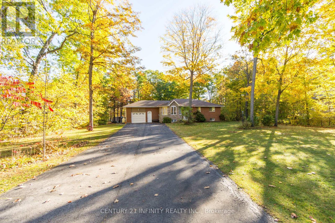
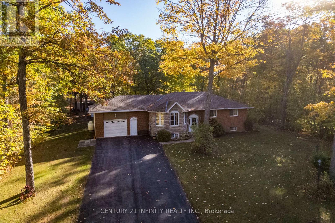
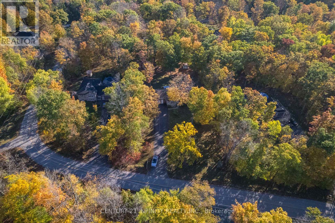
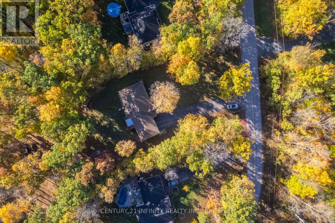
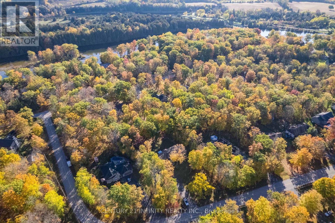
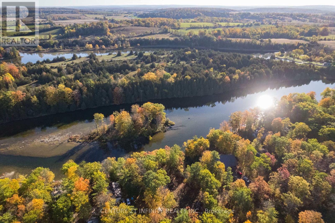
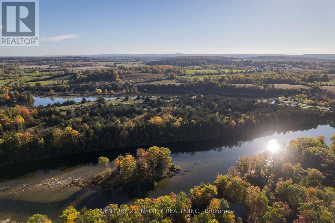
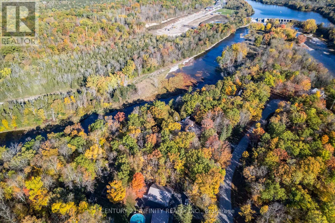
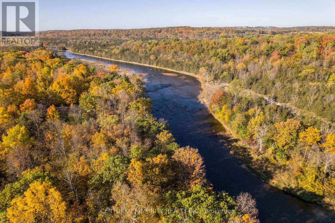
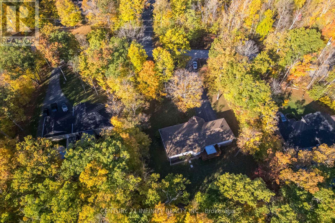
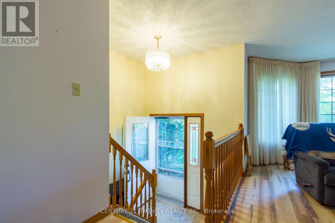
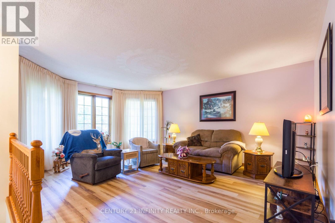
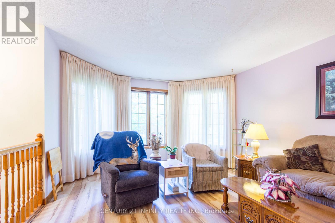
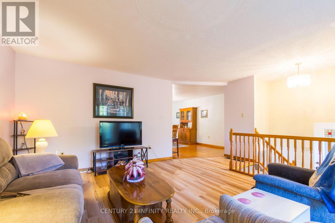
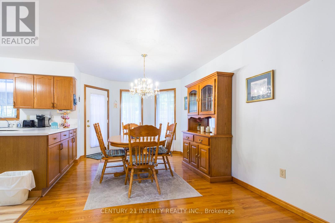
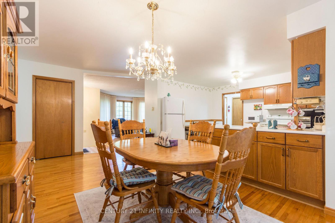
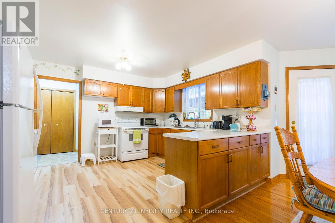
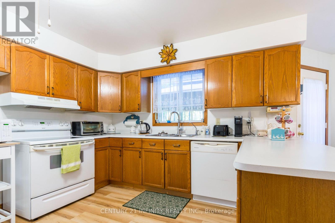
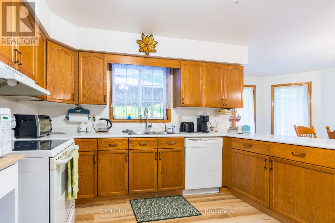
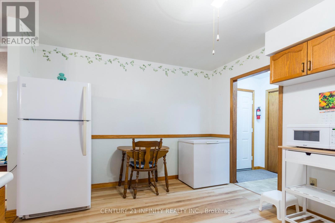
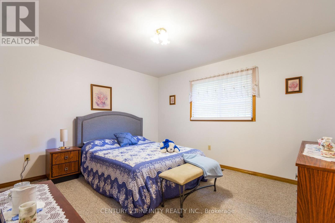
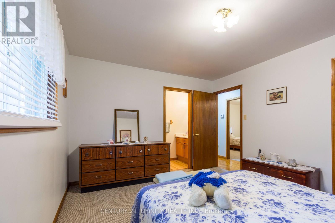
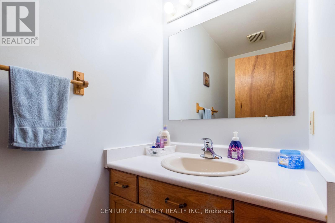
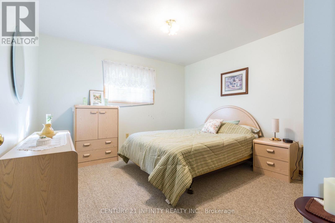
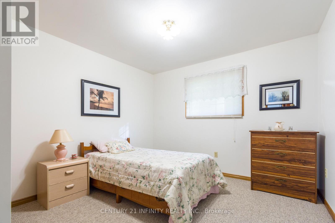
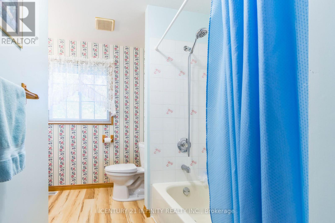
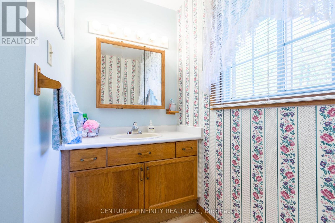
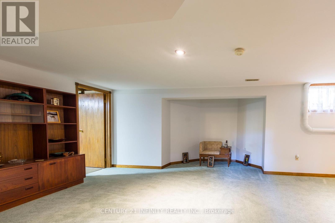
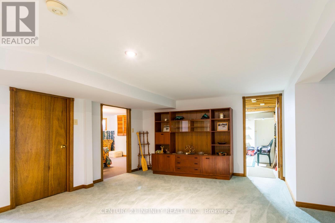
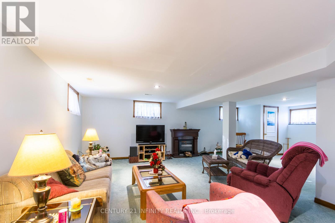
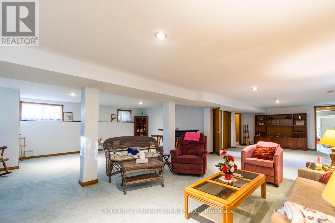
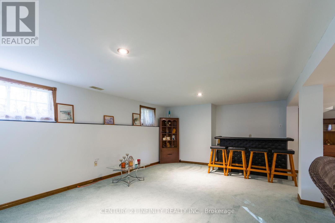
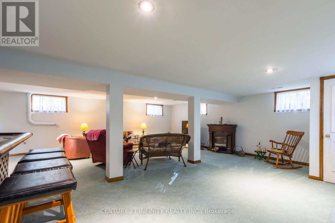
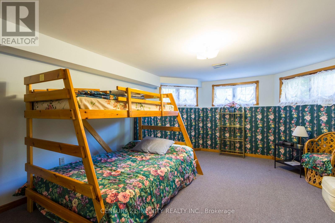
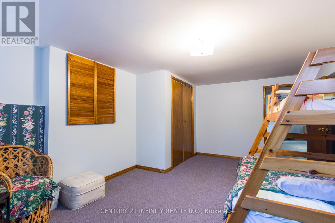
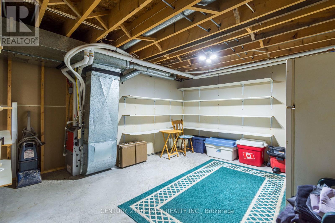
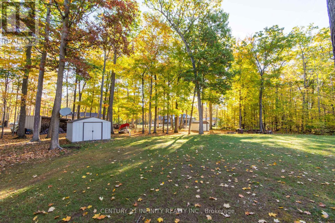
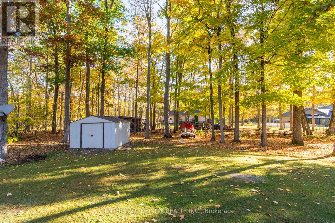
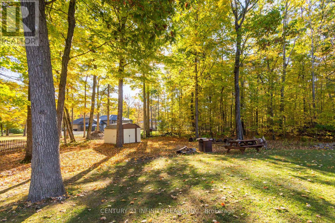
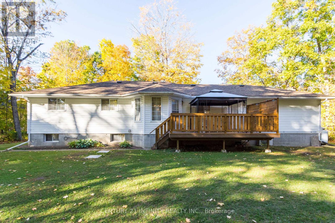
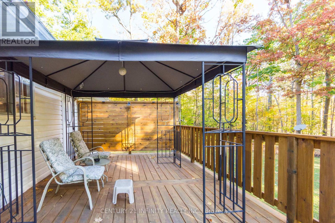
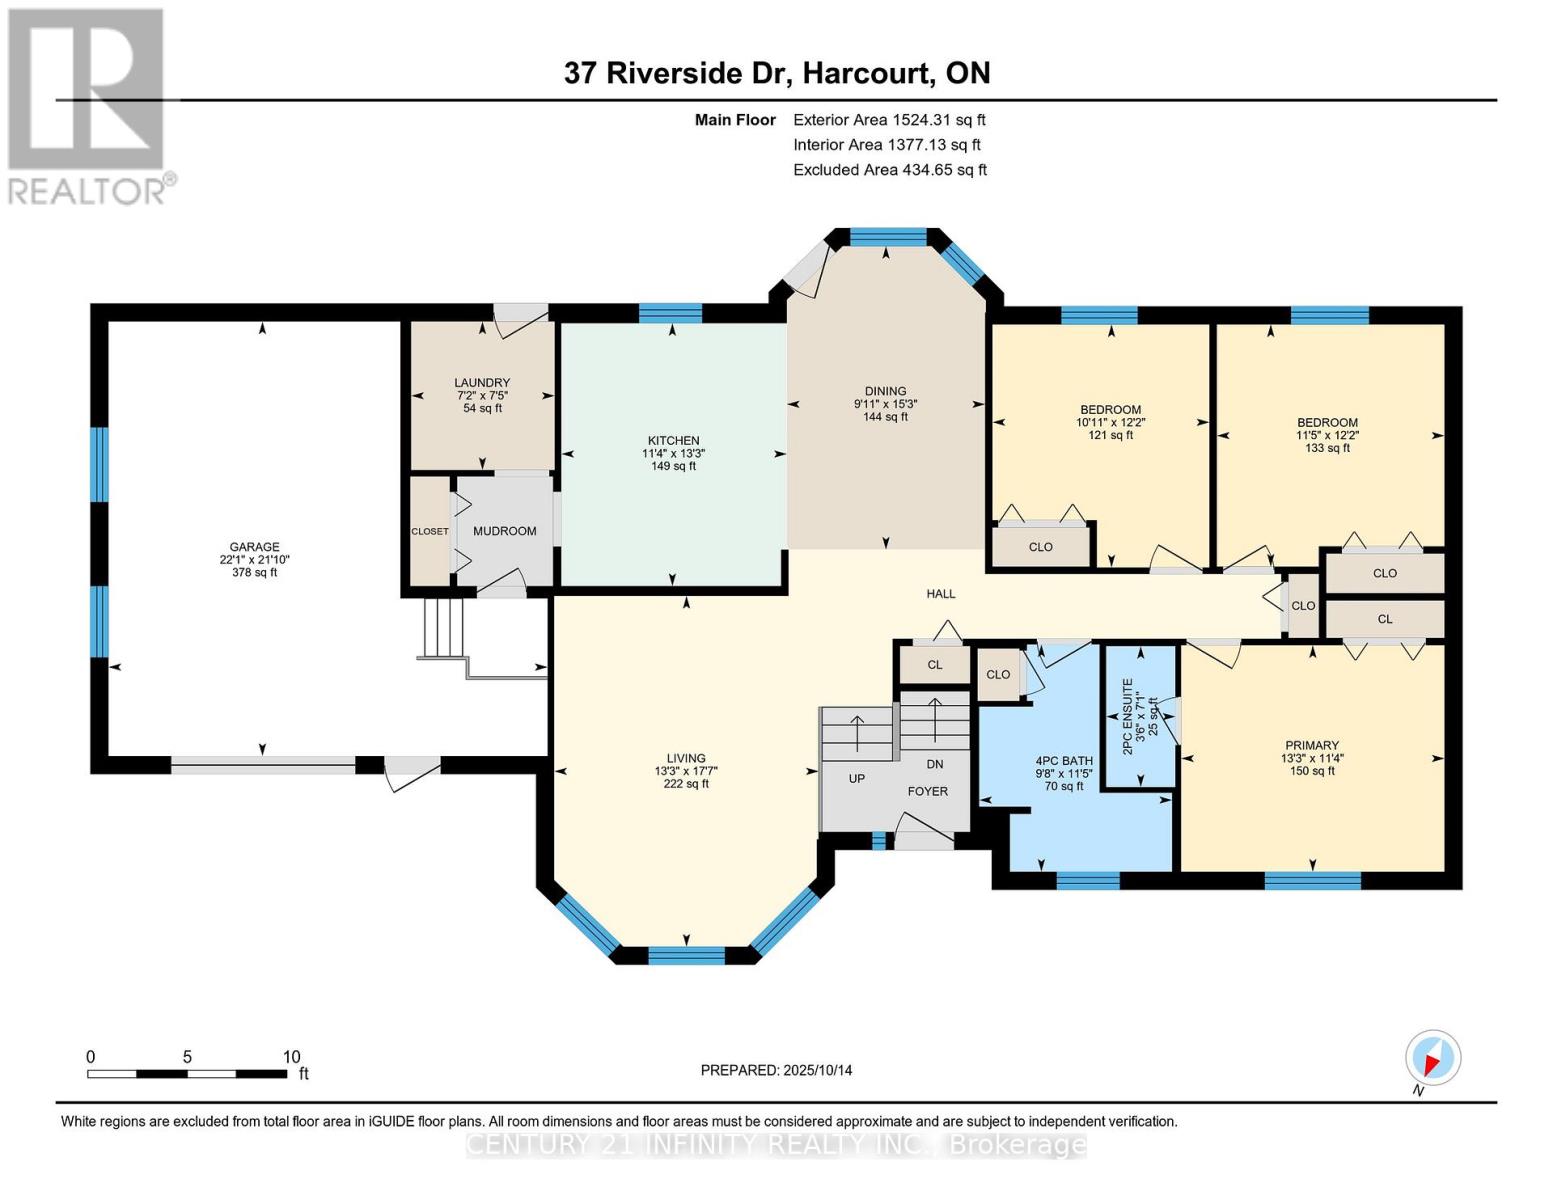
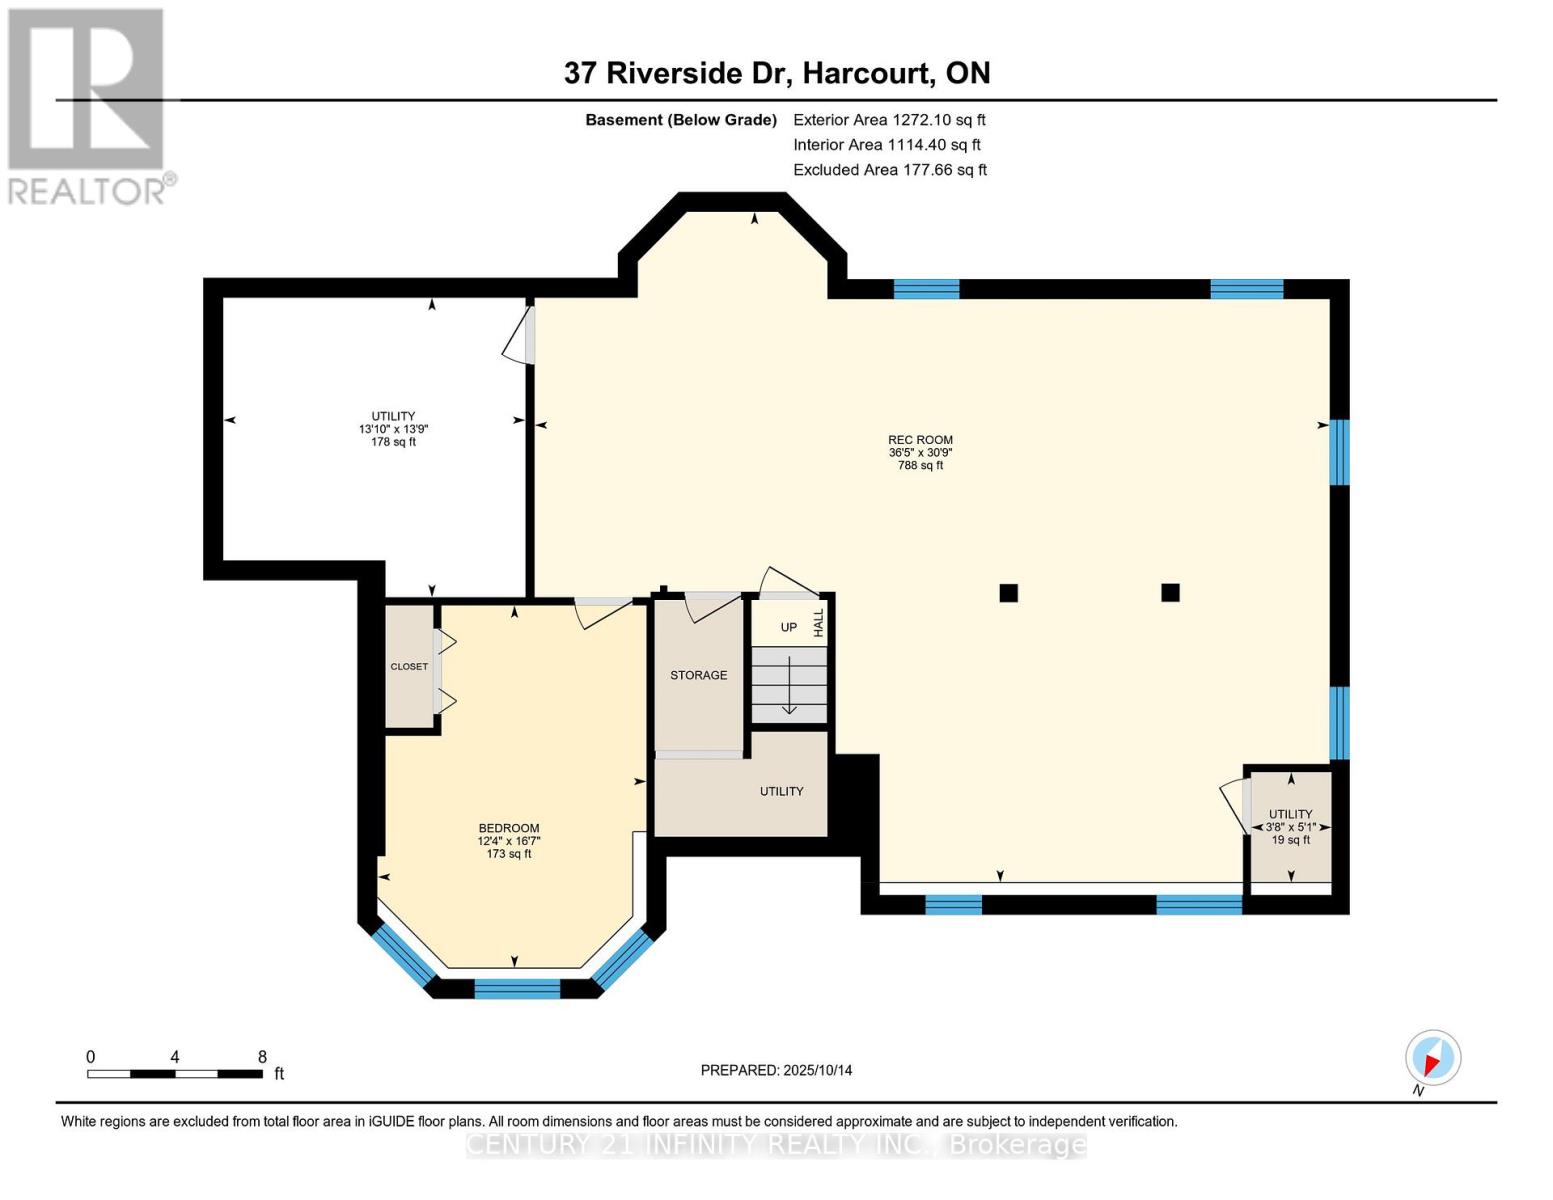
Welcome to 37 Riverside Drive on sought after Meyers Island in Campbellford. This 3+1 bedroom, 2 bathroom raised bungalow has been lovingly and meticulously maintained. Large eat in kitchen has lots of prep space for those big family meals. The living room features large windows for lots of natural light. 3 generous bedrooms on the main floor with the primary featuring a 2 piece ensuite. The basement boasts a fourth bedroom with an extra large recreation room. With the lot being just over half an acre there is plenty of room for outdoor fun. Located just south of the town center of Campbellford which boasts everything you could need, a Giant Tiger, Canadian Tire, No Frills, Sharpe's Grocery Store, plenty of restaurant's and a brand new recreation complex with indoor pool. Country living at its finest with all the amenities you could need. (id:43681)
房源概要
| MLS® Number | X12471038 |
| 房源类型 | 民宅 |
| 社区名字 | Rural Trent Hills |
| 特征 | Irregular Lot Size |
| 总车位 | 11 |
详 情
| 浴室 | 2 |
| 地上卧房 | 3 |
| 地下卧室 | 1 |
| 总卧房 | 4 |
| 公寓设施 | Fireplace(s) |
| 家电类 | Water Heater, 烘干机, Freezer, 炉子, 洗衣机, 窗帘, 冰箱 |
| 建筑风格 | Raised Bungalow |
| 地下室进展 | 已装修 |
| 地下室类型 | N/a (finished) |
| 施工种类 | 独立屋 |
| 空调 | 中央空调 |
| 外墙 | 砖 Veneer |
| 壁炉 | 有 |
| Fireplace Total | 1 |
| 地基类型 | 混凝土浇筑 |
| 客人卫生间(不包含洗浴) | 1 |
| 供暖方式 | Propane |
| 供暖类型 | 压力热风 |
| 储存空间 | 1 |
| 内部尺寸 | 1500 - 2000 Sqft |
| 类型 | 独立屋 |
车 位
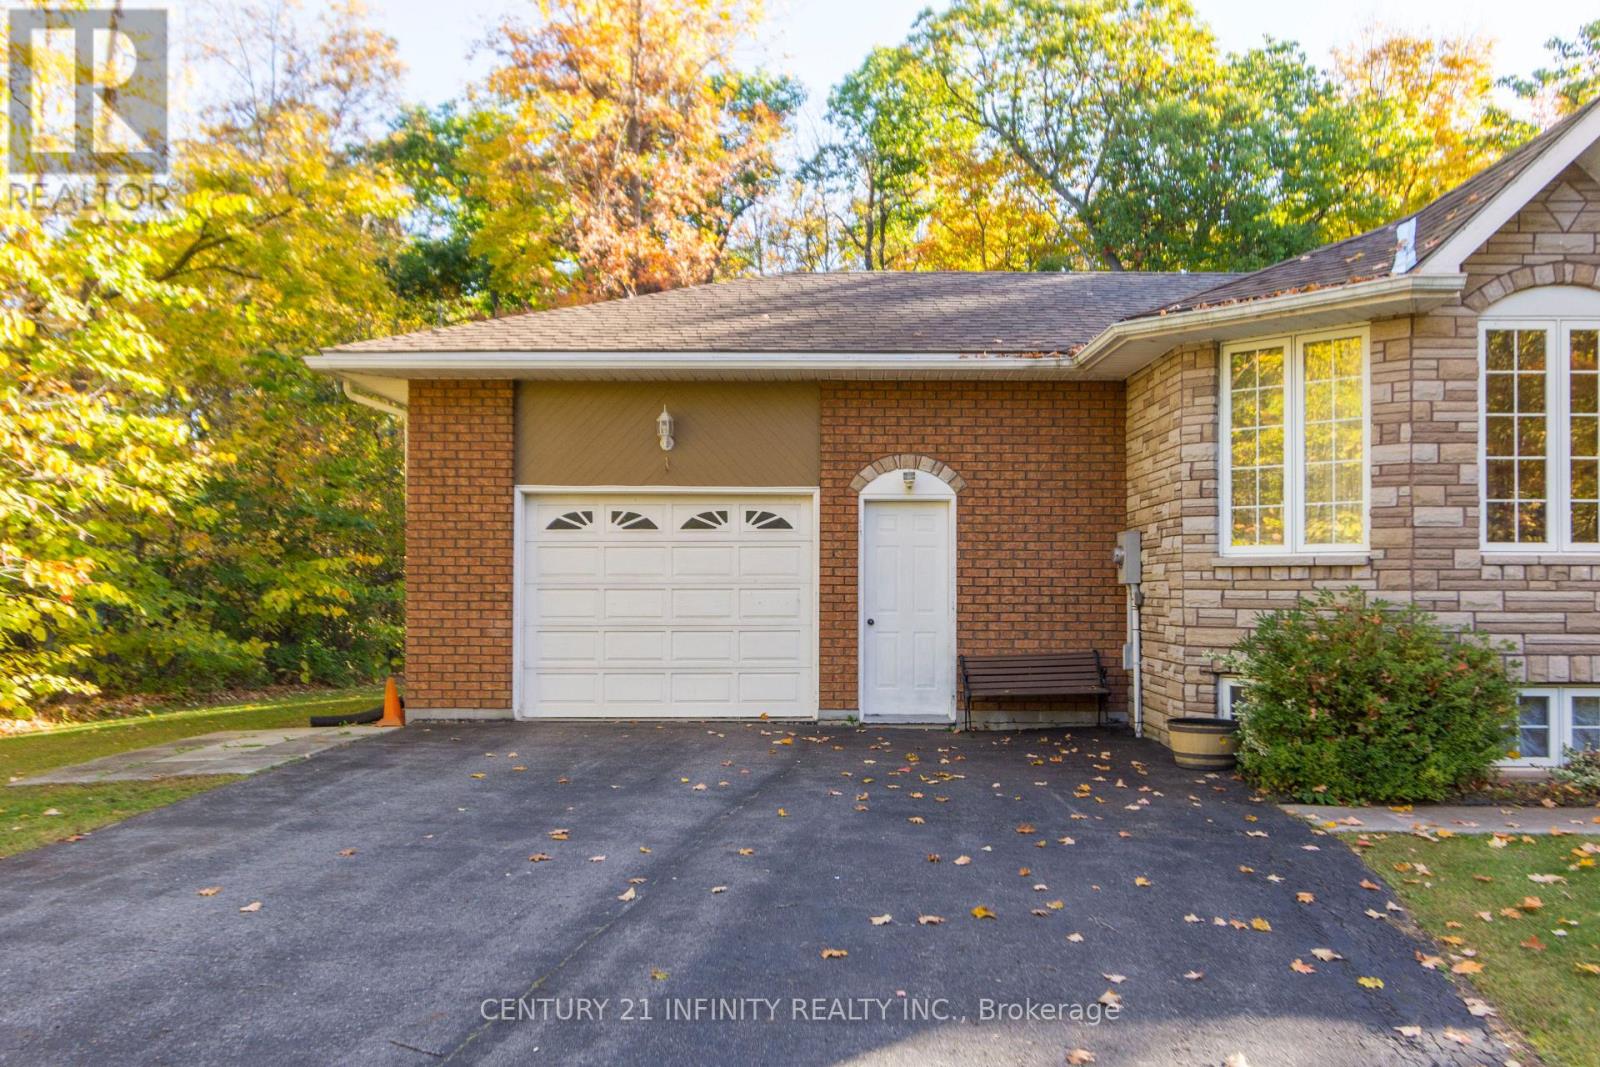
| 附加车库 | |
| Garage |
土地
| 英亩数 | 无 |
| 污水道 | Septic System |
| 土地深度 | 254 Ft ,3 In |
| 土地宽度 | 128 Ft ,8 In |
| 不规则大小 | 128.7 X 254.3 Ft |
| 规划描述 | Rr |
房 间
| 楼 层 | 类 型 | 长 度 | 宽 度 | 面 积 |
|---|---|---|---|---|
| 地下室 | Bedroom 4 | 5.07 m | 3.76 m | 5.07 m x 3.76 m |
| 地下室 | 娱乐,游戏房 | 11.1 m | 9.37 m | 11.1 m x 9.37 m |
| 一楼 | 客厅 | 5.37 m | 4.05 m | 5.37 m x 4.05 m |
| 一楼 | 厨房 | 4.03 m | 3.45 m | 4.03 m x 3.45 m |
| 一楼 | 餐厅 | 4.65 m | 3.04 m | 4.65 m x 3.04 m |
| 一楼 | 主卧 | 4.03 m | 3.47 m | 4.03 m x 3.47 m |
| 一楼 | 第二卧房 | 3.72 m | 3.32 m | 3.72 m x 3.32 m |
| 一楼 | 第三卧房 | 3.71 m | 3.49 m | 3.71 m x 3.49 m |
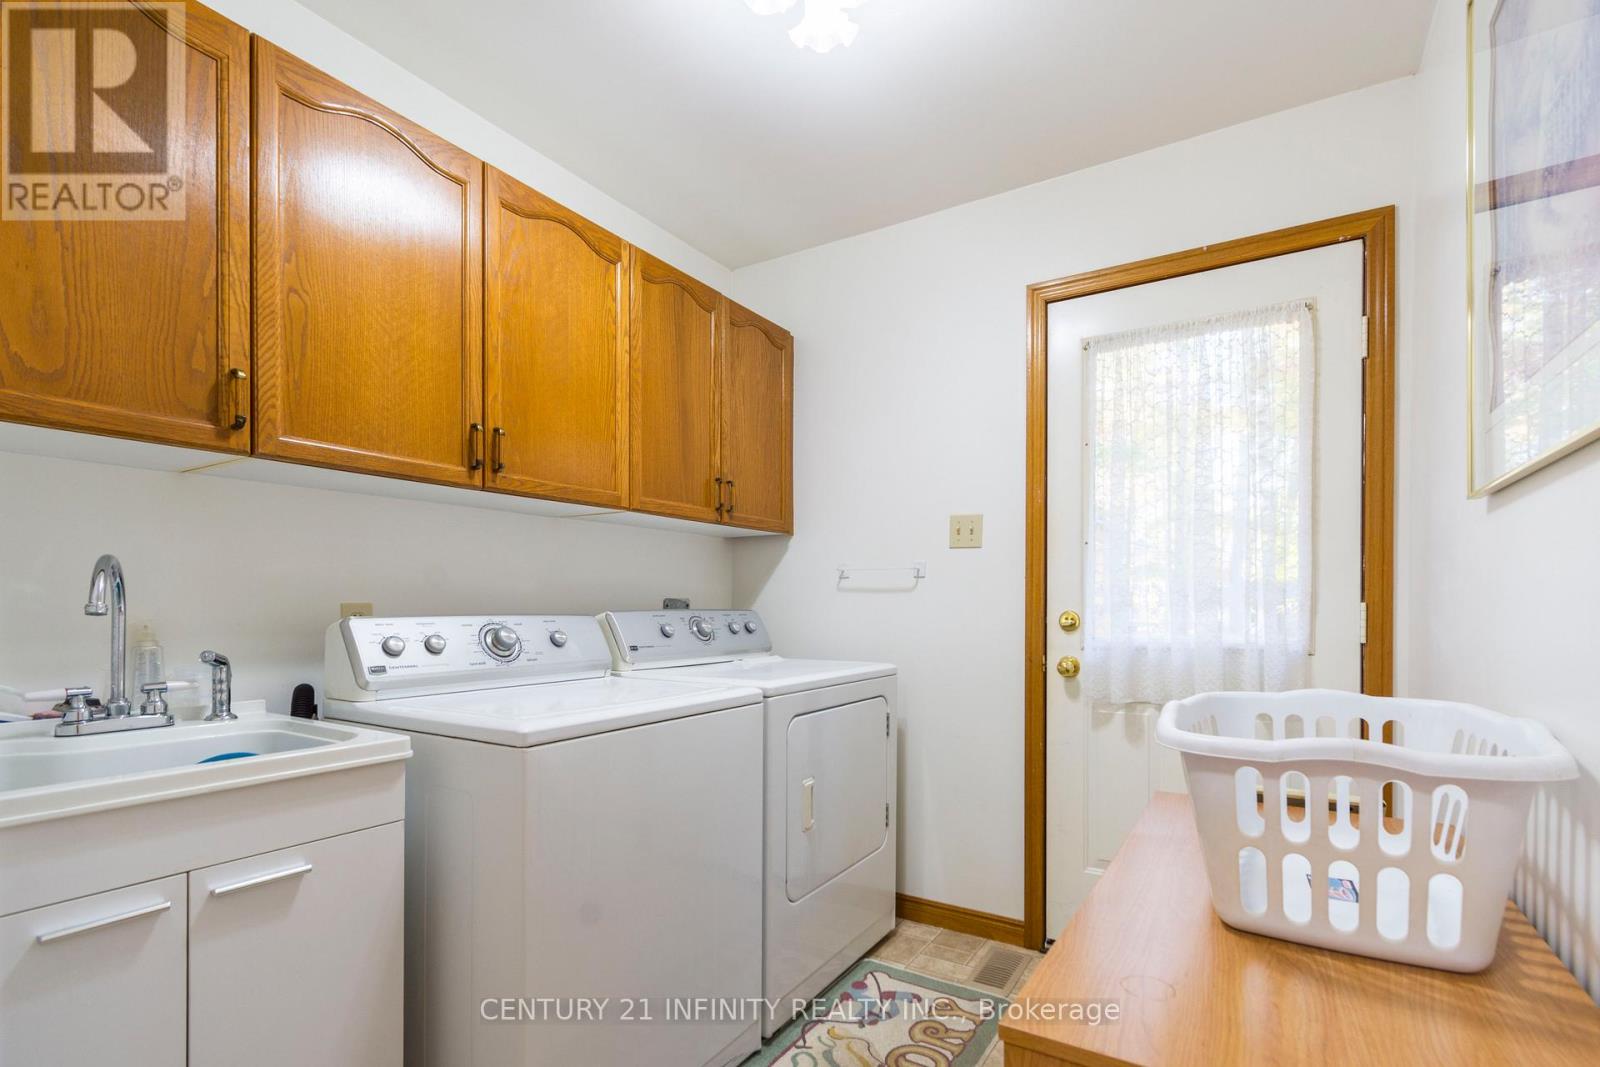
| 一楼 | 洗衣房 | 2.27 m | 2.2 m | 2.27 m x 2.2 m |
| 一楼 | 浴室 | 3.48 m | 2.95 m | 3.48 m x 2.95 m |
https://www.realtor.ca/real-estate/29008349/37-riverside-drive-trent-hills-rural-trent-hills

The trademarks REALTOR®, REALTORS®, and the REALTOR® logo are controlled by The Canadian Real Estate Association (CREA) and identify real estate professionals who are members of CREA. The trademarks MLS®, Multiple Listing Service® and the associated logos are owned by The Canadian Real Estate Association (CREA) and identify the quality of services provided by real estate professionals who are members of CREA. The trademark DDF® is owned by The Canadian Real Estate Association (CREA) and identifies CREA's Data Distribution Facility (DDF®)
Durham Region Association of REALTORS®
Century 21 Infinity Realty Inc.
June 19 2026 11:59:47
