
3720 Brandon Gate Drive Mississauga (Malton), Ontario L4T 3M8


$829,000
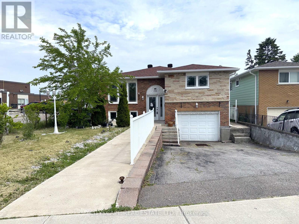
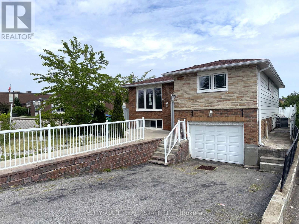
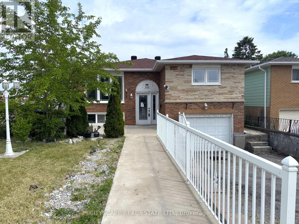
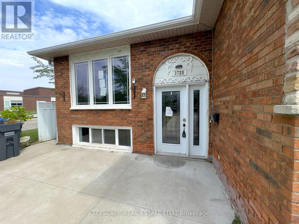
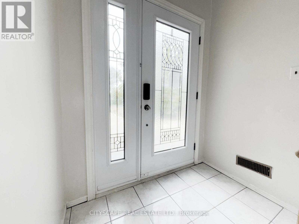
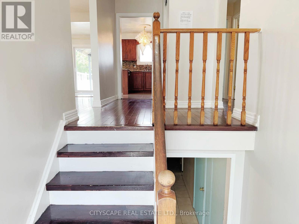
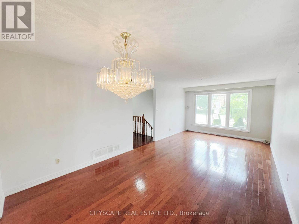
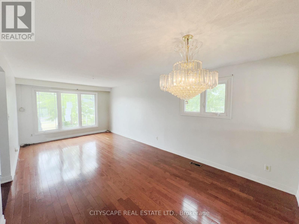
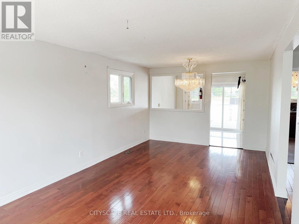
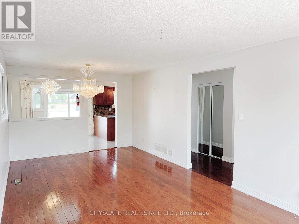
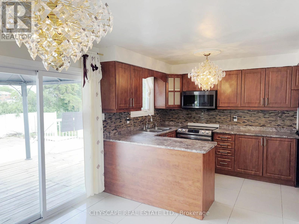
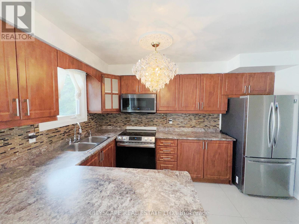
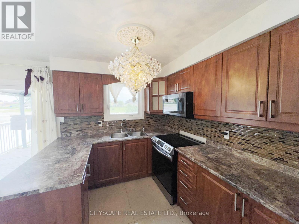
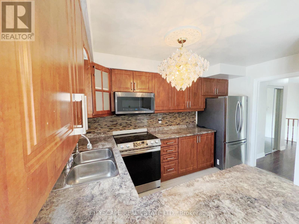
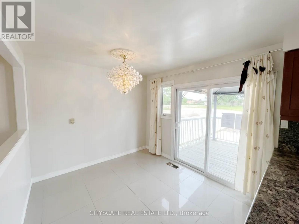
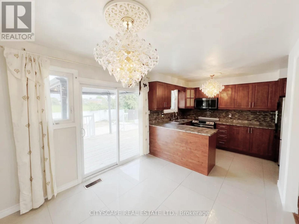
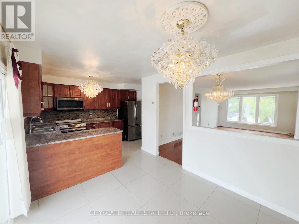
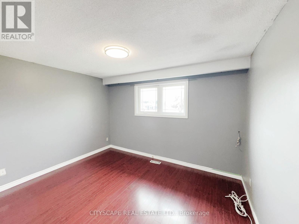
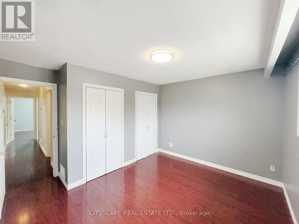
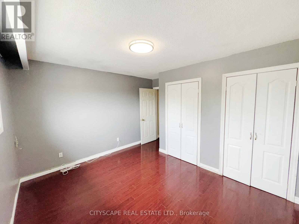
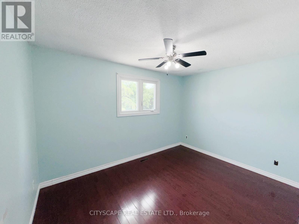
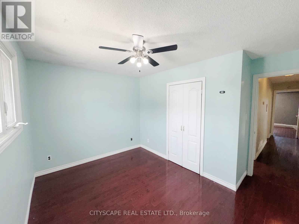
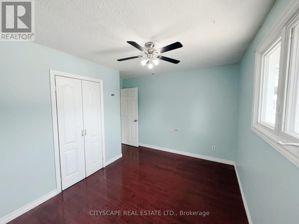
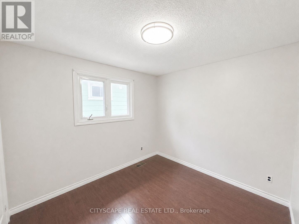
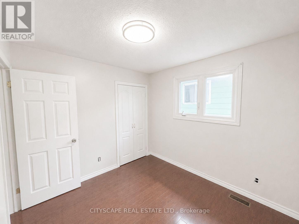
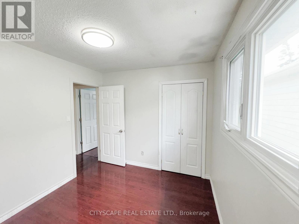
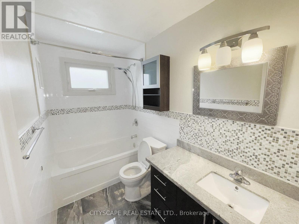
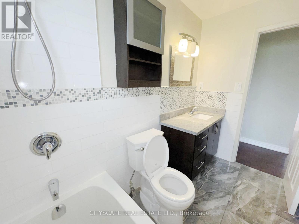
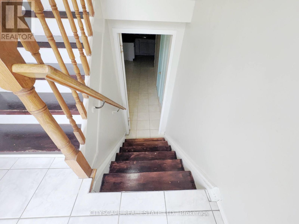
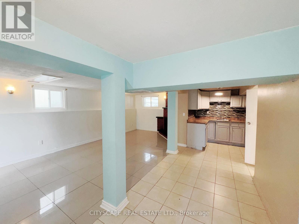
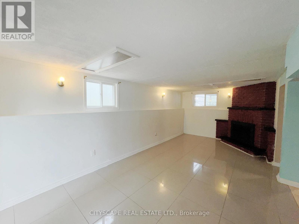
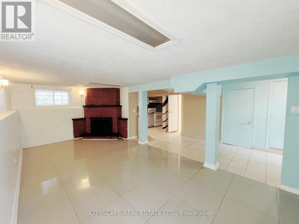
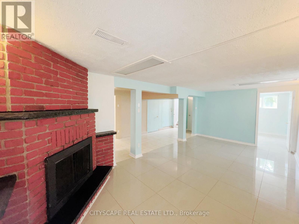
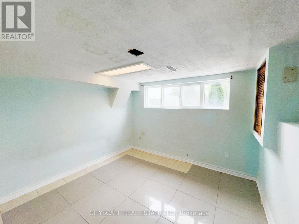
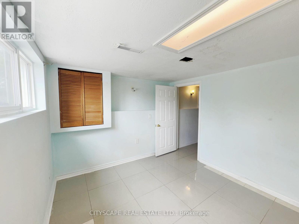
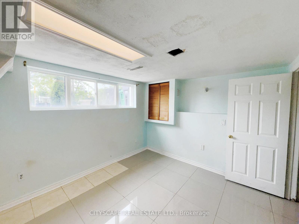
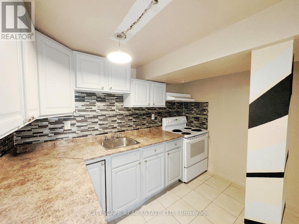
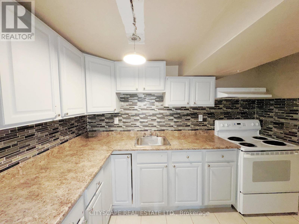
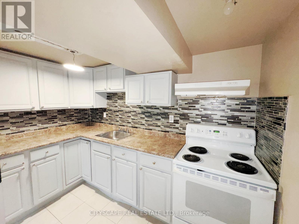
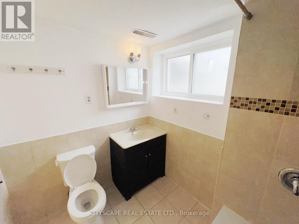
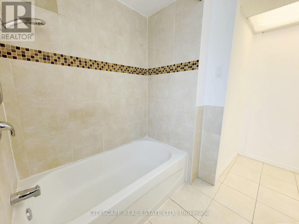
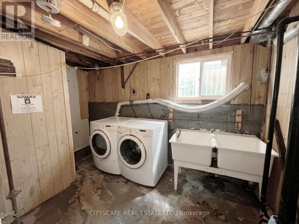
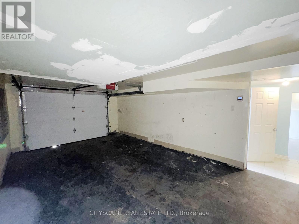
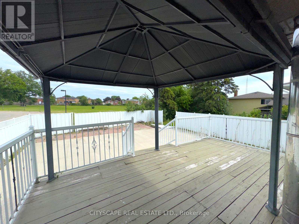
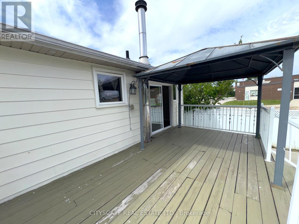
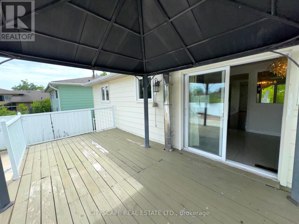
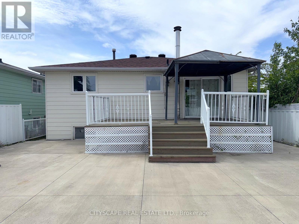
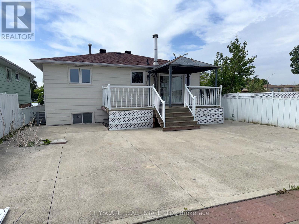
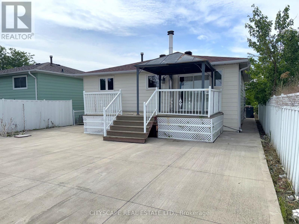
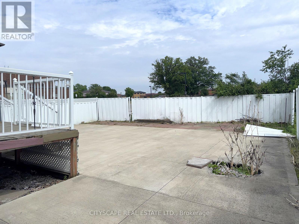
(STEP INSIDE) Three bedrooms, two kitchens, two 4pc baths - this detached raised bungalow on Brandon Gate Drive delivers a finished lower level that works as a secondary suite, whether that means space for extended family or income to help carry the mortgage. The main floor runs on hardwood in a true open-concept layout with large windows, and the eat-in breakfast area walks straight out to a rear deck. The lower foyer connects directly to the attached garage - a practical built-in feature of the raised bungalow design. A detached home with a secondary suite built into the floor plan - not an afterthought, but a core feature. Vacant with immediate possession available. (MAIN LEVEL) Ceramic-tile foyer with glass door steps up to a combined living & dining room on hardwood with large windows - open-concept and naturally bright. The kitchen has stainless steel appliances including stove, built-in microwave & fridge, plus a double sink on tile flooring. Eat-in breakfast area with tile flooring and a walkout to rear deck. Primary bdrm with his & hers closets on laminate. Second bdrm with ceiling fan & closet on laminate. Third bdrm with closet & laminate floor. Full 4pc bath with tile flooring serves the main floor. (BASEMENT) Fully finished lower suite with own kitchen (stove & range hood on ceramic), 4pc bath with large window, bedroom with large windows, & a family room with a fireplace in an open-concept layout on tile. Lower foyer on ceramic has direct access to the attached garage. Laundry room with washer, dryer & double laundry tub within the utility space. (LOCATION) Malton community with Hwy 427 at the eastern border - minutes south to the 401 & QEW, or north to the 407. Malton GO Station (Kitchener line) is minutes away for downtown Toronto commuters. Brandon Gate PS is steps from the front door. Malton Community Centre, Elmcreek Park & Westwood Square Mall are all close by. MiWay & Brampton Transit routes serve the area. (id:43681)
房源概要
| MLS® Number | W13445126 |
| 房源类型 | 民宅 |
| 社区名字 | Malton |
| 设备类型 | 热水器 |
| 总车位 | 3 |
| 租赁设备类型 | 热水器 |
详 情
| 浴室 | 2 |
| 地上卧房 | 3 |
| 地下卧室 | 1 |
| 总卧房 | 4 |
| 公寓设施 | Fireplace(s) |
| 家电类 | 烘干机, 微波炉, Hood 电扇, 炉子, 洗衣机, 冰箱 |
| 建筑风格 | Raised Bungalow |
| 地下室进展 | 已装修 |
| 地下室类型 | 全完工 |
| 施工种类 | 独立屋 |
| 空调 | 中央空调 |
| 外墙 | 砖 |
| 壁炉 | 有 |
| Fireplace Total | 1 |
| Flooring Type | Ceramic, Tile, Hardwood, Laminate |
| 地基类型 | 混凝土浇筑 |
| 供暖方式 | 天然气 |
| 供暖类型 | 压力热风 |
| 储存空间 | 1 |
| 内部尺寸 | 1100 - 1500 Sqft |
| 类型 | 独立屋 |
| 设备间 | 市政供水 |
车 位
| Garage |
土地
| 英亩数 | 无 |
| 污水道 | Sanitary Sewer |
| 土地深度 | 120 Ft |
| 土地宽度 | 41 Ft ,1 In |
| 不规则大小 | 41.1 X 120 Ft |
房 间
| 楼 层 | 类 型 | 长 度 | 宽 度 | 面 积 |
|---|---|---|---|---|
| 地下室 | 家庭房 | 6.352 m | 3.163 m | 6.352 m x 3.163 m |
| 地下室 | 卧室 | 3.286 m | 3.101 m | 3.286 m x 3.101 m |
| 地下室 | 厨房 | 3.086 m | 2.158 m | 3.086 m x 2.158 m |
| 地下室 | 浴室 | 2.168 m | 1.876 m | 2.168 m x 1.876 m |
| 地下室 | 洗衣房 | 3.7 m | 2.712 m | 3.7 m x 2.712 m |
| 地下室 | 门厅 | 4.468 m | 1.886 m | 4.468 m x 1.886 m |
| 一楼 | 门厅 | 1.872 m | 1.138 m | 1.872 m x 1.138 m |
| 一楼 | 客厅 | 6.856 m | 3.498 m | 6.856 m x 3.498 m |
| 一楼 | 餐厅 | 6.856 m | 3.498 m | 6.856 m x 3.498 m |
| 一楼 | 厨房 | 3.755 m | 2.496 m | 3.755 m x 2.496 m |
| 一楼 | Eating Area | 3.017 m | 2.848 m | 3.017 m x 2.848 m |
| 一楼 | 主卧 | 3.778 m | 3.82 m | 3.778 m x 3.82 m |
| 一楼 | 第二卧房 | 3.806 m | 3.539 m | 3.806 m x 3.539 m |
| 一楼 | 第三卧房 | 2.981 m | 2.723 m | 2.981 m x 2.723 m |
| 一楼 | 浴室 | 2.703 m | 1.508 m | 2.703 m x 1.508 m |
https://www.realtor.ca/real-estate/29904303/3720-brandon-gate-drive-mississauga-malton-malton

The trademarks REALTOR®, REALTORS®, and the REALTOR® logo are controlled by The Canadian Real Estate Association (CREA) and identify real estate professionals who are members of CREA. The trademarks MLS®, Multiple Listing Service® and the associated logos are owned by The Canadian Real Estate Association (CREA) and identify the quality of services provided by real estate professionals who are members of CREA. The trademark DDF® is owned by The Canadian Real Estate Association (CREA) and identifies CREA's Data Distribution Facility (DDF®)
Toronto Real Estate Board
Cityscape Real Estate Ltd.
June 15 2026 04:39:48
