
154 Mary Street Clearview (Creemore), Ontario L0M 1G0


$1,050,000
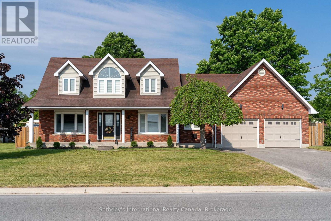
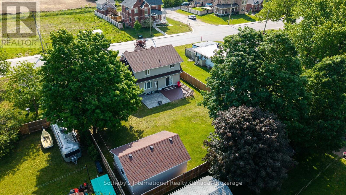
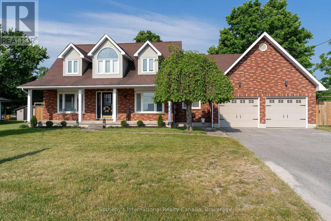
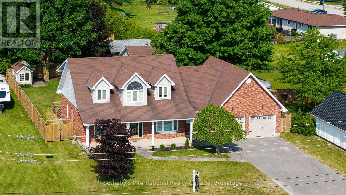
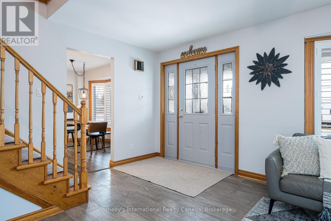
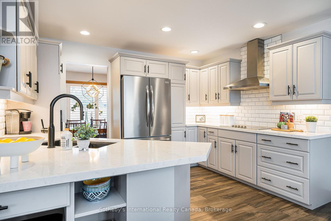
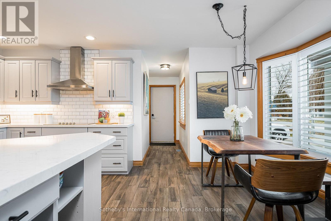
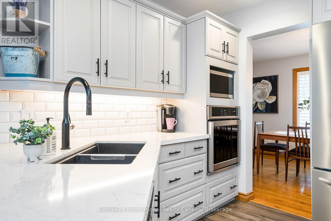
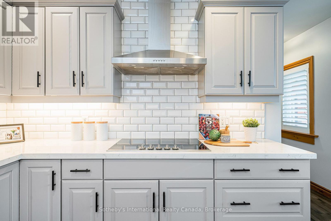
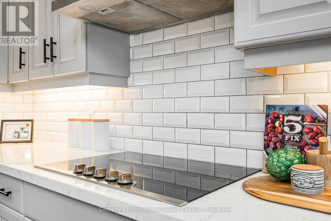
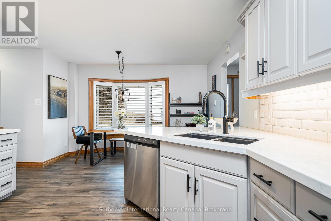
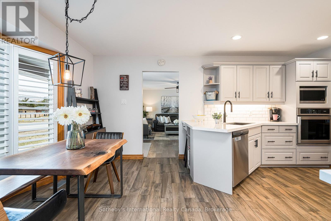
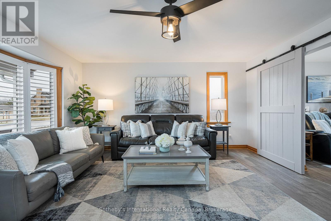
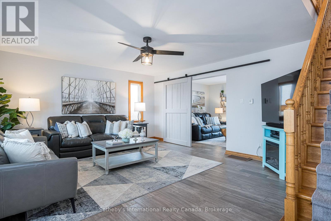
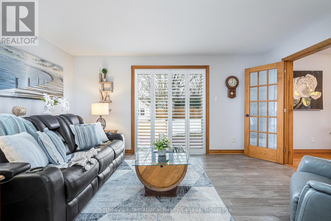
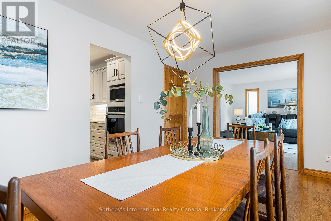
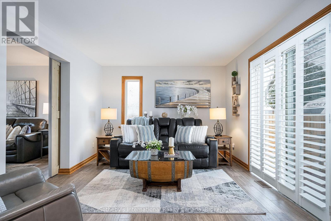
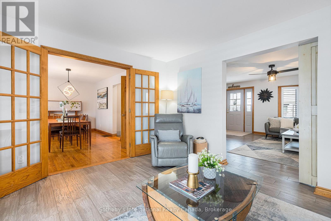
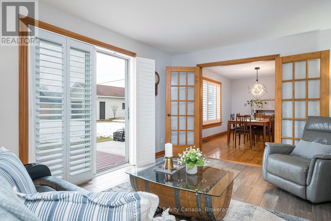
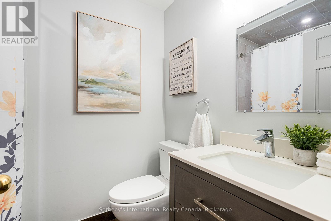
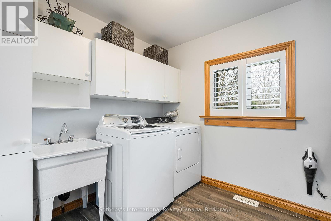
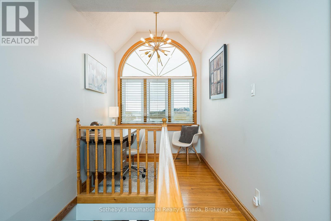
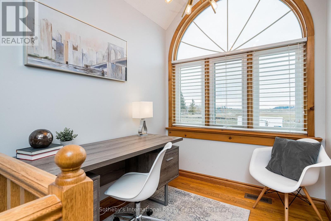
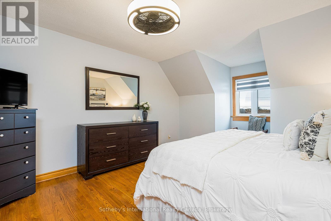
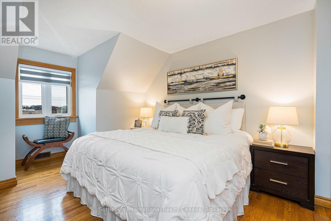
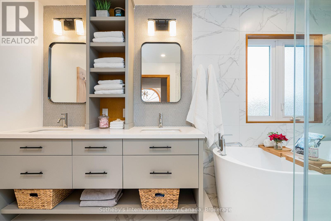
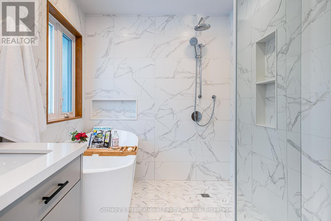
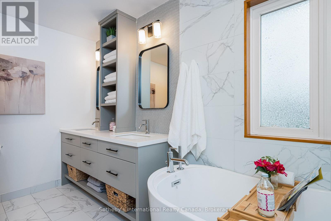
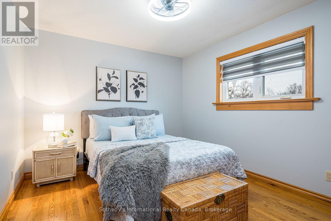
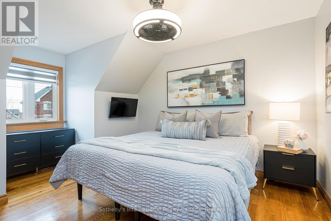
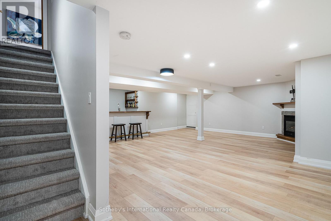
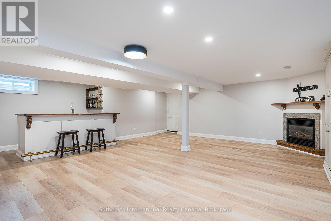
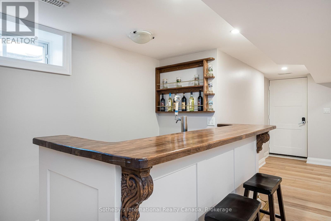
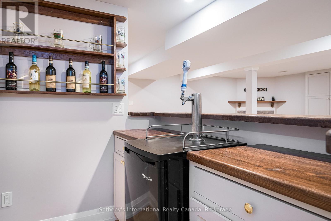
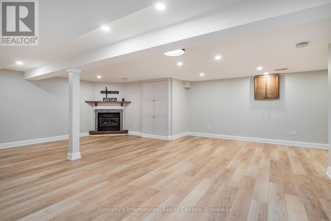
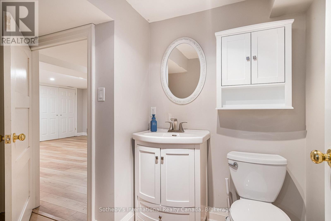
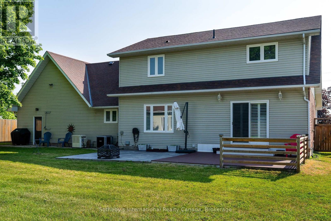
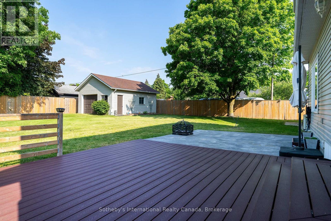
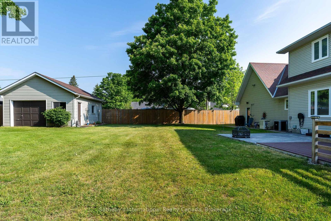
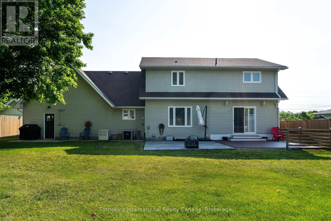
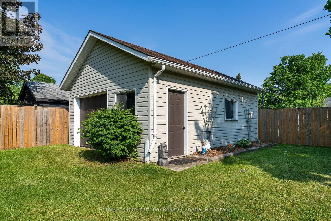
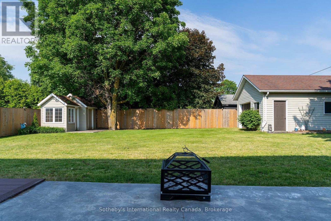
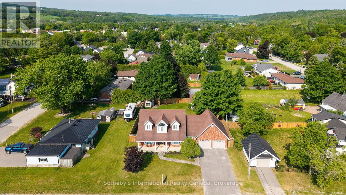
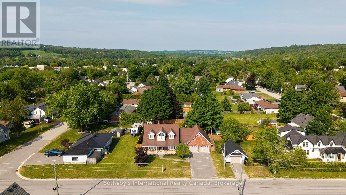
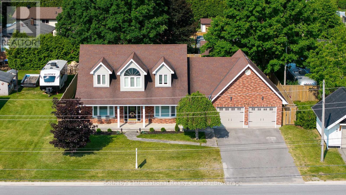
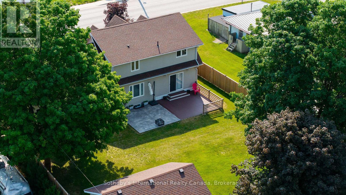
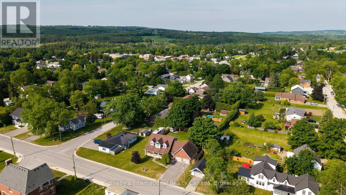
Welcome to 154 Mary Street, nestled in the heart of the charming Village of Creemore. Much larger than it appears, this timeless Cape Cod-style home offers 3+1 bedrooms, 2+1 bathrooms, and over 3,000 sq. ft. of finished living space, all set on a large, private lot designed for comfortable family living. Filled with natural light, the main level features a welcoming living room, formal dining room, and a cozy family room ideal for gathering with family and friends. The beautifully updated eat-in kitchen serves as the heart of the home, showcasing quartz countertops, stainless steel appliances, and ample workspace for everyday living and entertaining. A convenient main-floor laundry room and 3-piece bathroom add to the home's functionality. Upstairs, you'll find three spacious bedrooms and a stunning renovated 5-piece bathroom highlighted by an elegant soaker tub and shower combination, creating a spa-like retreat. The fully finished lower level adds exceptional versatility with a spacious recreation room warmed by a gas fireplace, a built-in bar with kegerator, an additional bedroom, 2-piece bathroom, cold cellar, and a separate entrance from the garage-ideal for guests, extended family, a home office, or teen retreat.Outside, discover a private, fully fenced backyard designed for outdoor enjoyment, featuring a spacious deck and newly installed concrete patio perfect for entertaining. Beautiful landscaping surrounds the property, while a detached powered workshop and garden shed provide excellent space for hobbies, projects, and storage. Enjoy the best of small-town living just a short walk from Creemore's shops, cafés, restaurants, and community events, while being conveniently located a short drive from Blue Mountain Resort, Devil's Glen Country Club, Mad River Golf Club, and the amenities of Collingwood. A wonderful opportunity to enjoy the lifestyle, charm, and strong sense of community that make Creemore one of Ontario's most sought-after villages. (id:43681)
房源概要
| MLS® Number | S13445436 |
| 房源类型 | 民宅 |
| 社区名字 | Creemore |
| 附近的便利设施 | 公园, 学校 |
| 社区特征 | School Bus, 社区活动中心 |
| 特征 | Flat Site, Dry, Level, Sump Pump |
| 总车位 | 8 |
| 结构 | 棚, Workshop |
详 情
| 浴室 | 3 |
| 地上卧房 | 3 |
| 地下卧室 | 1 |
| 总卧房 | 4 |
| Age | 31 To 50 Years |
| 公寓设施 | Fireplace(s) |
| 家电类 | Garage Door Opener Remote(s), Water Softener, Range, 烤箱 - Built-in, Water Heater, 洗碗机, 烘干机, 炉子, 洗衣机, 窗帘, 冰箱 |
| 地下室进展 | 已装修 |
| 地下室功能 | Separate Entrance |
| 地下室类型 | N/a, N/a (finished), Full |
| 施工种类 | 独立屋 |
| 空调 | 中央空调 |
| 外墙 | 乙烯基壁板, 砖 |
| Fire Protection | Smoke Detectors |
| 壁炉 | 有 |
| Fireplace Total | 1 |
| 壁炉类型 | Insert |
| Flooring Type | Hardwood, Laminate |
| 地基类型 | 混凝土浇筑 |
| 客人卫生间(不包含洗浴) | 1 |
| 供暖方式 | 天然气 |
| 供暖类型 | 压力热风 |
| 储存空间 | 2 |
| 内部尺寸 | 2000 - 2500 Sqft |
| 类型 | 独立屋 |
| Utility Power | Generator |
| 设备间 | 市政供水 |
车 位
| 附加车库 | |
| Garage | |
| 入内式车位 |
土地
| 英亩数 | 无 |
| 围栏类型 | Fenced Yard |
| 土地便利设施 | 公园, 学校 |
| Landscape Features | Landscaped |
| 污水道 | Sanitary Sewer |
| 土地深度 | 132 Ft ,4 In |
| 土地宽度 | 82 Ft ,8 In |
| 不规则大小 | 82.7 X 132.4 Ft |
| 规划描述 | R |
房 间
| 楼 层 | 类 型 | 长 度 | 宽 度 | 面 积 |
|---|---|---|---|---|
| 二楼 | 第三卧房 | 3.75 m | 4.41 m | 3.75 m x 4.41 m |
| 二楼 | 主卧 | 3.68 m | 5.41 m | 3.68 m x 5.41 m |
| 二楼 | 浴室 | 3.7 m | 2.07 m | 3.7 m x 2.07 m |
| 二楼 | 第二卧房 | 3.58 m | 3.05 m | 3.58 m x 3.05 m |
| 地下室 | 娱乐,游戏房 | 8.37 m | 6.1 m | 8.37 m x 6.1 m |
| 地下室 | Bedroom 4 | 4.64 m | 5.54 m | 4.64 m x 5.54 m |
| 地下室 | 浴室 | 1.73 m | 2.83 m | 1.73 m x 2.83 m |
| 一楼 | 厨房 | 3.68 m | 2.97 m | 3.68 m x 2.97 m |
| 一楼 | Eating Area | 3.68 m | 2.43 m | 3.68 m x 2.43 m |
| 一楼 | 餐厅 | 4.93 m | 3.09 m | 4.93 m x 3.09 m |
| 一楼 | 起居室 | 4.63 m | 3.45 m | 4.63 m x 3.45 m |
| 一楼 | 客厅 | 5.88 m | 5.02 m | 5.88 m x 5.02 m |
| 一楼 | 洗衣房 | 3.02 m | 2.47 m | 3.02 m x 2.47 m |
| 一楼 | 浴室 | 1.73 m | 2.15 m | 1.73 m x 2.15 m |
设备间
| 有线电视 | 已安装 |
| 配电箱 | 已安装 |
| 污水道 | 已安装 |
https://www.realtor.ca/real-estate/29904184/154-mary-street-clearview-creemore-creemore

The trademarks REALTOR®, REALTORS®, and the REALTOR® logo are controlled by The Canadian Real Estate Association (CREA) and identify real estate professionals who are members of CREA. The trademarks MLS®, Multiple Listing Service® and the associated logos are owned by The Canadian Real Estate Association (CREA) and identify the quality of services provided by real estate professionals who are members of CREA. The trademark DDF® is owned by The Canadian Real Estate Association (CREA) and identifies CREA's Data Distribution Facility (DDF®)
Muskoka Haliburton Orillia – The Lakelands Association of REALTORS®
Sotheby's International Realty Canada
July 05 2026 11:37:15
