
551 County Road 2 Otonabee-South Monaghan, Ontario K0L 1B0


$649,000
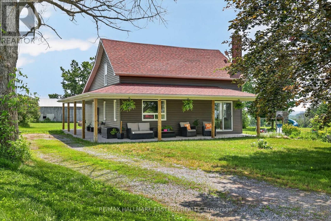
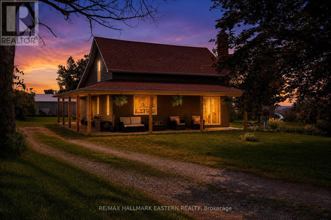
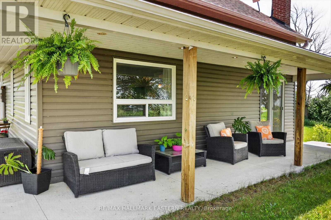
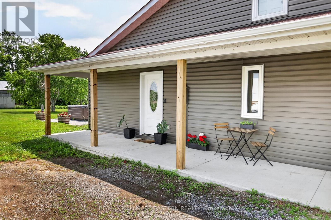
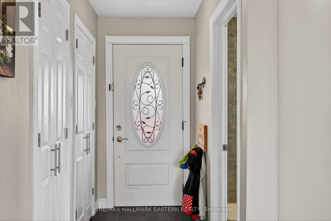
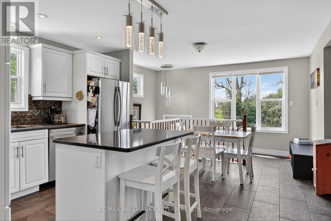
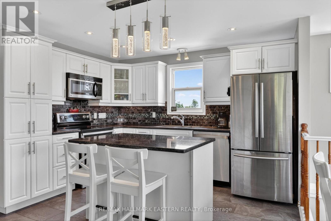
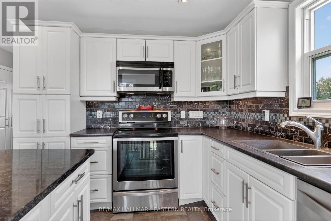
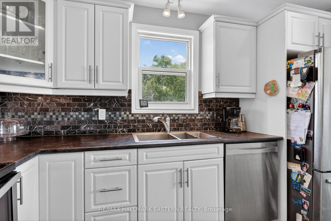
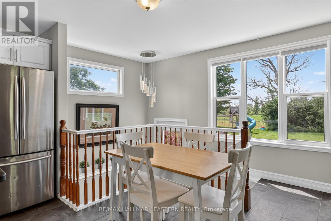
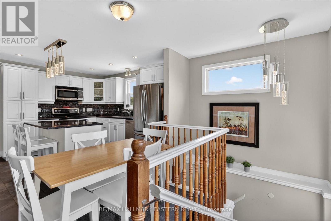
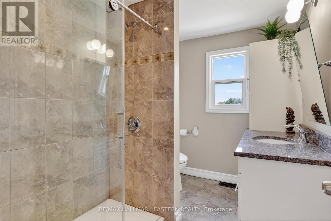
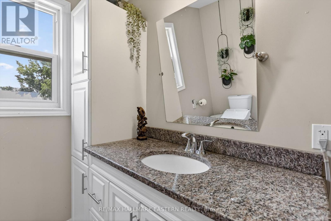
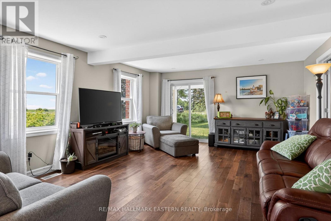
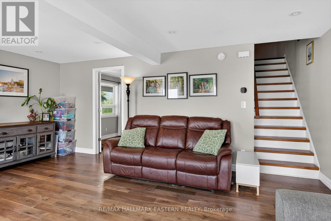
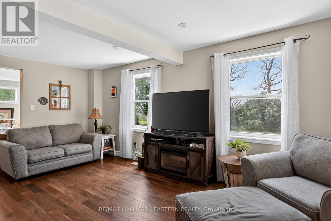
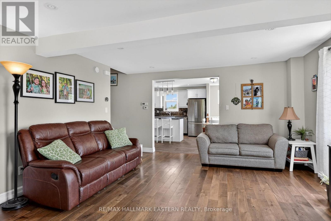
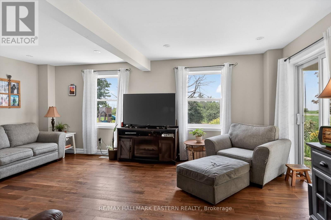
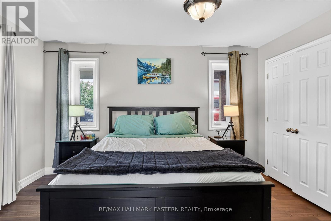
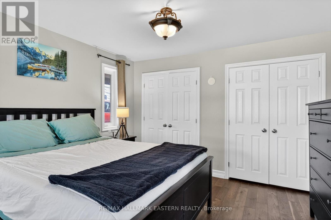
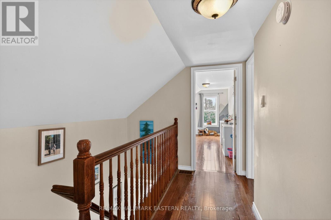
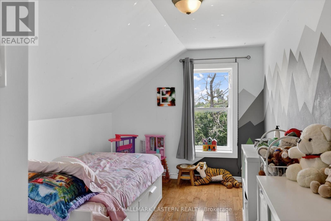
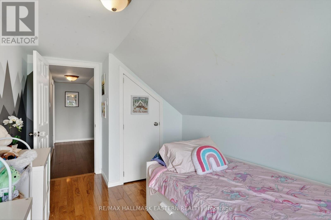
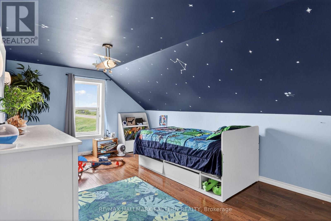
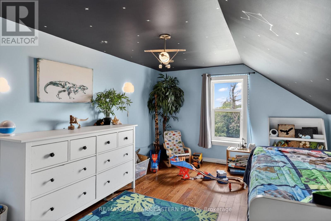
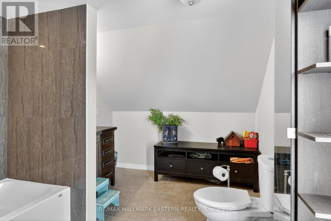
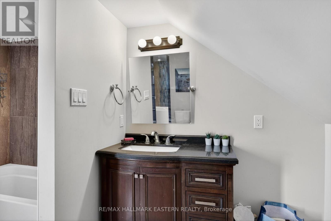
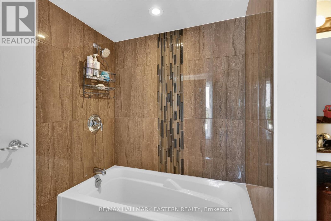
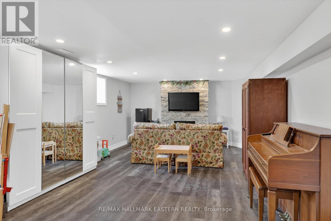
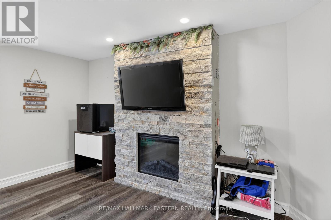
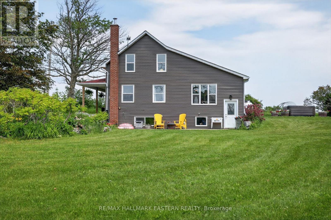
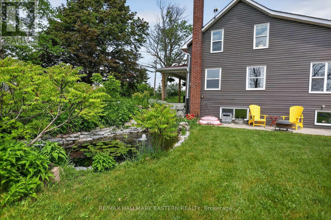
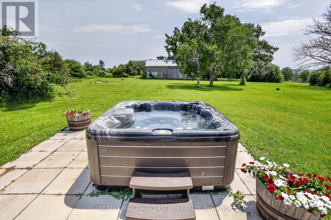
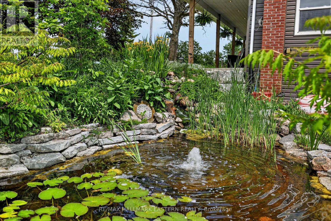
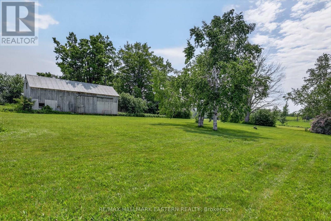
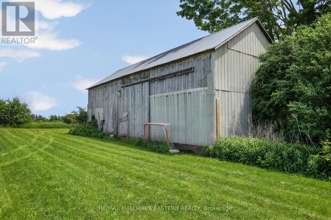
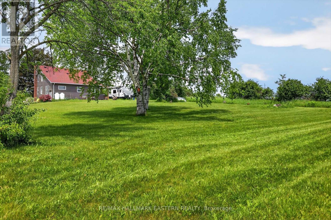
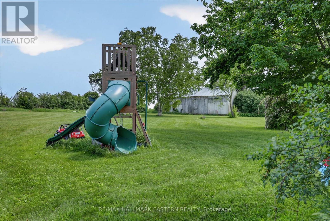
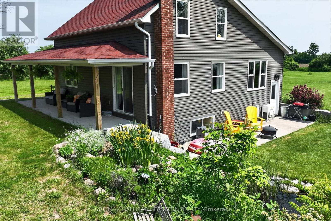
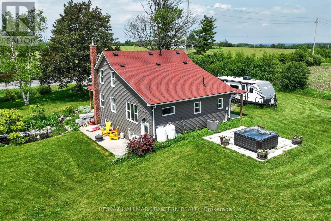
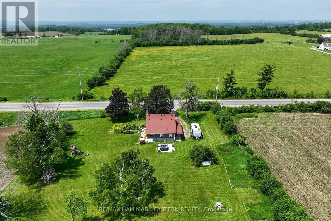
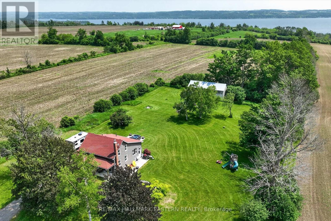
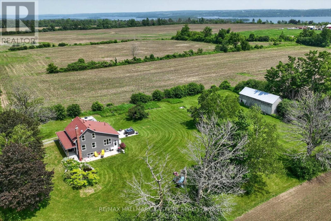
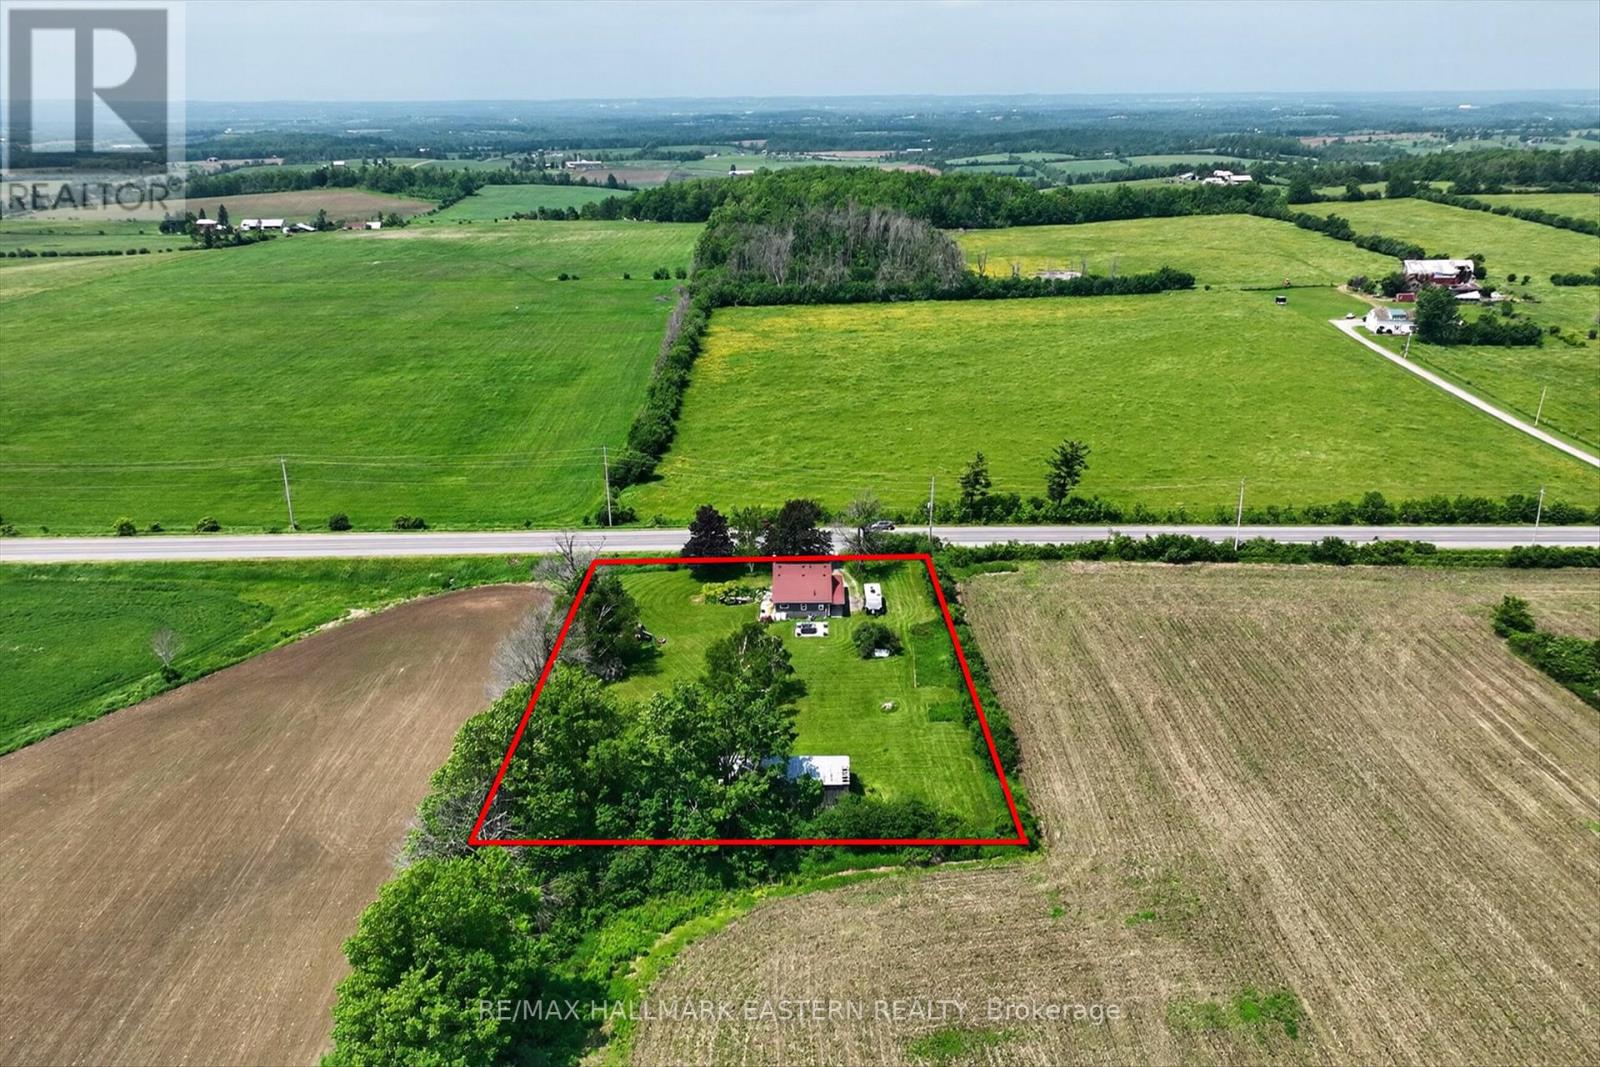
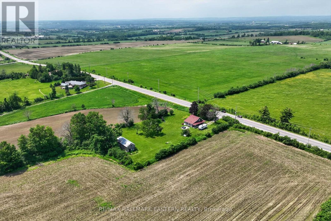
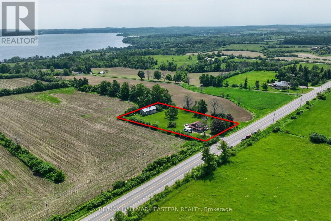
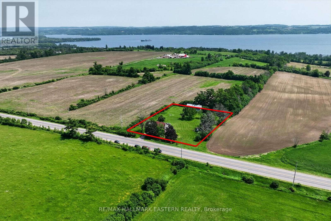
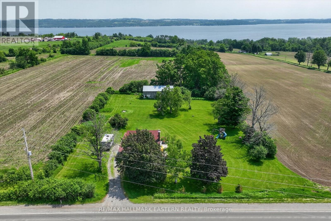
Charming and beautifully updated country home nestled on a flat 1.24-acre rural lot, offering scenic views of Rice Lake in the distance and the perfect blend of modern living and peaceful countryside charm. This move-in ready 1.5-storey property features a highly functional layout, including a convenient main floor primary bedroom and a full 4-piece bathroom, complemented by a bright, spacious eat-in kitchen. The upper level hosts two additional bedrooms and a second shared 4-piece bathroom. The lower level expands your living space with a welcoming family room and offers effortless outdoor transition, featuring easy access via a short half-flight of stairs out to a serene patio complete with a relaxing water feature. Outside, the expansive property highlights a sizeable barn with a metal roof alongside a separate storage building-ideal for hobbies, extra vehicles, or a workshop. Located just minutes from the popular Rolling Grape Vineyard and a short, convenient drive into the city of Peterborough, this property is perfectly suited for families or those seeking an idyllic rural lifestyle. Also worthy of note is the agricultural zoning of this lot, which leads to more potential uses. (id:43681)
Open House
现在这个房屋大家可以去Open House参观了!
10:00 am
结束于:12:00 pm
房源概要
| MLS® Number | X13444720 |
| 房源类型 | 民宅 |
| 社区名字 | Otonabee-South Monaghan |
| 特征 | Country Residential, Sump Pump |
| 总车位 | 6 |
| 结构 | Barn |
| View Type | Lake View |
详 情
| 浴室 | 2 |
| 地上卧房 | 3 |
| 总卧房 | 3 |
| Age | 100+ Years |
| 公寓设施 | Fireplace(s) |
| 家电类 | Hot Tub, Water Heater, Water Treatment, 洗碗机, 炉子, 冰箱 |
| 地下室进展 | 已完成 |
| 地下室类型 | N/a (unfinished) |
| 空调 | 中央空调 |
| 外墙 | 乙烯基壁板 |
| 壁炉 | 有 |
| Fireplace Total | 1 |
| 地基类型 | 水泥, 石 |
| 供暖方式 | Propane |
| 供暖类型 | 压力热风 |
| 储存空间 | 2 |
| 内部尺寸 | 0 - 699 Sqft |
| 类型 | 独立屋 |
车 位
| 没有车库 |
土地
| 英亩数 | 无 |
| 污水道 | Septic System |
| 土地深度 | 300 Ft |
| 土地宽度 | 186 Ft ,6 In |
| 不规则大小 | 186.5 X 300 Ft |
| 规划描述 | A |
房 间
| 楼 层 | 类 型 | 长 度 | 宽 度 | 面 积 |
|---|---|---|---|---|
| 二楼 | 第二卧房 | 4.55 m | 1.84 m | 4.55 m x 1.84 m |
| 二楼 | 第三卧房 | 5.34 m | 3.32 m | 5.34 m x 3.32 m |
| 二楼 | 浴室 | 2.53 m | 3.39 m | 2.53 m x 3.39 m |
| 地下室 | Cold Room | 1.94 m | 3.37 m | 1.94 m x 3.37 m |
| 地下室 | 娱乐,游戏房 | 3.97 m | 7.47 m | 3.97 m x 7.47 m |
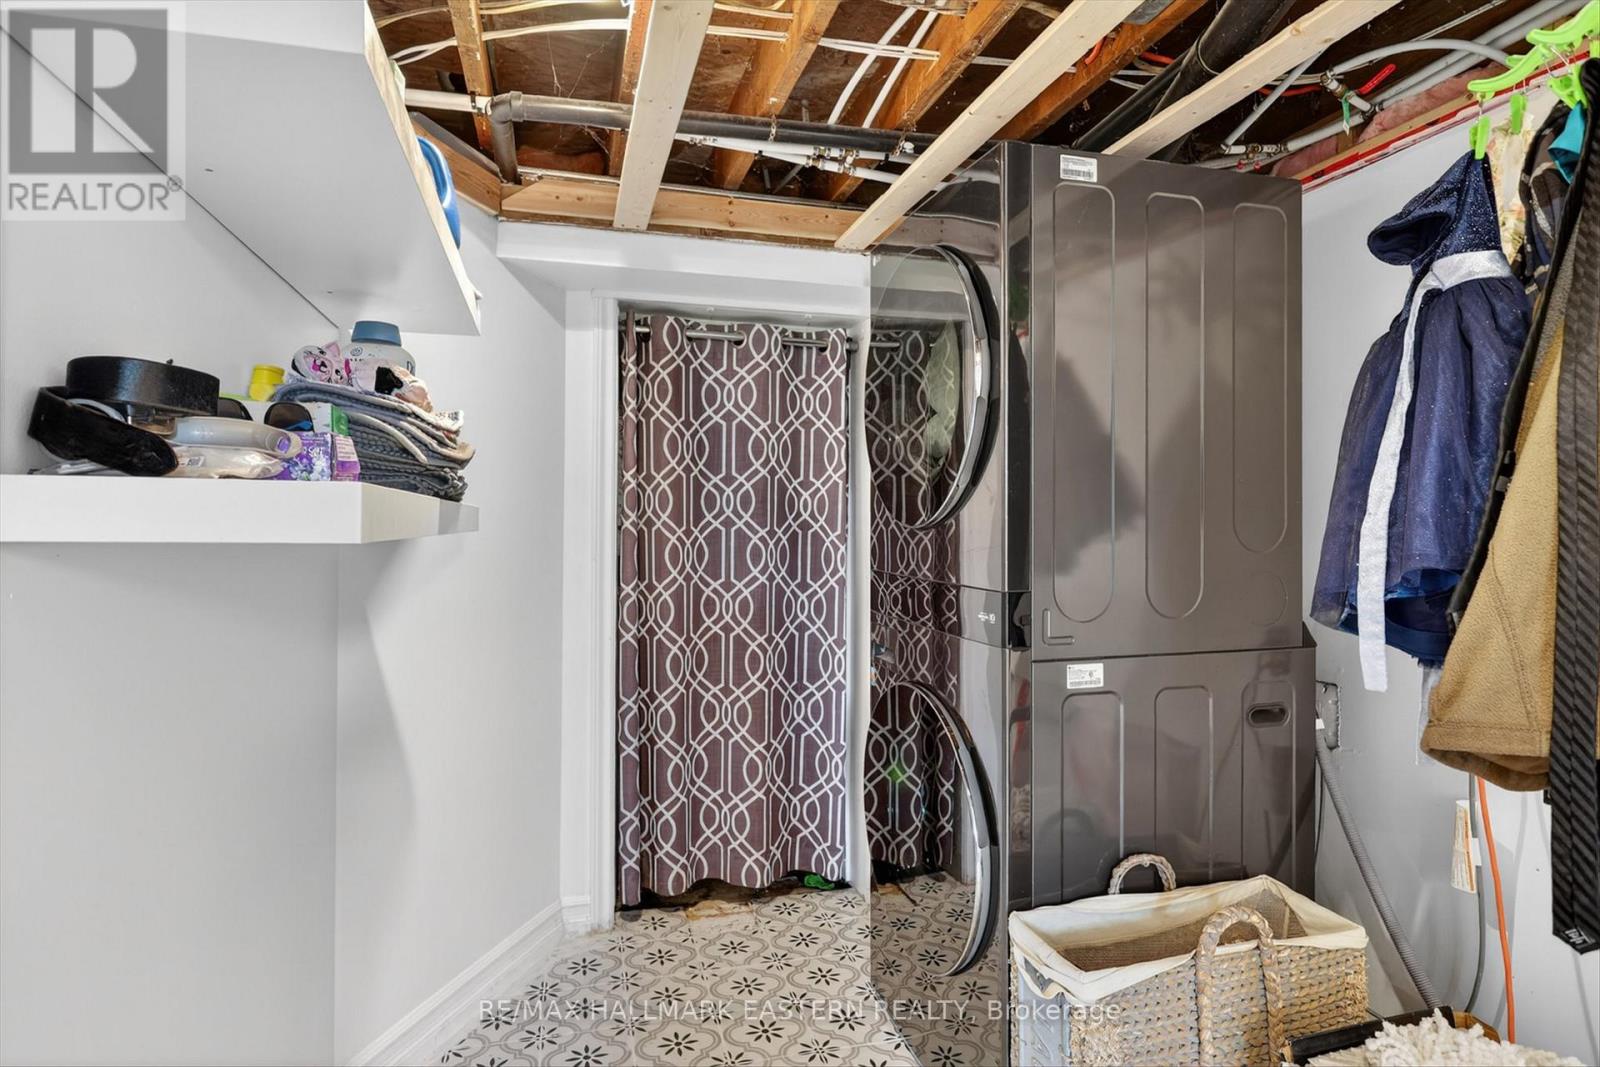
| 地下室 | 洗衣房 | 3.63 m | 2.08 m | 3.63 m x 2.08 m |
| 地下室 | 设备间 | 1.52 m | 1.42 m | 1.52 m x 1.42 m |
| 一楼 | 客厅 | 4.43 m | 5.75 m | 4.43 m x 5.75 m |
| 一楼 | 厨房 | 6.08 m | 4.17 m | 6.08 m x 4.17 m |
| 一楼 | 浴室 | 2.11 m | 2.84 m | 2.11 m x 2.84 m |
| 一楼 | 主卧 | 3.65 m | 3.93 m | 3.65 m x 3.93 m |
设备间
| 有线电视 | 可用 |
| 配电箱 | 已安装 |

The trademarks REALTOR®, REALTORS®, and the REALTOR® logo are controlled by The Canadian Real Estate Association (CREA) and identify real estate professionals who are members of CREA. The trademarks MLS®, Multiple Listing Service® and the associated logos are owned by The Canadian Real Estate Association (CREA) and identify the quality of services provided by real estate professionals who are members of CREA. The trademark DDF® is owned by The Canadian Real Estate Association (CREA) and identifies CREA's Data Distribution Facility (DDF®)
Durham Region Association of REALTORS®
RE/MAX Hallmark Eastern Realty
July 06 2026 08:49:36
