
37 Spruce Drive S Huntsville (Stephenson), Ontario P0B 1L0


$489,000
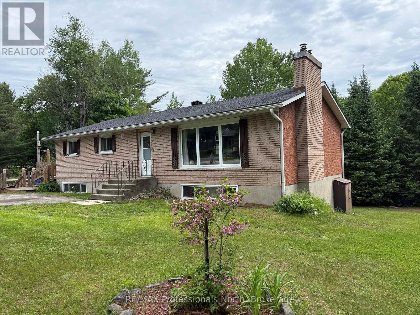
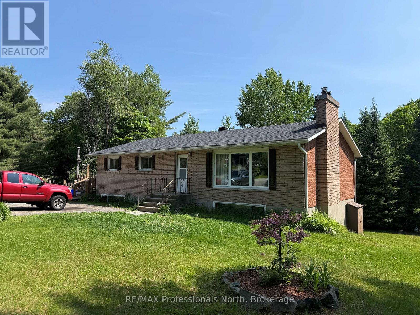
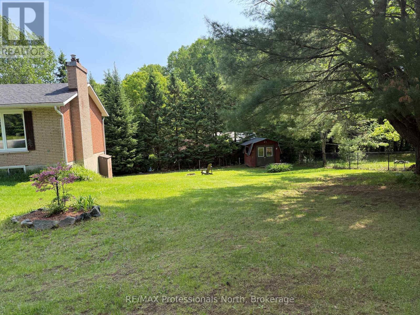
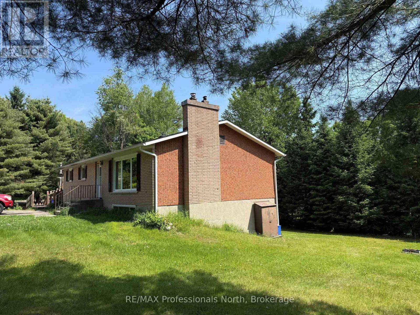
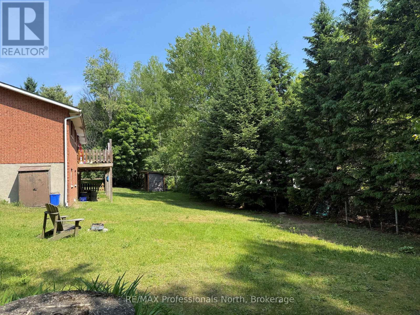
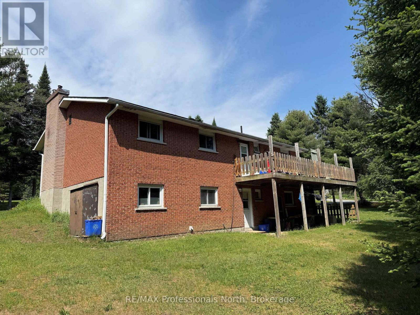
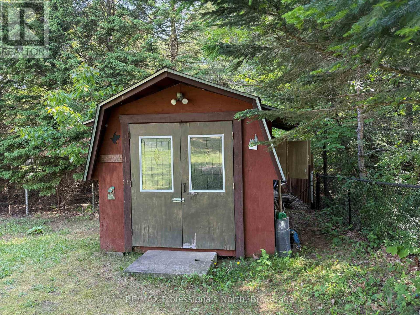
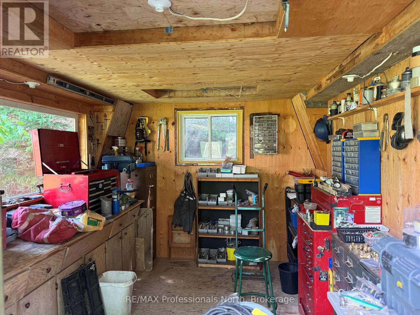
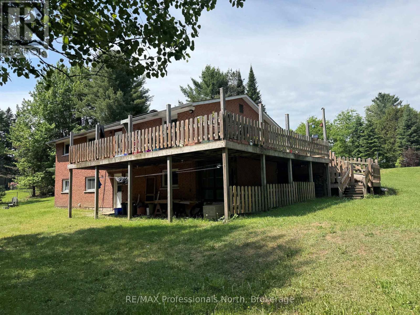
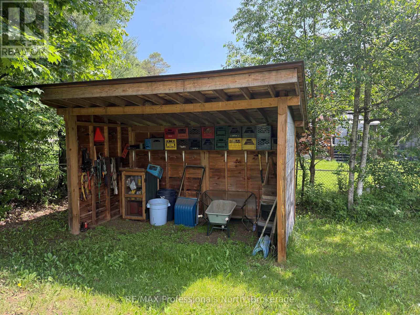
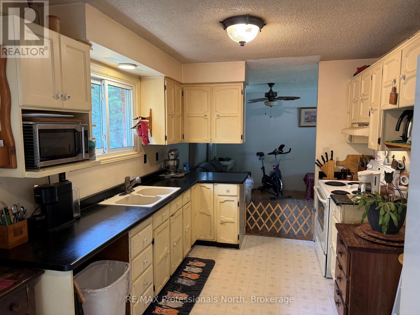
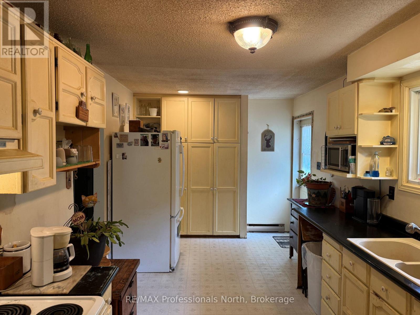
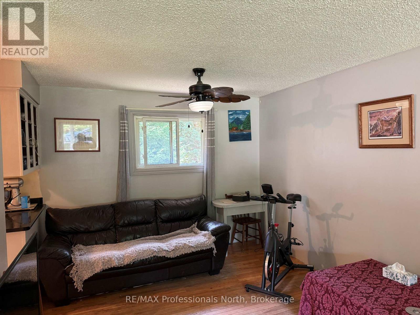
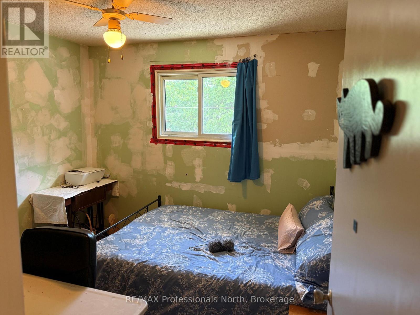
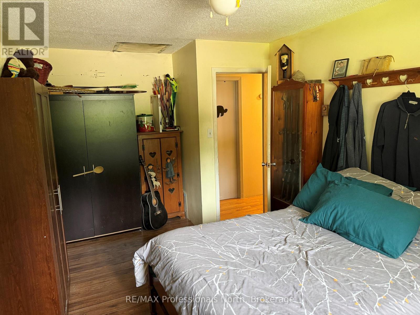
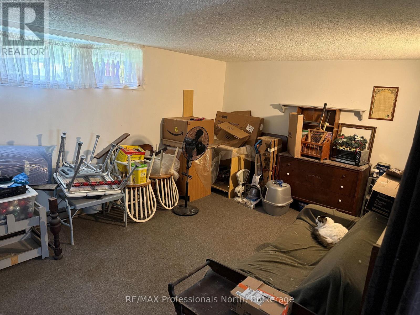
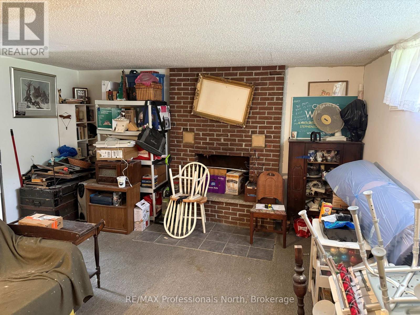
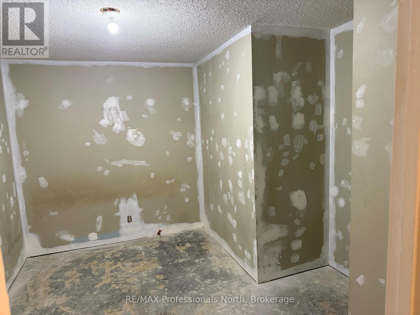
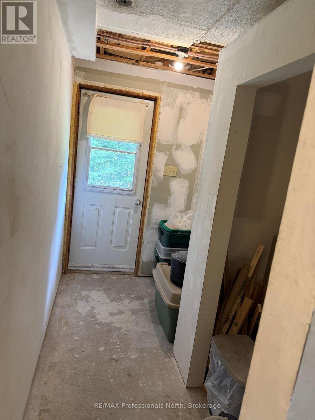
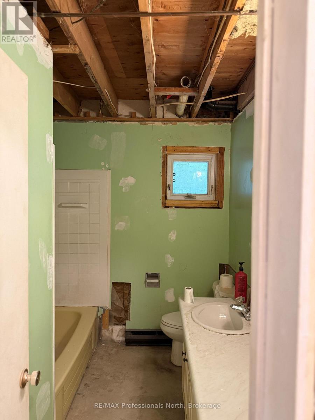
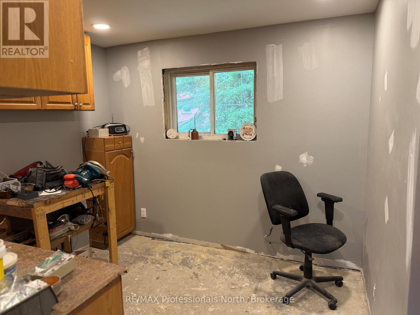
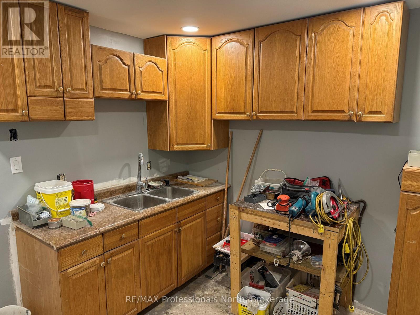
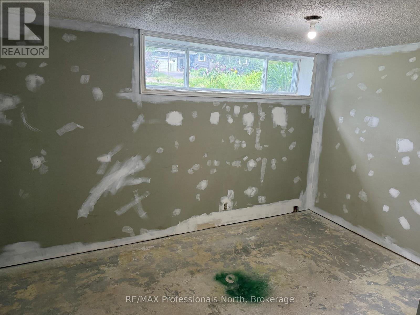
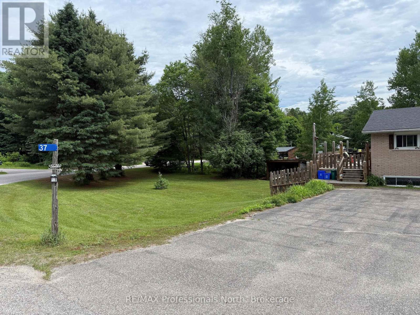
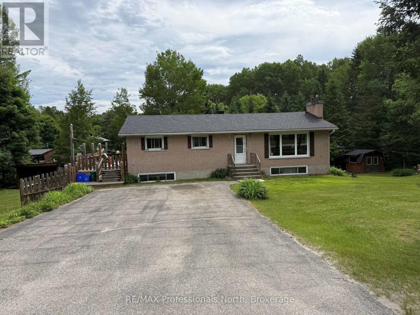
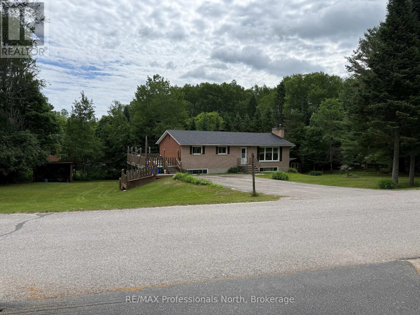
Exceptional opportunity in the heart of Port Sydney. Situated on a beautifully landscaped, level corner lot, this property offers one of the most desirable residential settings in town. The solid brick bungalow features spacious principal rooms and a lower level with a separate entrance and excellent potential for a self-contained one or two-bedroom suite, ideal for extended family, guests, or future income opportunities. Portions of the lower level have already been finished, while additional space remains ready for your own vision and finishing touches. Nearly 600 square feet of decking provides outstanding outdoor living space overlooking the expansive yard. While the home would benefit from some cosmetic updates, it offers a solid foundation and tremendous opportunity to add value. Additional features include a detached workshop, a roof replaced approximately seven years ago, and natural gas available at the road for a future heating conversion. Located within walking distance of the public beach, boat launch, parks, and local amenities, this property combines an exceptional location with outstanding potential in one of Muskoka's most sought-after communities. (id:43681)
房源概要
| MLS® Number | X13444428 |
| 房源类型 | 民宅 |
| 社区名字 | Stephenson |
| 附近的便利设施 | Beach, 近高尔夫球场, 医院, 礼拜场所 |
| 设备类型 | 热水器 |
| 特征 | Level Lot, Level |
| 总车位 | 6 |
| 租赁设备类型 | 热水器 |
| 结构 | Deck, Patio(s), 棚, Workshop |
详 情
| 浴室 | 2 |
| 地上卧房 | 4 |
| 总卧房 | 4 |
| 公寓设施 | Fireplace(s) |
| 家电类 | All |
| 建筑风格 | 平房 |
| 地下室进展 | 部分完成 |
| 地下室功能 | Apartment In Basement, Walk Out |
| 地下室类型 | N/a, Full, N/a (partially Finished), N/a |
| 施工种类 | 独立屋 |
| 空调 | 没有 |
| 外墙 | 砖 |
| 壁炉 | 有 |
| Fireplace Total | 2 |
| 地基类型 | 水泥 |
| 供暖方式 | 电 |
| 供暖类型 | Baseboard Heaters |
| 储存空间 | 1 |
| 内部尺寸 | 1100 - 1500 Sqft |
| 类型 | 独立屋 |
| 设备间 | Dug Well |
车 位
| 没有车库 |
土地
| 英亩数 | 无 |
| 土地便利设施 | Beach, 近高尔夫球场, 医院, 宗教场所 |
| Landscape Features | Landscaped |
| 污水道 | Septic System |
| 土地深度 | 108 Ft ,8 In |
| 土地宽度 | 268 Ft ,2 In |
| 不规则大小 | 268.2 X 108.7 Ft |
| 规划描述 | R1 |
房 间
| 楼 层 | 类 型 | 长 度 | 宽 度 | 面 积 |
|---|---|---|---|---|
| Lower Level | 客厅 | 4.26 m | 2.31 m | 4.26 m x 2.31 m |
| Lower Level | 浴室 | 2.74 m | 1.18 m | 2.74 m x 1.18 m |
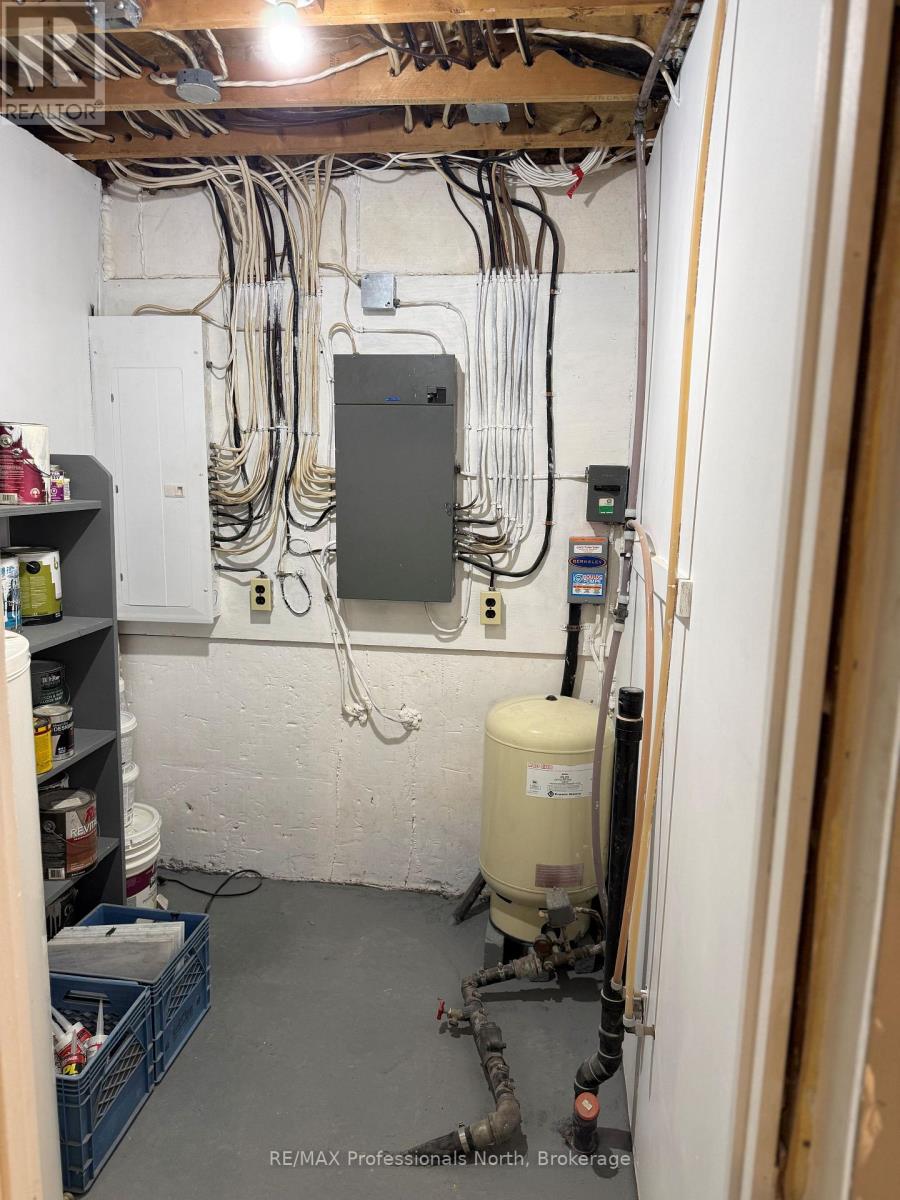
| Lower Level | 设备间 | 2.13 m | 1.82 m | 2.13 m x 1.82 m |
| Lower Level | 家庭房 | 6.09 m | 4.26 m | 6.09 m x 4.26 m |
| Lower Level | Bedroom 4 | 3.04 m | 2.74 m | 3.04 m x 2.74 m |
| Lower Level | 洗衣房 | 3.23 m | 2.74 m | 3.23 m x 2.74 m |
| Lower Level | 厨房 | 2.98 m | 2.74 m | 2.98 m x 2.74 m |
| 一楼 | 客厅 | 6.95 m | 4.84 m | 6.95 m x 4.84 m |
| 一楼 | 餐厅 | 2.92 m | 3.14 m | 2.92 m x 3.14 m |
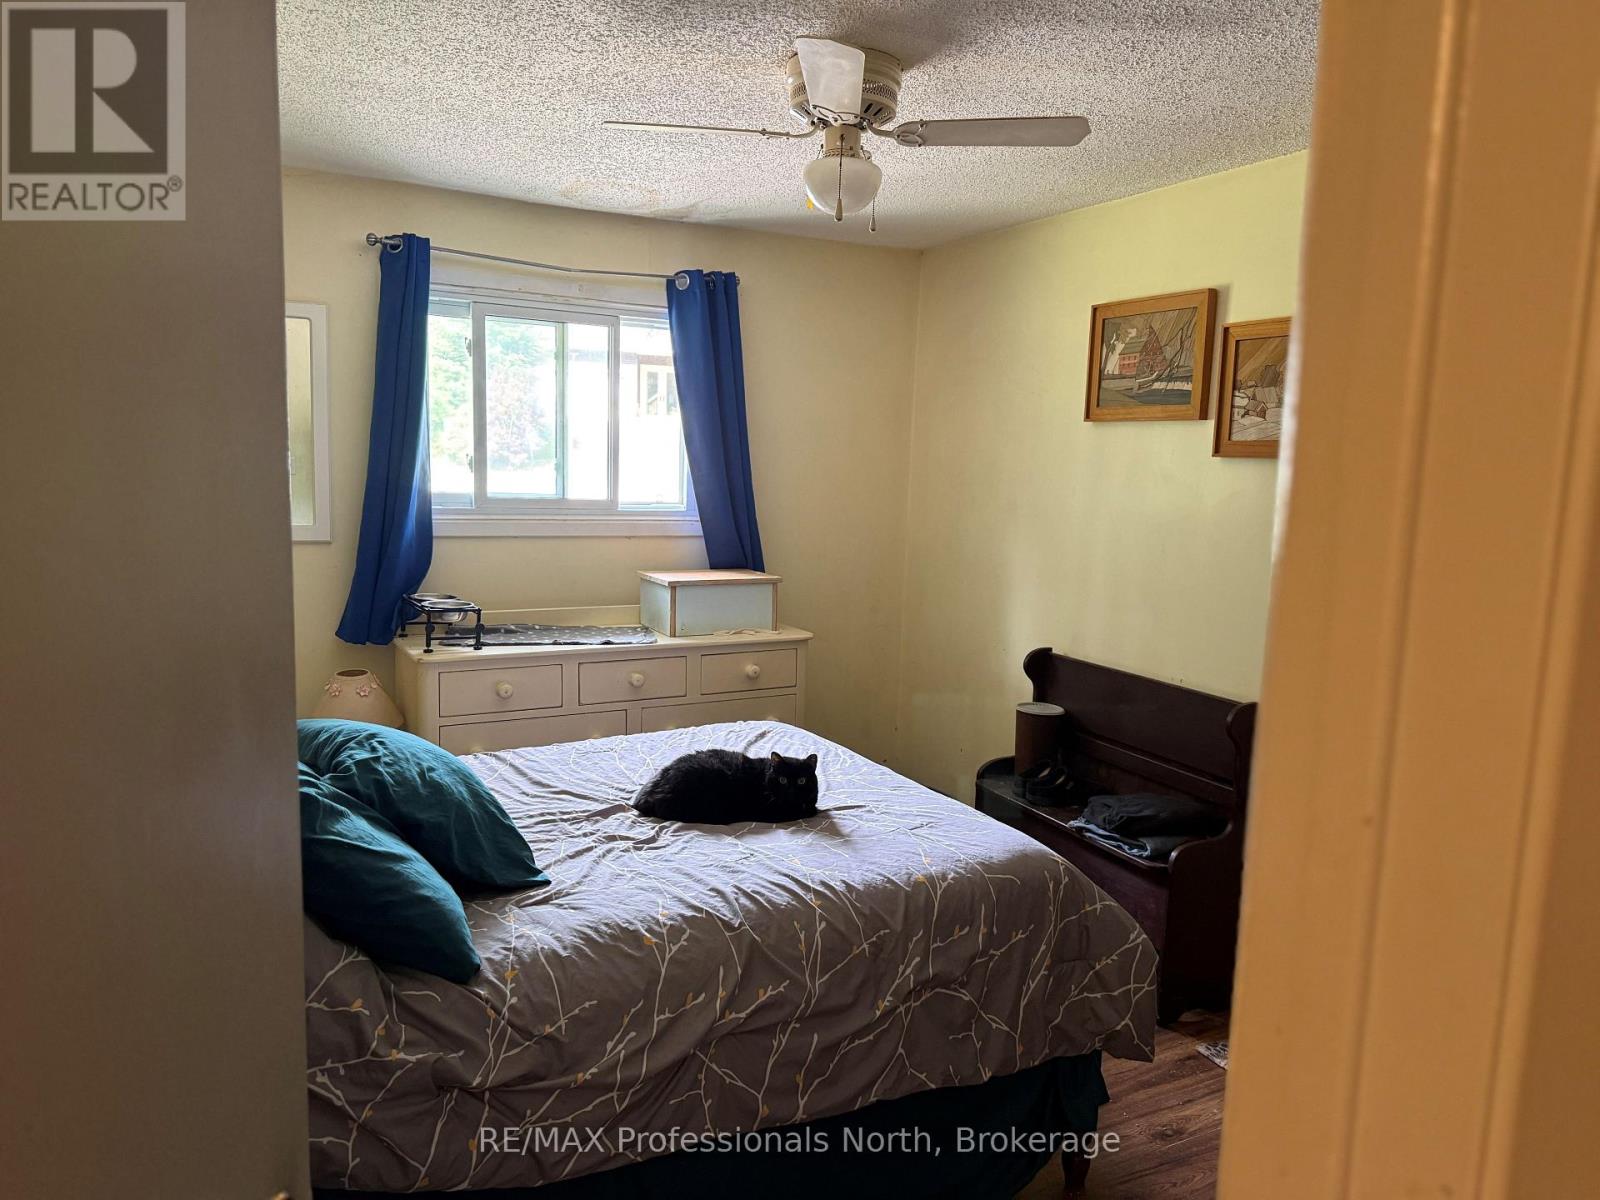
| 一楼 | 主卧 | 4.84 m | 3.04 m | 4.84 m x 3.04 m |
| 一楼 | 第二卧房 | 3.84 m | 3.05 m | 3.84 m x 3.05 m |
| 一楼 | 第三卧房 | 3.14 m | 2.83 m | 3.14 m x 2.83 m |
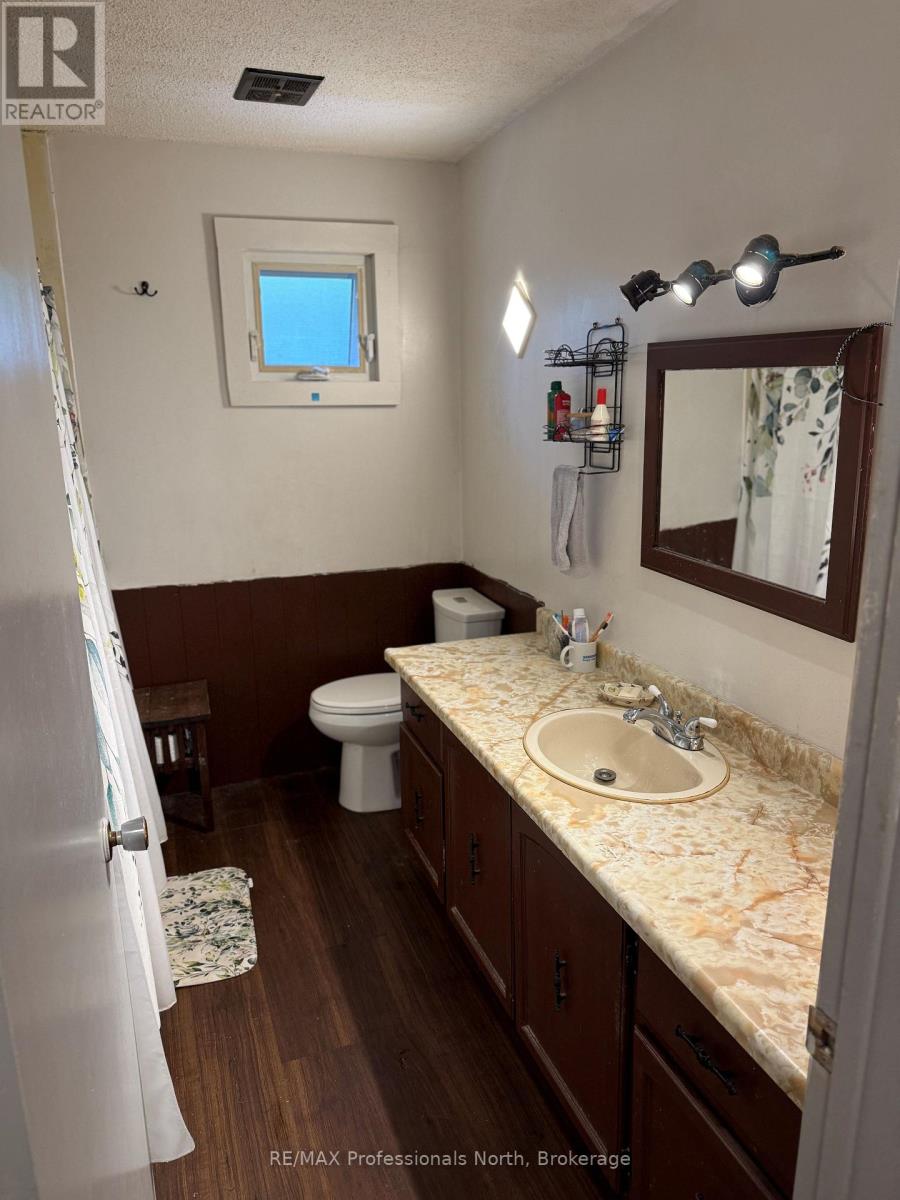
| 一楼 | 浴室 | 2.83 m | 1.52 m | 2.83 m x 1.52 m |
设备间
| 有线电视 | 已安装 |
| 配电箱 | 已安装 |
https://www.realtor.ca/real-estate/29903227/37-spruce-drive-s-huntsville-stephenson-stephenson

The trademarks REALTOR®, REALTORS®, and the REALTOR® logo are controlled by The Canadian Real Estate Association (CREA) and identify real estate professionals who are members of CREA. The trademarks MLS®, Multiple Listing Service® and the associated logos are owned by The Canadian Real Estate Association (CREA) and identify the quality of services provided by real estate professionals who are members of CREA. The trademark DDF® is owned by The Canadian Real Estate Association (CREA) and identifies CREA's Data Distribution Facility (DDF®)
Muskoka Haliburton Orillia – The Lakelands Association of REALTORS®
RE/MAX Professionals North
October 07 2026 12:58:27
