
14 Robinhood Drive Hamilton (Dundas), Ontario L9H 4G1


$1,600,000
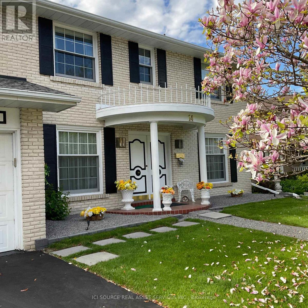
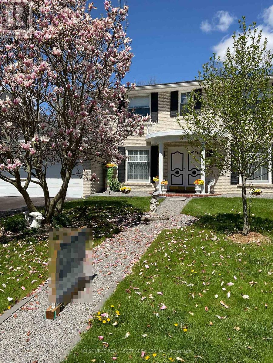
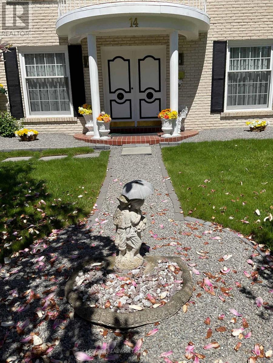
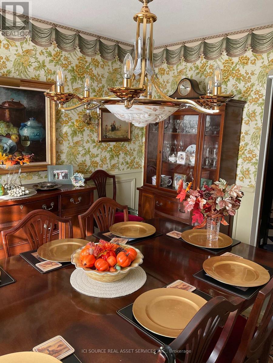
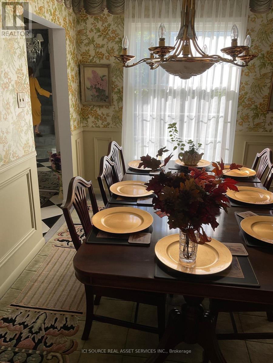
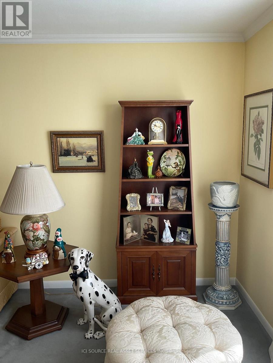
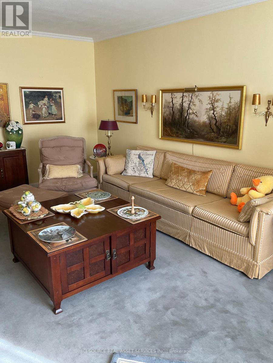
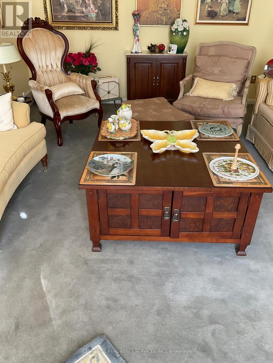
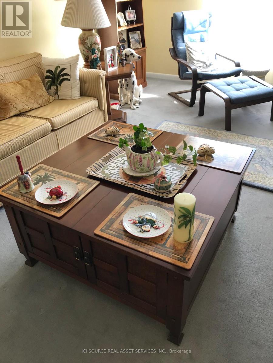
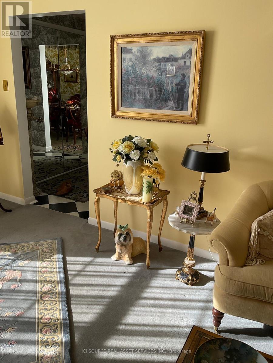
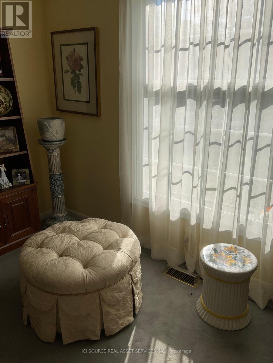
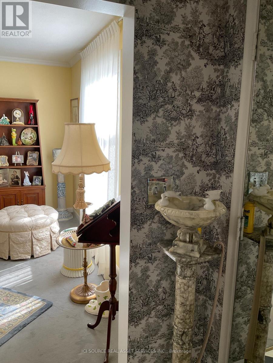
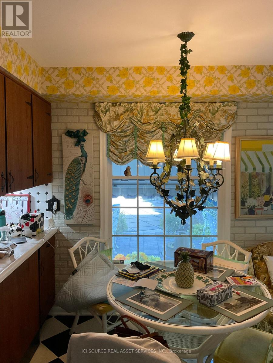
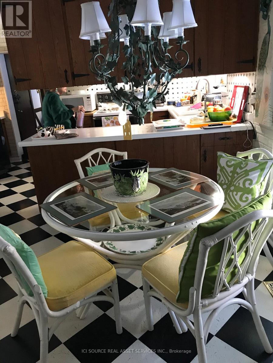
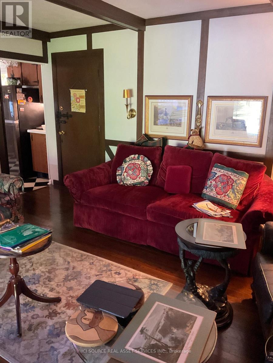
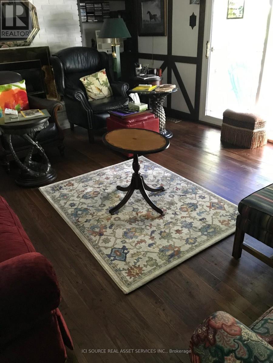
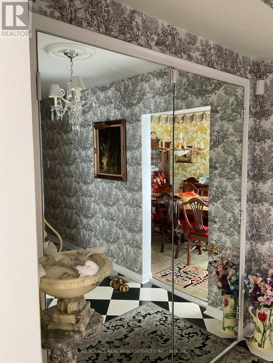
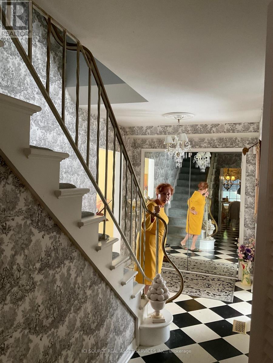
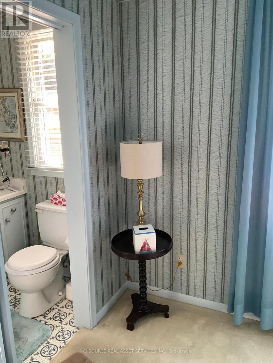
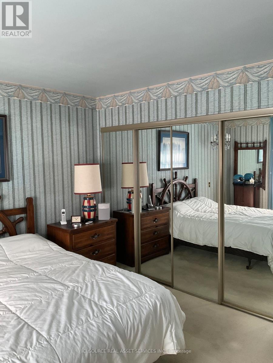
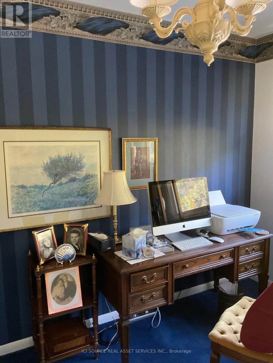
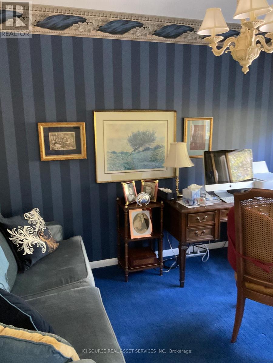
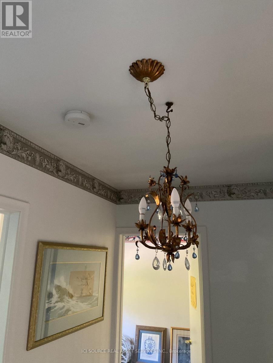
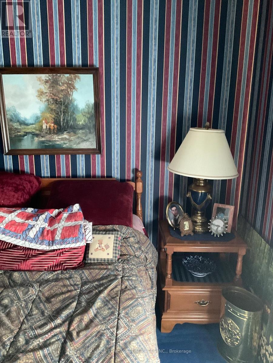
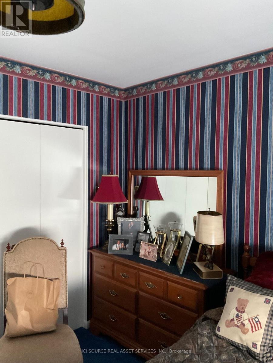
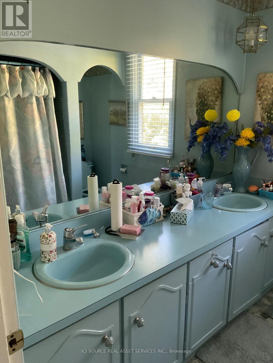
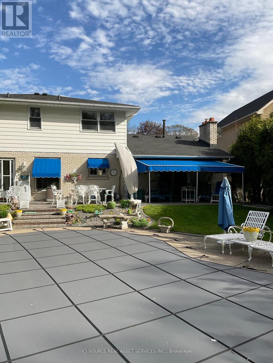
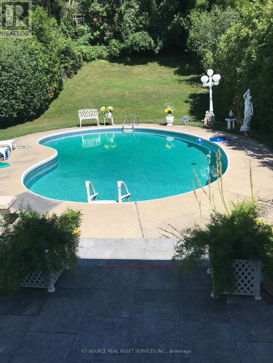
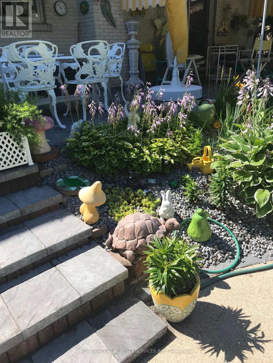
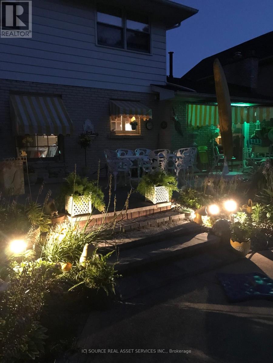
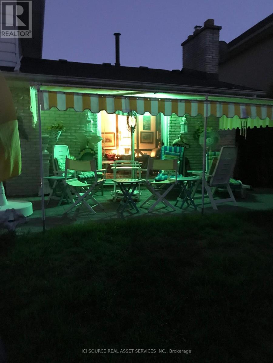
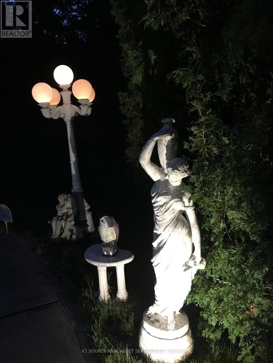
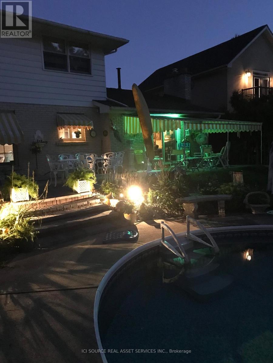
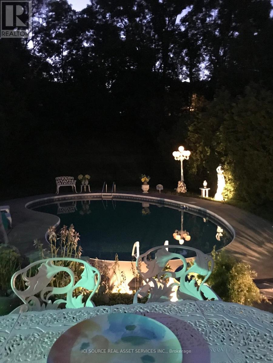
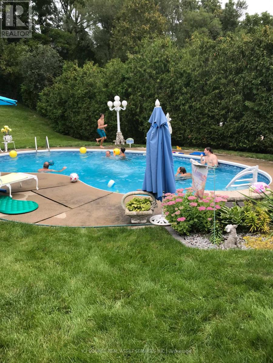
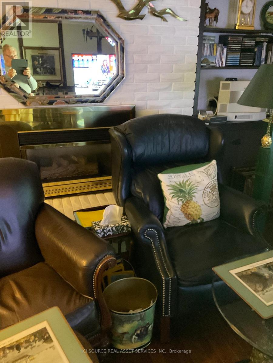
Welcome to a stunning Southern Colonial situated on an impressive 200ft lot. This beautiful house offers a comfortable layout and features four well-maintained bedrooms and two 1/2 bathrooms. Spacious family living and refined architectural details stand out throughout the home. The Tudor-style family room showcases Bruce hardwood flooring and a gas fireplace, creating a warm andi nviting space perfect for entertaining or a relaxing evening at home. The primary bedroom includes a private 4-piece ensuite for added convenience. The backyard is designed for enjoying outdoor living with low-voltage landscape lighting and a Terrazzo 500 soft stone patio leading to a double-kidney shaped pool. A 150 sq. ft. Sunbrella canopy provides shaded seating space, complemented by a 20-piece Canadian Bekka aluminum outdoor dining set and chaise lounges. An extra-large German-made Garda umbrella is also featured. This property offers a rare opportunity to combine indoor comfort and outdoor enjoyment on an oversized lot. *For Additional Property Details Click The Brochure Icon Below* (id:43681)
房源概要
| MLS® Number | X13443658 |
| 房源类型 | 民宅 |
| 社区名字 | Dundas |
| 总车位 | 4 |
| 泳池类型 | Inground Pool |
详 情
| 浴室 | 3 |
| 地上卧房 | 4 |
| 总卧房 | 4 |
| 家电类 | All |
| 地下室进展 | 已装修 |
| 地下室类型 | N/a (finished) |
| 施工种类 | 独立屋 |
| 空调 | 中央空调 |
| 外墙 | 砖 |
| 壁炉 | 有 |
| 地基类型 | 水泥 |
| 客人卫生间(不包含洗浴) | 1 |
| 供暖方式 | 天然气 |
| 供暖类型 | 压力热风 |
| 储存空间 | 2 |
| 内部尺寸 | 2000 - 2500 Sqft |
| 类型 | 独立屋 |
| 设备间 | 市政供水 |
车 位
| 附加车库 | |
| Garage |
土地
| 英亩数 | 无 |
| 污水道 | Sanitary Sewer |
| 土地深度 | 194 Ft ,6 In |
| 土地宽度 | 63 Ft ,9 In |
| 不规则大小 | 63.8 X 194.5 Ft |
房 间
| 楼 层 | 类 型 | 长 度 | 宽 度 | 面 积 |
|---|---|---|---|---|
| 二楼 | 主卧 | 3.8 m | 4.1 m | 3.8 m x 4.1 m |
| 二楼 | 第二卧房 | 2.6 m | 3.6 m | 2.6 m x 3.6 m |
| 二楼 | 第三卧房 | 3.2 m | 3.4 m | 3.2 m x 3.4 m |
| 二楼 | Bedroom 4 | 3.8 m | 3.7 m | 3.8 m x 3.7 m |
| 二楼 | 浴室 | 1.6 m | 1.8 m | 1.6 m x 1.8 m |
| 二楼 | 浴室 | 1.7 m | 0.8 m | 1.7 m x 0.8 m |
| 地下室 | 娱乐,游戏房 | 7.9 m | 8.5 m | 7.9 m x 8.5 m |
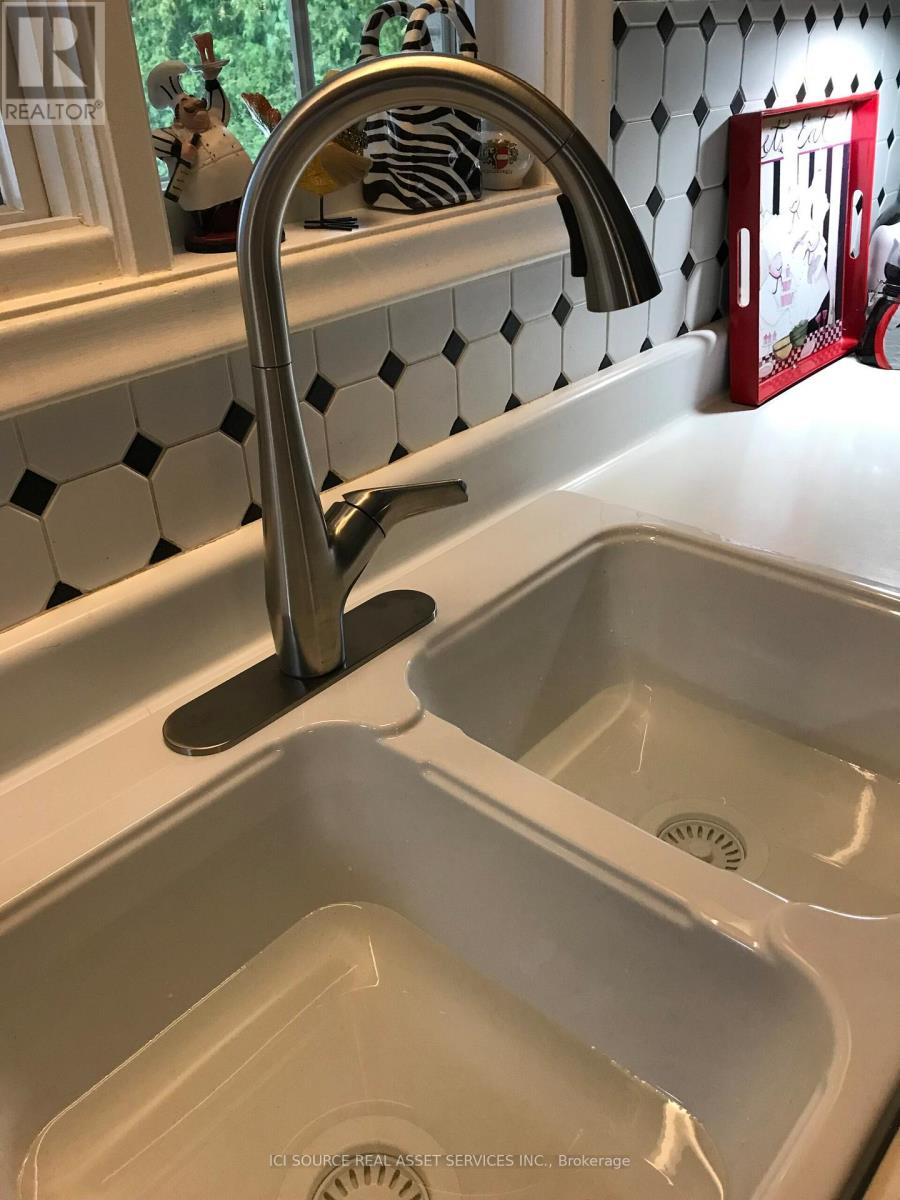
| 一楼 | 厨房 | 3.7 m | 5.8 m | 3.7 m x 5.8 m |
| 一楼 | Partial Bathroom | 1.4 m | 1.9 m | 1.4 m x 1.9 m |
| 一楼 | 客厅 | 3.7 m | 5.8 m | 3.7 m x 5.8 m |
| 一楼 | 餐厅 | 3.8 m | 3.8 m | 3.8 m x 3.8 m |
| 一楼 | 家庭房 | 4.2 m | 5.3 m | 4.2 m x 5.3 m |
设备间
| 有线电视 | 已安装 |
| 配电箱 | 已安装 |
| 污水道 | 已安装 |
https://www.realtor.ca/real-estate/29902711/14-robinhood-drive-hamilton-dundas-dundas

The trademarks REALTOR®, REALTORS®, and the REALTOR® logo are controlled by The Canadian Real Estate Association (CREA) and identify real estate professionals who are members of CREA. The trademarks MLS®, Multiple Listing Service® and the associated logos are owned by The Canadian Real Estate Association (CREA) and identify the quality of services provided by real estate professionals who are members of CREA. The trademark DDF® is owned by The Canadian Real Estate Association (CREA) and identifies CREA's Data Distribution Facility (DDF®)
Toronto Real Estate Board
Ici Source Real Asset Services Inc.
June 16 2026 09:28:22
