
26 Hickory Hollow Nanticoke, Ontario N0A 1L0


$360,000
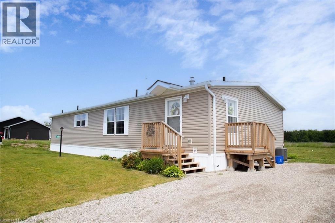
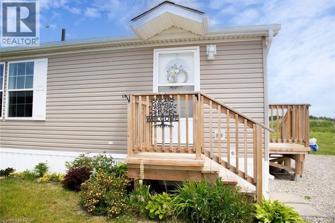
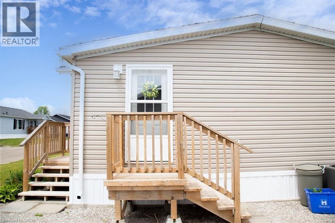
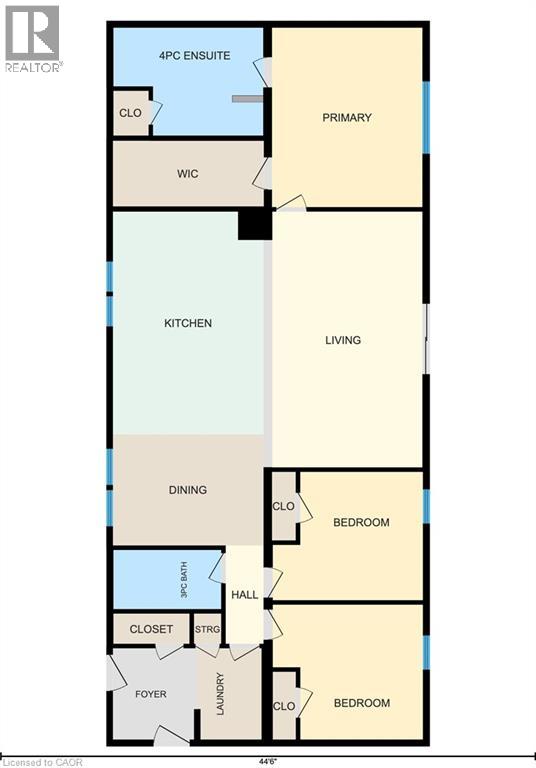
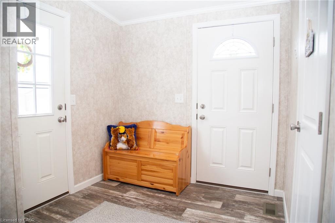
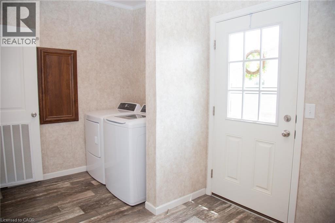
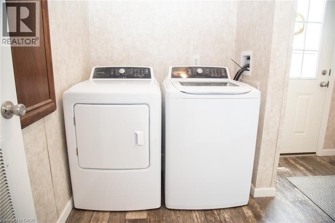
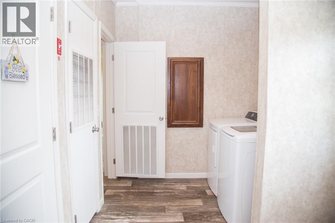
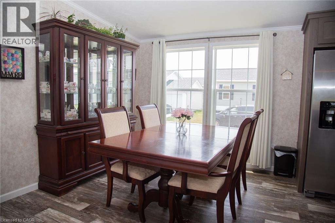
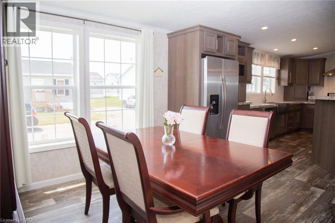
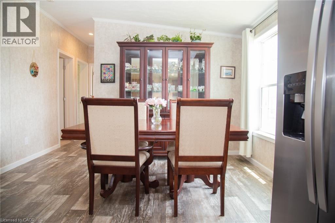
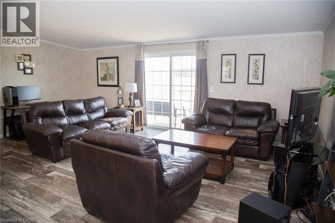
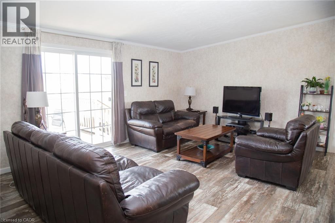
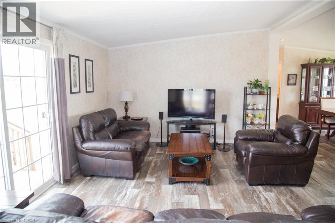
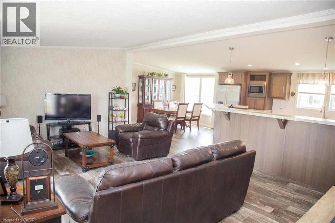
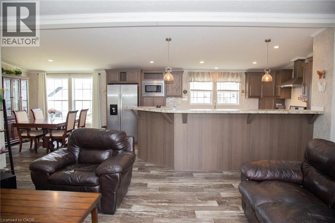
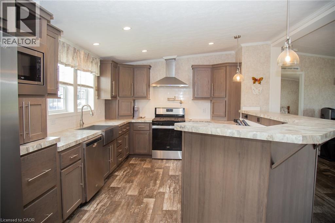
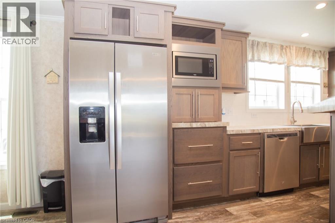
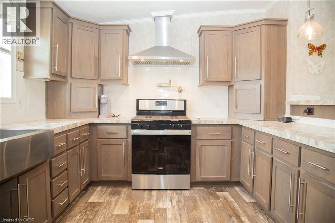
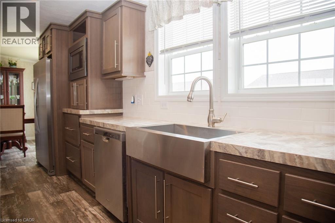
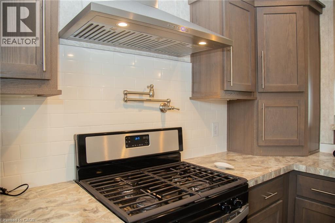
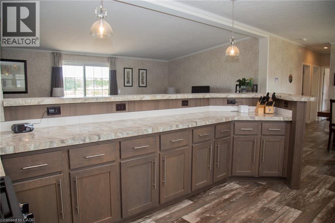
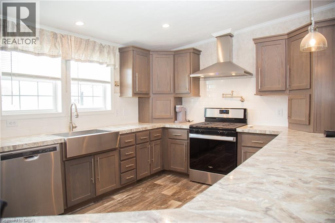
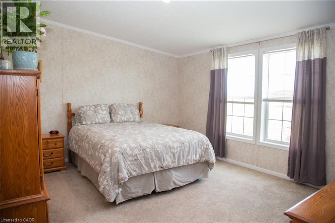
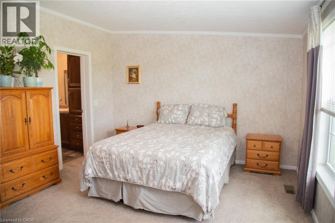
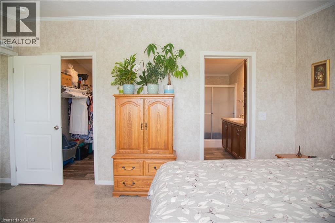
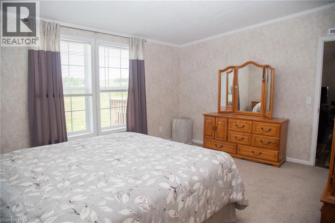
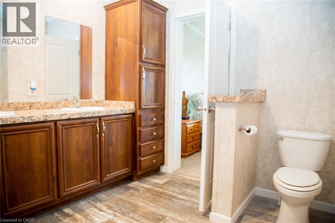
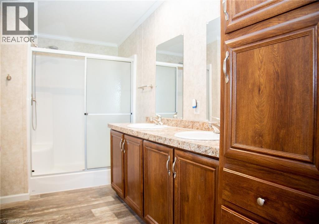
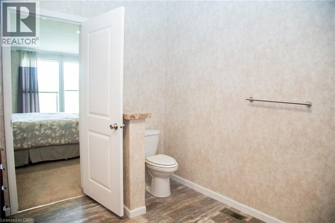
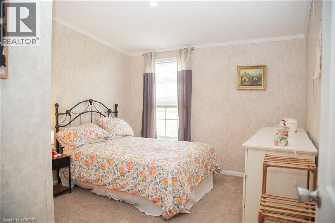
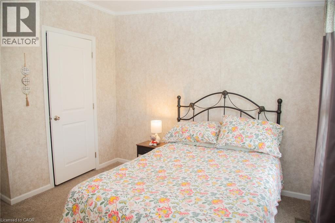
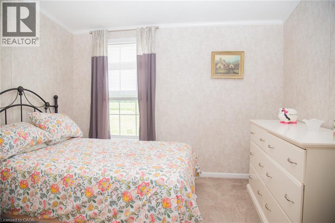
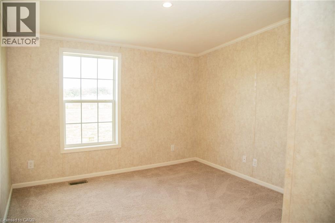
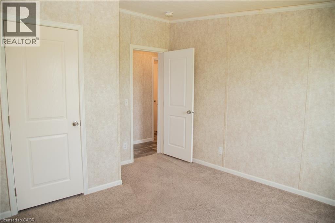
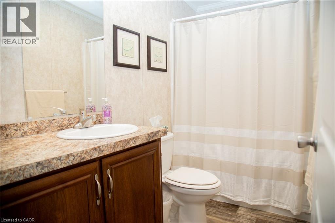
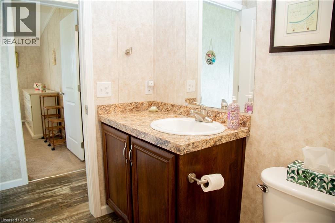
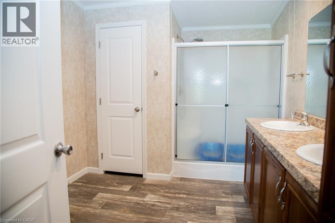
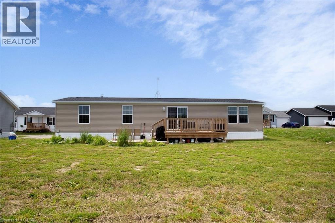
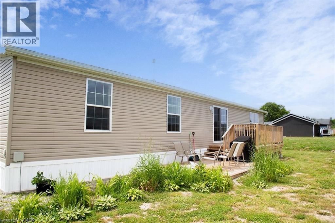
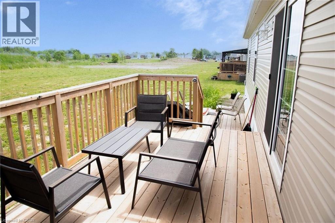
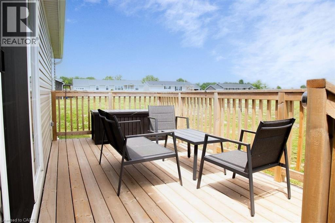
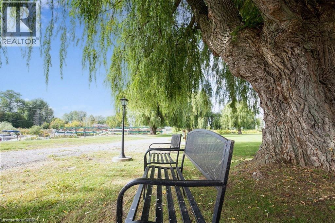
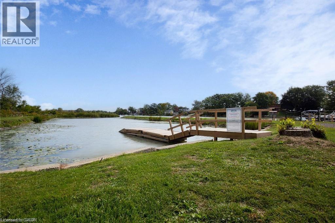
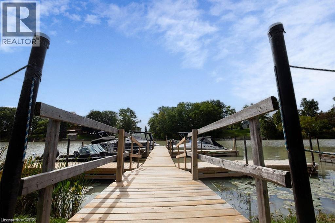
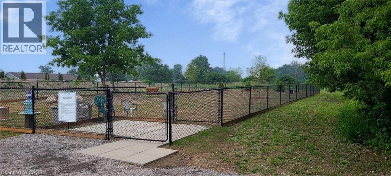
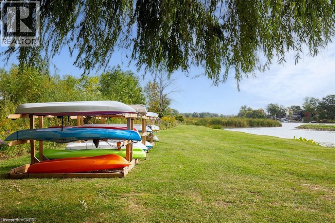
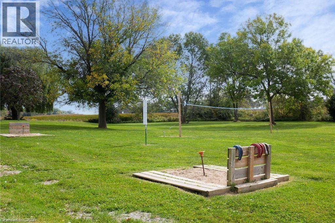
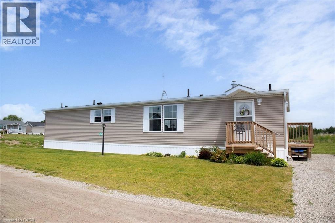
Welcome Home to 26 Hickory Hollow, a 1600 sq ft easy to care for modular home tucked away in one of Haldimand County's hidden gems, Sandusk Creek. The Biscayne model was built in 2023 and has 3 good sized Bedrooms and 2 full Bathrooms, with the Primary Bedroom featuring an ensuite and a large walk-in closet. Open concept living makes this the perfect layout for entertaining, showcasing a spacious Living Room with clear sight lines from both the Dining Room and the sizeable Kitchen. Speaking of the Kitchen, it features an abundance of cabinetry with a blend of cupboards and drawers, including built-in appliances, to keep the counter clear. The foyer has an area for main floor Laundry and both the front door and side door, which is intentionally designed for a future attached garage with inside entry. This lot will accommodate up to a 16' x 25' garage or if you choose, a smaller shed. Outside is a cheery front porch and back deck for you to style the way you like. The Sandusk Creek Year-round Waterfront Community is just a short walk to the lake and beside Selkirk Provincial Park. Although it's a very quiet area in a peaceful rural setting, you are under 20 minutes to shopping, the Hagersville hospital, Port Dover and under an hour to Hamilton. At 26 Hickory Hollow you'll have all the conveniences of traditional living in a spacious Bungalow with main floor Laundry and an open floor plan, plus the included benefits of grass cutting and snow removal, a community outdoor pool, available owner-only rental boat slips and a large future Clubhouse. Monthly expenses are approximately: lease fees $690.71 (including maintenance) and property taxes $215.33. Make this your vacation home, or your permanent residence like many of your neighbours do. Come see for yourself why you should live Here! (id:43681)
房源概要
| MLS® Number | 40839329 |
| 房源类型 | 民宅 |
| 社区特征 | 安静的区域 |
| 设备类型 | 没有 |
| 特征 | Country Residential |
| 总车位 | 2 |
| 泳池类型 | Inground Pool |
| 租赁设备类型 | 没有 |
| View Type | No Water View |
| Water Front Name | Sandusk Creek |
| 湖景类型 | 湖景房 |
详 情
| 浴室 | 2 |
| 地上卧房 | 3 |
| 总卧房 | 3 |
| 家电类 | 洗碗机, 烘干机, Garburator, 冰箱, 炉子, 洗衣机, 嵌入式微波炉, 窗帘 |
| 地下室进展 | 已完成 |
| 地下室类型 | Crawl Space (unfinished) |
| 施工日期 | 2023 |
| 施工种类 | 独立屋 |
| 空调 | 中央空调 |
| 外墙 | 乙烯基壁板 |
| 供暖方式 | 天然气 |
| 供暖类型 | 压力热风 |
| 储存空间 | 1 |
| 内部尺寸 | 1600 Sqft |
| 类型 | Modular |
| 设备间 | Community Water System |
土地
| 英亩数 | 无 |
| 污水道 | Private Sewer, Septic System |
| 地表水 | Creeks |
| 规划描述 | Na2 |
房 间
| 楼 层 | 类 型 | 长 度 | 宽 度 | 面 积 |
|---|---|---|---|---|
| 一楼 | 四件套浴室 | 8'11'' x 4'11'' | ||
| 一楼 | 完整的浴室 | 12'5'' x 8'11'' | ||
| 一楼 | 卧室 | 12'5'' x 10'8'' | ||
| 一楼 | 卧室 | 12'5'' x 11'2'' | ||
| 一楼 | 主卧 | 12'6'' x 14'10'' | ||
| 一楼 | 厨房 | 12'6'' x 18'6'' | ||
| 一楼 | 餐厅 | 12'6'' x 9'2'' | ||
| 一楼 | 客厅 | 12'5'' x 21'3'' | ||
| 一楼 | 洗衣房 | 5'4'' x 7'7'' | ||
| 一楼 | 门厅 | 7'0'' x 7'7'' |
设备间
| 配电箱 | 可用 |
| 天然气 | 可用 |
https://www.realtor.ca/real-estate/29900933/26-hickory-hollow-nanticoke

The trademarks REALTOR®, REALTORS®, and the REALTOR® logo are controlled by The Canadian Real Estate Association (CREA) and identify real estate professionals who are members of CREA. The trademarks MLS®, Multiple Listing Service® and the associated logos are owned by The Canadian Real Estate Association (CREA) and identify the quality of services provided by real estate professionals who are members of CREA. The trademark DDF® is owned by The Canadian Real Estate Association (CREA) and identifies CREA's Data Distribution Facility (DDF®)
REALTORS® Association of Hamilton-Burlington
Mummery & Co. Real Estate Brokerage Ltd.
June 28 2026 08:12:38
