
34 Raynes Crescent Toronto (Milliken), Ontario M1V 3V7


$1,599,999
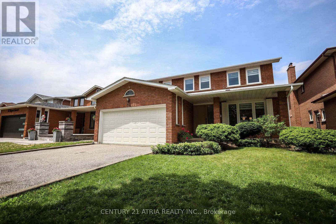
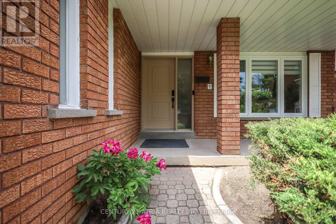
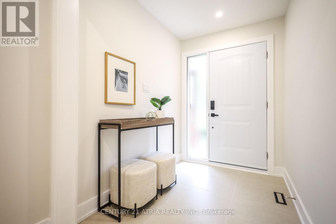
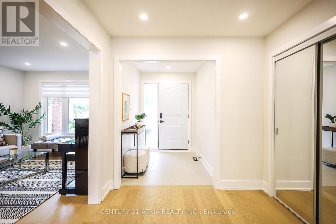
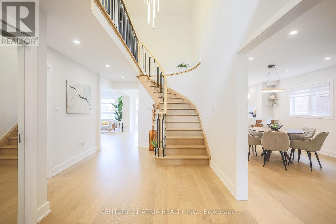
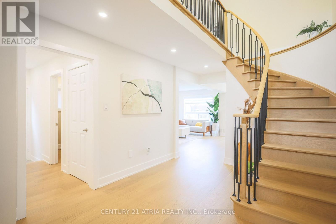
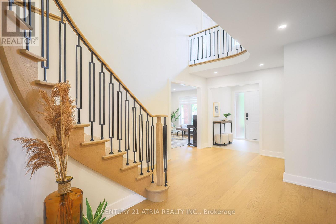
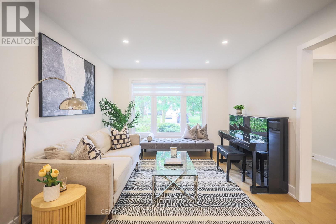
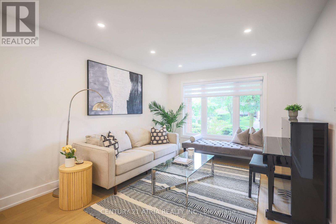
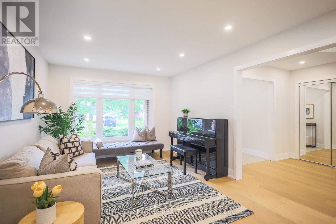
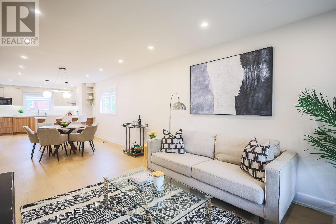
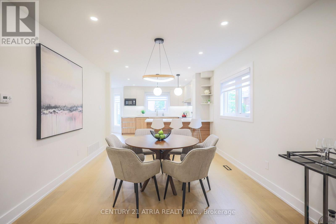
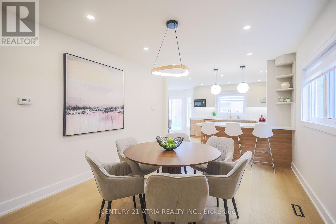
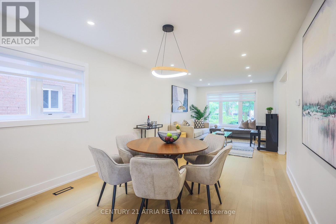
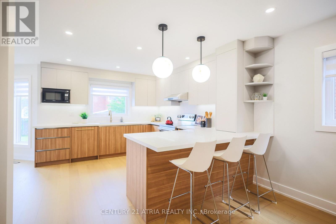
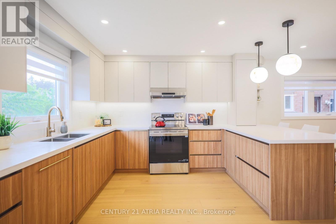
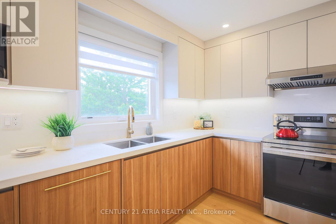
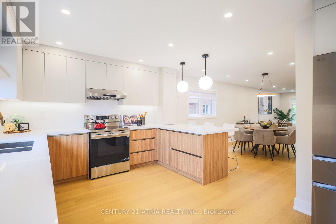
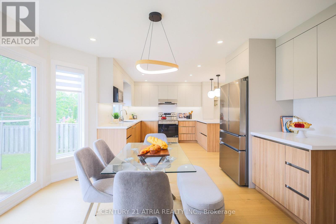
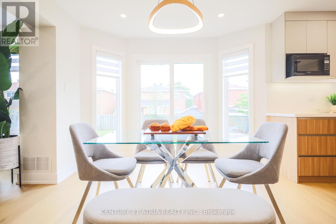
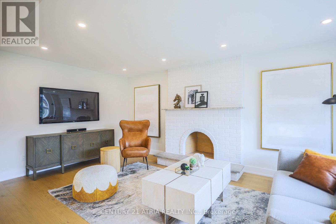
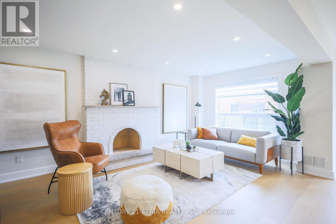
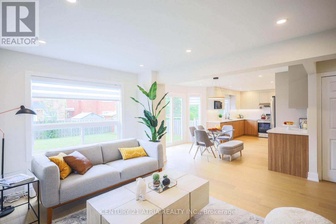
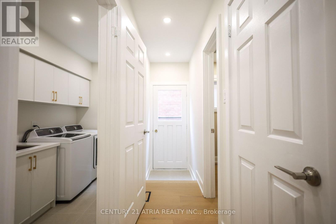
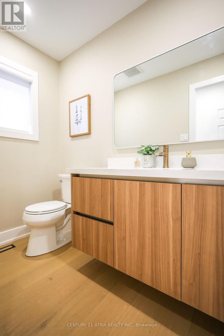
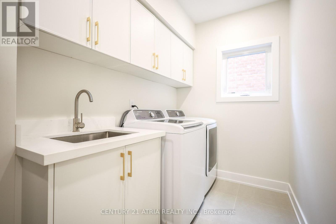
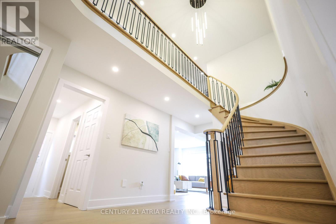
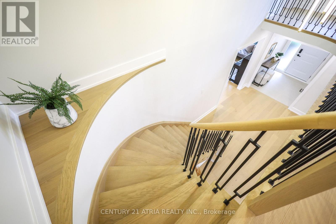
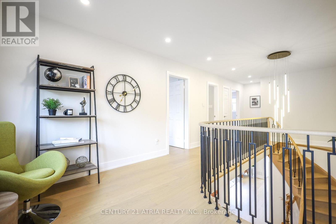
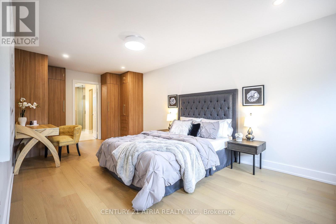
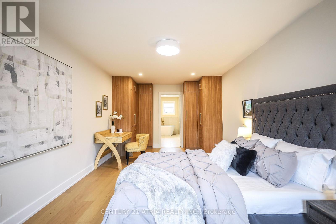
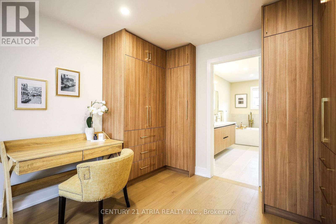
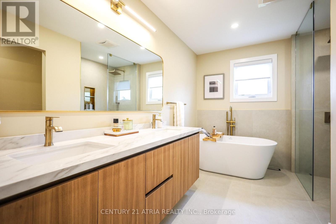
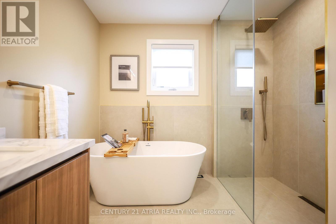
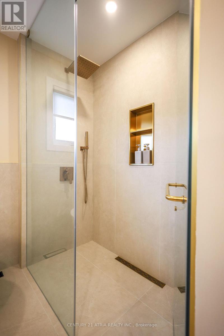
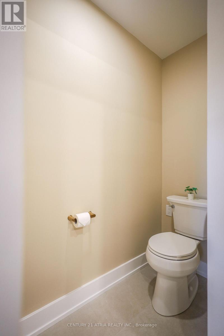
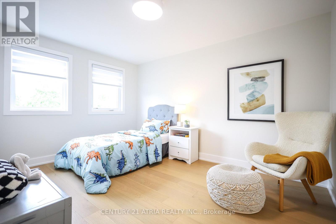
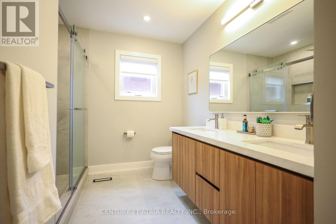
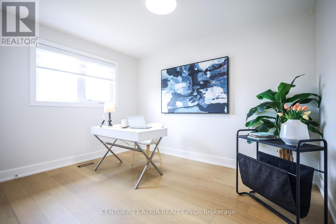
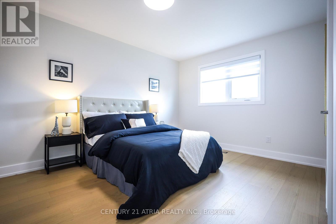
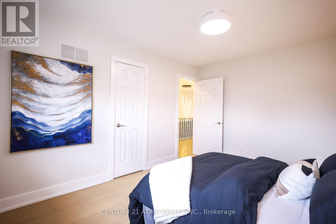
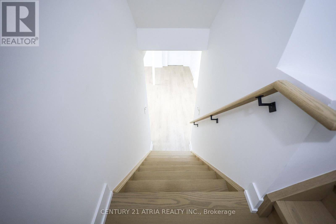
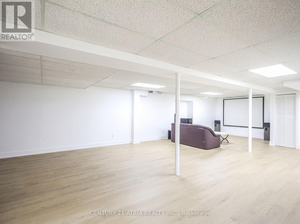
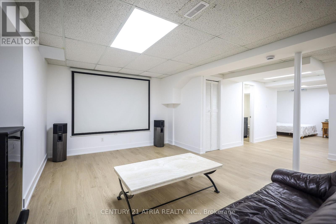
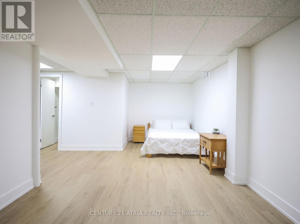
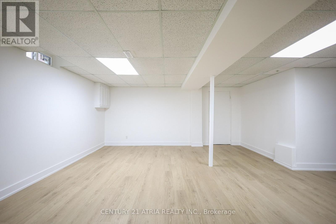
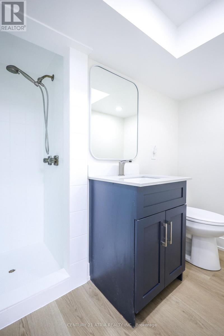
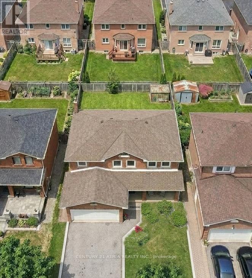
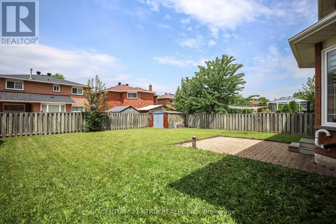
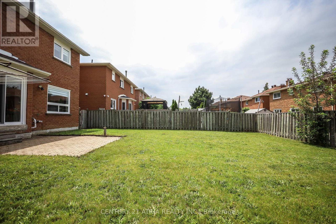
Live with refined style, luxury, and elegance in this exquisitely upgraded, turn-key, 4+1 bed, 4 bath forever home. The home has been meticulously cared for by its original owner. Its sun-soaked, optimized layout is a showcase of thoughtful design - the epitome of both Function & Form. FEATURING over $300K in premium upgrades & finishes curated to emanate Hygge comfort and warmth, this home offers a truly elevated living experience in its ~3,800 sqft of livable space. The main floor impresses with its open-concept Chef's Kitchen with an 6'9" eat-in quartz peninsula, beverage station, abundant cabinetry, S/S appliances w/built-in dishwasher. The breakfast area has access to the backyard patio (incl. built-in natural gas for BBQ). The Family Room enhances with a modern-look brick, wood-burning fireplace. The Dining & Living rooms are perfect for hosting. A sunken Laundry/Mud room provides convenient access to the Double Garage. The stylish Powder Room is sure to impress. The grand staircase with black spindles leads upstairs. The large Primary Bedroom fills with natural light & features a custom built-in his & hers closet system & luxurious spa-like 5-pc ensuite w/double sinks, standalone tub, W/C toilet, & curbless glass Euro-rainfall shower. The basement is built upon a subfloor providing year-round comfort. Suspended ceilings provide easy access to home internals, and LED panels simulate daylight. While configured for theatre, rec/play, den, & extra bedroom, it's open concept gives way to your imagination. Includes a boutique 3-pc bath. Top-to-bottom Renos ('25): Energy-Certified Window & Doors Replacements, Attic Insultation ('26), Kitchen Appliances; Kitchen Cabinets & Countertops, Washroom Vanities, All-New Delta/Moen Plumbing Fixtures & Accessories, Custom Closet System, Stairs, Floors, Ceilings. LOCATION! Schools, Milliken Park, Rec Centre, Grocery, Shopping, Markville Mall, Restaurants, Hwy407, Transit. *A RARE OPPORTUNITY - THIS HOME IS A MUST-SEE* (id:43681)
房源概要
| MLS® Number | E13441690 |
| 房源类型 | 民宅 |
| 社区名字 | Milliken |
| 特征 | 无地毯, Guest Suite, Atrium/sunroom, 亲戚套间 |
| 总车位 | 4 |
详 情
| 浴室 | 4 |
| 地上卧房 | 4 |
| 地下卧室 | 1 |
| 总卧房 | 5 |
| 家电类 | Garage Door Opener Remote(s), Central Vacuum, Water Heater, Blinds, 洗碗机, 烘干机, Garage Door Opener, 烤箱, 炉子, 洗衣机, 窗帘, 冰箱 |
| 地下室进展 | 已装修 |
| 地下室类型 | N/a (finished) |
| Ceiling Type | Suspended Ceiling |
| Construction Status | Insulation Upgraded |
| 施工种类 | 独立屋 |
| 空调 | 中央空调 |
| 外墙 | 砖 |
| 壁炉 | 有 |
| Flooring Type | Hardwood, Vinyl, 木头 |
| 地基类型 | 混凝土 |
| 客人卫生间(不包含洗浴) | 1 |
| 供暖方式 | 天然气 |
| 供暖类型 | 压力热风 |
| 储存空间 | 2 |
| 内部尺寸 | 2500 - 3000 Sqft |
| 类型 | 独立屋 |
| 设备间 | 市政供水 |
车 位
| 附加车库 | |
| Garage |
土地
| 英亩数 | 无 |
| 污水道 | Sanitary Sewer |
| 土地深度 | 119 Ft ,10 In |
| 土地宽度 | 44 Ft ,3 In |
| 不规则大小 | 44.3 X 119.9 Ft |
房 间
| 楼 层 | 类 型 | 长 度 | 宽 度 | 面 积 |
|---|---|---|---|---|
| 二楼 | Bedroom 4 | 4.06 m | 3.15 m | 4.06 m x 3.15 m |
| 二楼 | 衣帽间 | 2.29 m | 1.12 m | 2.29 m x 1.12 m |
| 二楼 | 主卧 | 6.73 m | 3.33 m | 6.73 m x 3.33 m |
| 二楼 | 浴室 | 4.06 m | 2.69 m | 4.06 m x 2.69 m |
| 二楼 | 第二卧房 | 4.06 m | 3.15 m | 4.06 m x 3.15 m |
| 二楼 | 第三卧房 | 3.51 m | 2.92 m | 3.51 m x 2.92 m |
| 地下室 | Bedroom 5 | 3.96 m | 3.42 m | 3.96 m x 3.42 m |
| 地下室 | Media | 5.56 m | 3.94 m | 5.56 m x 3.94 m |
| 地下室 | Media | 5.56 m | 5.69 m | 5.56 m x 5.69 m |
| 地下室 | Playroom | 5.41 m | 4.37 m | 5.41 m x 4.37 m |
| 地下室 | 衣帽间 | 3.05 m | 3.25 m | 3.05 m x 3.25 m |
| 一楼 | 客厅 | 8.45 m | 3.33 m | 8.45 m x 3.33 m |
| 一楼 | 餐厅 | 8.45 m | 3.33 m | 8.45 m x 3.33 m |
| 一楼 | 厨房 | 3.44 m | 3.82 m | 3.44 m x 3.82 m |
| 一楼 | Eating Area | 4.09 m | 3.15 m | 4.09 m x 3.15 m |
| 一楼 | 家庭房 | 5.54 m | 3.4 m | 5.54 m x 3.4 m |
| 一楼 | 洗衣房 | 3.4 m | 1.7 m | 3.4 m x 1.7 m |
https://www.realtor.ca/real-estate/29900599/34-raynes-crescent-toronto-milliken-milliken

The trademarks REALTOR®, REALTORS®, and the REALTOR® logo are controlled by The Canadian Real Estate Association (CREA) and identify real estate professionals who are members of CREA. The trademarks MLS®, Multiple Listing Service® and the associated logos are owned by The Canadian Real Estate Association (CREA) and identify the quality of services provided by real estate professionals who are members of CREA. The trademark DDF® is owned by The Canadian Real Estate Association (CREA) and identifies CREA's Data Distribution Facility (DDF®)
Toronto Real Estate Board
Century 21 Atria Realty Inc.
July 21 2026 02:01:18
