
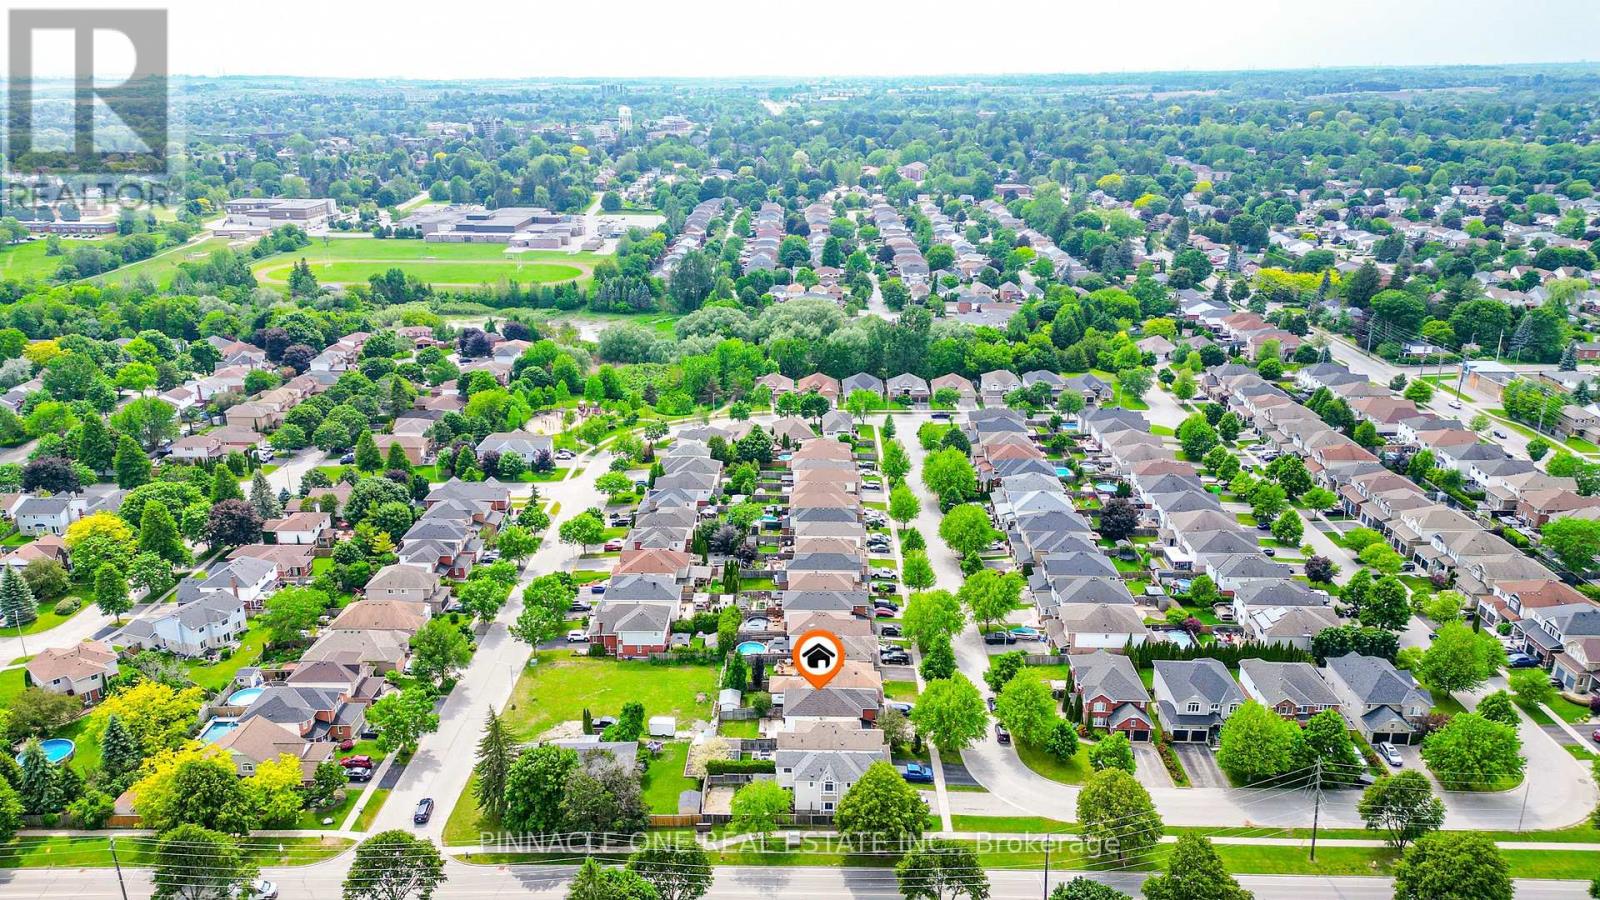
75 Dadson Drive Clarington (Bowmanville), Ontario L1C 5J1


$759,000
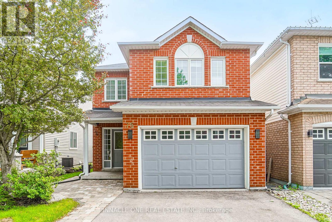
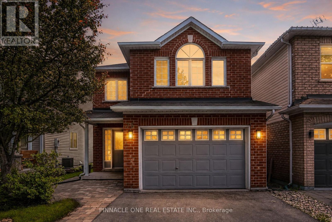
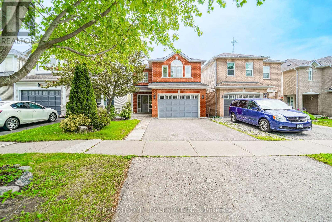
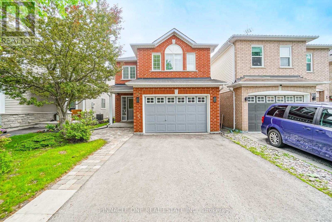
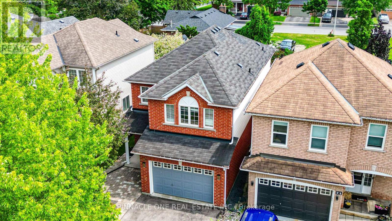
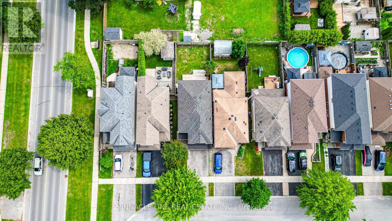
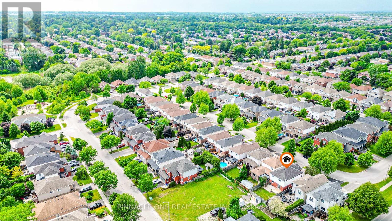
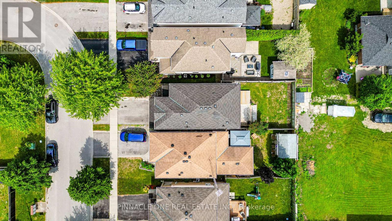
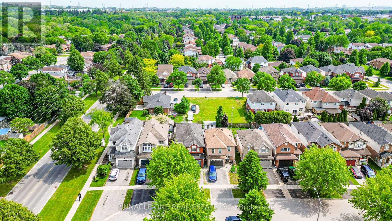
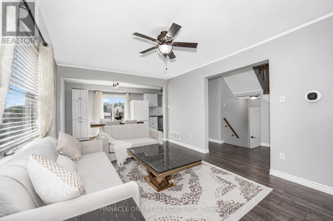
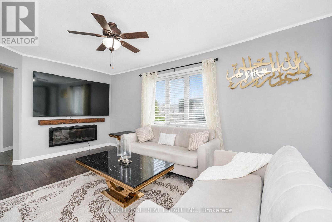
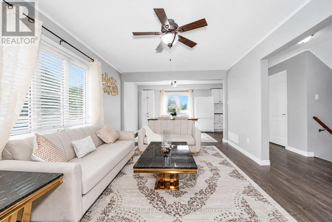
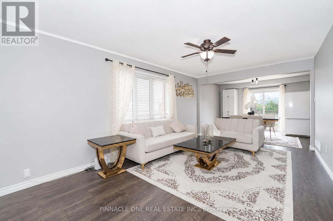
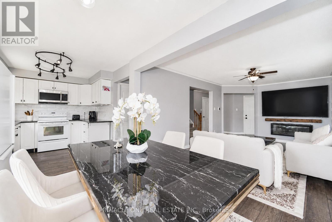
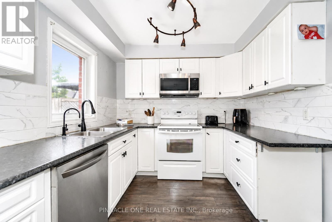
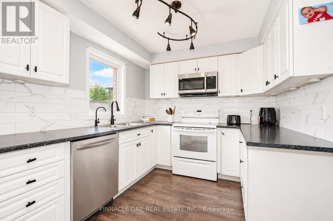
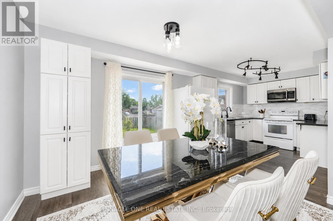
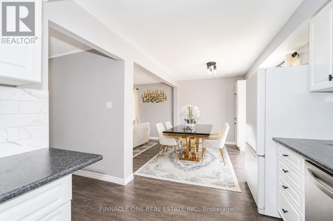
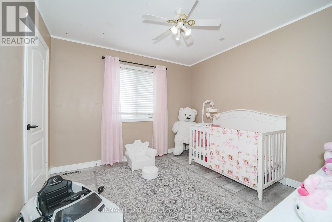
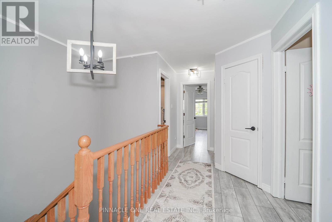
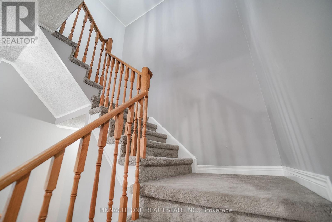
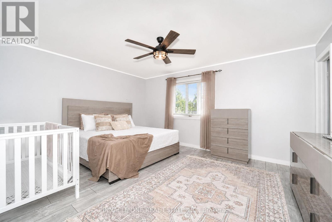
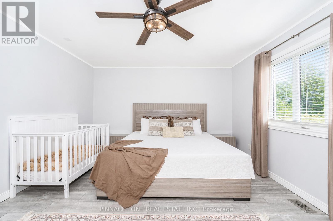
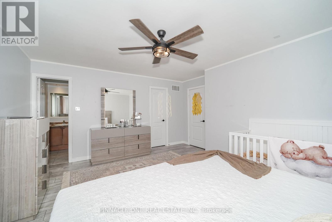
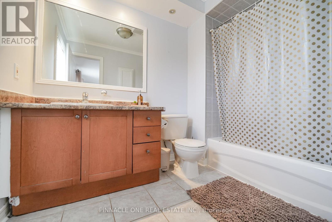
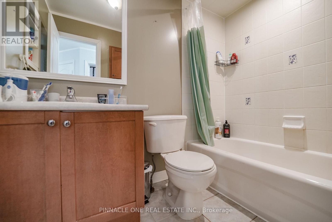
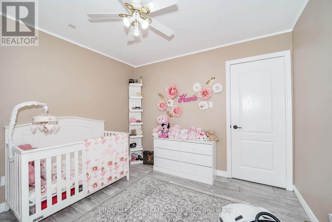
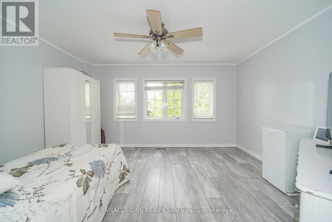
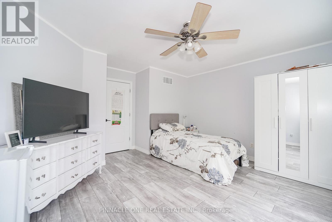
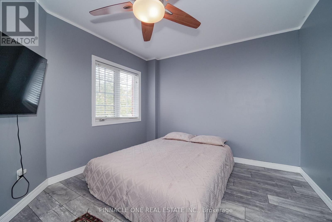
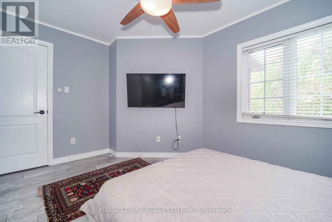
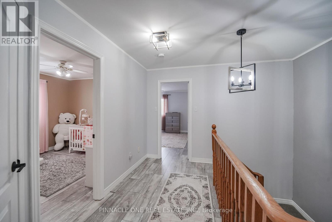
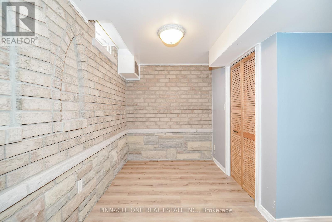
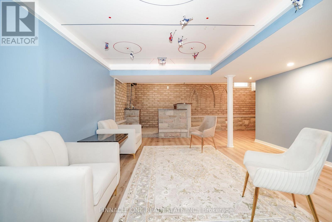
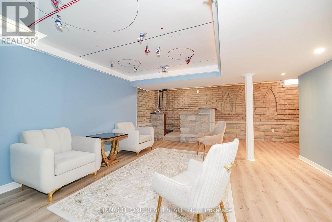
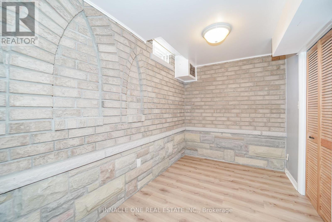
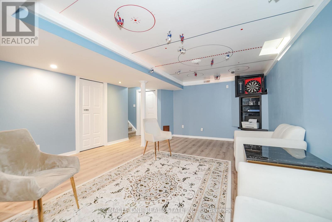
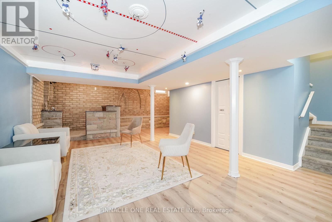
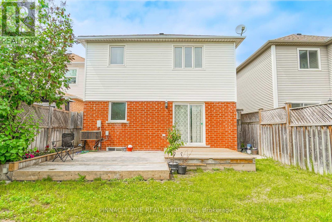
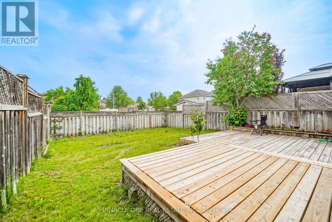
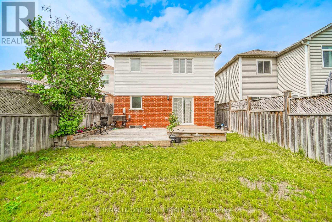
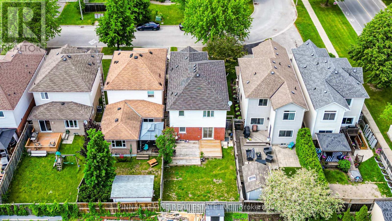
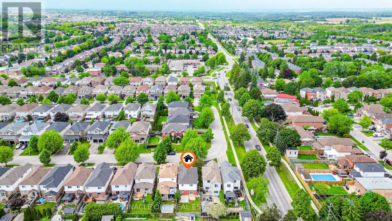
Welcome to this exceptional detached 4-bedroom, 3-bathroom residence, perfectly situated in one of Bowmanville's most sought-after family-friendly communities. Backing onto open space with no rear neighbors, this stunning home offers a rare combination of privacy, tranquility, and upscale living.Designed for both comfort and entertaining, the thoughtfully appointed interior show cases spacious principal rooms, abundant natural light, and a seamless layout ideal for modern family living. The well-appointed kitchen overlooks the backyard retreat, while generously sized bedrooms provide comfort and versatility for the entire family.The finished basement extends the living space, offering endless possibilities for a sophisticated recreation room, home theatre, fitness area, or executive home office.Step outside to enjoy the peaceful setting and private backyard oasis, a perfect backdrop for relaxing or hosting guests. Ideally located just minutes from top-rated schools, parks, shopping, dining, and everyday conveniences, this remarkable property delivers the perfect balance of luxury, privacy, and convenience.A rare opportunity to own an elegant family home in one of Bowmanville's most desirable neighborhoods. Move in and enjoy the lifestyle you deserve. ** This is a linked property.** (id:43681)
房源概要
| MLS® Number | E13440288 |
| 房源类型 | 民宅 |
| 社区名字 | Bowmanville |
| 附近的便利设施 | 公共交通, 学校, 公园 |
| 设备类型 | 热水器 |
| 特征 | Sump Pump |
| 总车位 | 3 |
| 泳池类型 | Above Ground Pool |
| 租赁设备类型 | 热水器 |
| 结构 | Porch, Deck |
详 情
| 浴室 | 3 |
| 地上卧房 | 4 |
| 总卧房 | 4 |
| Age | 16 To 30 Years |
| 公寓设施 | Fireplace(s) |
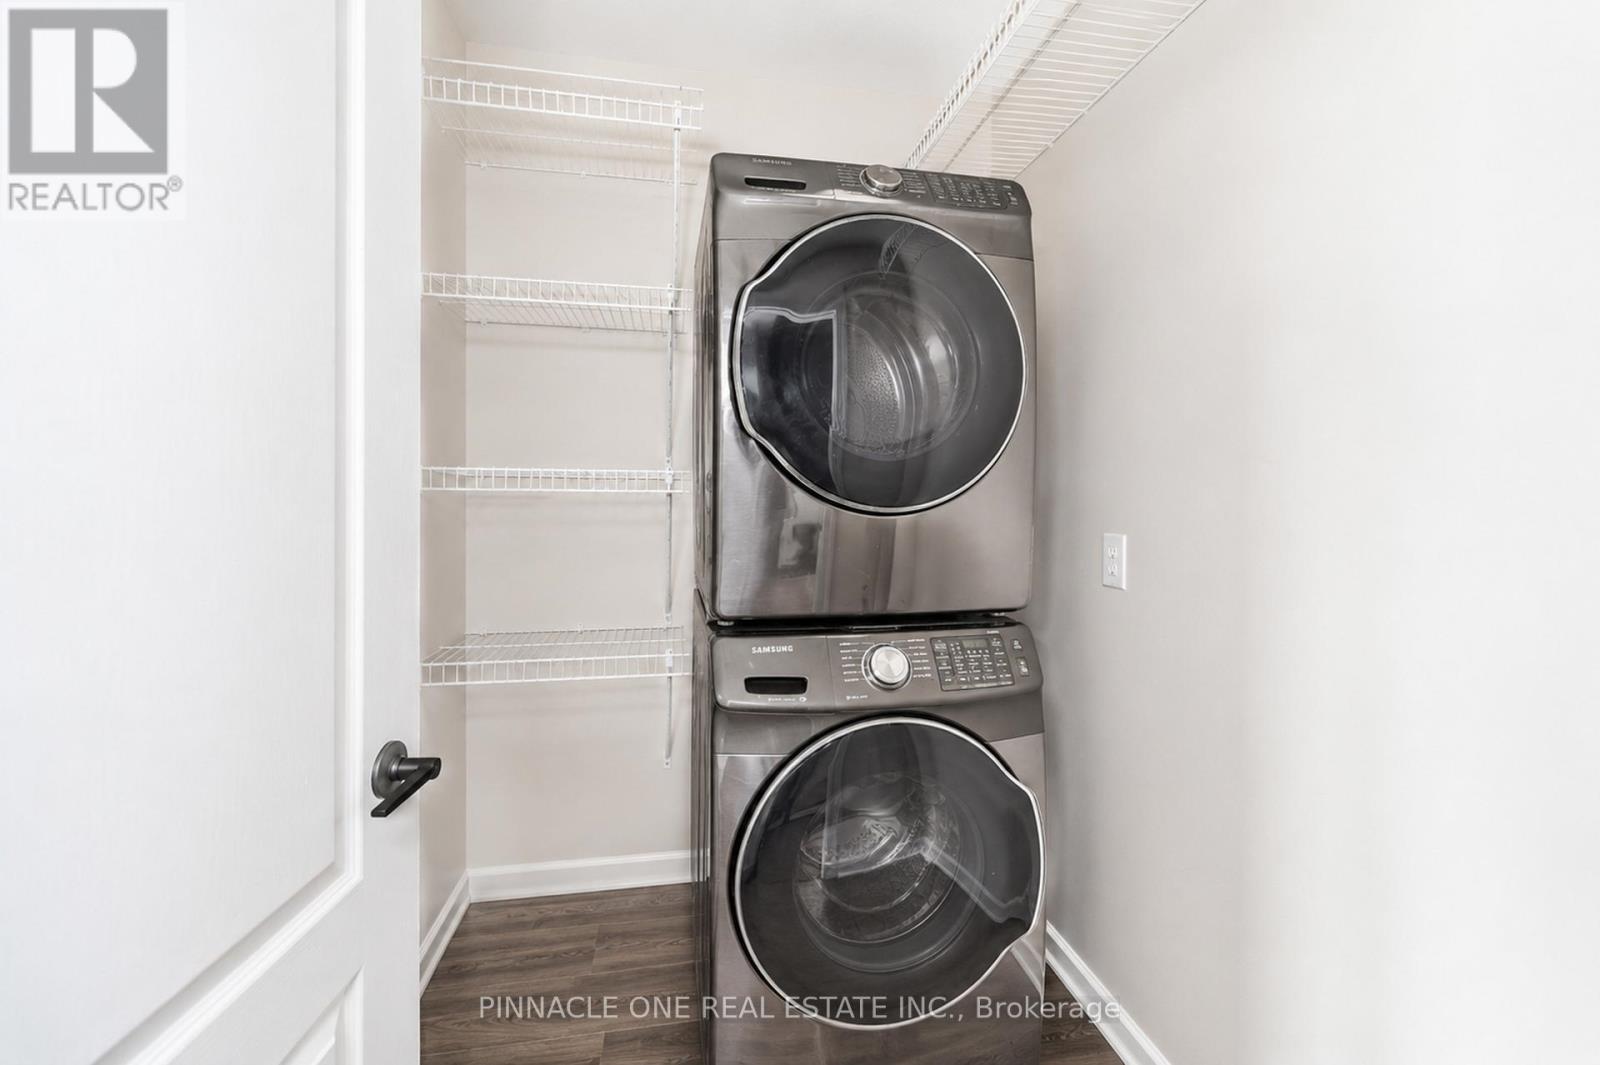
| 家电类 | Garage Door Opener Remote(s), Water Heater, Blinds, 洗碗机, 烘干机, 炉子, 洗衣机, 冰箱 |
| 地下室进展 | 已装修 |
| 地下室类型 | 全完工 |
| 施工种类 | 独立屋 |
| 空调 | 中央空调 |
| 外墙 | 砖, 乙烯基壁板 |
| 壁炉 | 有 |
| Fireplace Total | 1 |
| Flooring Type | Laminate |
| 地基类型 | Unknown |
| 客人卫生间(不包含洗浴) | 1 |
| 供暖方式 | 天然气 |
| 供暖类型 | 压力热风 |
| 储存空间 | 2 |
| 内部尺寸 | 1500 - 2000 Sqft |
| 类型 | 独立屋 |
| 设备间 | 市政供水 |
车 位
| 附加车库 | |
| Garage |
土地
| 英亩数 | 无 |
| 围栏类型 | Fenced Yard |
| 土地便利设施 | 公共交通, 学校, 公园 |
| 污水道 | Sanitary Sewer |
| 土地深度 | 108 Ft ,3 In |
| 土地宽度 | 29 Ft ,6 In |
| 不规则大小 | 29.5 X 108.3 Ft |
房 间
| 楼 层 | 类 型 | 长 度 | 宽 度 | 面 积 |
|---|---|---|---|---|
| 一楼 | 客厅 | 5.5 m | 3.4 m | 5.5 m x 3.4 m |
| 一楼 | 厨房 | 6.6 m | 2.3 m | 6.6 m x 2.3 m |
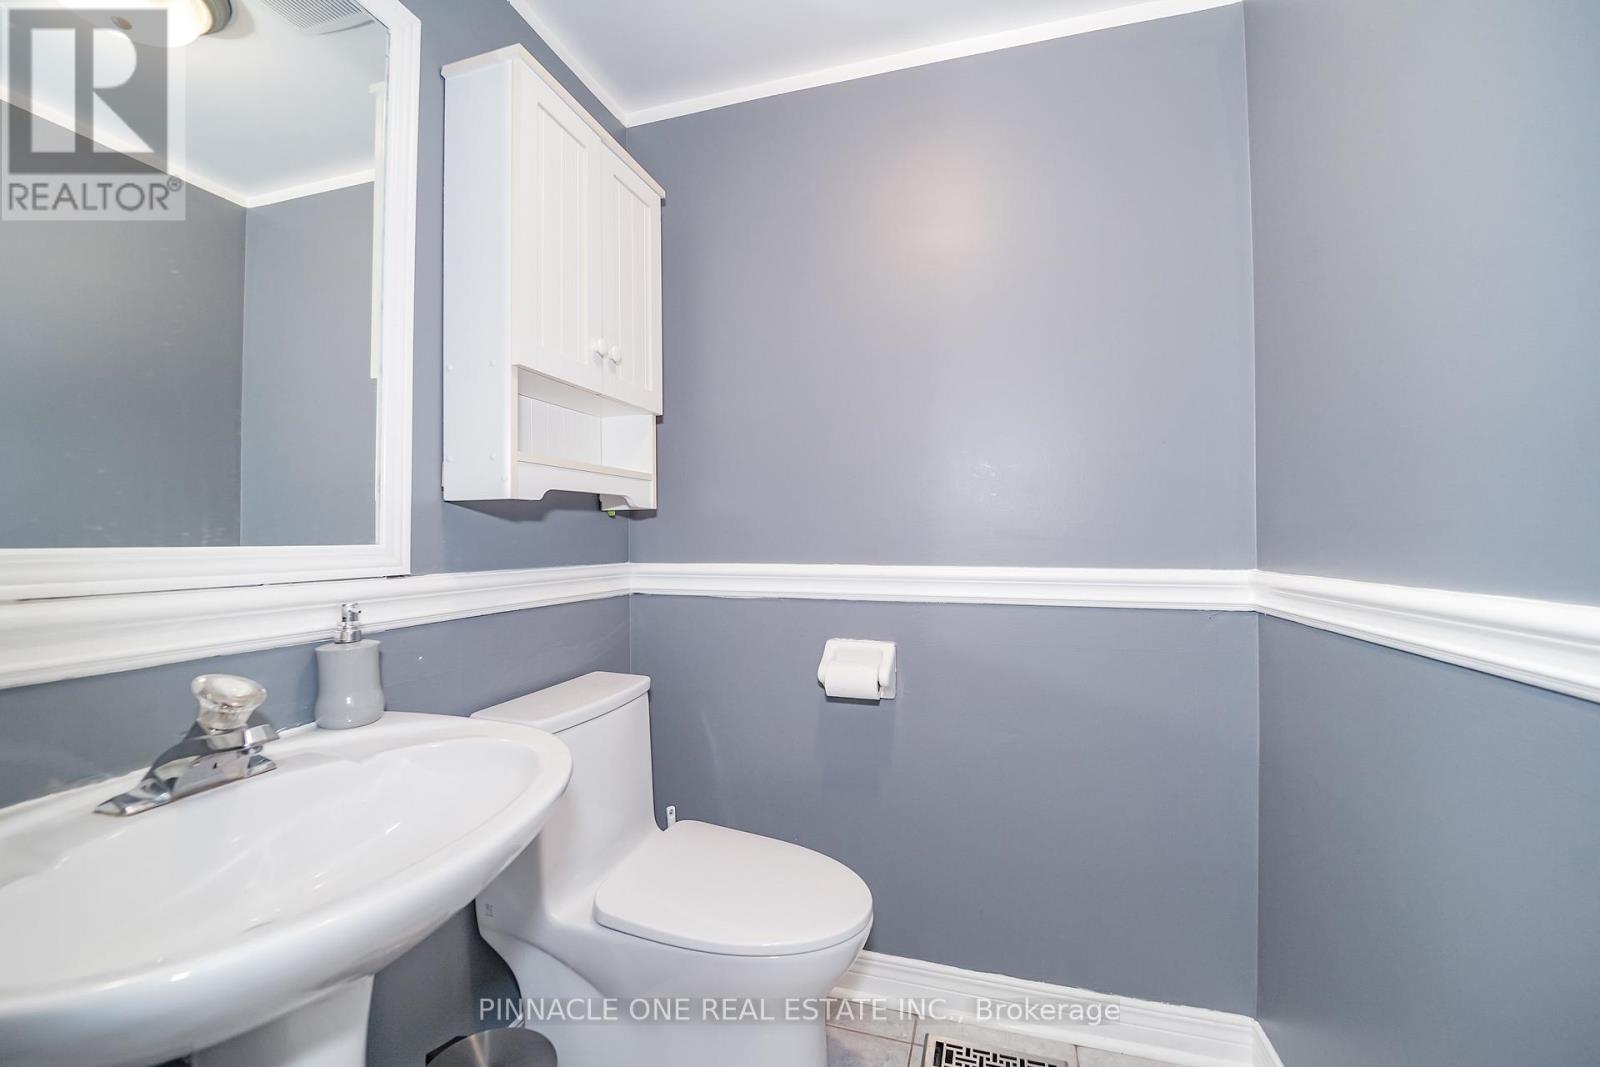
| 一楼 | 浴室 | 1.5 m | 1.5 m | 1.5 m x 1.5 m |
| Upper Level | 主卧 | 4.8 m | 4.4 m | 4.8 m x 4.4 m |
| Upper Level | 浴室 | 2.8 m | 1.9 m | 2.8 m x 1.9 m |
| Upper Level | 卧室 | 4.5 m | 4.4 m | 4.5 m x 4.4 m |
| Upper Level | 第二卧房 | 3.9 m | 3.1 m | 3.9 m x 3.1 m |
| Upper Level | 第三卧房 | 3.2 m | 3.2 m | 3.2 m x 3.2 m |
| Upper Level | 浴室 | 2.4 m | 1.5 m | 2.4 m x 1.5 m |
设备间
| 有线电视 | 可用 |
| 配电箱 | 已安装 |
| 污水道 | 已安装 |
https://www.realtor.ca/real-estate/29898821/75-dadson-drive-clarington-bowmanville-bowmanville

The trademarks REALTOR®, REALTORS®, and the REALTOR® logo are controlled by The Canadian Real Estate Association (CREA) and identify real estate professionals who are members of CREA. The trademarks MLS®, Multiple Listing Service® and the associated logos are owned by The Canadian Real Estate Association (CREA) and identify the quality of services provided by real estate professionals who are members of CREA. The trademark DDF® is owned by The Canadian Real Estate Association (CREA) and identifies CREA's Data Distribution Facility (DDF®)
Toronto Real Estate Board
Pinnacle One Real Estate Inc.
June 12 2026 10:38:32
