
1 Cherry Hill Lane Barrie (Painswick South), Ontario L9J 0M7


$2,900 Monthly
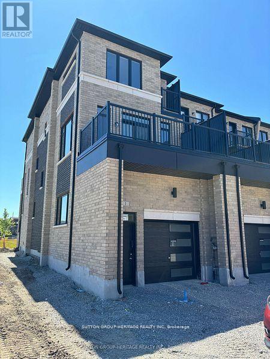
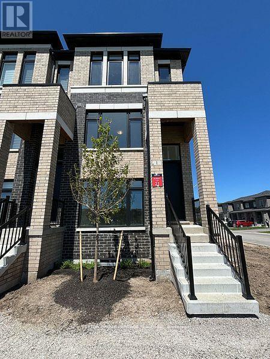
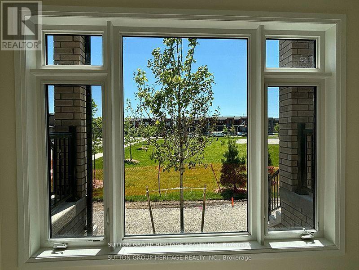
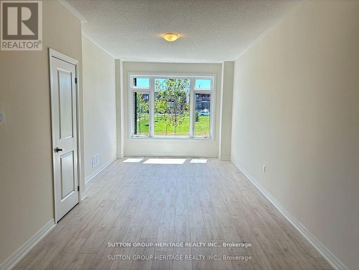
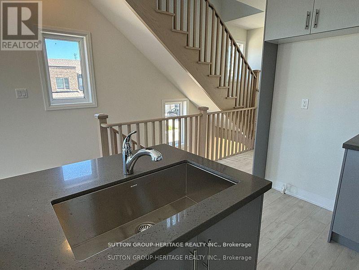
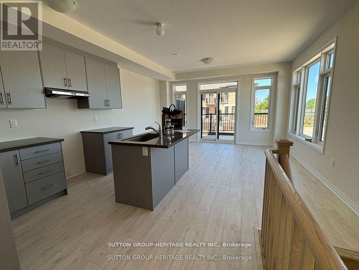
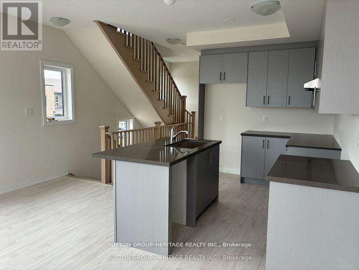
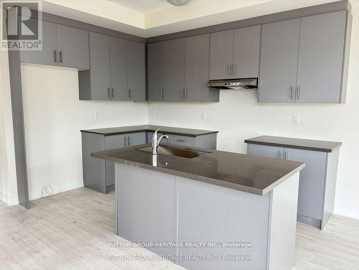
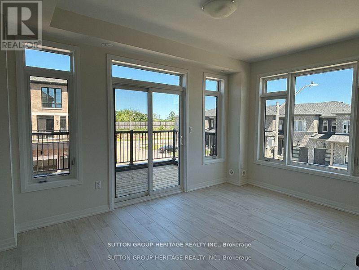
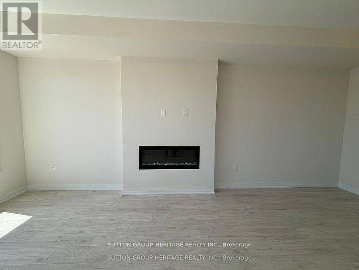
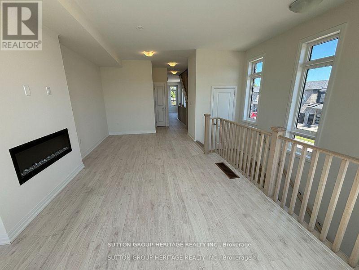
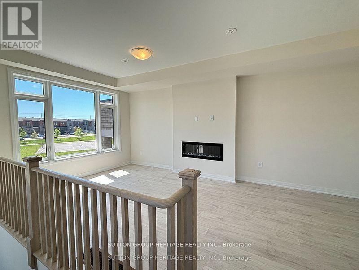
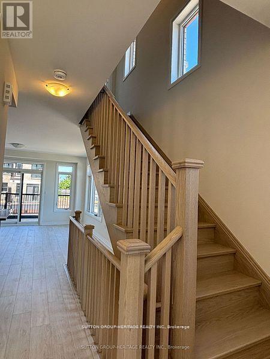
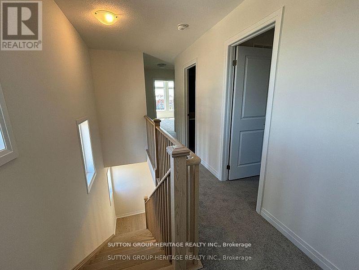
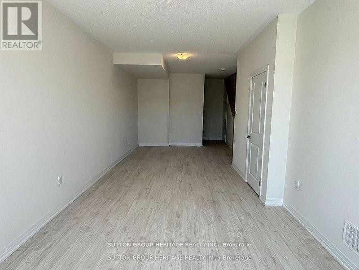
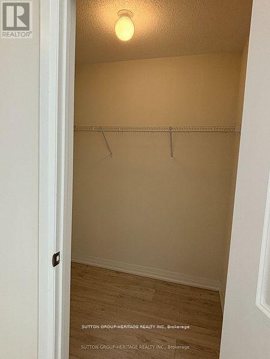
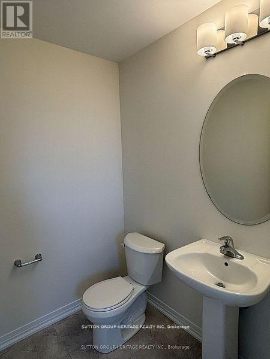
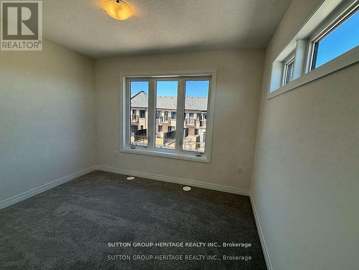
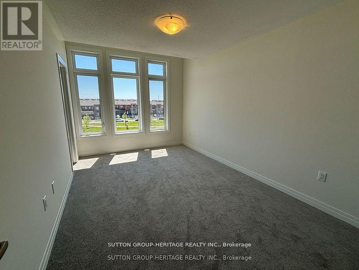
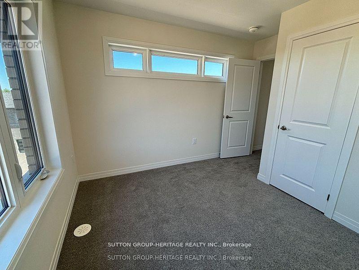
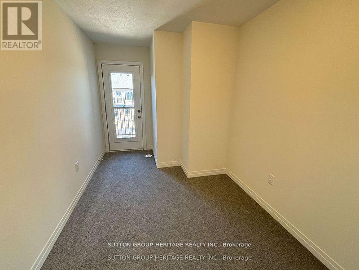
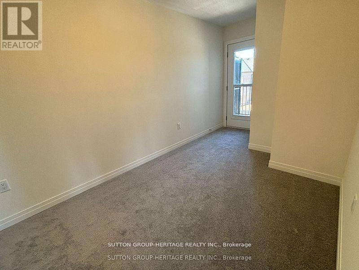
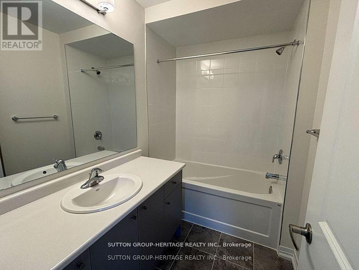
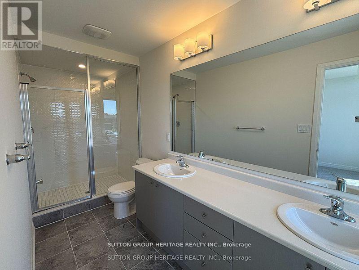
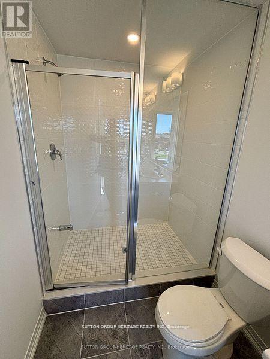
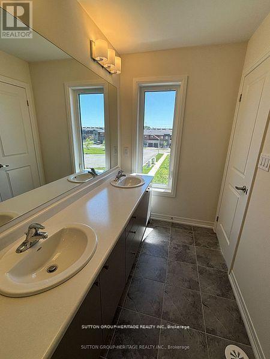
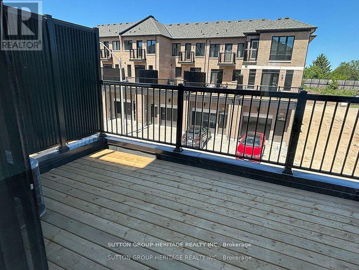
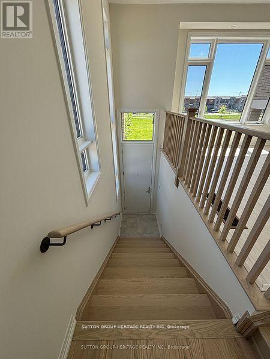
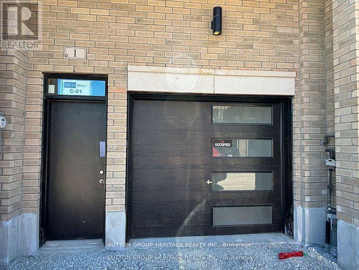
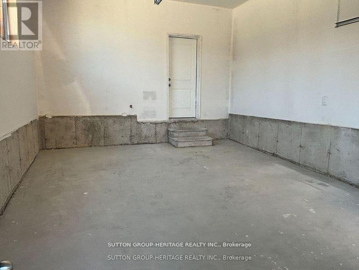
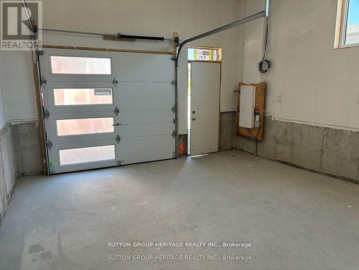
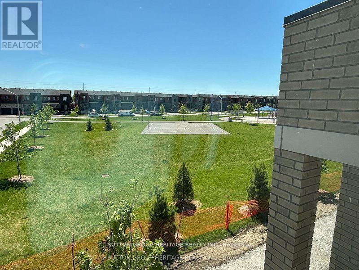
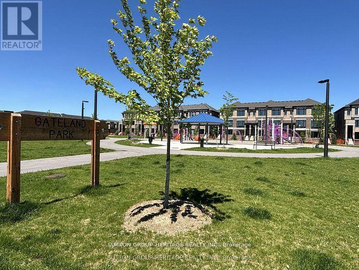
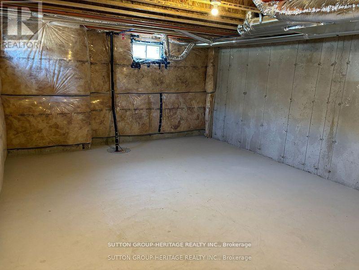
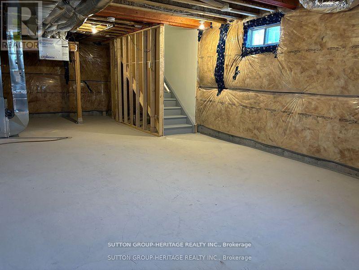
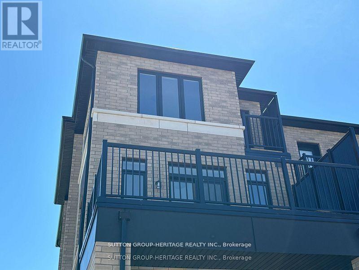
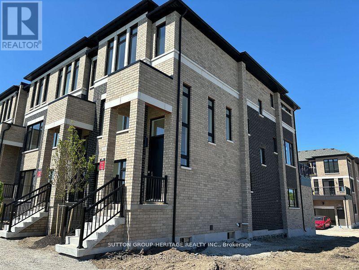
Executive Style End Unit Freehold Townhome! 4 Bedrooms. Large Master with w/i Closet and 4pc Ensuite with Luxurious Shower and Dbl Sinks. Stunning Sun Filled Kitchen with Numerous Large Windows, Break Bar, Plenty of Cabinet and Counter Space. Large Breakfast Area with w/o to Large Deck. Very Spacious Liv/Din Rm with B/I Electric F/P. Main Floor Features Access to Oversized Garage and Huge Bdrm with W/i Closet (Could be a Great Rm or Office.) Laundry on Upper Bedroom Level. Large Unfinished Bsmt provides lots of storage 2.5 Baths, Excellent Location Next To South Barrie Go Station. Many Oversized Windows. Close to Scenic Walking Trails and Schools. Liv Rm & Prim Bdrm O/L Park (id:43681)
房源概要
| MLS® Number | S13439218 |
| 房源类型 | 民宅 |
| 社区名字 | Painswick South |
| 设备类型 | 热水器 |
| 特征 | In Suite Laundry |
| 总车位 | 2 |
| 租赁设备类型 | 热水器 |
详 情
| 浴室 | 3 |
| 地上卧房 | 4 |
| 总卧房 | 4 |
| Age | 0 To 5 Years |
| 公寓设施 | Fireplace(s) |
| 家电类 | Water Heater |
| 地下室进展 | 已完成 |
| 地下室类型 | Full (unfinished) |
| 施工种类 | 附加的 |
| 空调 | 中央空调 |
| 外墙 | 砖 |
| 壁炉 | 有 |
| Flooring Type | Laminate |
| 地基类型 | 混凝土 |
| 客人卫生间(不包含洗浴) | 1 |
| 供暖方式 | 天然气 |
| 供暖类型 | 压力热风 |
| 储存空间 | 3 |
| 内部尺寸 | 2000 - 2500 Sqft |
| 类型 | 联排别墅 |
| 设备间 | 市政供水 |
车 位
| Garage |
土地
| 英亩数 | 无 |
| 污水道 | Sanitary Sewer |
| 土地宽度 | 26 Ft ,4 In |
| 不规则大小 | 26.4 Ft |
房 间
| 楼 层 | 类 型 | 长 度 | 宽 度 | 面 积 |
|---|---|---|---|---|
| 二楼 | 厨房 | 3.43 m | 2.43 m | 3.43 m x 2.43 m |
| 二楼 | Eating Area | 5.34 m | 2.07 m | 5.34 m x 2.07 m |
| 二楼 | 客厅 | 6.42 m | 3.07 m | 6.42 m x 3.07 m |
| 二楼 | 餐厅 | 6.42 m | 3.07 m | 6.42 m x 3.07 m |
| 三楼 | 主卧 | 4.69 m | 2.97 m | 4.69 m x 2.97 m |
| 三楼 | 第二卧房 | 3.31 m | 2.72 m | 3.31 m x 2.72 m |
| 三楼 | 第三卧房 | 4.65 m | 2.41 m | 4.65 m x 2.41 m |
| 三楼 | 洗衣房 | 1.16 m | 1.04 m | 1.16 m x 1.04 m |
| 一楼 | Bedroom 4 | 8.87 m | 2.97 m | 8.87 m x 2.97 m |

The trademarks REALTOR®, REALTORS®, and the REALTOR® logo are controlled by The Canadian Real Estate Association (CREA) and identify real estate professionals who are members of CREA. The trademarks MLS®, Multiple Listing Service® and the associated logos are owned by The Canadian Real Estate Association (CREA) and identify the quality of services provided by real estate professionals who are members of CREA. The trademark DDF® is owned by The Canadian Real Estate Association (CREA) and identifies CREA's Data Distribution Facility (DDF®)
Toronto Real Estate Board
Sutton Group-Heritage Realty Inc.
June 17 2026 10:40:48
