
1255 Abbey Road Pickering (Liverpool), Ontario L1X 1W3


$1,899,900
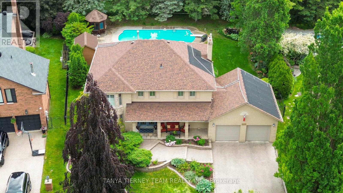
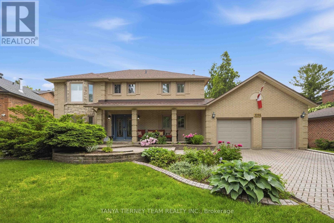
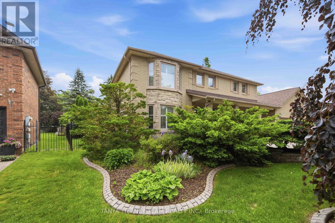
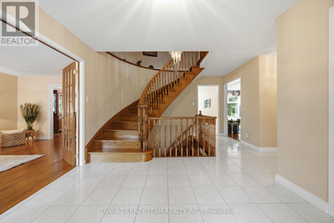
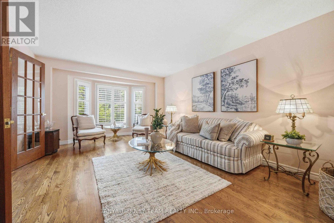
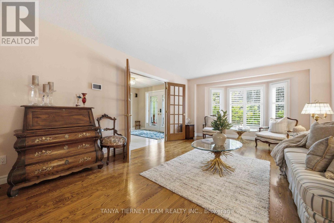
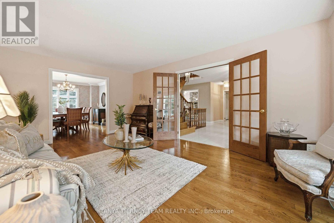
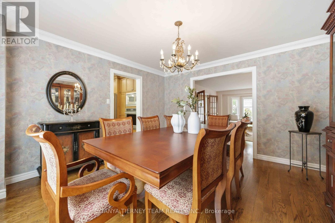
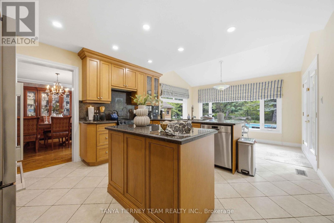
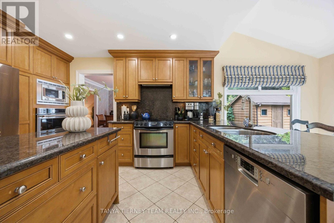
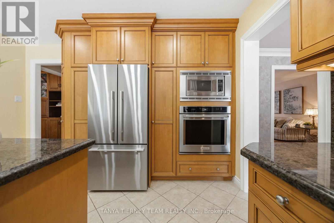
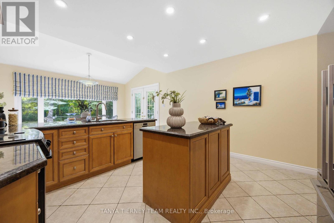
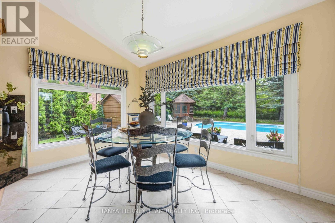
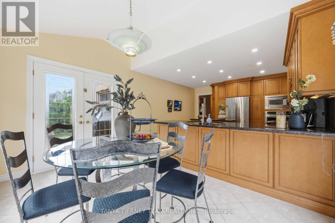
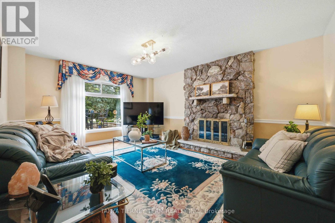
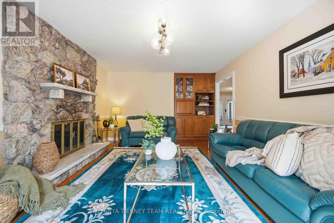
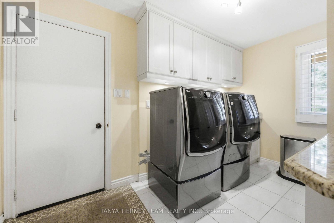
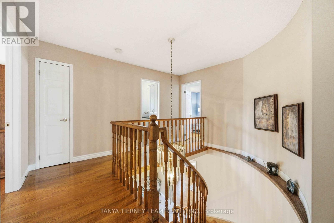
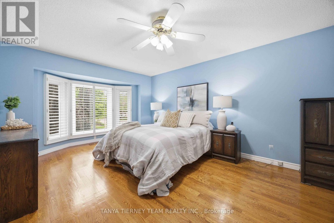
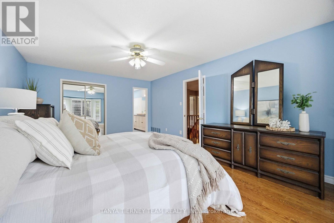
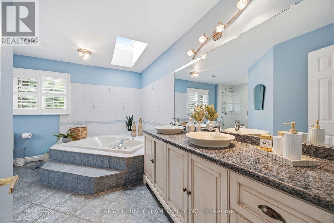
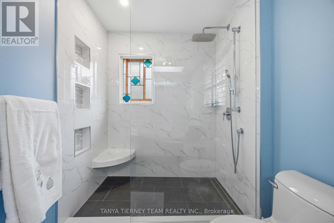
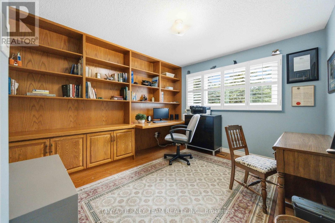
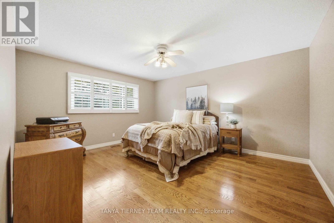
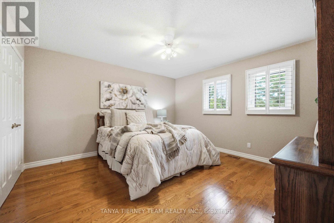
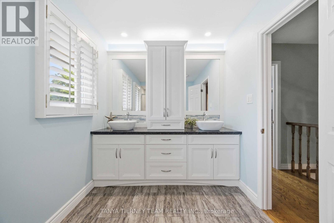
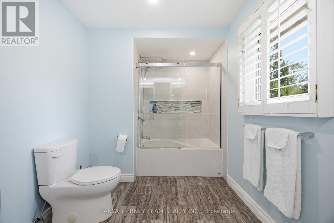
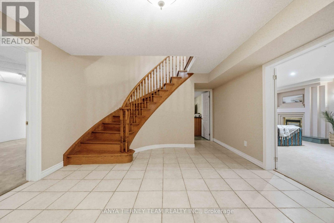
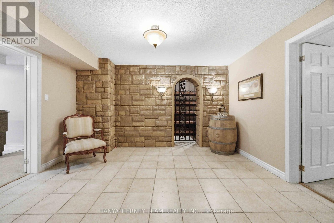
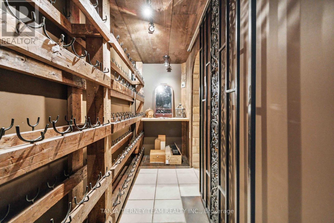
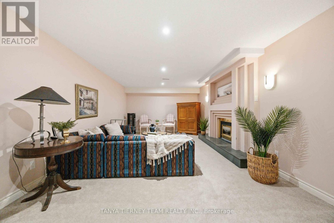
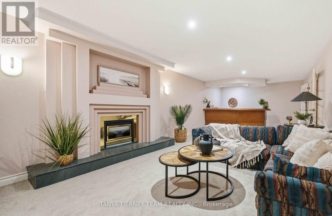
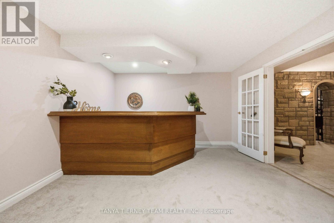
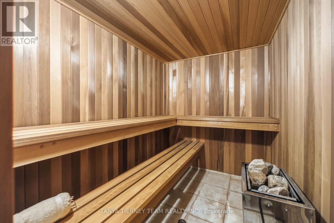
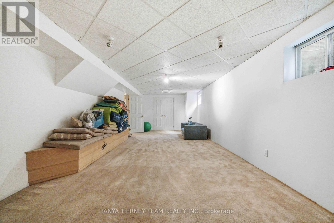
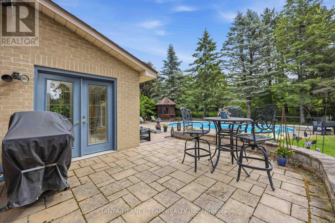
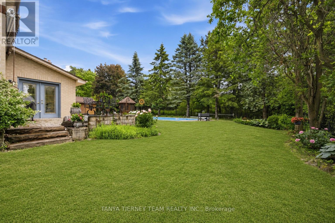
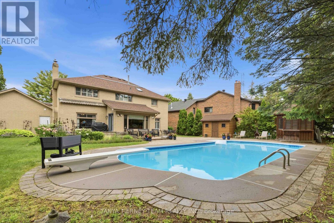
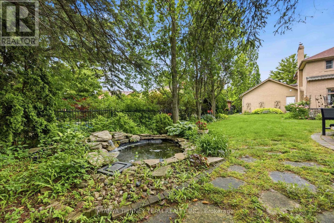
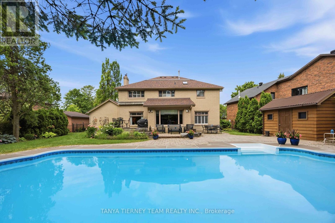
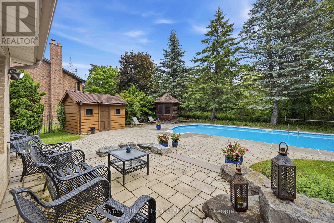
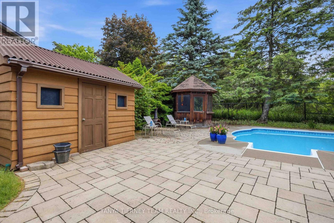
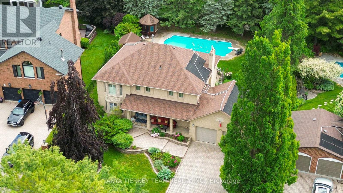
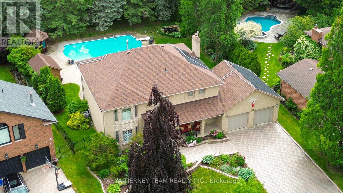
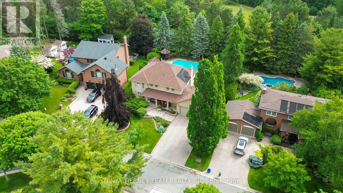
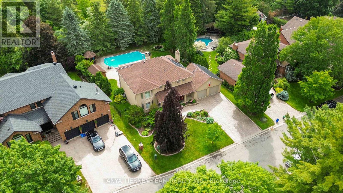
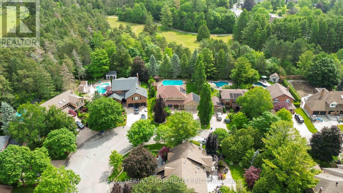
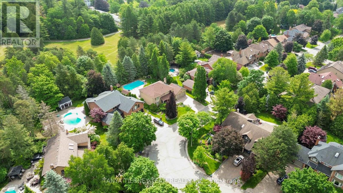
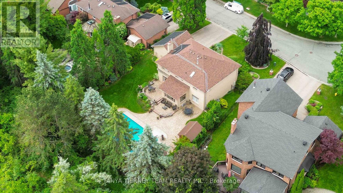
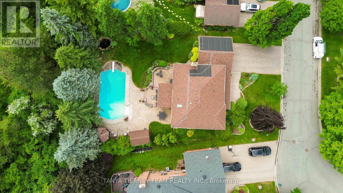
Nestled on a quiet cul-de-sac in the prestigious Mapleridge enclave of Liverpool, this custom-built 4+1 bedroom residence offers an exceptional blend of luxury, privacy, and timeless craftsmanship. Set on a rare 73 x 136 ft treed lot with refreshing in-ground pool & no rear neighbours, this nearly quarter-acre property is a private retreat in one of Pickering's most sought-after communities. Showcasing outstanding curb appeal with manicured landscaping, an interlocking 4-car driveway, and no sidewalk, this one-owner home features gleaming hardwood floors, a grand hardwood staircase, custom built-ins, California shutters, pot lighting, and elegant finishes throughout. Formal living and dining rooms provide sophisticated entertaining spaces, while the gourmet chef's kitchen is appointed with granite countertops and backsplash, centre island, built-in oven and microwave, and a bright breakfast area with walkout to the backyard oasis. The inviting family room features a striking stone fireplace, custom bookcases, and picturesque garden views. A convenient main-floor laundry room offers granite counters and direct garage access. The luxurious primary suite boasts custom walk-in closet organizers and a spa-inspired ensuite with a jetted soaker tub, double vanity, and glass rain shower. The finished lower level extends the living space with large windows, a spacious recreation room with gas fireplace, fifth bedroom, cedar sauna, 3-piece bath, and abundant storage. Step outside to your own resort-style sanctuary featuring beautifully landscaped gardens, a tranquil pond with waterfall, two garden sheds, and a solar-heated saltwater in-ground pool surrounded by mature trees for ultimate privacy. Ideally located near top-rated schools, GO Transit, Highways 401 & 407, parks, trails, tennis courts, and shopping. A rare offering where luxury, comfort, and lifestyle converge in one of Pickering's most coveted neighbourhoods! (id:43681)
房源概要
| MLS® Number | E13438670 |
| 房源类型 | 民宅 |
| 社区名字 | Liverpool |
| 附近的便利设施 | 近高尔夫球场, 公园, 公共交通, 学校 |
| 设备类型 | 热水器 |
| 特征 | Irregular Lot Size, Conservation/green Belt, Sauna |
| 总车位 | 6 |
| Pool Features | Salt Water Pool |
| 泳池类型 | Inground Pool |
| 租赁设备类型 | 热水器 |
| 结构 | Patio(s), Porch, 棚 |
详 情
| 浴室 | 4 |
| 地上卧房 | 4 |
| 地下卧室 | 1 |
| 总卧房 | 5 |
| Age | 31 To 50 Years |
| 公寓设施 | Fireplace(s) |
| 家电类 | Garage Door Opener Remote(s), 烤箱 - Built-in, Central Vacuum, All, Freezer, Garage Door Opener, Sauna, 窗帘 |
| 地下室进展 | 已装修 |
| 地下室类型 | 全完工 |
| 施工种类 | 独立屋 |
| 空调 | 中央空调 |
| 外墙 | 砖 |
| 壁炉 | 有 |
| Fireplace Total | 2 |
| Flooring Type | Hardwood, Carpeted, Ceramic |
| 地基类型 | Unknown |
| 客人卫生间(不包含洗浴) | 1 |
| 供暖方式 | 天然气 |
| 供暖类型 | 压力热风 |
| 储存空间 | 2 |
| 内部尺寸 | 2500 - 3000 Sqft |
| 类型 | 独立屋 |
| 设备间 | 市政供水 |
车 位
| 附加车库 | |
| Garage |
土地
| 英亩数 | 无 |
| 围栏类型 | Fully Fenced, Fenced Yard |
| 土地便利设施 | 近高尔夫球场, 公园, 公共交通, 学校 |
| Landscape Features | Landscaped |
| 污水道 | Sanitary Sewer |
| 土地深度 | 136 Ft ,3 In |
| 土地宽度 | 73 Ft ,8 In |
| 不规则大小 | 73.7 X 136.3 Ft ; Rear 95.23, North132.95 |
| 规划描述 | 住宅 |
房 间
| 楼 层 | 类 型 | 长 度 | 宽 度 | 面 积 |
|---|---|---|---|---|
| 二楼 | 主卧 | 5.63 m | 3.93 m | 5.63 m x 3.93 m |
| 二楼 | 第二卧房 | 4.05 m | 3.97 m | 4.05 m x 3.97 m |
| 二楼 | 第三卧房 | 4.64 m | 3.98 m | 4.64 m x 3.98 m |
| 二楼 | Bedroom 4 | 3.68 m | 3.3 m | 3.68 m x 3.3 m |
| 地下室 | 娱乐,游戏房 | 9.33 m | 3.8 m | 9.33 m x 3.8 m |
| 地下室 | 卧室 | 8.73 m | 3.79 m | 8.73 m x 3.79 m |
| 地下室 | 设备间 | 4.09 m | 3.95 m | 4.09 m x 3.95 m |
| 一楼 | 客厅 | 5.66 m | 3.92 m | 5.66 m x 3.92 m |
| 一楼 | 餐厅 | 3.97 m | 3.93 m | 3.97 m x 3.93 m |
| 一楼 | 厨房 | 3.9 m | 3.65 m | 3.9 m x 3.65 m |
| 一楼 | Eating Area | 3.9 m | 2.38 m | 3.9 m x 2.38 m |
| 一楼 | 家庭房 | 5.1 m | 3.91 m | 5.1 m x 3.91 m |
| 一楼 | 洗衣房 | 3.76 m | 2.26 m | 3.76 m x 2.26 m |
设备间
| 有线电视 | 可用 |
| 配电箱 | 已安装 |
| 污水道 | 已安装 |
https://www.realtor.ca/real-estate/29897056/1255-abbey-road-pickering-liverpool-liverpool

The trademarks REALTOR®, REALTORS®, and the REALTOR® logo are controlled by The Canadian Real Estate Association (CREA) and identify real estate professionals who are members of CREA. The trademarks MLS®, Multiple Listing Service® and the associated logos are owned by The Canadian Real Estate Association (CREA) and identify the quality of services provided by real estate professionals who are members of CREA. The trademark DDF® is owned by The Canadian Real Estate Association (CREA) and identifies CREA's Data Distribution Facility (DDF®)
Toronto Real Estate Board
Tanya Tierney Team Realty Inc.
June 17 2026 02:49:04
