
75 Ridge Road Stoney Creek, Ontario L8J 2V9



$3,998,000
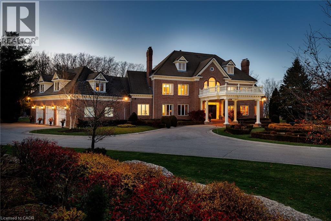
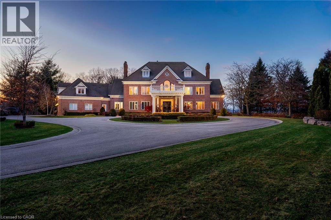
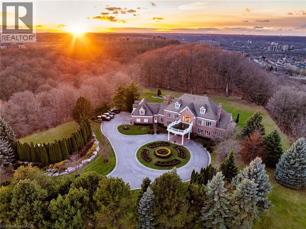
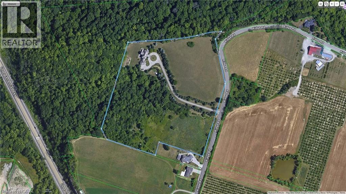
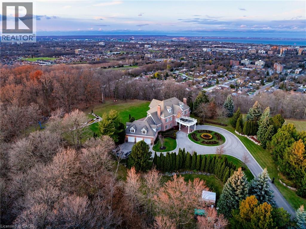
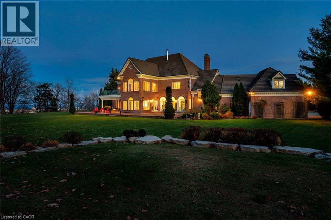
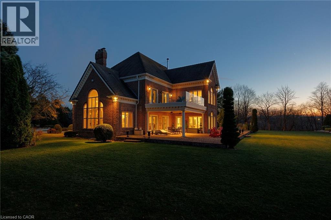
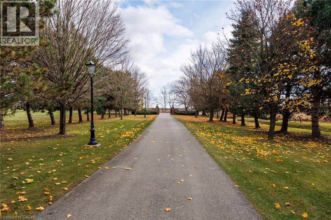
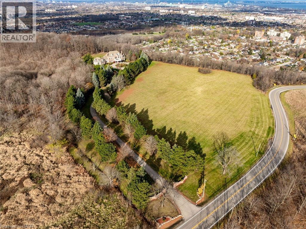
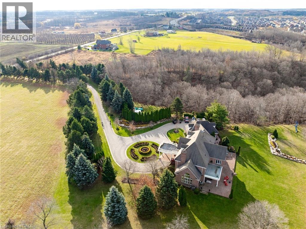
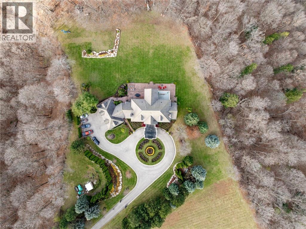
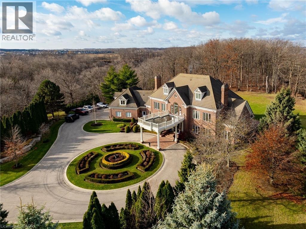
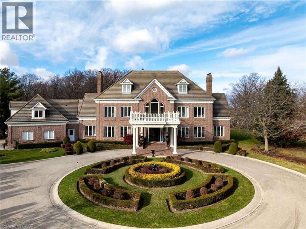
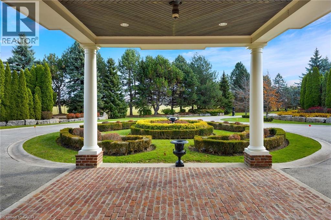
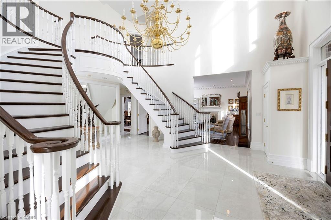
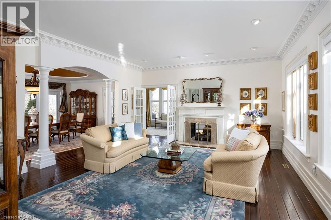
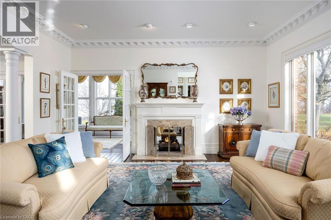
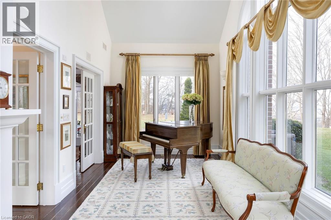
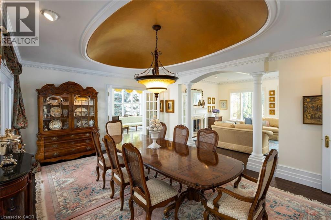
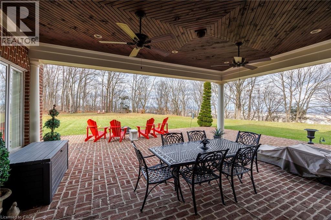
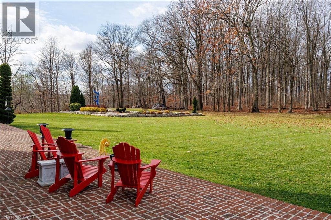
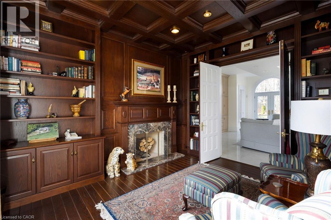
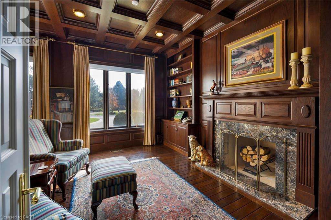
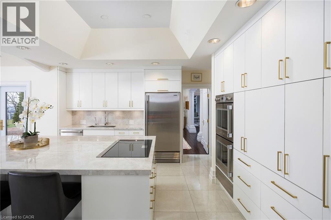
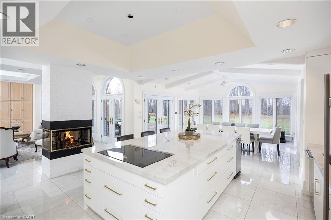
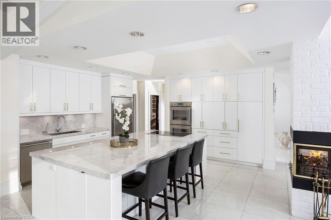
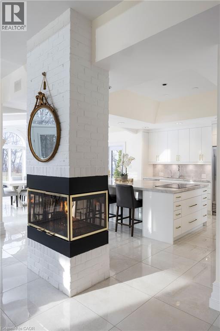
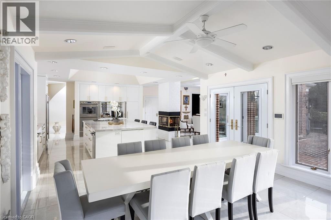
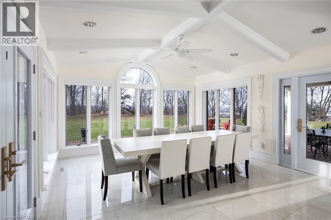
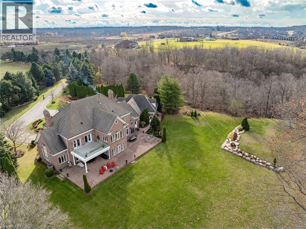
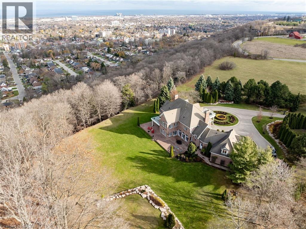
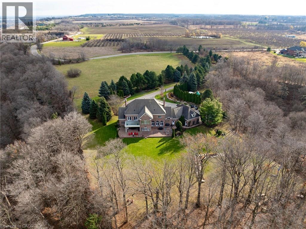
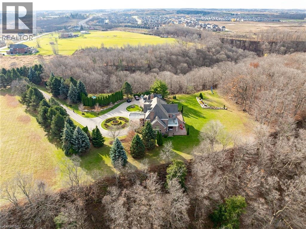
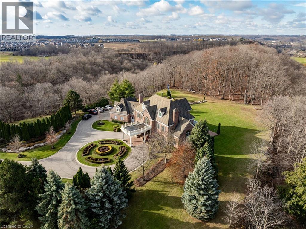
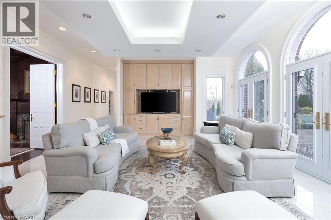
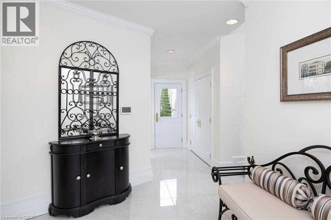
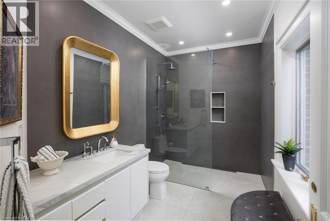
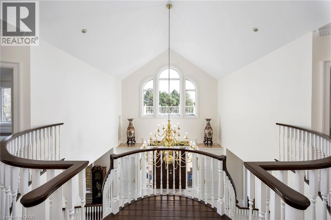
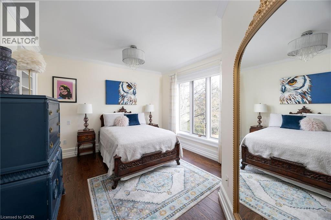
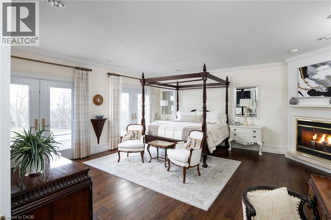
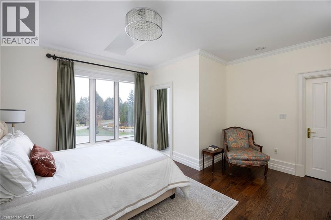
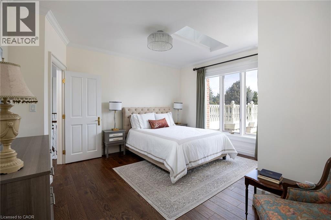
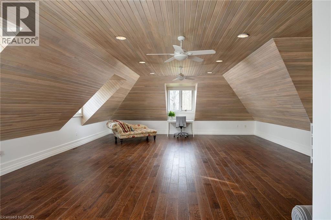
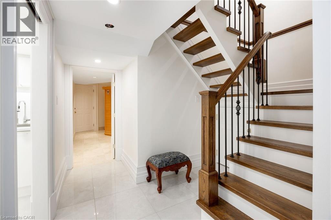
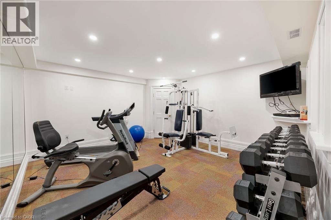
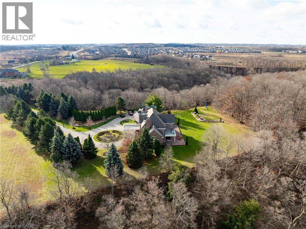
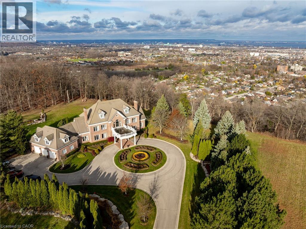
Perched atop the Stoney Creek Escarpment and situated on a 16 pristine acres with over 1000ft of escarpment frontage, this stunning Georgian style modern estate offers over 7,000 square feet of above-grade living space with sweeping views of Hamilton, Stoney Creek, Lake Ontario and even the Toronto skyline on clear days. Upon entering through the private gates and driving along the scenic driveway, you'll pass formal gardens before arriving at the impressive Porte Cochère. Stepping through the front doors, you're greeted by dual staircases and soaring 28-foot ceilings, creating an immediate sense of grandeur. The open, flowing floor plan seamlessly connects all formal rooms to the foyer. For professional needs, the oak-paneled office is conveniently located just off the foyer. The modern kitchen is equipped with high-end Thermador and SubZero appliances, perfect for both everyday meals and entertaining. At the rear of the home, the family area features expansive windows that offer breathtaking city views year-round. The luxurious primary suite includes a spa-like ensuite designed to indulge the homeowner, and a large balcony provides an uninterrupted view of the city. In addition to the Primary Suite, the second floor offers three additional spacious bedrooms, each with its own ensuite bathroom. Above the garage, the bonus room offers an ideal space for a teen retreat or in-law suite. This self-contained area includes a 3-piece ensuite and a kitchenette. The lower level features a gym and sauna, providing the perfect space to meet your fitness and relaxation needs. There's also a vast unfinished area providing an open canvas for your personal preferences. A rare combination of privacy, scale and panoramic beauty, this property is the ultimate retreat for those seeking both serenity and sophistication. (id:43681)
房源概要
| MLS® Number | 40839263 |
| 房源类型 | 民宅 |
| Communication Type | High Speed Internet |
| 设备类型 | Propane Tank |
| 特征 | Ravine, Backs On Greenbelt, Conservation/green Belt, 铺设车道, Country Residential, 自动车库门 |
| 总车位 | 30 |
| 租赁设备类型 | Propane Tank |
| View Type | City View |
详 情
| 浴室 | 7 |
| 地上卧房 | 4 |
| 总卧房 | 4 |
| 家电类 | Central Vacuum, 洗碗机, 烘干机, Freezer, 冰箱, Sauna, 炉子, 洗衣机, Garage Door Opener, Hot Tub |
| 地下室进展 | 部分完成 |
| 地下室类型 | 全部完成 |
| 施工日期 | 1990 |
| 施工种类 | 独立屋 |
| 空调 | 中央空调 |
| 外墙 | 砖 |
| 壁炉 | 有 |
| Fireplace Total | 4 |
| 固定装置 | 吊扇 |
| 地基类型 | 混凝土浇筑 |
| 客人卫生间(不包含洗浴) | 1 |
| 供暖方式 | 电 |
| 供暖类型 | Heat Pump |
| 储存空间 | 2 |
| 内部尺寸 | 7400 Sqft |
| 类型 | 独立屋 |
| 设备间 | Cistern, Drilled Well |
车 位
| 附加车库 |
土地
| 入口类型 | Road Access |
| 英亩数 | 有 |
| Landscape Features | Landscaped |
| 污水道 | Septic System |
| 土地宽度 | 966 Ft |
| 规划描述 | A1 |
房 间
| 楼 层 | 类 型 | 长 度 | 宽 度 | 面 积 |
|---|---|---|---|---|
| 二楼 | 厨房 | 7'3'' x 9'1'' | ||
| 二楼 | 三件套卫生间 | Measurements not available | ||
| 二楼 | Bonus Room | 40' x 31'9'' | ||
| 二楼 | 四件套浴室 | Measurements not available | ||
| 二楼 | 卧室 | 12'0'' x 12'11'' | ||
| 二楼 | 四件套浴室 | Measurements not available | ||
| 二楼 | 卧室 | 14'4'' x 14'5'' | ||
| 二楼 | 四件套浴室 | Measurements not available | ||
| 二楼 | 卧室 | 20'5'' x 12'11'' | ||
| 二楼 | 主卧 | 21'4'' x 19'9'' | ||
| 地下室 | Sauna | Measurements not available | ||
| 地下室 | 洗衣房 | Measurements not available | ||
| 地下室 | 三件套卫生间 | Measurements not available | ||
| 地下室 | Gym | 15'2'' x 16'3'' | ||
| 一楼 | Office | 10'8'' x 9'3'' | ||
| 一楼 | 三件套卫生间 | Measurements not available | ||
| 一楼 | 两件套卫生间 | Measurements not available | ||
| 一楼 | 家庭房 | 25'0'' x 19'11'' | ||
| 一楼 | 衣帽间 | 18'5'' x 13'10'' | ||
| 一楼 | 厨房 | 18'0'' x 15'1'' | ||
| 一楼 | Breakfast | 15'2'' x 15'11'' | ||
| 一楼 | Sunroom | 23'5'' x 10'2'' | ||
| 一楼 | 餐厅 | 19'8'' x 14'0'' | ||
| 一楼 | 客厅 | 20'5'' x 17'11'' | ||
| 一楼 | 门厅 | 21'5'' x 21'9'' |
设备间
| Telephone | 可用 |
https://www.realtor.ca/real-estate/29896337/75-ridge-road-stoney-creek

The trademarks REALTOR®, REALTORS®, and the REALTOR® logo are controlled by The Canadian Real Estate Association (CREA) and identify real estate professionals who are members of CREA. The trademarks MLS®, Multiple Listing Service® and the associated logos are owned by The Canadian Real Estate Association (CREA) and identify the quality of services provided by real estate professionals who are members of CREA. The trademark DDF® is owned by The Canadian Real Estate Association (CREA) and identifies CREA's Data Distribution Facility (DDF®)
REALTORS® Association of Hamilton-Burlington
Realty One Group Insight
June 16 2026 10:51:30
