
633598 Artemesia-Glenelg Townline West Grey, Ontario N0C 1K0


$985,000
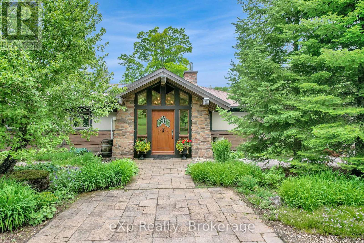
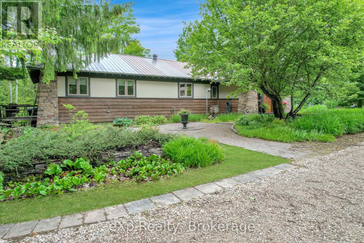
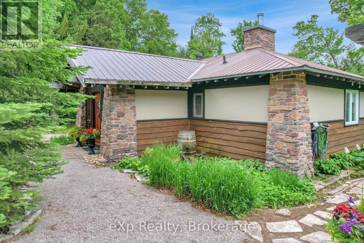
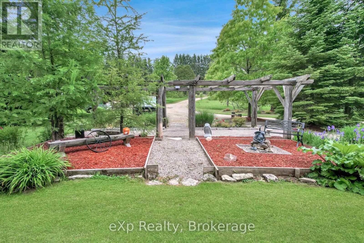
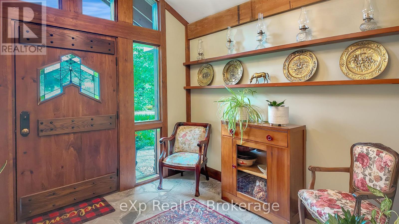
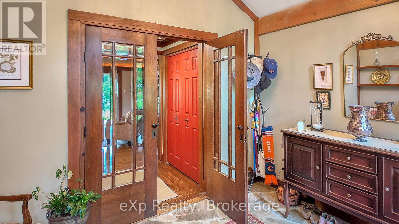
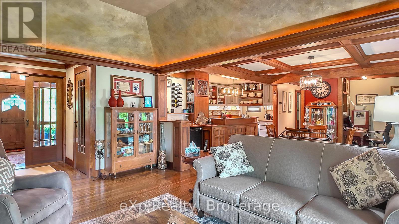
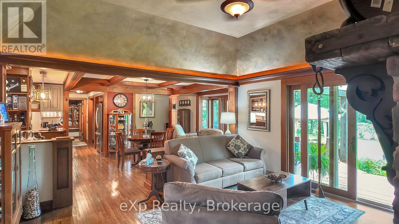
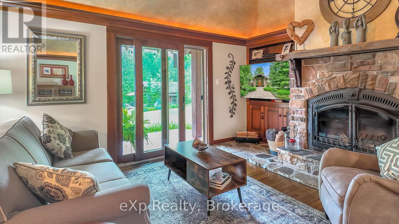
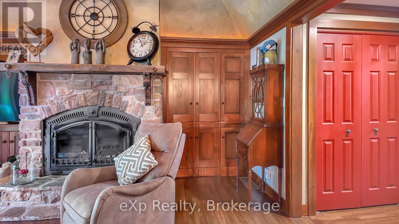
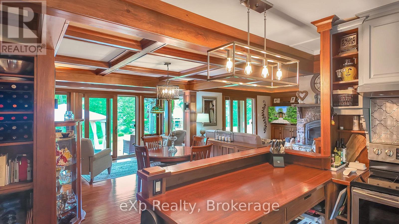
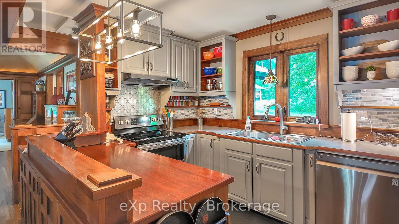
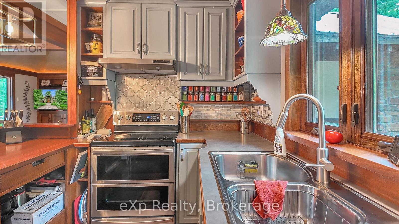
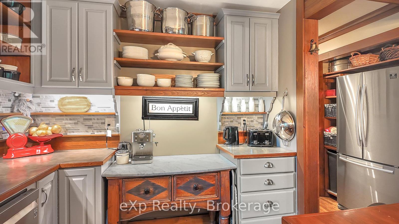
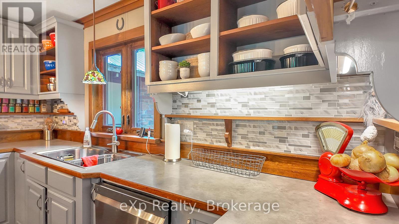
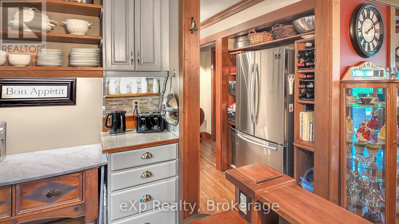
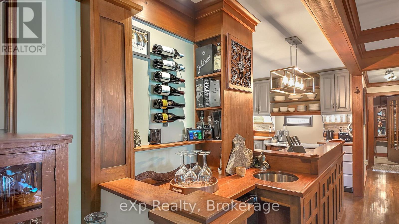
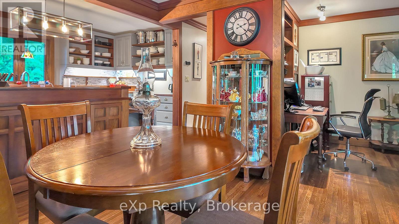
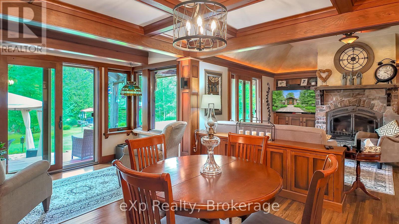
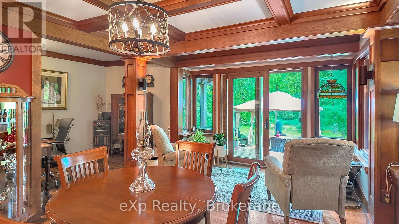
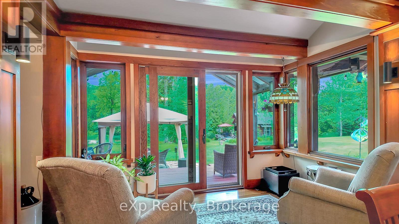
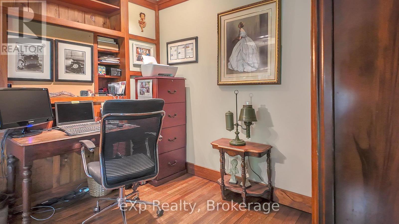
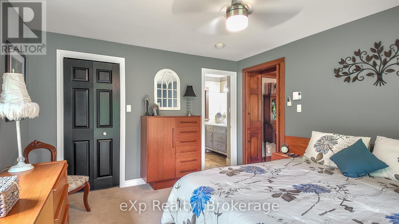
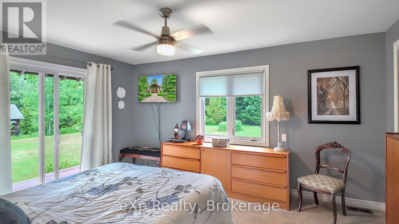
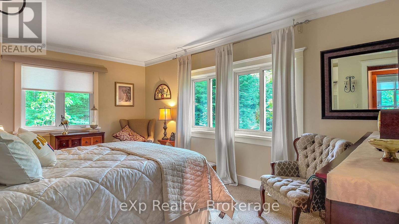
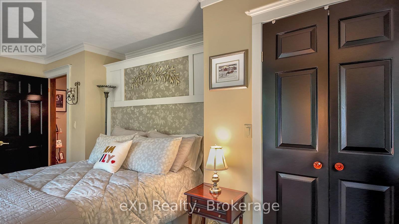
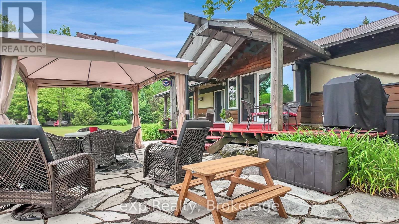
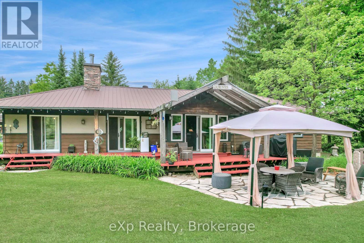
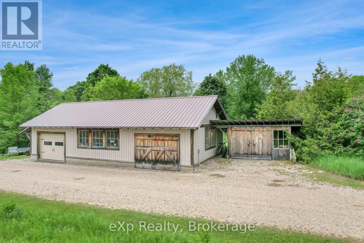
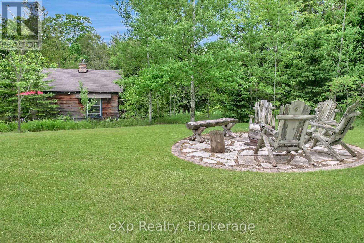
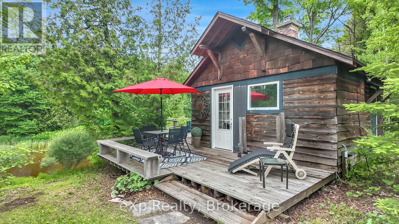
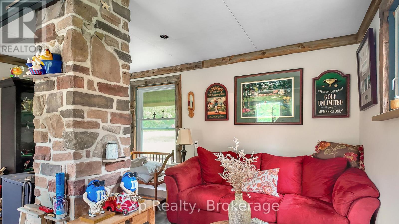
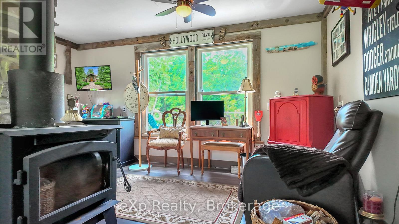
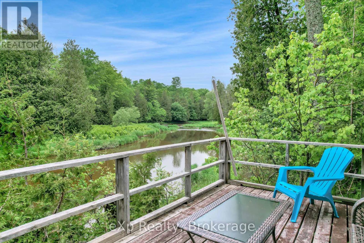
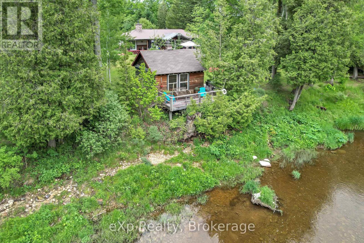
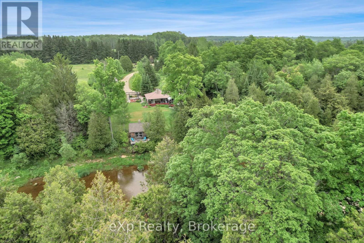
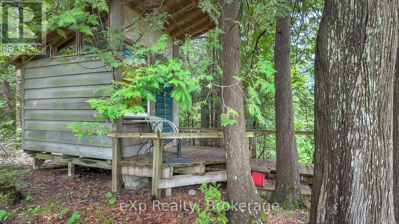
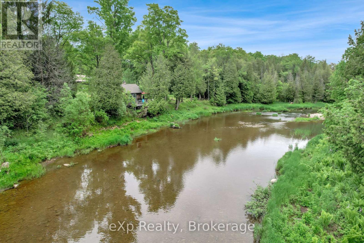
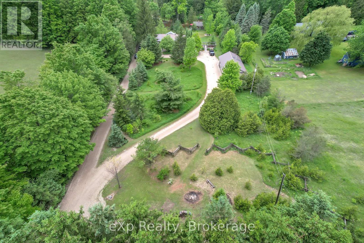
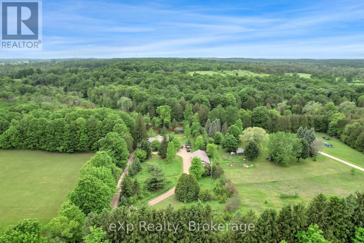
The Great Escape awaits on this private 3.84-acre property, with the Saugeen River winding through the landscape and providing beautiful views year-round. This charming 2-bedroom bungalow, with potential for a third bedroom, is full of historic warmth and charm. A bright viewing room overlooks the river and backyard, while the stone fireplace creates a warm and inviting gathering space. Outside, there's room for everyone to enjoy their hobbies and downtime, with a detached garage/shop and a cozy riverside she-shed tucked along the water's edge. Conveniently located just minutes from Flesherton, Durham, and Hanover, and only 45 minutes to Collingwood, you'll enjoy the best of Grey County with four nearby golf courses and Beaver Valley just 15 minutes away for year-round recreation. Pride of ownership is evident from the moment you turn down the private driveway. (id:43681)
房源概要
| MLS® Number | X13438012 |
| 房源类型 | 民宅 |
| 社区名字 | West Grey |
| Communication Type | High Speed Internet |
| 社区特征 | Fishing, School Bus |
| 设备类型 | Propane Tank |
| 特征 | Sloping, Backs On Greenbelt, Conservation/green Belt |
| 总车位 | 13 |
| 租赁设备类型 | Propane Tank |
| 结构 | Deck, Patio(s), Porch, 棚, Workshop |
| View Type | River View, View Of Water, Unobstructed Water View |
| Water Front Name | Saugeen River |
| 湖景类型 | Waterfront On River |
详 情
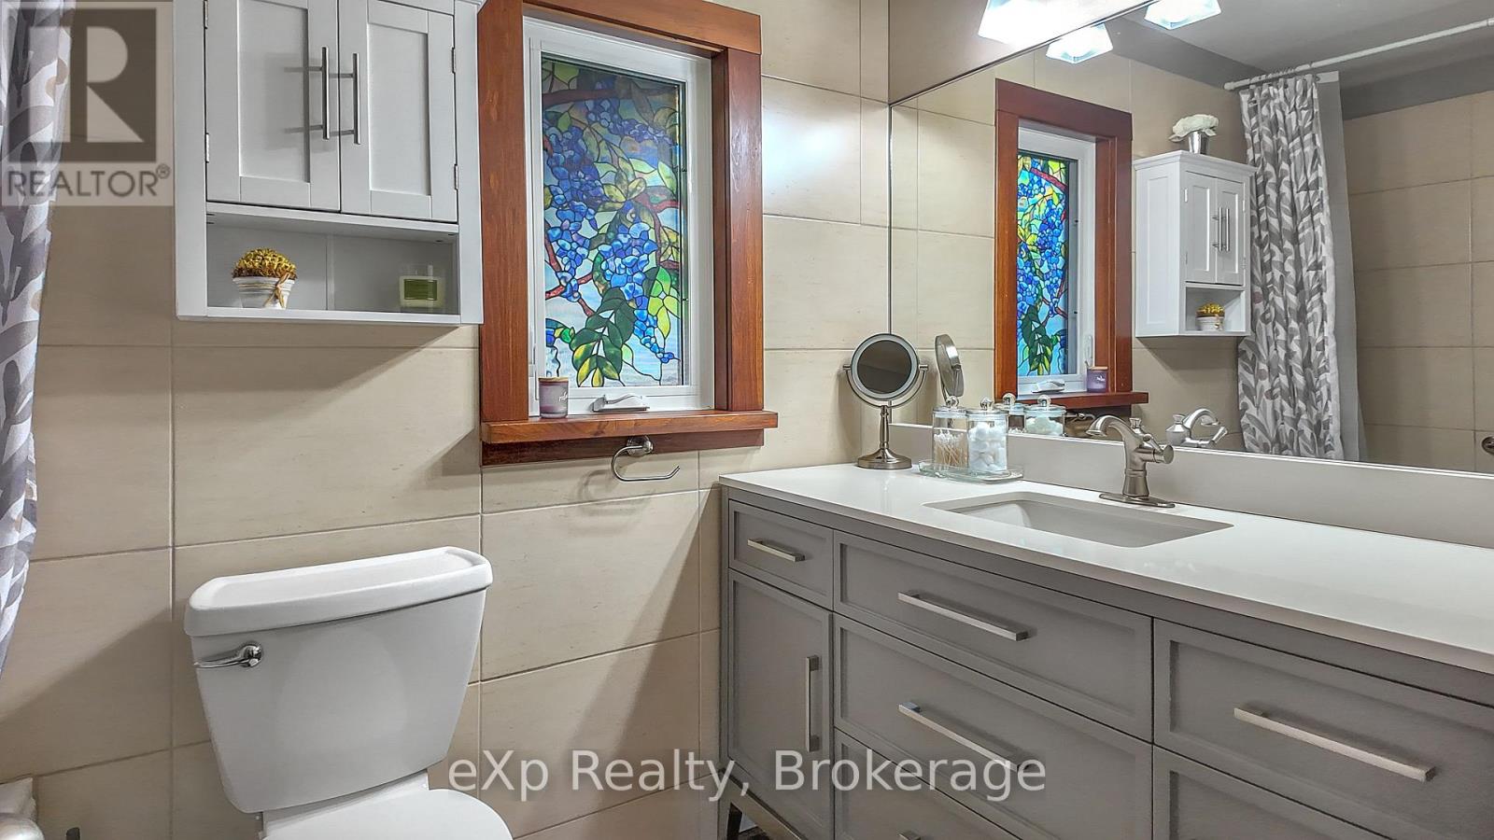
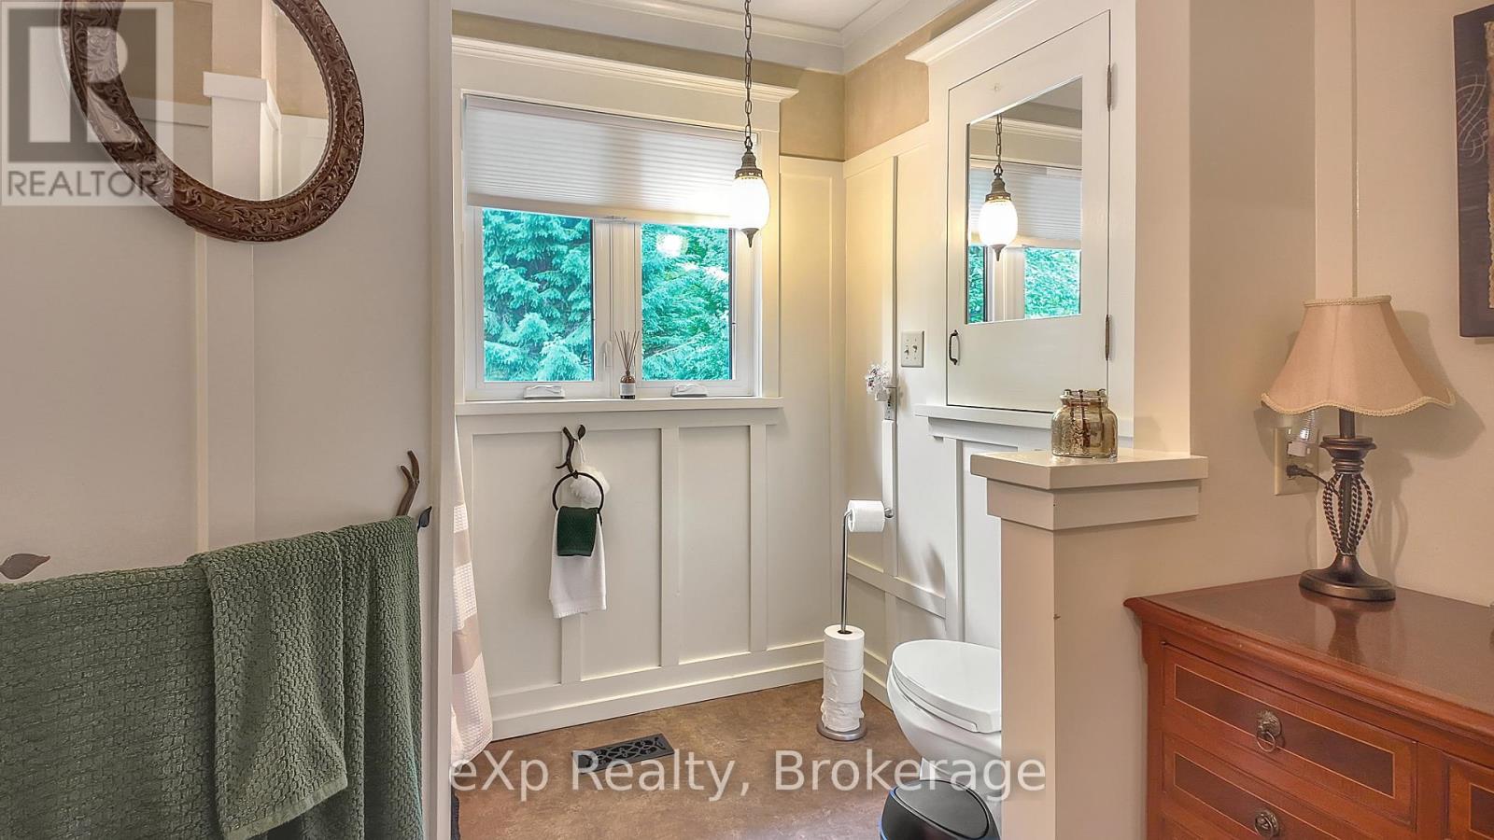
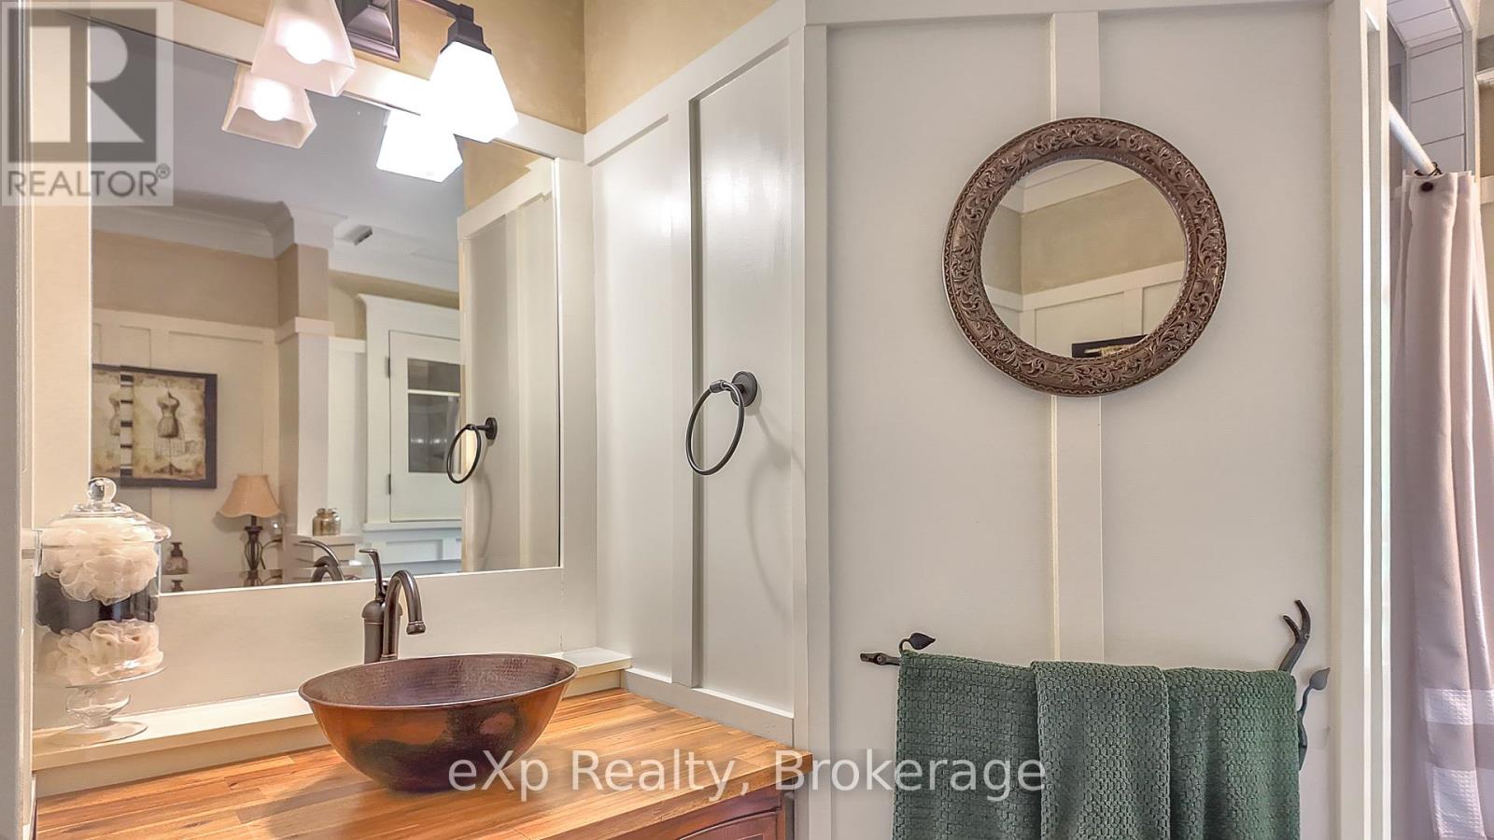
| 浴室 | 2 |
| 地上卧房 | 2 |
| 总卧房 | 2 |
| Age | 51 To 99 Years |
| 公寓设施 | Fireplace(s) |
| 家电类 | Water Heater, Water Purifier, Water Softener, 洗碗机, 烘干机, 炉子, 洗衣机, 冰箱 |
| 建筑风格 | 平房 |
| 地下室类型 | Crawl Space |
| 施工种类 | 独立屋 |
| 空调 | 没有 |
| 外墙 | 石, 木头 |
| Fire Protection | Smoke Detectors |
| 壁炉 | 有 |
| Fireplace Total | 1 |
| 地基类型 | 水泥 |
| 供暖方式 | Propane |
| 供暖类型 | 压力热风 |
| 储存空间 | 1 |
| 内部尺寸 | 1500 - 2000 Sqft |
| 类型 | 独立屋 |
| 设备间 | Dug Well |
车 位
| Detached Garage | |
| Garage |
土地
| 入口类型 | Year-round Access |
| 英亩数 | 有 |
| Landscape Features | Landscaped |
| 污水道 | Septic System |
| 土地深度 | 676 Ft |
| 土地宽度 | 174 Ft |
| 不规则大小 | 174 X 676 Ft |
| 地表水 | River/stream |
| 规划描述 | A2, Ne |
房 间
| 楼 层 | 类 型 | 长 度 | 宽 度 | 面 积 |
|---|---|---|---|---|
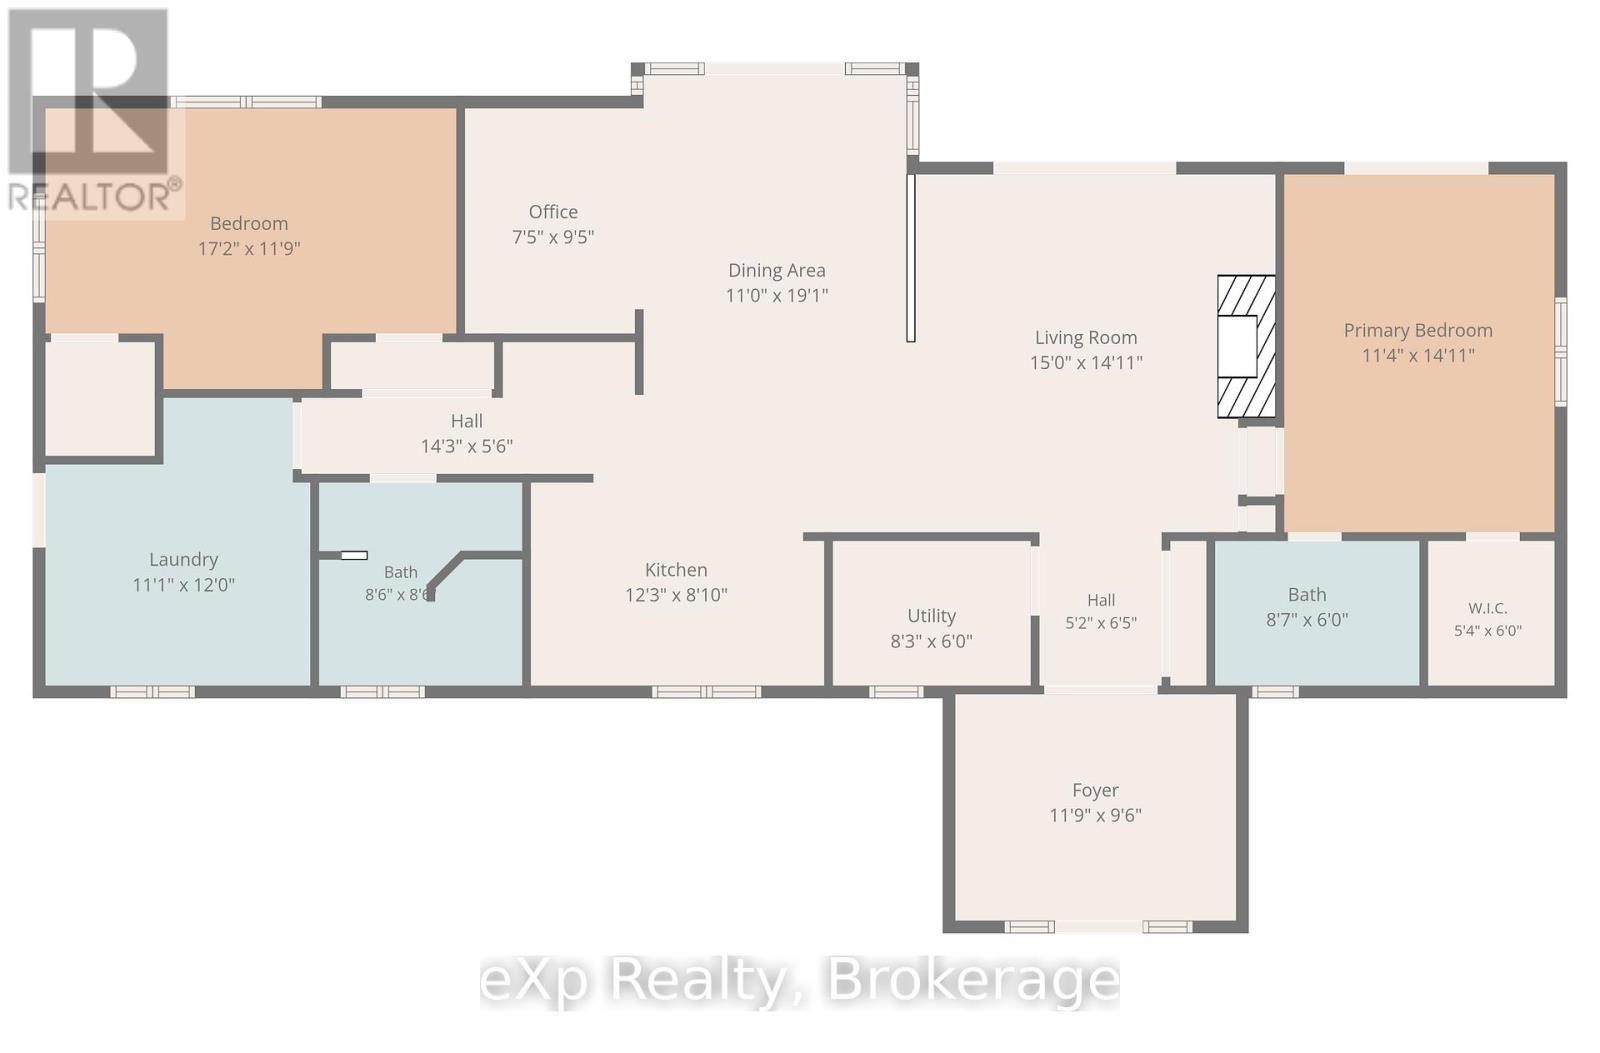
| 一楼 | 主卧 | 3.45 m | 4.55 m | 3.45 m x 4.55 m |
| 一楼 | 第二卧房 | 5.23 m | 3.58 m | 5.23 m x 3.58 m |
| 一楼 | 客厅 | 4.57 m | 4.55 m | 4.57 m x 4.55 m |
| 一楼 | 餐厅 | 3.35 m | 5.82 m | 3.35 m x 5.82 m |
| 一楼 | 厨房 | 3.73 m | 2.69 m | 3.73 m x 2.69 m |
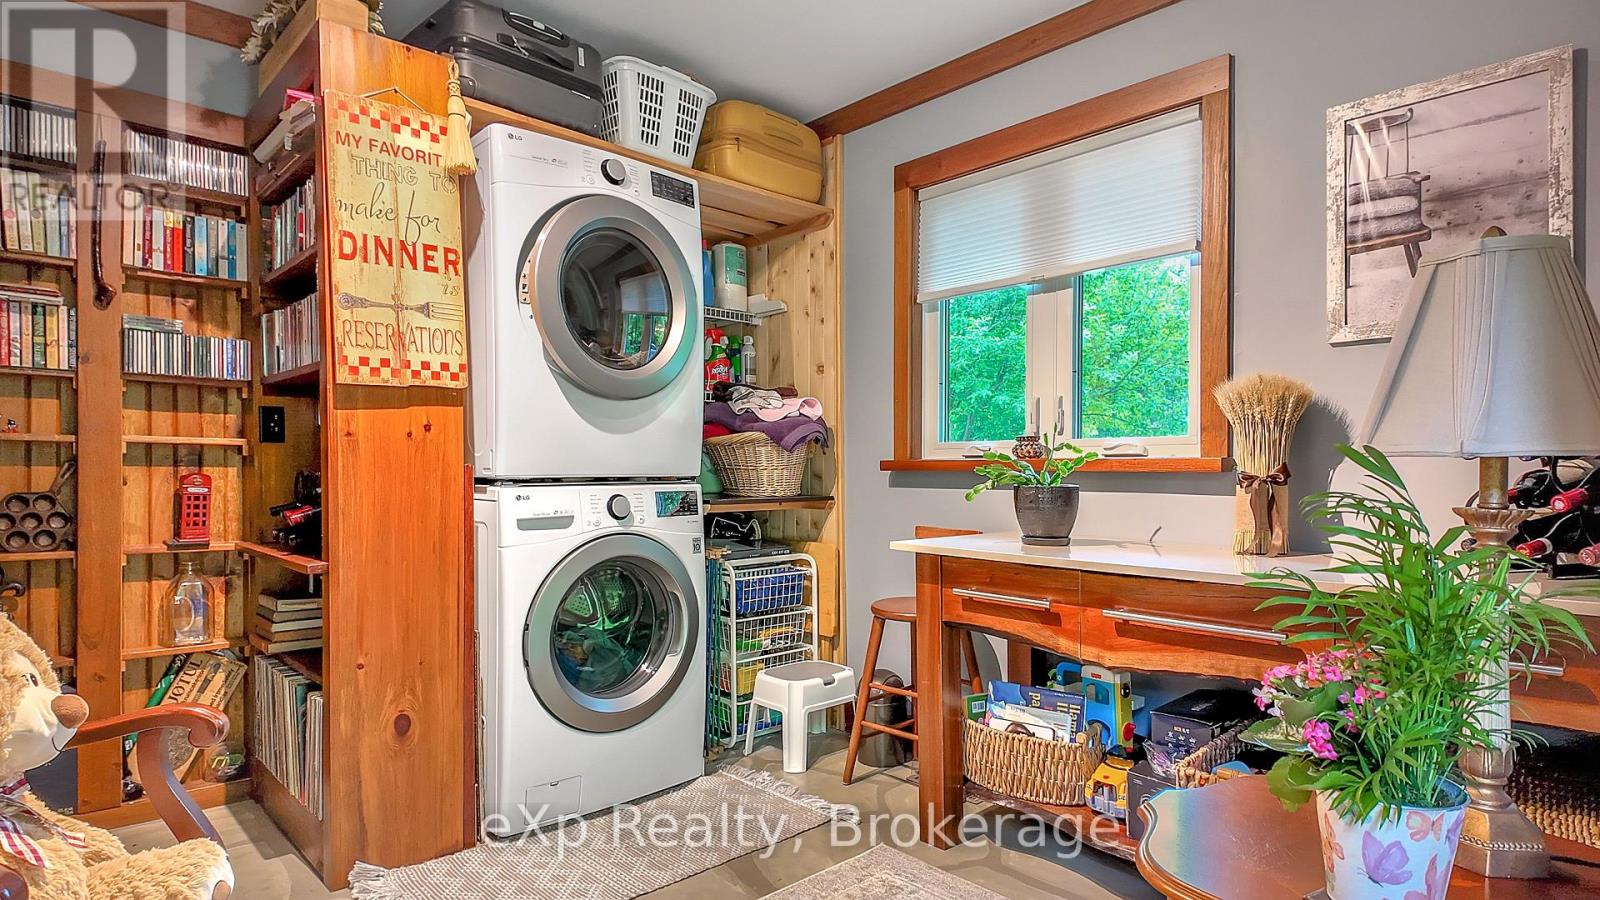
| 一楼 | 洗衣房 | 3.38 m | 3.66 m | 3.38 m x 3.66 m |
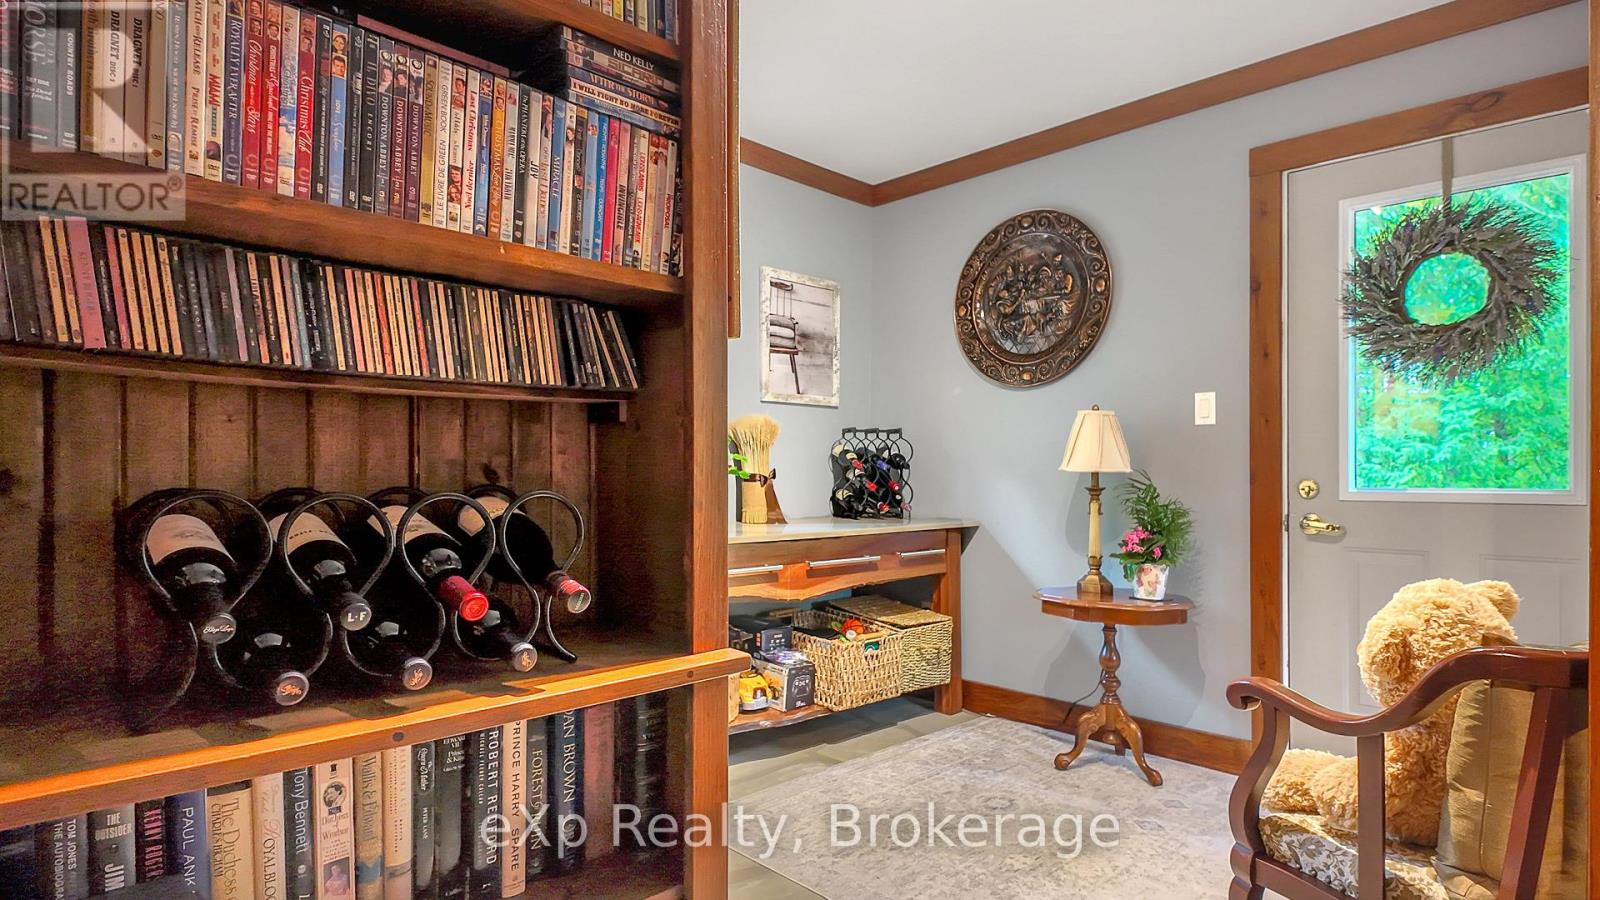
| 一楼 | 门厅 | 3.58 m | 2.9 m | 3.58 m x 2.9 m |
设备间
| 配电箱 | 已安装 |
| Wireless | 可用 |
| Electricity Connected | Connected |
https://www.realtor.ca/real-estate/29896350/633598-artemesia-glenelg-townline-west-grey-west-grey

The trademarks REALTOR®, REALTORS®, and the REALTOR® logo are controlled by The Canadian Real Estate Association (CREA) and identify real estate professionals who are members of CREA. The trademarks MLS®, Multiple Listing Service® and the associated logos are owned by The Canadian Real Estate Association (CREA) and identify the quality of services provided by real estate professionals who are members of CREA. The trademark DDF® is owned by The Canadian Real Estate Association (CREA) and identifies CREA's Data Distribution Facility (DDF®)
Muskoka Haliburton Orillia – The Lakelands Association of REALTORS®
Exp Realty
September 28 2026 02:17:27
