
4864 Simcoe Street Niagara Falls (Cherrywood), Ontario L2E 1V9


$485,000
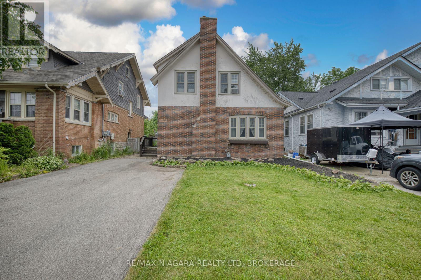
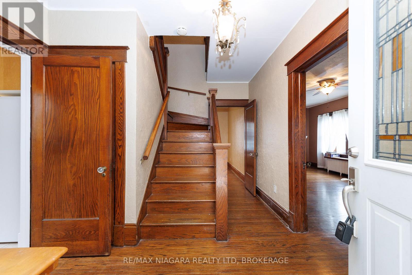
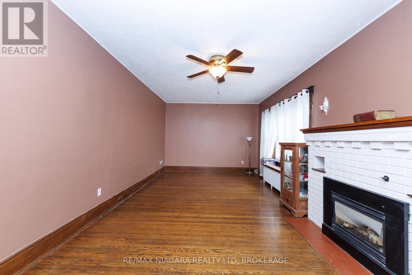
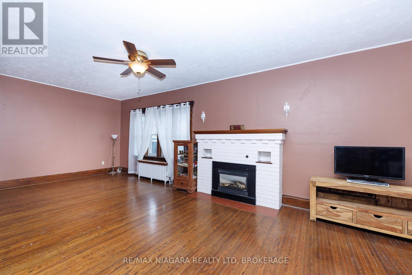
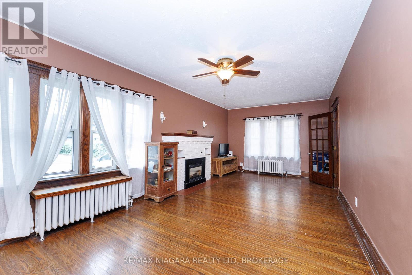
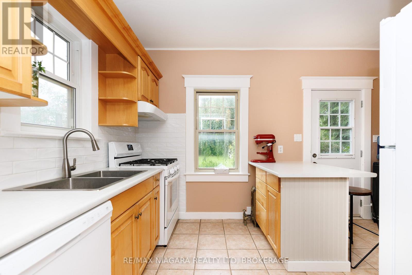
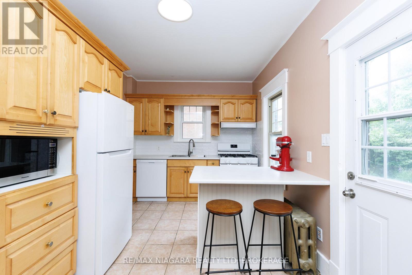
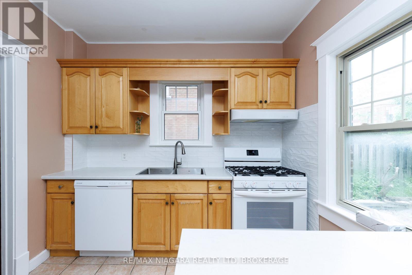
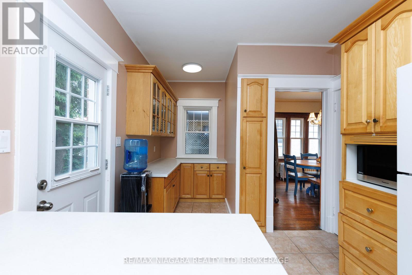
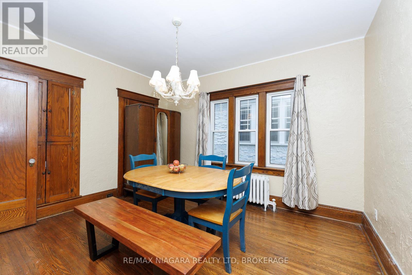
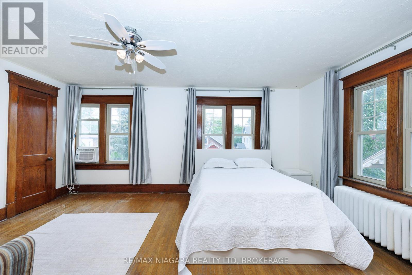
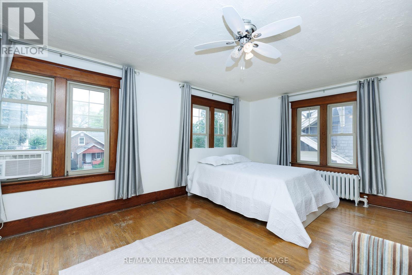
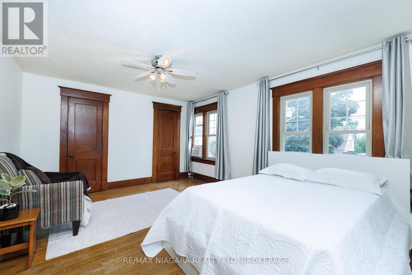
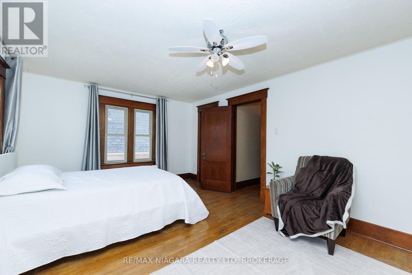
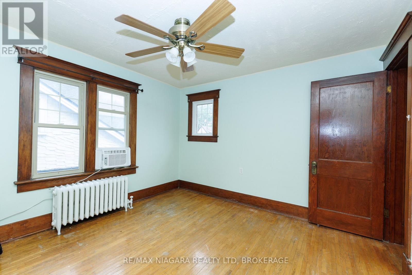
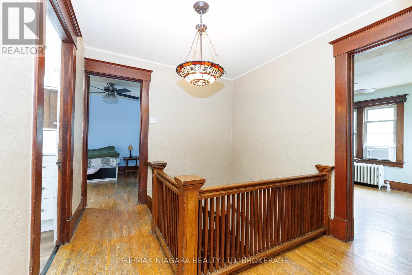
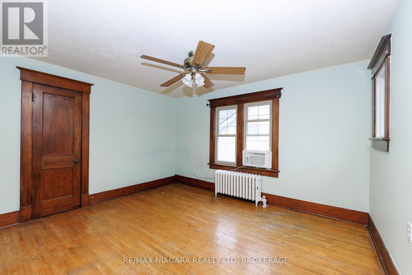
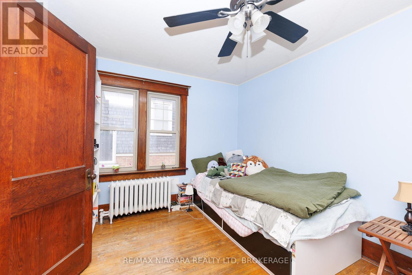
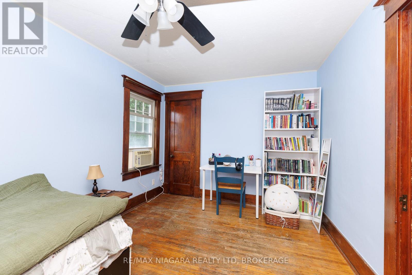
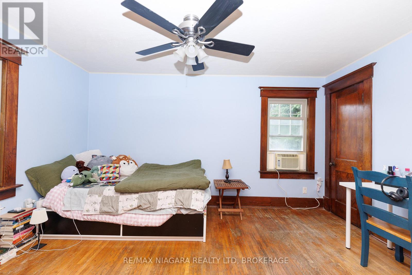
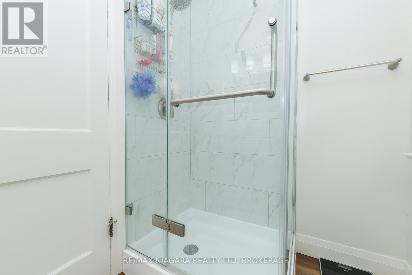
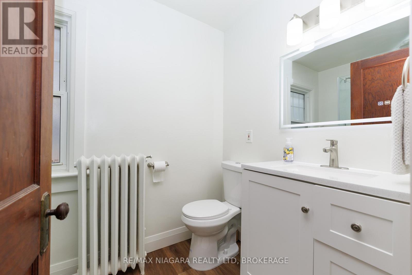
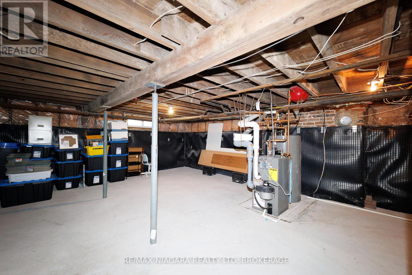
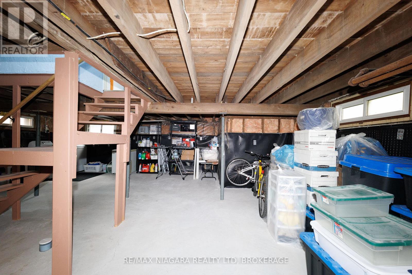
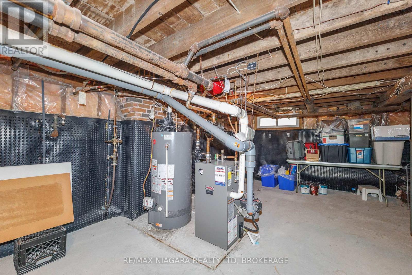
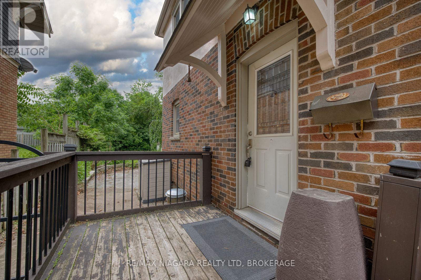
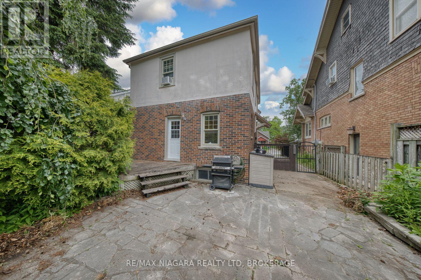
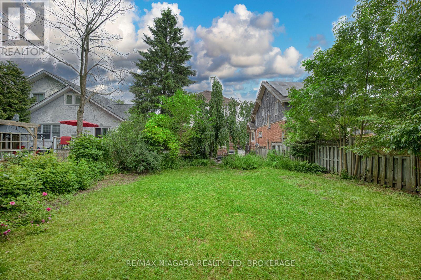
Great home for first time buyers or families, 2 story, 3 bedroom character home in established Niagara Falls location. Spacious foyer, hardwood staircase, updated kitchen with many cabinets, formal dining room and huge formal living room, both with hardwood flooring. Upstairs are three bedrooms, each large and with a closet, updated bathroom in 2024. Basement is dry and unfinished, great area for storage or possibly could finish for extra living space. Basement has laundry; washer and dryer 2025, boiler heat with 3 window AC units included. Large yard, partially fenced, close proximity to bus route, park on ValleyWay, church, schools, amenities and the Falls. All appliances are included, water heater is owned (2019). Move in ready! (id:43681)
房源概要
| MLS® Number | X13437832 |
| 房源类型 | 民宅 |
| 社区名字 | 211 - Cherrywood |
| 特征 | 无地毯 |
| 总车位 | 3 |
详 情
| 浴室 | 1 |
| 地上卧房 | 3 |
| 总卧房 | 3 |
| Age | 51 To 99 Years |
| 公寓设施 | Fireplace(s) |
| 家电类 | 洗碗机, 烘干机, 炉子, 洗衣机, 冰箱 |
| 地下室进展 | 已完成 |
| 地下室类型 | Full (unfinished) |
| 施工种类 | 独立屋 |
| 空调 | Window Air Conditioner |
| 外墙 | 灰泥, 砖 |
| 壁炉 | 有 |
| 地基类型 | 混凝土 |
| 供暖方式 | 天然气 |
| 储存空间 | 2 |
| 内部尺寸 | 1500 - 2000 Sqft |
| 类型 | 独立屋 |
| 设备间 | 市政供水 |
车 位
| 没有车库 |
土地
| 英亩数 | 无 |
| 污水道 | Sanitary Sewer |
| 土地深度 | 146 Ft ,10 In |
| 土地宽度 | 40 Ft |
| 不规则大小 | 40 X 146.9 Ft |
| 规划描述 | R2 |
房 间
| 楼 层 | 类 型 | 长 度 | 宽 度 | 面 积 |
|---|---|---|---|---|
| 二楼 | 主卧 | 4.91 m | 3.72 m | 4.91 m x 3.72 m |
| 二楼 | 卧室 | 4.02 m | 3.41 m | 4.02 m x 3.41 m |
| 二楼 | 卧室 | 4.36 m | 2.99 m | 4.36 m x 2.99 m |
| 二楼 | 浴室 | 2.17 m | 1.59 m | 2.17 m x 1.59 m |
| 一楼 | 客厅 | 7.71 m | 3.38 m | 7.71 m x 3.38 m |
| 一楼 | 餐厅 | 3.38 m | 3.08 m | 3.38 m x 3.08 m |
| 一楼 | 厨房 | 4.17 m | 2.83 m | 4.17 m x 2.83 m |
| 一楼 | 门厅 | 2.96 m | 1.89 m | 2.96 m x 1.89 m |

The trademarks REALTOR®, REALTORS®, and the REALTOR® logo are controlled by The Canadian Real Estate Association (CREA) and identify real estate professionals who are members of CREA. The trademarks MLS®, Multiple Listing Service® and the associated logos are owned by The Canadian Real Estate Association (CREA) and identify the quality of services provided by real estate professionals who are members of CREA. The trademark DDF® is owned by The Canadian Real Estate Association (CREA) and identifies CREA's Data Distribution Facility (DDF®)
Niagara Association of REALTORS®
RE/MAX Niagara Realty Ltd, Brokerage
June 28 2026 11:56:41
