
52 Hillside Drive Kawartha Lakes (Mariposa), Ontario K0M 2C0


$1,698,000
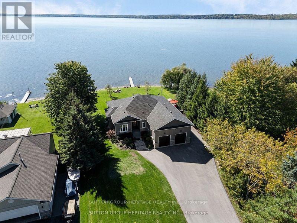
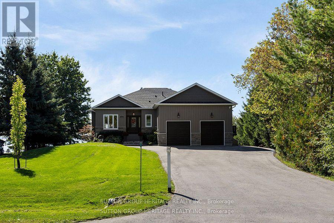
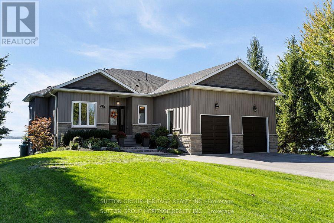
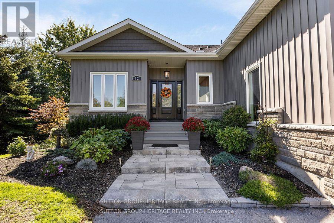
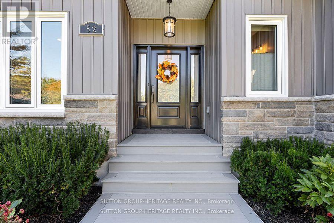
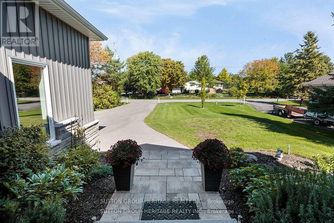
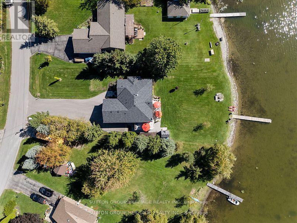
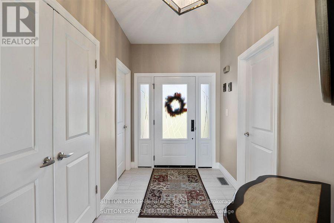
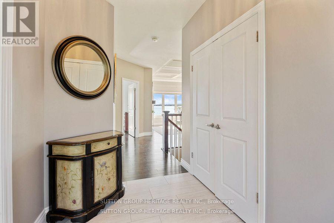
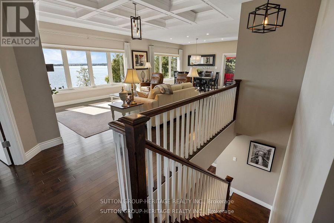
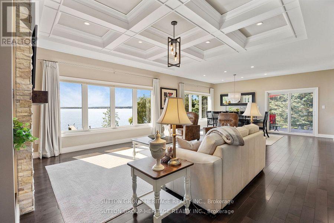
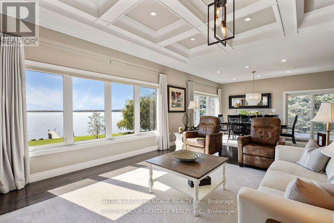
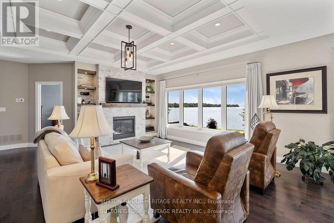
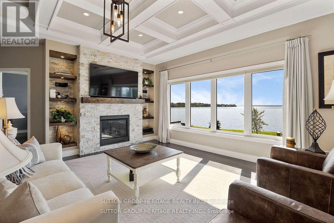
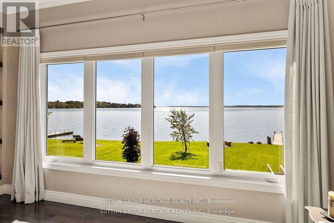
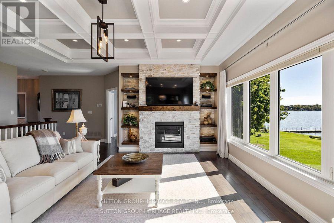
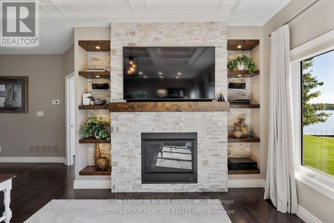
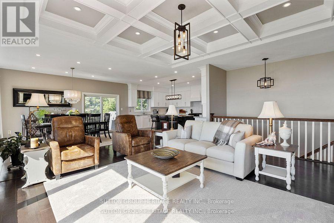
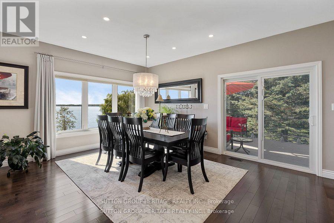
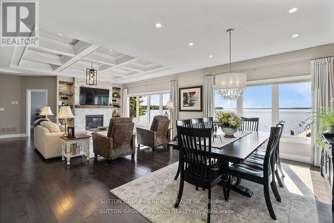
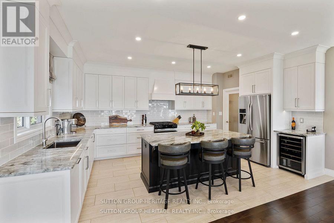
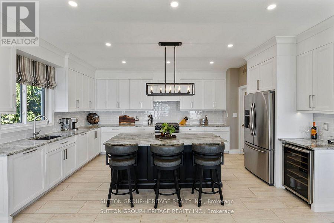
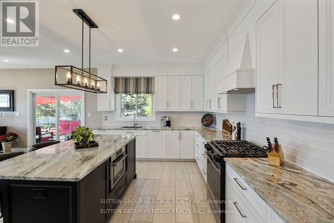
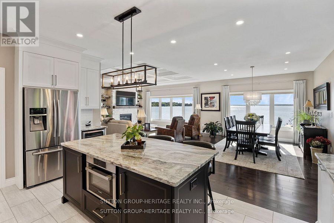
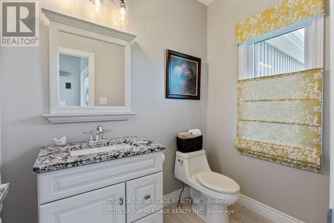
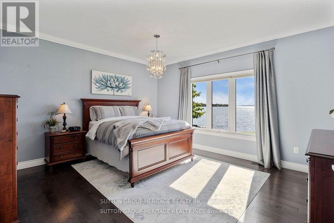
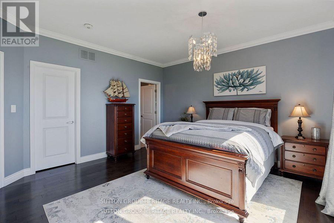
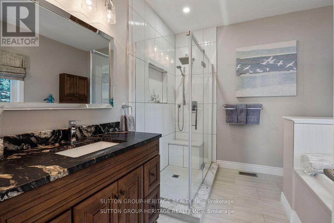
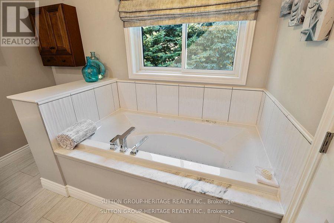
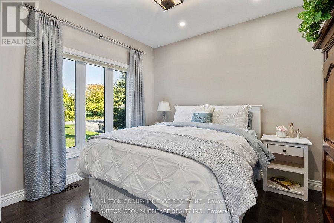
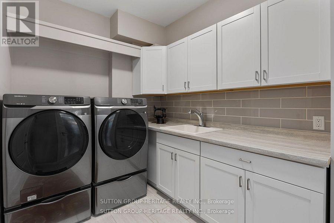
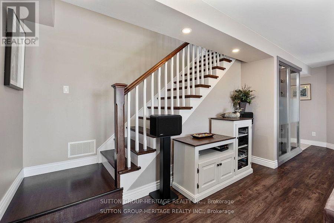
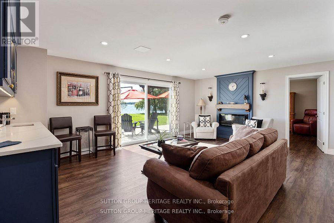
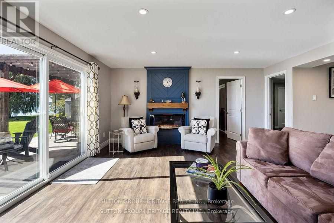
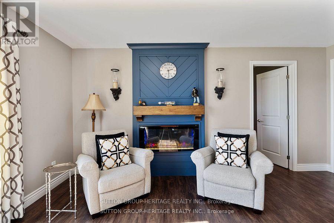
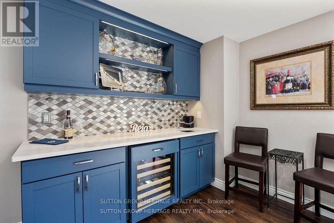
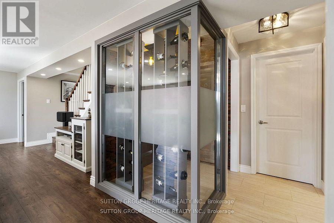
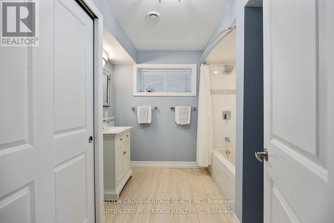
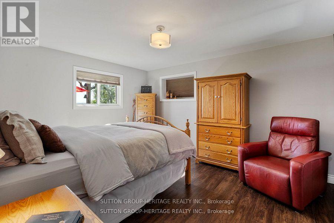
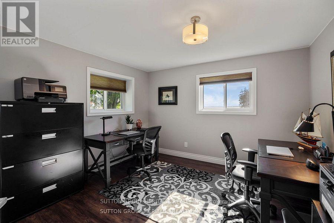
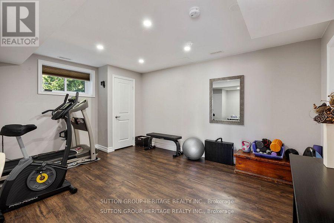
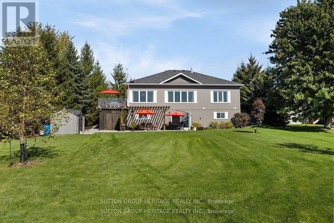
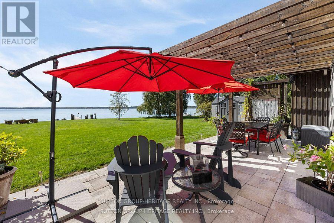
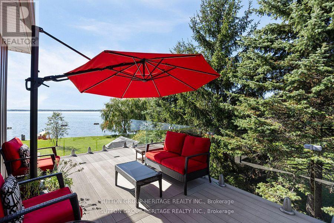
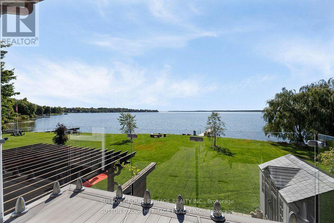
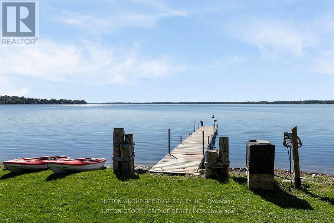
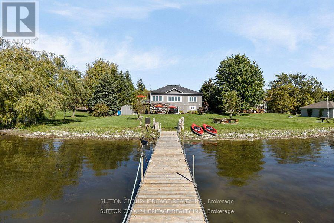
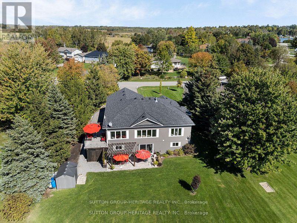
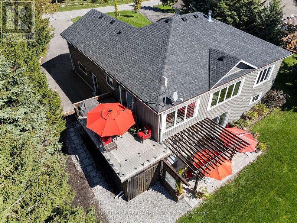
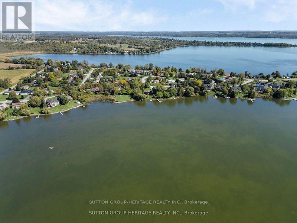
Life Is Good at the Lake! Beautifully Crafted Custom Built Bungalow with High End Finishes Throughout. Thoughtfully Designed For Relaxation & Entertaining with West Exposure to Enjoy Stunning Sunsets Surrounded by Nature. Open Concept Home Featuring over 2900 Sq. Ft. Of Finished Living Space with 9' Ceilings On Main Level with Views From Principal Rooms & Primary Bedroom. Step Inside The Front Door & Be Ready To Be Captivated By The Breathtaking View From The Great Room with Coffered Ceiling, Oversized Windows, Gas Fireplace, Stone Feature Wall & Custom B/I Shelving, Adjoining Elegant Dining Room Great For Hosting Holiday Dinners Open to the Gourmet Kitchen Featuring Custom Cabinetry with Large Centre Island, Granite Countertops, Pot & Pan Drawers & Wine Fridge. Walk Out from the Kitchen/Dining Area to a Party Sized Deck with Composite Decking & Regal Frameless Glass Railings for an Unobstructed View. Maple Hardwood Flooring Flows From Dining & Living Rooms into the Primary Bedroom & the 2nd. Bedroom. Relax in the Main Floor Primary Suite with W/I Closet & 4 Pc. Bath & 5' Glass Shower, 6' Therapeutic Tub, Vanity with Leathered Granite Countertop & Heated Floor. 2nd. Bedroom on Main Level Would Make a Great Home Office, Main Floor Laundry Conveniently Located Next to the Kitchen with Access to the Oversized 2 Car Garage. Hardwood Staircase Leads to the Fully Finished W/O Basement with Rec Room featuring Wet Bar, Quartz Countertop, Electric Fireplace with Shiplap Feature Wall, Wine Cellar, 8' Patio Door to Stone Patio with Pergola, Water Feature & Landscaped Yard with 40' Dock. Plenty of Room for the Kids to Run Around! 3rd. & 4th. Bedrooms Overlook the Lake, 5th. Bedroom & 4Pc. Bath Finish the Lower Level. Private .53 Acre Lot Lined by Mature Trees, Paved Double Drive, On a Quiet Cul de Sac with Year Round Residents, Minutes to Port Perry & Lindsay. Great Water Sports on the Trent System. Year Round Waterfront Fun! (id:43681)
房源概要
| MLS® Number | X13437504 |
| 房源类型 | 民宅 |
| 社区名字 | Mariposa |
| 附近的便利设施 | 码头 |
| 社区特征 | School Bus |
| 特征 | Cul-de-sac, Level Lot, Irregular Lot Size, Level, 无地毯 |
| 总车位 | 10 |
| 结构 | Deck, Patio(s), 棚, Dock |
| View Type | View, Lake View, Direct Water View, Unobstructed Water View |
| Water Front Name | Lake Scugog |
| 湖景类型 | Waterfront On Lake |
详 情
| 浴室 | 3 |
| 地上卧房 | 2 |
| 地下卧室 | 3 |
| 总卧房 | 5 |
| Age | 0 To 5 Years |
| 公寓设施 | Fireplace(s) |
| 家电类 | Garage Door Opener Remote(s), Water Heater - Tankless, Water Softener, Water Treatment |
| 建筑风格 | 平房 |
| 地下室进展 | 已装修 |
| 地下室功能 | Walk Out |
| 地下室类型 | N/a (finished) |
| 施工种类 | 独立屋 |
| 空调 | Central Air Conditioning, Ventilation System |
| 外墙 | 石, 乙烯基壁板 |
| 壁炉 | 有 |
| Flooring Type | Hardwood, Porcelain Tile, Vinyl |
| 地基类型 | 混凝土浇筑 |
| 客人卫生间(不包含洗浴) | 1 |
| 供暖方式 | Propane |
| 供暖类型 | 压力热风 |
| 储存空间 | 1 |
| 内部尺寸 | 1500 - 2000 Sqft |
| 类型 | 独立屋 |
| 设备间 | 市政供水 |
车 位
| 附加车库 | |
| Garage |
土地
| 入口类型 | Public Road, Year-round Access, Private Docking |
| 英亩数 | 无 |
| 土地便利设施 | 码头 |
| Landscape Features | Landscaped |
| 污水道 | Septic System |
| 土地深度 | 251 Ft ,6 In |
| 土地宽度 | 100 Ft ,8 In |
| 不规则大小 | 100.7 X 251.5 Ft ; Road Frontage 64.94', Side 254.64 |
| 规划描述 | Rr3 |
房 间
| 楼 层 | 类 型 | 长 度 | 宽 度 | 面 积 |
|---|---|---|---|---|
| Lower Level | 第三卧房 | 4.28 m | 3.64 m | 4.28 m x 3.64 m |
| Lower Level | Bedroom 4 | 3.74 m | 3.6 m | 3.74 m x 3.6 m |
| Lower Level | Bedroom 5 | 4.82 m | 3.5 m | 4.82 m x 3.5 m |
| Lower Level | 娱乐,游戏房 | 6.04 m | 5.6 m | 6.04 m x 5.6 m |
| 一楼 | 厨房 | 5.02 m | 3.67 m | 5.02 m x 3.67 m |
| 一楼 | 客厅 | 5.22 m | 5.31 m | 5.22 m x 5.31 m |
| 一楼 | 餐厅 | 5.31 m | 3.85 m | 5.31 m x 3.85 m |
| 一楼 | 主卧 | 4.67 m | 4.26 m | 4.67 m x 4.26 m |
| 一楼 | 第二卧房 | 3.7 m | 3.02 m | 3.7 m x 3.02 m |
| 一楼 | 洗衣房 | 2.98 m | 2.17 m | 2.98 m x 2.17 m |
设备间
| 有线电视 | 可用 |
| 配电箱 | 已安装 |
| Wireless | 可用 |
| Water Available | At Lot Line |
https://www.realtor.ca/real-estate/29896084/52-hillside-drive-kawartha-lakes-mariposa-mariposa

The trademarks REALTOR®, REALTORS®, and the REALTOR® logo are controlled by The Canadian Real Estate Association (CREA) and identify real estate professionals who are members of CREA. The trademarks MLS®, Multiple Listing Service® and the associated logos are owned by The Canadian Real Estate Association (CREA) and identify the quality of services provided by real estate professionals who are members of CREA. The trademark DDF® is owned by The Canadian Real Estate Association (CREA) and identifies CREA's Data Distribution Facility (DDF®)
Toronto Real Estate Board
Sutton Group-Heritage Realty Inc.
June 28 2026 12:21:27
