
268 Leach Road Alnwick/haldimand, Ontario K0K 2X0


$1,399,900
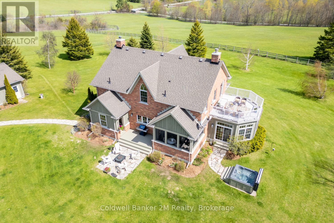
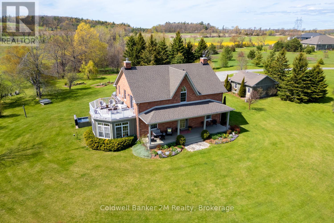
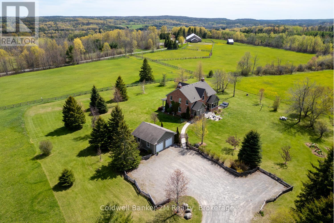
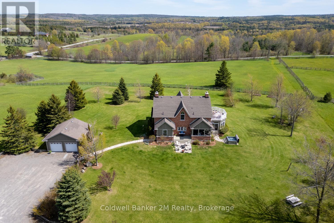
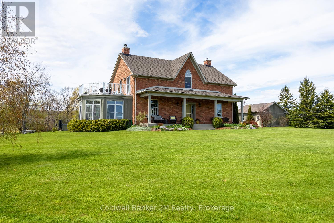
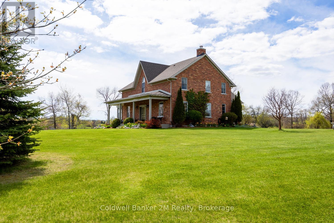
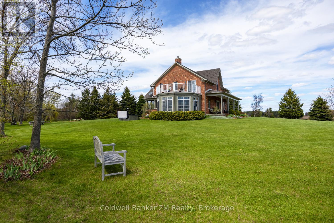
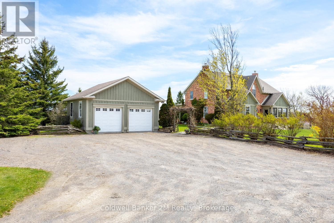
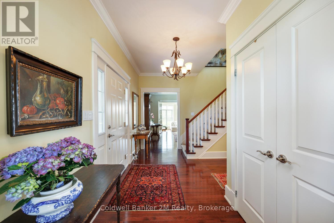
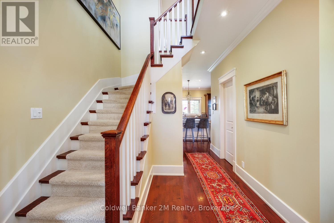
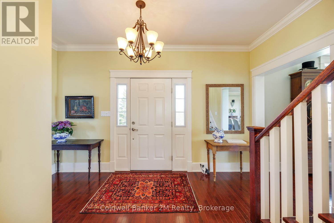
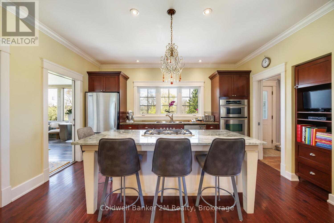
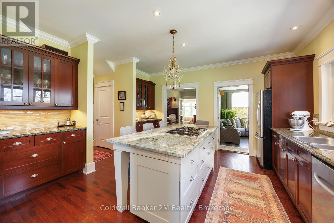
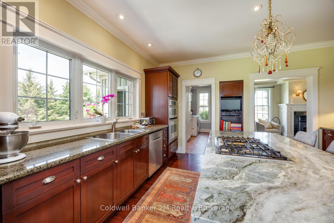
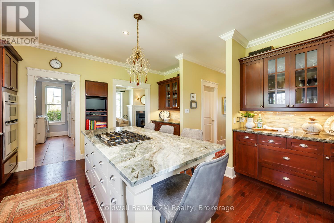
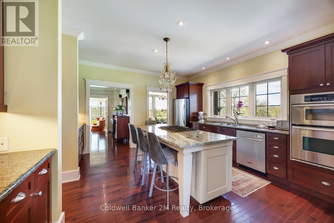
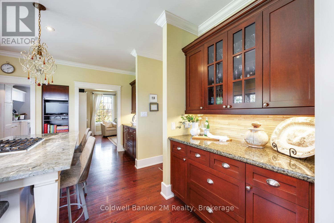
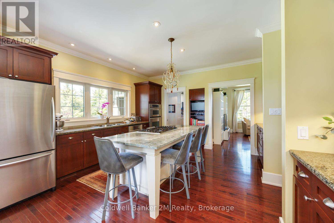
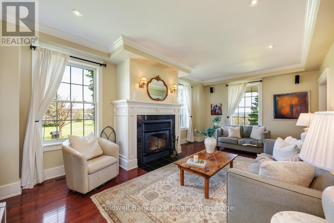
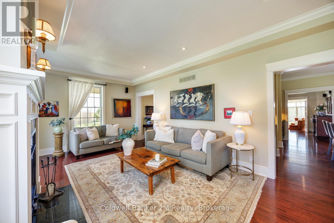
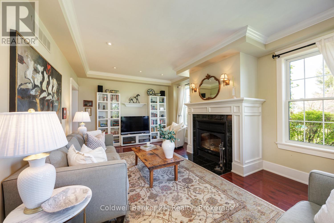
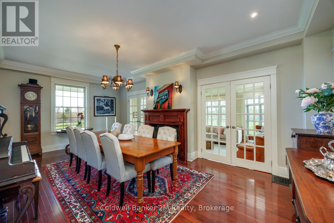
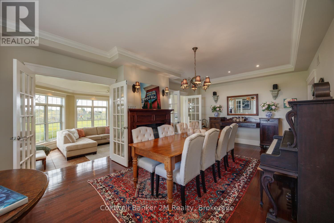
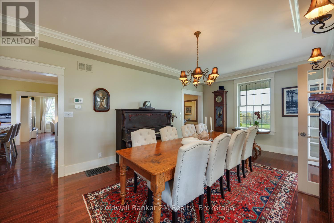
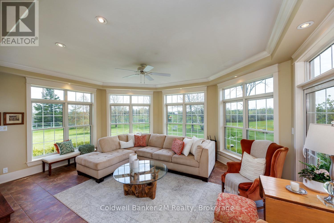
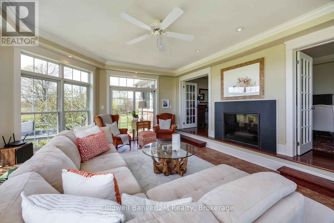
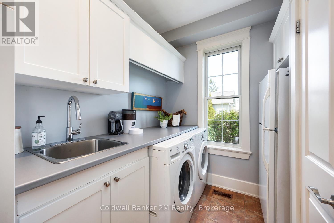
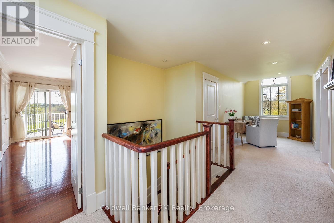
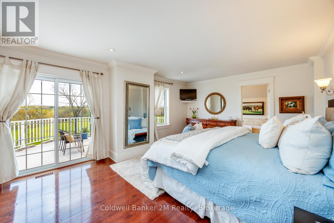
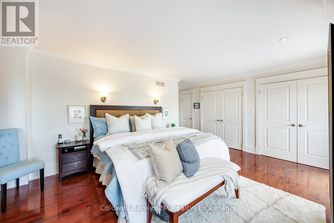
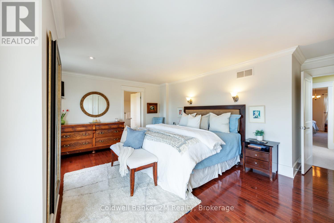
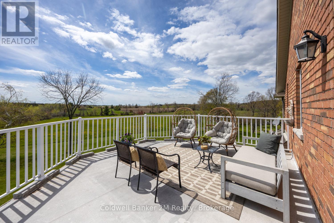
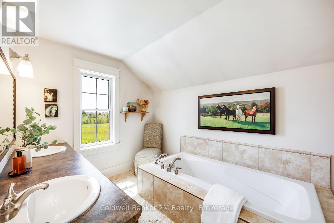
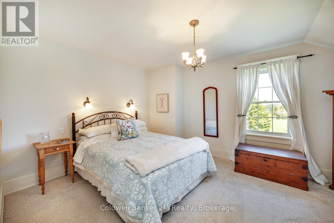
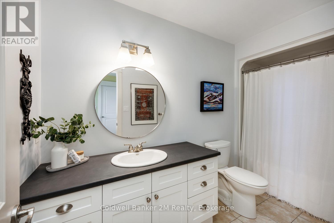
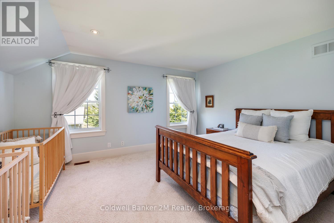
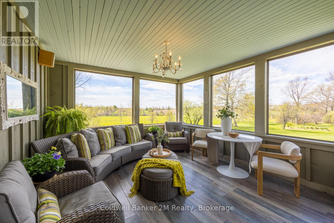
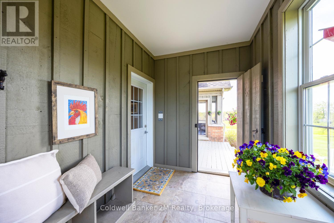
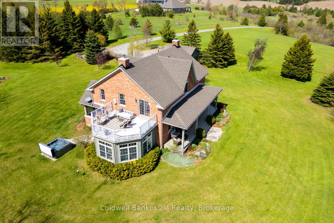
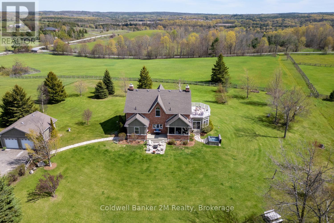
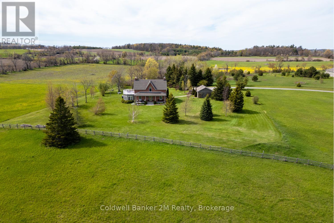
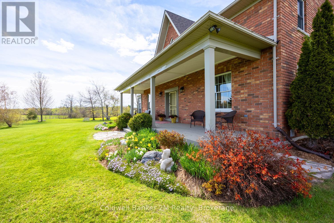
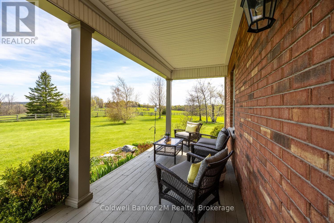
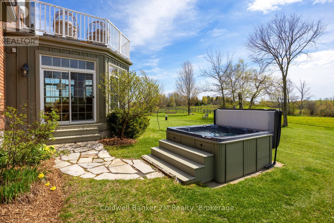
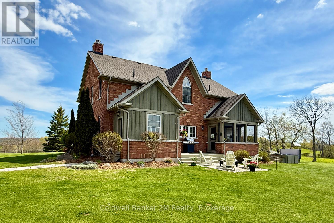
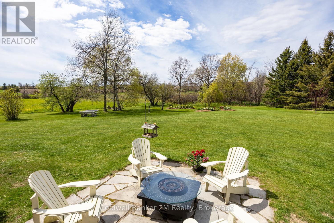
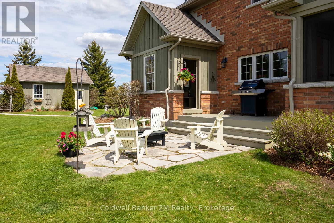
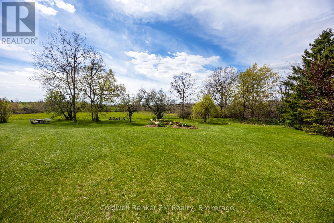
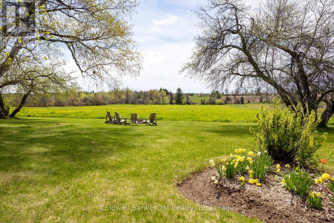
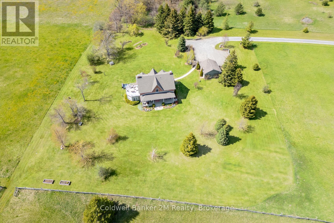
Your private sanctuary awaits at this country estate ideally located between Cobourg and Warkworth. Discover refined country living on nearly 10 pristine acres. This stunning 2660 square foot custom brick home blends timeless farmhouse architecture with modern sophistication. A welcoming covered veranda and outdoor patios overlook rolling hills and mature perennial gardens. This home is thoughtfully crafted for everyday living and entertaining featuring 9 foot ceilings, upgraded mouldings, gleaming hardwood floors, pot lighting and an elegant foyer and staircase. The gourmet kitchen showcases a spacious island, custom cabinetry, granite and marble countertops and built in oven and cooktop. The large living room is anchored by a grand fireplace. The dining room with double-sided fireplace flows through french doors into a sunken conservatory, where floor to ceiling windows frame beautiful views. A screened in porch offers a place to unwind with easy access to the yard and hot tub. The main floor is complete with a laundry room, powder room and mudroom with pet washing station. The primary suite is a retreat featuring wall loop to wall custom closets & a luxurious 5 pc ensuite. Step onto a private balcony overlooking the property for breathtaking views and sunsets. A spacious upper hallway, two more generously sized bedrooms and an updated bath complete the space. Modern comforts and upgrades include a detached garage with side door, geothermal heating, GenerLink connector '24, roof '22, water softener '25, and 220 amp service. The property's hay fields are the perfect opportunity for horse enthusiasts. This exceptional home offers peaceful rural living in the heart of Northumberland County, close to shopping & dining and within easy reach of Hwy 401. View the virtual tour for full property info, upgrades, floor plan, video and photos. (id:43681)
房源概要
| MLS® Number | X13436806 |
| 房源类型 | 民宅 |
| 社区名字 | Rural Alnwick/Haldimand |
| 社区特征 | School Bus |
| 特征 | Rolling, Flat Site, Hilly |
| 总车位 | 10 |
| 结构 | Porch |
详 情
| 浴室 | 3 |
| 地上卧房 | 3 |
| 总卧房 | 3 |
| Age | 16 To 30 Years |
| 公寓设施 | Fireplace(s) |
| 家电类 | Hot Tub, 烤箱 - Built-in, Water Heater, Range, 洗碗机, 烘干机, 烤箱, 洗衣机, Water Softener, 窗帘, 冰箱 |
| 地下室进展 | 已完成 |
| 地下室类型 | N/a (unfinished) |
| 施工种类 | 独立屋 |
| 空调 | 中央空调 |
| 外墙 | 砖 |
| 壁炉 | 有 |
| Fireplace Total | 2 |
| Flooring Type | Hardwood |
| 地基类型 | 混凝土浇筑 |
| 客人卫生间(不包含洗浴) | 1 |
| 供暖方式 | Geo Thermal |
| 供暖类型 | 压力热风 |
| 储存空间 | 2 |
| 内部尺寸 | 2500 - 3000 Sqft |
| 类型 | 独立屋 |
| 设备间 | Drilled Well |
车 位
| Detached Garage | |
| Garage |
土地
| 英亩数 | 有 |
| Landscape Features | Landscaped |
| 污水道 | Septic System |
| 土地深度 | 1358 Ft ,2 In |
| 土地宽度 | 292 Ft ,10 In |
| 不规则大小 | 292.9 X 1358.2 Ft ; 1,358.22x294.75 X1,360.04x292.88 |
房 间
| 楼 层 | 类 型 | 长 度 | 宽 度 | 面 积 |
|---|---|---|---|---|
| 二楼 | 浴室 | 2.44 m | 5.143 m | 2.44 m x 5.143 m |
| 二楼 | 第二卧房 | 4.407 m | 5.144 m | 4.407 m x 5.144 m |
| 二楼 | 第三卧房 | 4.414 m | 5.139 m | 4.414 m x 5.139 m |
| 二楼 | 浴室 | 3.497 m | 1.541 m | 3.497 m x 1.541 m |
| 二楼 | 主卧 | 5.456 m | 5.128 m | 5.456 m x 5.128 m |
| 一楼 | 门厅 | 3.243 m | 4.432 m | 3.243 m x 4.432 m |
| 一楼 | 客厅 | 6.408 m | 3.972 m | 6.408 m x 3.972 m |
| 一楼 | 厨房 | 4.49 m | 4.435 m | 4.49 m x 4.435 m |
| 一楼 | Sunroom | 3.948 m | 3.953 m | 3.948 m x 3.953 m |
| 一楼 | 餐厅 | 6.59 m | 4.003 m | 6.59 m x 4.003 m |
| 一楼 | 家庭房 | 5.586 m | 4.694 m | 5.586 m x 4.694 m |
| 一楼 | Partial Bathroom | 1.657 m | 1.529 m | 1.657 m x 1.529 m |
| 一楼 | 洗衣房 | 2.425 m | 3.961 m | 2.425 m x 3.961 m |
| 一楼 | Mud Room | 2.095 m | 3.402 m | 2.095 m x 3.402 m |
https://www.realtor.ca/real-estate/29895004/268-leach-road-alnwickhaldimand-rural-alnwickhaldimand

The trademarks REALTOR®, REALTORS®, and the REALTOR® logo are controlled by The Canadian Real Estate Association (CREA) and identify real estate professionals who are members of CREA. The trademarks MLS®, Multiple Listing Service® and the associated logos are owned by The Canadian Real Estate Association (CREA) and identify the quality of services provided by real estate professionals who are members of CREA. The trademark DDF® is owned by The Canadian Real Estate Association (CREA) and identifies CREA's Data Distribution Facility (DDF®)
Durham Region Association of REALTORS®
Coldwell Banker 2m Realty
June 18 2026 12:37:18
