
31 Annmarie Drive Niagara-On-The-Lake (Virgil), Ontario L0S 1T0


$1,125,000
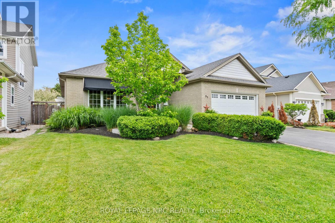
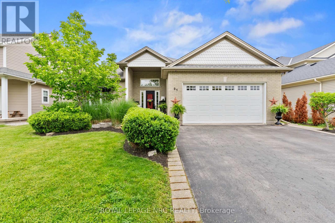
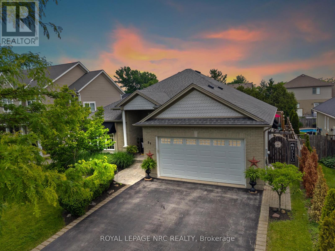
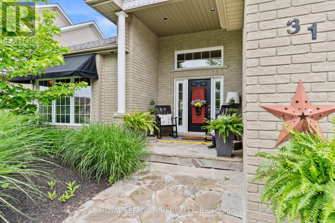
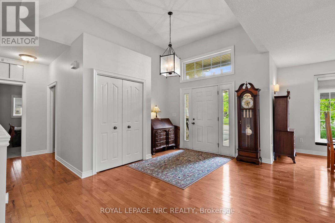
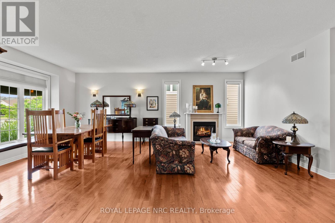
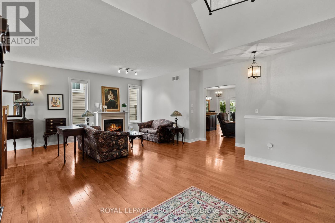
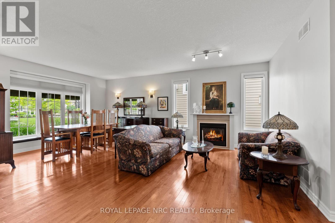
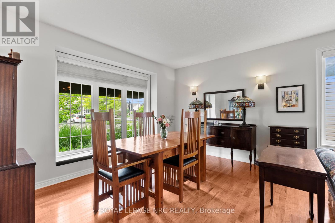
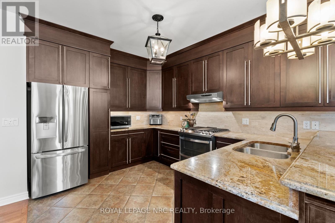
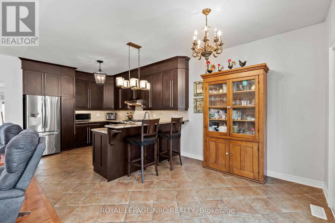
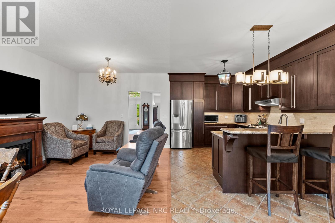
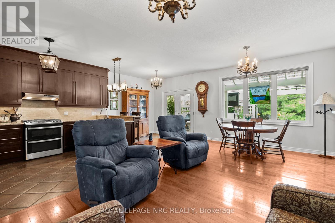
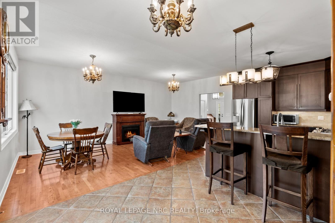
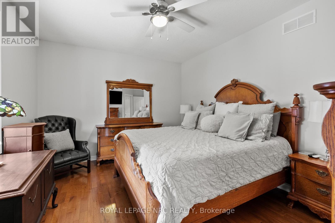
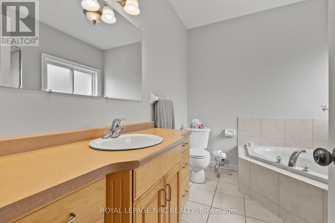
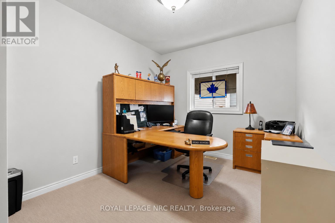
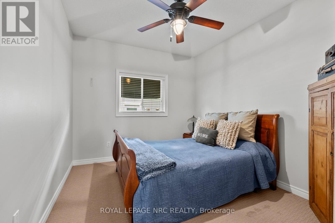
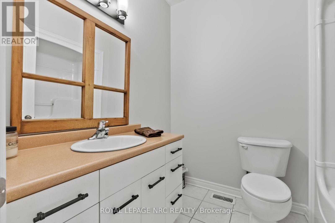
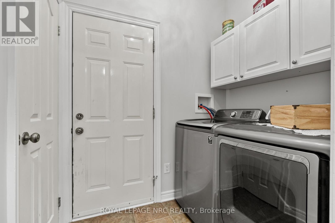
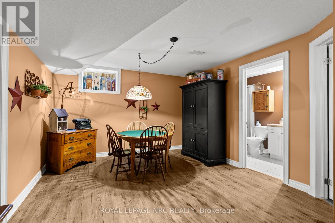
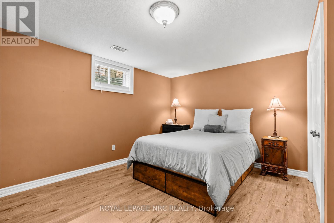
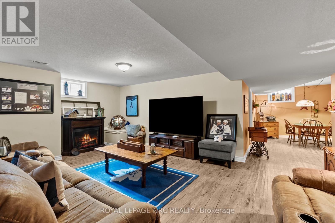
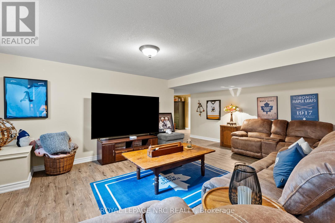
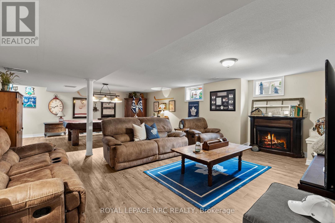
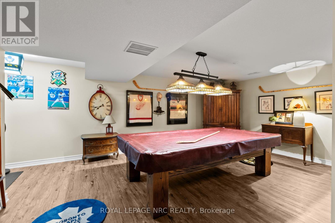
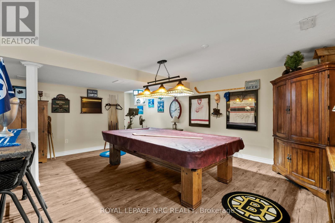
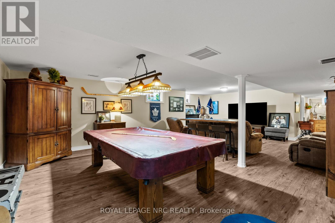
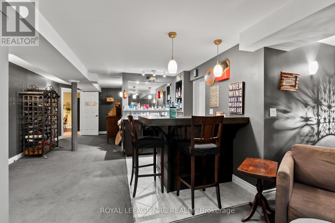
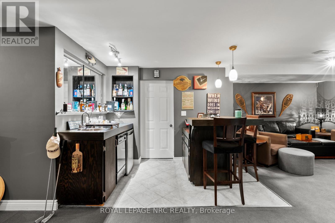
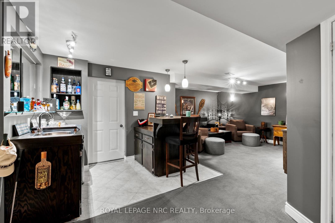
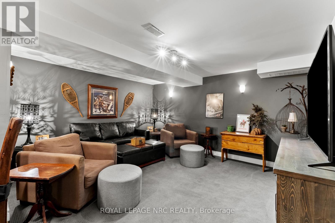
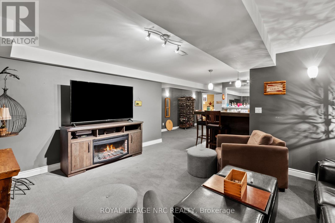
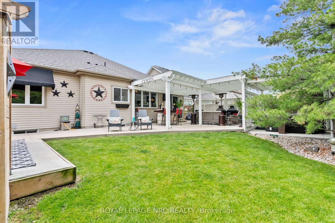
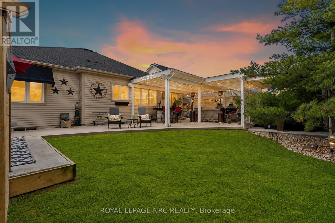
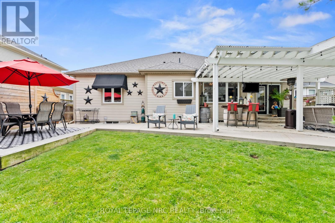
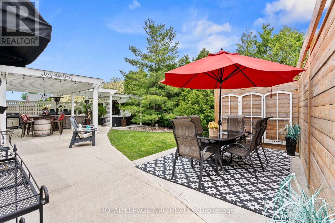
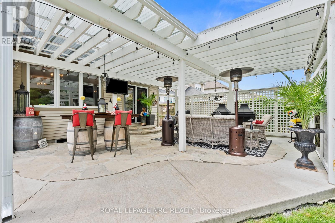
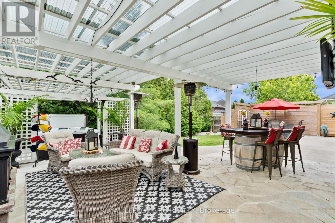
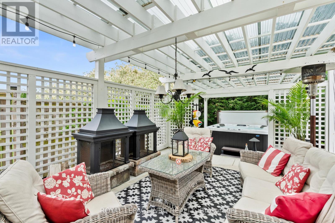
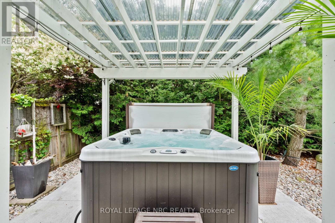
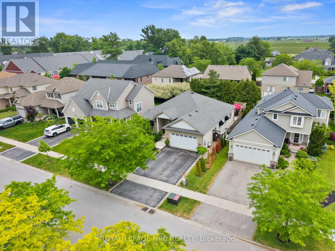
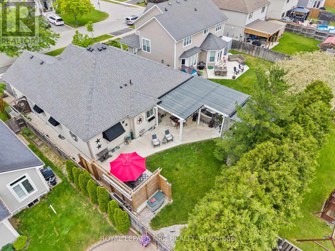
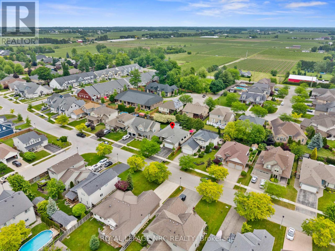
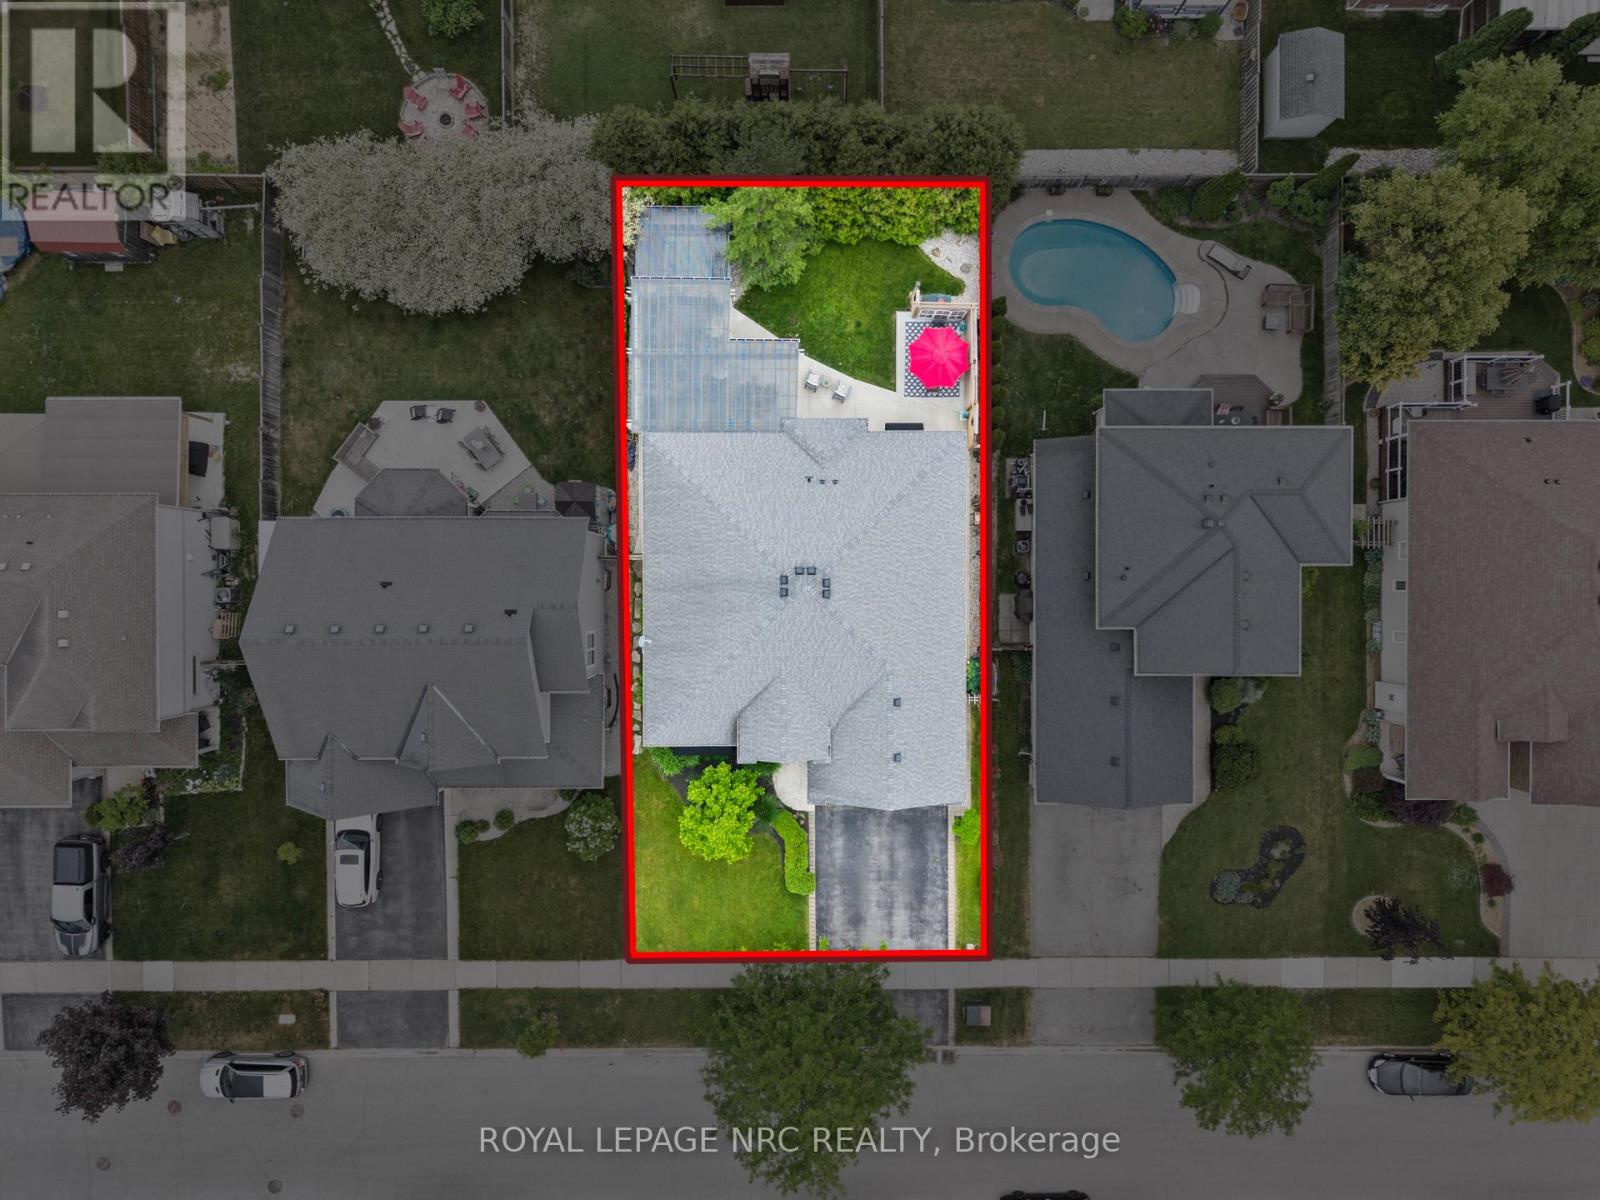
Located in one of Virgil's most desirable neighbourhoods, this beautifully maintained bungalow offers over 2,800 square feet of finished living space and an exceptional blend of comfort, functionality, and outdoor enjoyment. The bright and inviting main level spans approximately 1,600 square feet and features high ceilings, hardwood flooring, and a spacious open-concept design ideal for both everyday living and entertaining.The heart of the home is the generous eat-in kitchen with ample cabinetry and workspace, flowing seamlessly into the dining and living areas. The main floor offers three spacious bedrooms, including a primary suite complete with a walk-in closet and private four-piece ensuite. Large windows throughout fill the home with natural light and create a warm, welcoming atmosphere.The fully finished lower level significantly expands the living space, offering a fourth bedroom, a large recreation room, and an impressive entertainment area complete with a wet bar, mini refrigerator, and dishwasher. Whether hosting family gatherings, accommodating guests, or creating the perfect games room, this level offers incredible flexibility.Step outside and discover the true highlight of the property. The beautifully landscaped backyard has been thoughtfully designed for outdoor living and summer entertaining. A stunning covered pergola overlooks the expansive flagstone patio, creating the perfect setting for outdoor dining, relaxing with friends, or enjoying warm Niagara evenings. Private, inviting, and beautifully maintained, this outdoor space feels like an extension of the home itself.Ideally located close to schools, parks, wineries, and the amenities of Old Town Niagara-on-the-Lake, this move-in-ready bungalow offers the perfect opportunity to enjoy the Niagara lifestyle in a sought-after community. Simply unpack and enjoy. (id:43681)
房源概要
| MLS® Number | X13436640 |
| 房源类型 | 民宅 |
| 社区名字 | 108 - Virgil |
| 设备类型 | 热水器 |
| 总车位 | 2 |
| 租赁设备类型 | 热水器 |
详 情
| 浴室 | 3 |
| 地上卧房 | 3 |
| 地下卧室 | 1 |
| 总卧房 | 4 |
| Age | 16 To 30 Years |
| 建筑风格 | 平房 |
| 地下室进展 | 已装修 |
| 地下室类型 | 全完工 |
| 施工种类 | 独立屋 |
| 空调 | 中央空调 |
| 外墙 | 砖 Facing |
| 地基类型 | 混凝土浇筑 |
| 供暖方式 | 天然气 |
| 供暖类型 | 压力热风 |
| 储存空间 | 1 |
| 内部尺寸 | 1500 - 2000 Sqft |
| 类型 | 独立屋 |
| 设备间 | 市政供水, Unknown |
车 位
| 附加车库 | |
| Garage |
土地
| 英亩数 | 无 |
| 污水道 | Sanitary Sewer |
| 土地深度 | 122 Ft |
| 土地宽度 | 57 Ft |
| 不规则大小 | 57 X 122 Ft |
| 规划描述 | R1 |
房 间
| 楼 层 | 类 型 | 长 度 | 宽 度 | 面 积 |
|---|---|---|---|---|
| 地下室 | 卧室 | 4.65 m | 4.02 m | 4.65 m x 4.02 m |
| 地下室 | 娱乐,游戏房 | 13.75 m | 8.45 m | 13.75 m x 8.45 m |
| 地下室 | 娱乐,游戏房 | 10.62 m | 4.79 m | 10.62 m x 4.79 m |
| 地下室 | 浴室 | 3.01 m | 1.71 m | 3.01 m x 1.71 m |
| 一楼 | 餐厅 | 4.18 m | 2.61 m | 4.18 m x 2.61 m |
| 一楼 | 洗衣房 | 1.93 m | 1.4 m | 1.93 m x 1.4 m |
| 一楼 | 客厅 | 4.17 m | 4.71 m | 4.17 m x 4.71 m |
| 一楼 | 厨房 | 6.63 m | 3.08 m | 6.63 m x 3.08 m |
| 一楼 | Eating Area | 3.22 m | 1.95 m | 3.22 m x 1.95 m |
| 一楼 | 家庭房 | 3.22 m | 3.97 m | 3.22 m x 3.97 m |
| 一楼 | 门厅 | 3.45 m | 5.53 m | 3.45 m x 5.53 m |
| 一楼 | 主卧 | 5.34 m | 4.15 m | 5.34 m x 4.15 m |
| 一楼 | 浴室 | 2.77 m | 2.44 m | 2.77 m x 2.44 m |
| 一楼 | 卧室 | 4.18 m | 2.99 m | 4.18 m x 2.99 m |
| 一楼 | 卧室 | 4.18 m | 2.97 m | 4.18 m x 2.97 m |
https://www.realtor.ca/real-estate/29894969/31-annmarie-drive-niagara-on-the-lake-virgil-108-virgil

The trademarks REALTOR®, REALTORS®, and the REALTOR® logo are controlled by The Canadian Real Estate Association (CREA) and identify real estate professionals who are members of CREA. The trademarks MLS®, Multiple Listing Service® and the associated logos are owned by The Canadian Real Estate Association (CREA) and identify the quality of services provided by real estate professionals who are members of CREA. The trademark DDF® is owned by The Canadian Real Estate Association (CREA) and identifies CREA's Data Distribution Facility (DDF®)
Niagara Association of REALTORS®
Royal LePage Nrc Realty
June 15 2026 12:56:36
