
369 Cedar Hedge Road Milton (Cl Clarke), Ontario L9T 8Y4


$1,294,900
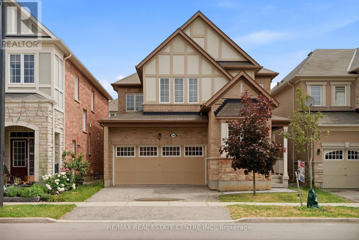
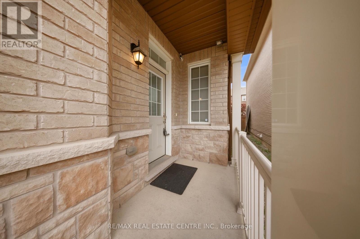
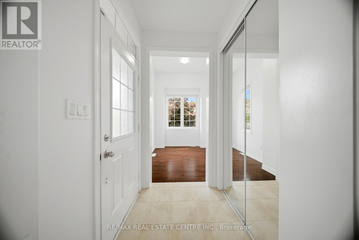
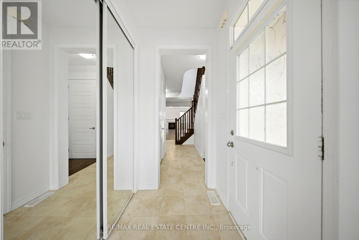
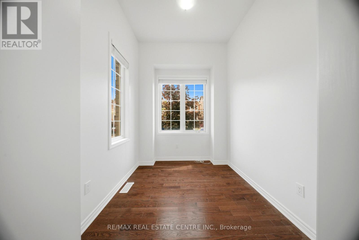
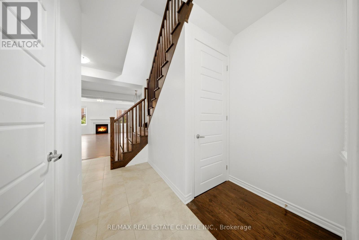
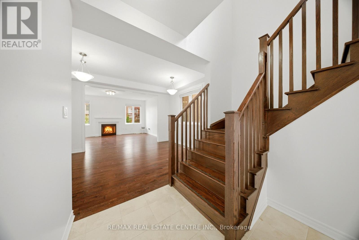
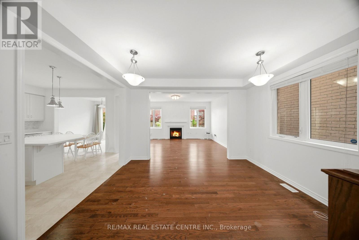
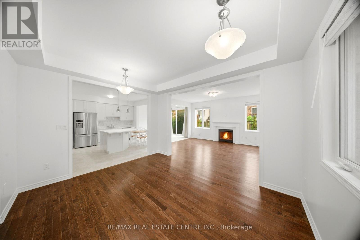
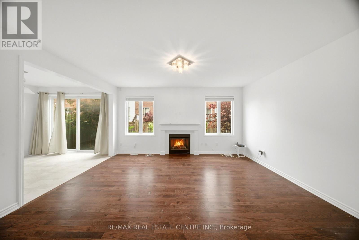
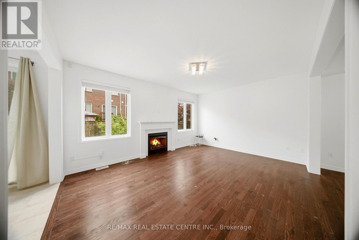
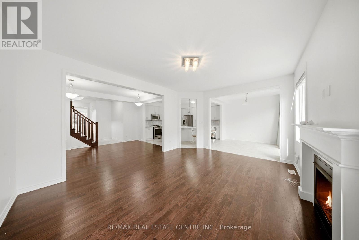
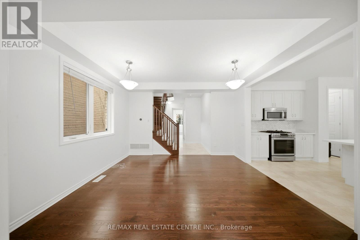
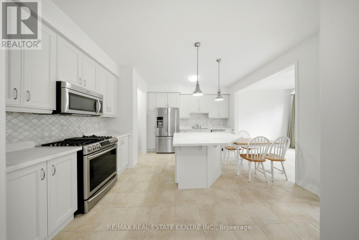
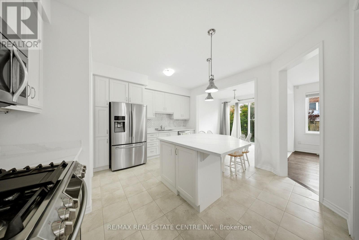
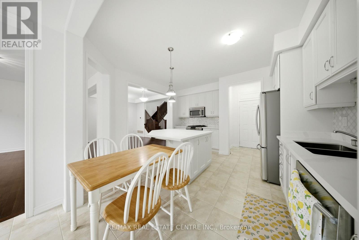
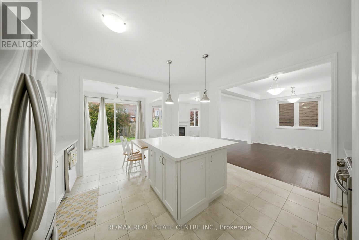
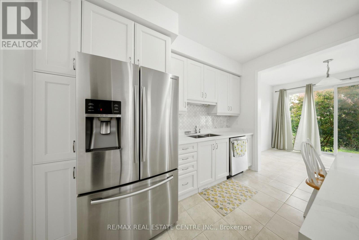
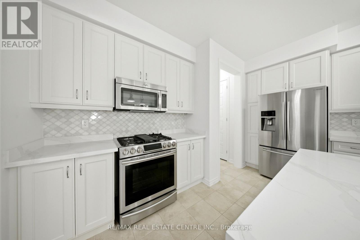
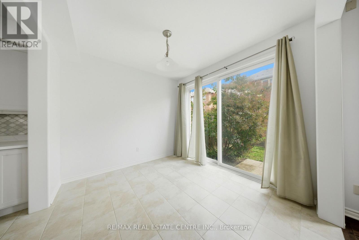
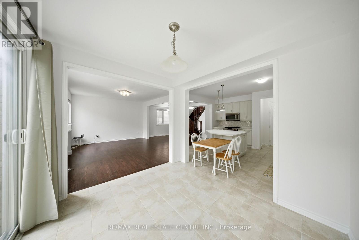
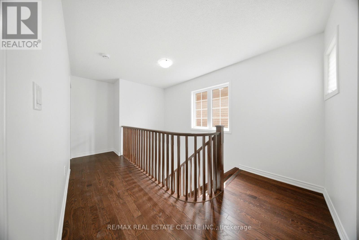
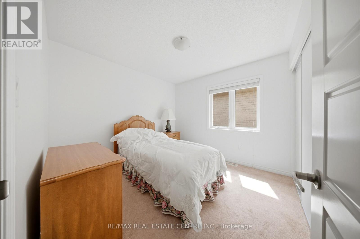
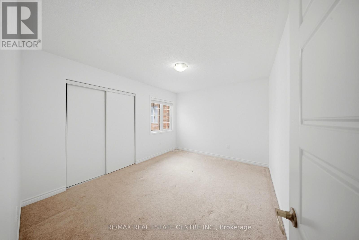
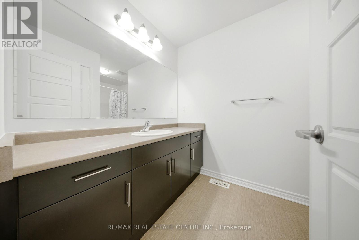
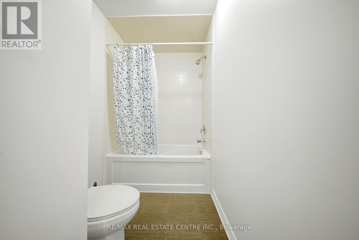
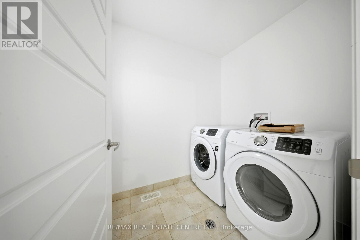
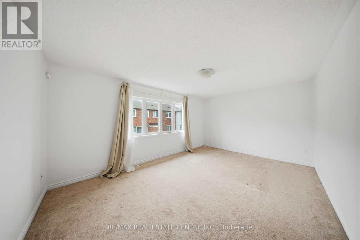
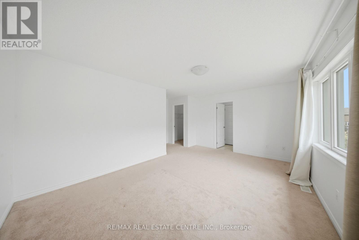
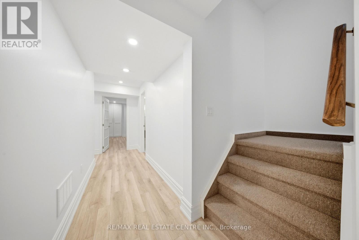
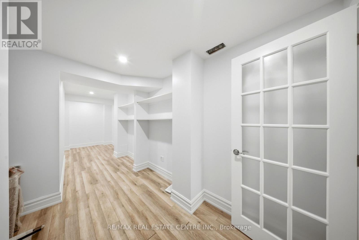
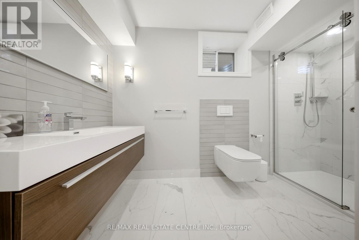
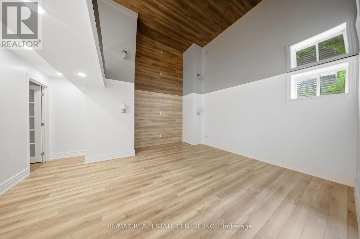
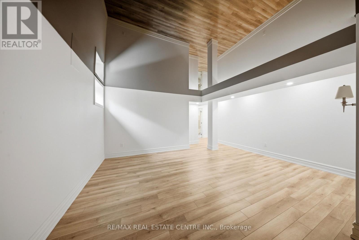
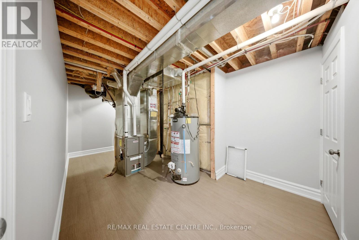
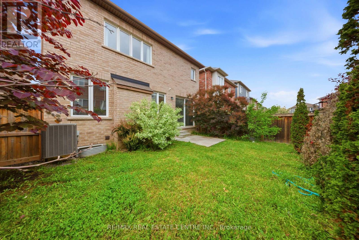
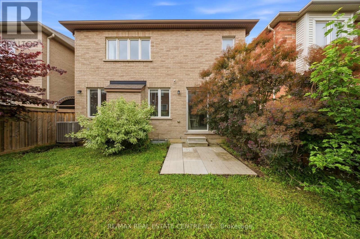
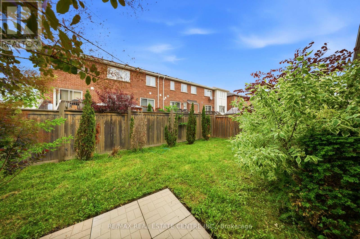
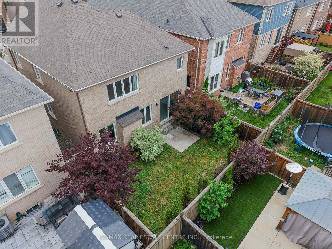
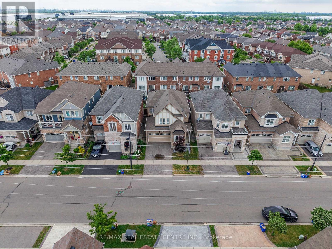
Stunning Mattamy-Built Energy Star Home In One Of Milton's Most Desirable Communities, Just Minutes To Hwy 401. Rarely Occupied Since Ownership As The Sellers Have Spent Most Of Their Time Overseas, This Home Shows Like New.Featuring 9-Ft Ceilings, Hardwood Flooring On Main Level And Second-Floor Hallway, Oak Staircase, Smooth Ceilings, And Upgraded 8-Ft Rockport-Style Doors Throughout. Upgraded Chef's Kitchen With Tall Cabinets, Backsplash, Valance Lighting, Centre Island, And Breakfast Area. Spacious Family Room With Cozy Gas Fireplace.Generous 4-Bedroom Layout Plus A Professionally Finished Basement With Over $90,000 Spent, Offering A Large Recreation/Living Area, Bedroom, And Full Washroom-Ideal For Extended Family Or Guests.Additional Features Include Nest WiFi Thermostat, Central Air, Central Vacuum, Humidifier, Garage Door Opener, And More. A Truly Turn-Key Home That Combines Luxury, Functionality, And Exceptional Pride Of Ownership. (id:43681)
房源概要
| MLS® Number | W13434942 |
| 房源类型 | 民宅 |
| 社区名字 | 1027 - CL Clarke |
| 总车位 | 4 |
详 情
| 浴室 | 4 |
| 地上卧房 | 4 |
| 总卧房 | 4 |
| 家电类 | Blinds, 烘干机, Humidifier, 微波炉, Range, 洗衣机 |
| 地下室类型 | Full |
| 施工种类 | 独立屋 |
| 空调 | 中央空调 |
| 外墙 | 砖, 石 |
| 壁炉 | 有 |
| Flooring Type | Hardwood, Laminate |
| 地基类型 | 砖, 水泥, 石 |
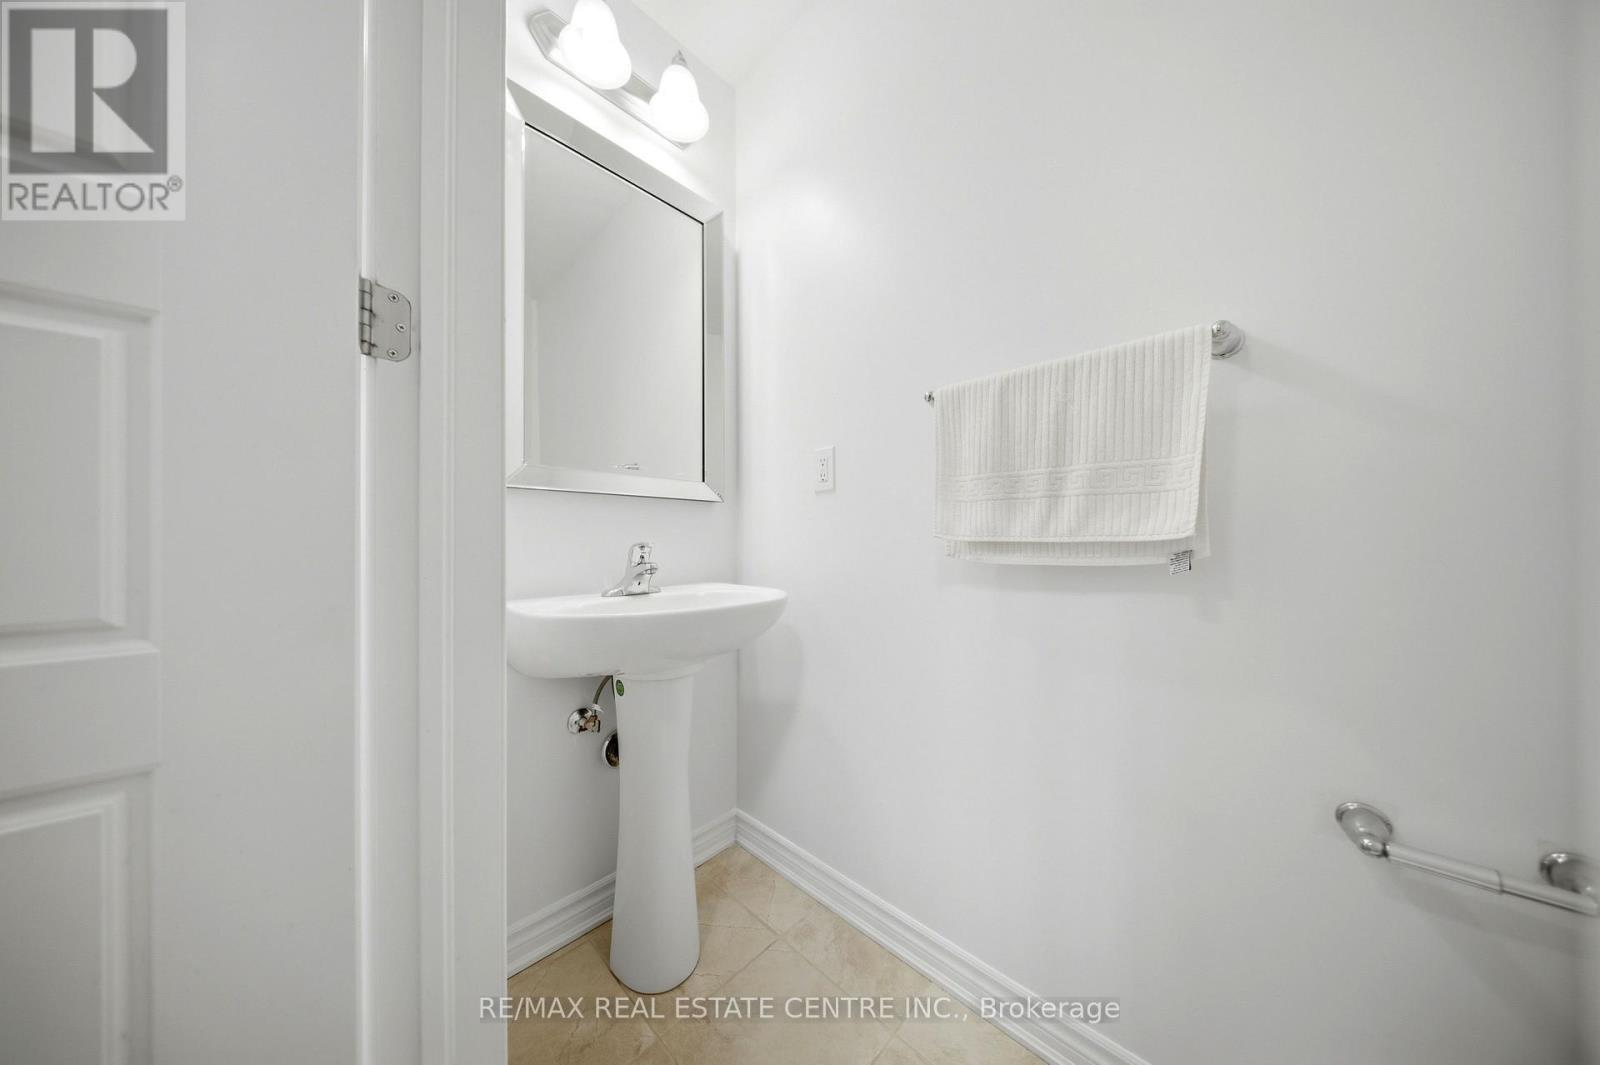
| 客人卫生间(不包含洗浴) | 1 |
| 供暖方式 | 天然气 |
| 供暖类型 | 压力热风 |
| 储存空间 | 2 |
| 内部尺寸 | 2000 - 2500 Sqft |
| 类型 | 独立屋 |
| 设备间 | 市政供水 |
车 位
| 附加车库 | |
| Garage |
土地
| 英亩数 | 无 |
| 污水道 | Sanitary Sewer |
| 土地深度 | 96 Ft ,1 In |
| 土地宽度 | 36 Ft |
| 不规则大小 | 36 X 96.1 Ft |
房 间
| 楼 层 | 类 型 | 长 度 | 宽 度 | 面 积 |
|---|---|---|---|---|
| 二楼 | 主卧 | 5.02 m | 4.57 m | 5.02 m x 4.57 m |
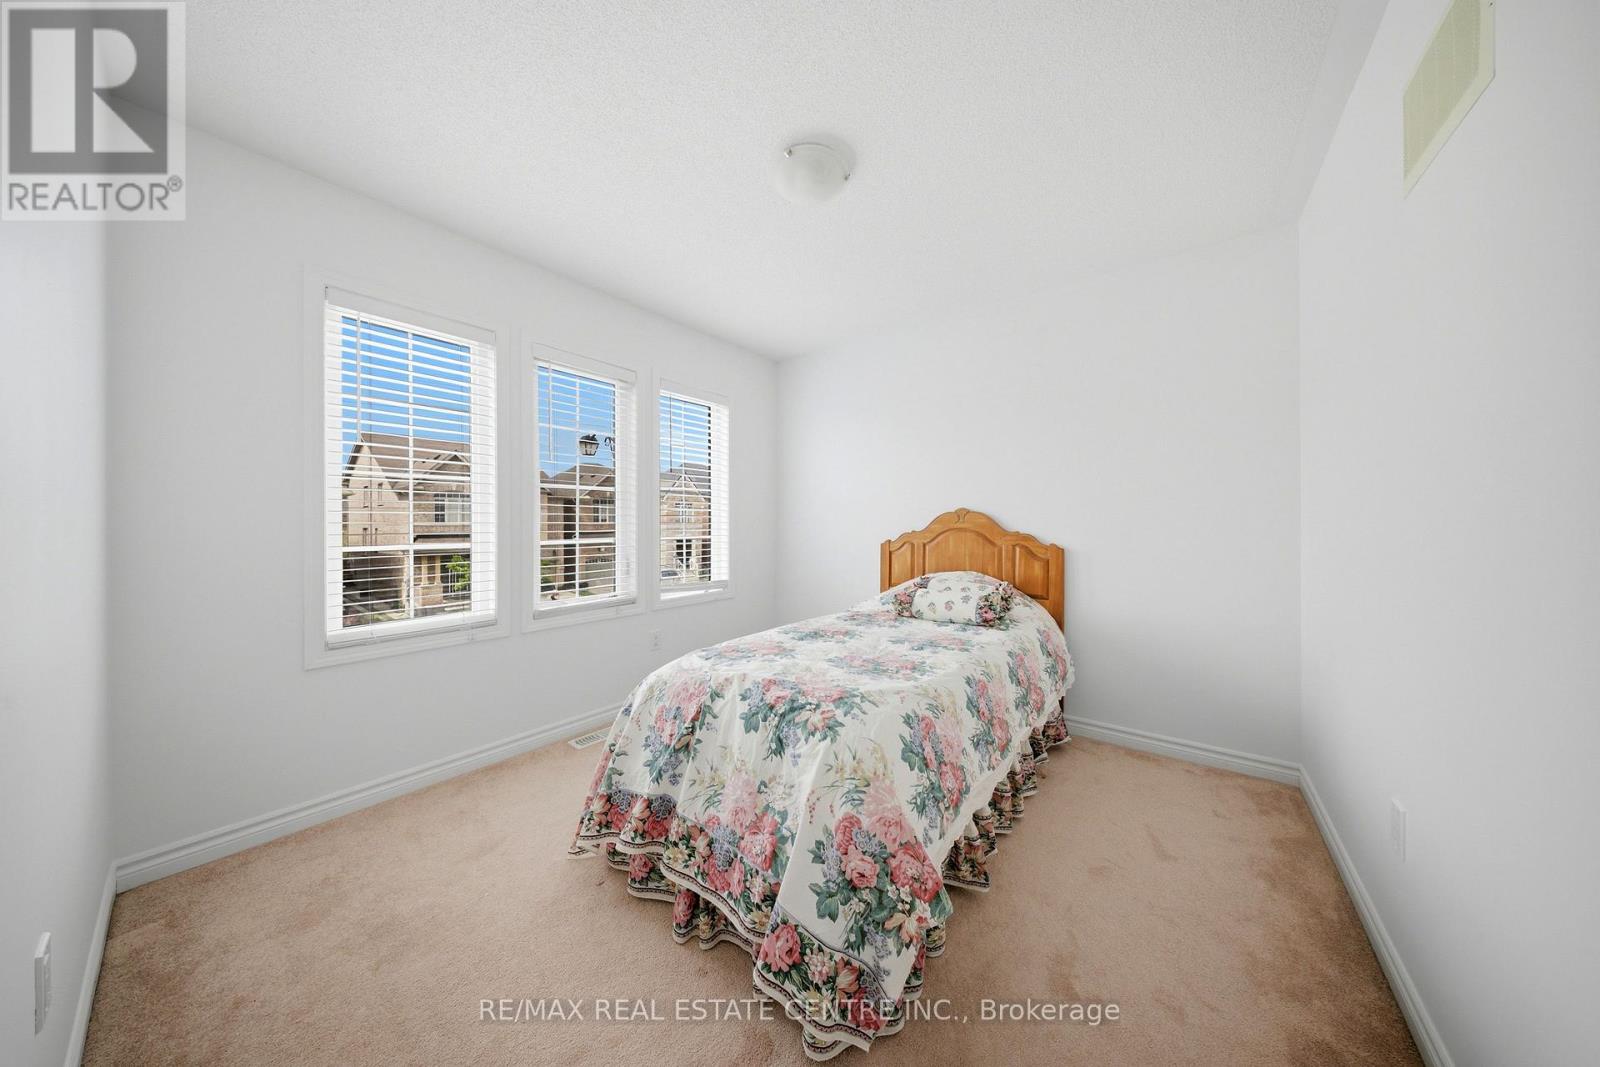
| 二楼 | 第二卧房 | 3.65 m | 3.96 m | 3.65 m x 3.96 m |
| 二楼 | 第三卧房 | 4.63 m | 3.68 m | 4.63 m x 3.68 m |
| 二楼 | Bedroom 4 | 3.65 m | 3.1 m | 3.65 m x 3.1 m |
| 地下室 | 娱乐,游戏房 | 5.06 m | 4.91 m | 5.06 m x 4.91 m |
| 地下室 | 卧室 | 4.48 m | 3.47 m | 4.48 m x 3.47 m |
| 一楼 | 客厅 | 3.65 m | 3.04 m | 3.65 m x 3.04 m |
| 一楼 | 餐厅 | 4.26 m | 3.2 m | 4.26 m x 3.2 m |
| 一楼 | 家庭房 | 5.48 m | 4.26 m | 5.48 m x 4.26 m |
| 一楼 | 厨房 | 4.26 m | 3.04 m | 4.26 m x 3.04 m |
设备间
| 有线电视 | 已安装 |
| 配电箱 | 已安装 |
| 污水道 | 已安装 |
https://www.realtor.ca/real-estate/29893011/369-cedar-hedge-road-milton-cl-clarke-1027-cl-clarke

The trademarks REALTOR®, REALTORS®, and the REALTOR® logo are controlled by The Canadian Real Estate Association (CREA) and identify real estate professionals who are members of CREA. The trademarks MLS®, Multiple Listing Service® and the associated logos are owned by The Canadian Real Estate Association (CREA) and identify the quality of services provided by real estate professionals who are members of CREA. The trademark DDF® is owned by The Canadian Real Estate Association (CREA) and identifies CREA's Data Distribution Facility (DDF®)
Toronto Real Estate Board
RE/MAX Real Estate Centre Inc.
June 13 2026 10:14:08
