
1449 National Common Burlington (Tyandaga), Ontario L7P 0V7


$939,900
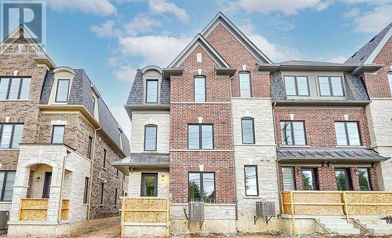
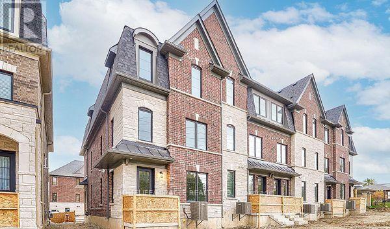
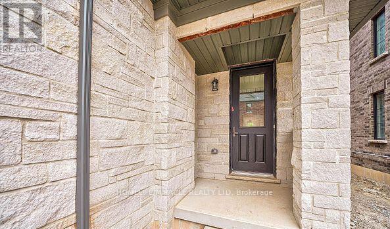
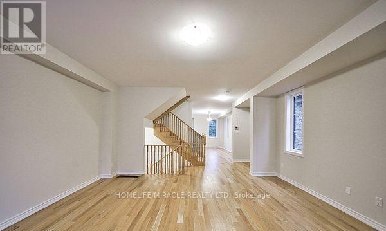
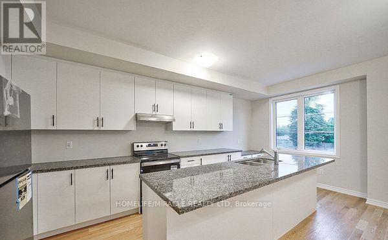
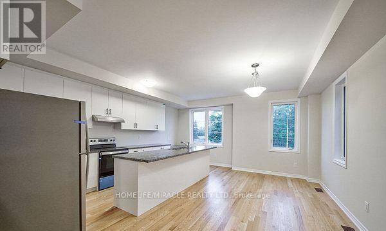
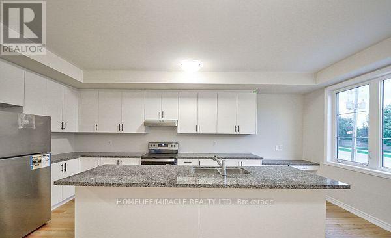
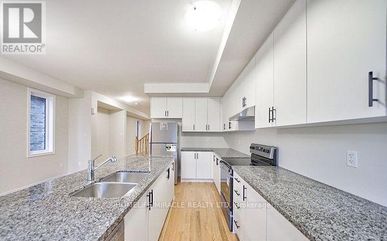
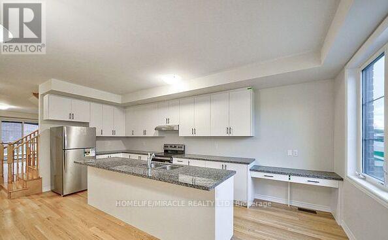
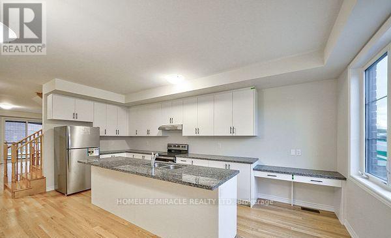
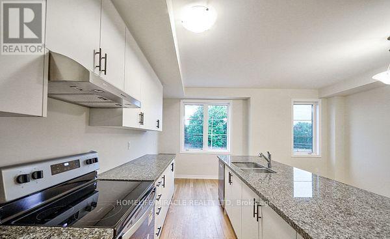
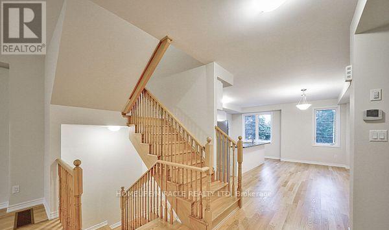
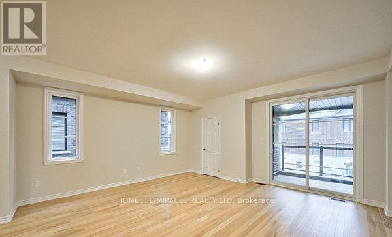
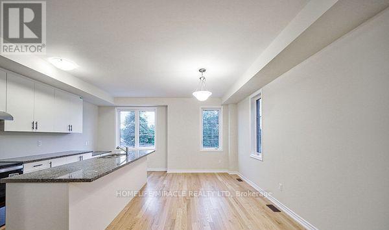
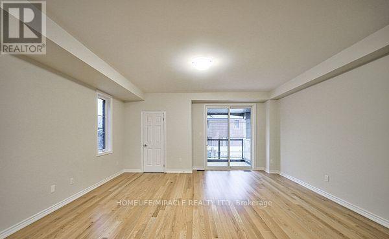
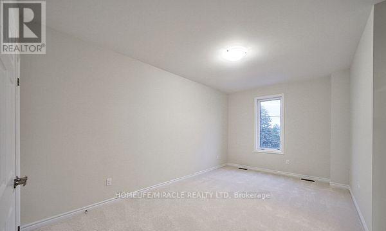
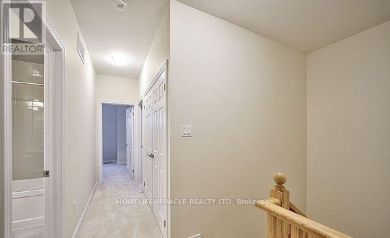
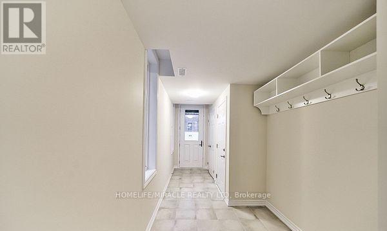
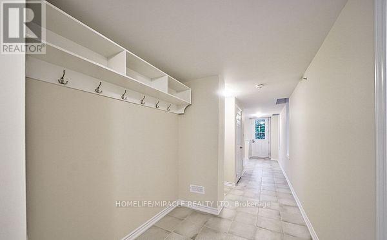
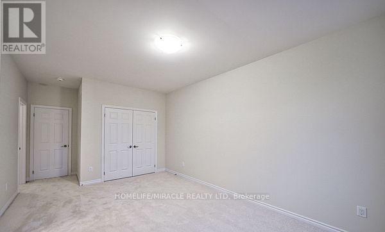
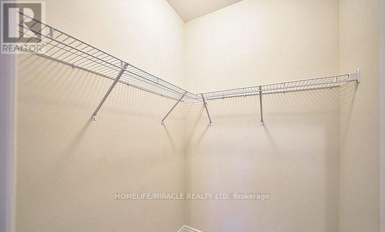
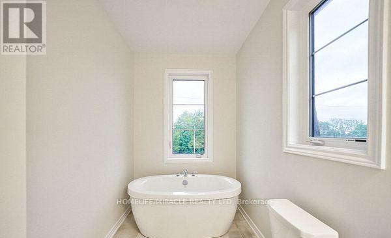
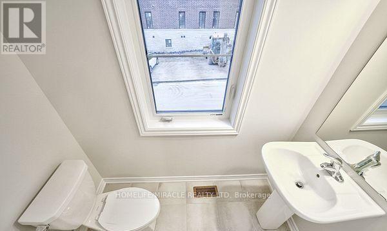
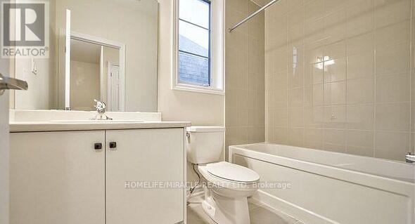
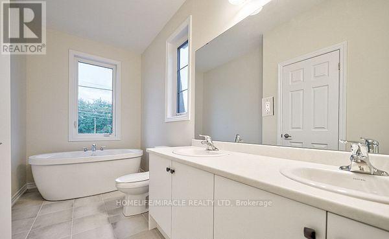
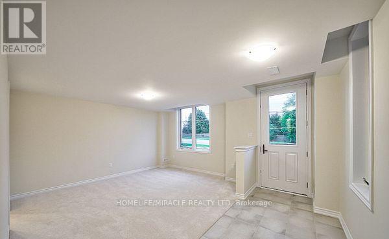
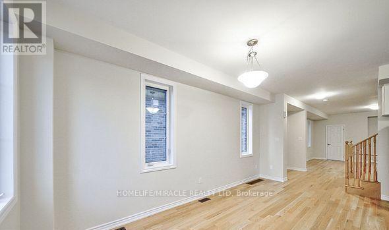
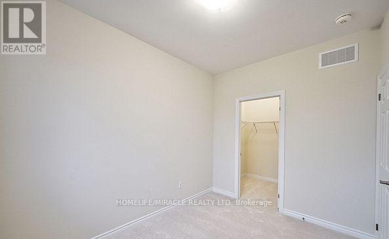
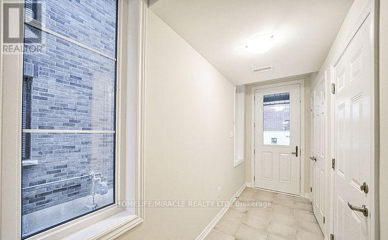
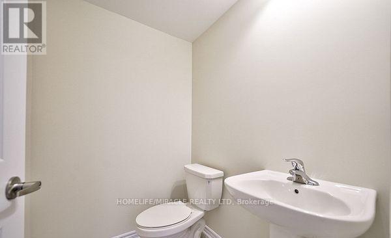
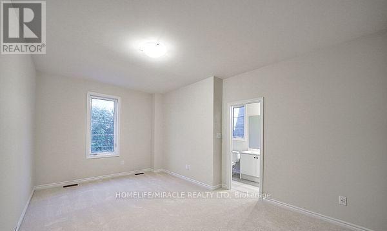
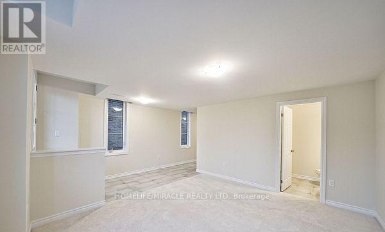
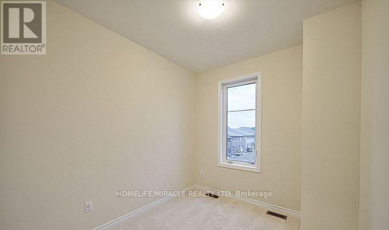
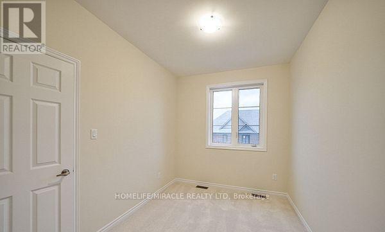
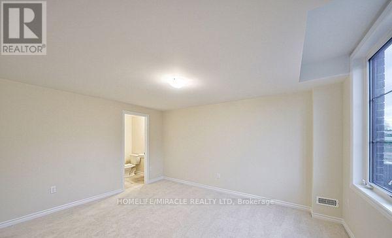
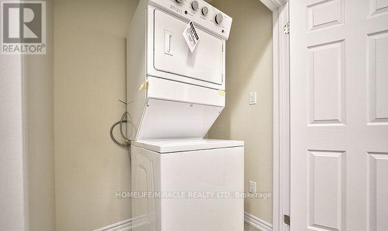
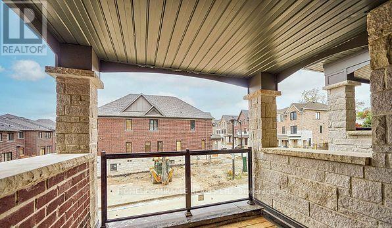
Welcome to End Unit 1449 National Common Crescent! Built by award-winning National Homes, the Ellerston Model is a one-year-old, END Unit Bright and spacious executive townhome offering 2,220 sq ft of living space as per the builder's floor plan in the prestigious Tyandaga neighborhood, one of Burlington's most desired areas.Featuring 4 bedrooms and 4 bathrooms, this end unit home provides ample space and comfort for families of all ages. The gourmet kitchen boasts granite countertops, extended upper cabinets, a breakfast bar, and a walkout to a large terrace for year-round enjoyment. Elegant oak hardwood floors enhance the main floor, while additional features include upper-level laundry, a 4th room with a 3-piece ensuite, and 200-amp electrical service. Conveniently located near golf courses, parks, schools, shopping, transit, and major highways including the Burlington GO, QEW, and 407, this home offers the perfect combination of style, functionality and location. Seeing Is Believing. (id:43681)
房源概要
| MLS® Number | W13434628 |
| 房源类型 | 民宅 |
| 社区名字 | Tyandaga |
| 附近的便利设施 | 医院, 公园, 学校 |
| 设备类型 | 热水器 |
| 特征 | 树木繁茂的地区, Conservation/green Belt, 无地毯 |
| 总车位 | 2 |
| 租赁设备类型 | 热水器 |
详 情
| 浴室 | 4 |
| 地上卧房 | 4 |
| 总卧房 | 4 |
| Age | New Building |
| 家电类 | Central Vacuum, Garage Door Opener, 窗帘 |
| 地下室进展 | Finished,unfinished |
| 地下室功能 | Walk Out |
| 地下室类型 | N/a (finished), N/a (unfinished), N/a |
| 施工种类 | 附加的 |
| 空调 | 中央空调 |
| 外墙 | 砖, 石 |
| Flooring Type | Carpeted, Hardwood |
| 地基类型 | 砖 |
| 客人卫生间(不包含洗浴) | 1 |
| 供暖方式 | 天然气 |
| 供暖类型 | 压力热风 |
| 储存空间 | 3 |
| 内部尺寸 | 2000 - 2500 Sqft |
| 类型 | 联排别墅 |
车 位
| Garage |
土地
| 英亩数 | 无 |
| 围栏类型 | Fenced Yard |
| 土地便利设施 | 医院, 公园, 学校 |
| 污水道 | Sanitary Sewer |
| 土地深度 | 85 Ft |
| 土地宽度 | 23 Ft ,7 In |
| 不规则大小 | 23.6 X 85 Ft |
房 间
| 楼 层 | 类 型 | 长 度 | 宽 度 | 面 积 |
|---|---|---|---|---|
| Lower Level | 衣帽间 | 3.65 m | 3.95 m | 3.65 m x 3.95 m |
| 一楼 | 家庭房 | 5 m | 4.85 m | 5 m x 4.85 m |
| 一楼 | 厨房 | 2.85 m | 5.55 m | 2.85 m x 5.55 m |
| 一楼 | 客厅 | 5 m | 5.55 m | 5 m x 5.55 m |
| 一楼 | 餐厅 | 3.45 m | 3.25 m | 3.45 m x 3.25 m |
| Upper Level | 主卧 | 3.45 m | 4.25 m | 3.45 m x 4.25 m |
| Upper Level | 第二卧房 | 3.05 m | 3.45 m | 3.05 m x 3.45 m |
| Upper Level | 第三卧房 | 3.05 m | 3.45 m | 3.05 m x 3.45 m |
https://www.realtor.ca/real-estate/29892560/1449-national-common-burlington-tyandaga-tyandaga

The trademarks REALTOR®, REALTORS®, and the REALTOR® logo are controlled by The Canadian Real Estate Association (CREA) and identify real estate professionals who are members of CREA. The trademarks MLS®, Multiple Listing Service® and the associated logos are owned by The Canadian Real Estate Association (CREA) and identify the quality of services provided by real estate professionals who are members of CREA. The trademark DDF® is owned by The Canadian Real Estate Association (CREA) and identifies CREA's Data Distribution Facility (DDF®)
Toronto Real Estate Board
Homelife/miracle Realty Ltd
June 11 2026 10:15:59
