
167 Shoreham Drive Toronto (Black Creek), Ontario M3N 1T3


$1,049,999
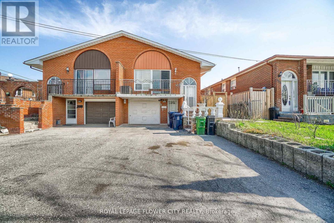
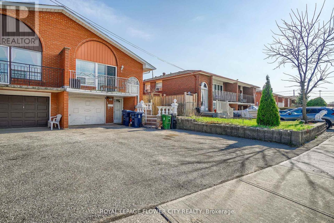
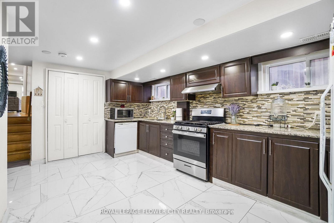
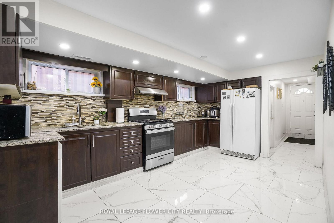
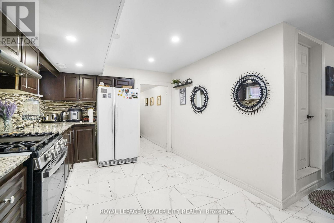
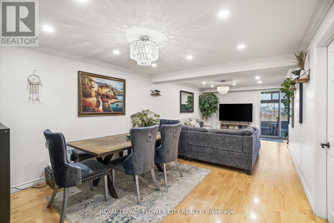
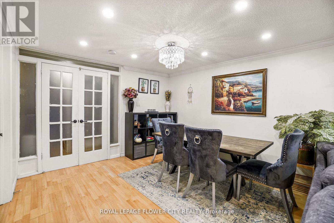
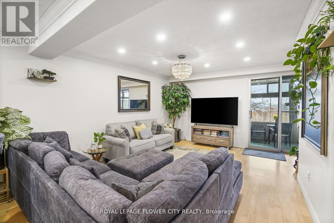
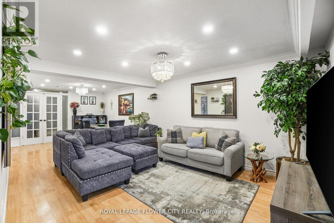
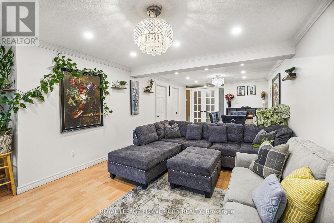
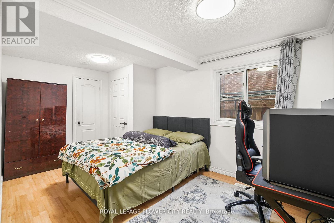
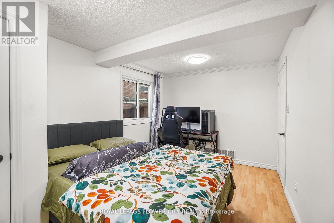
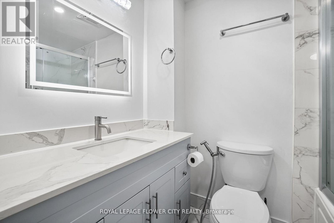
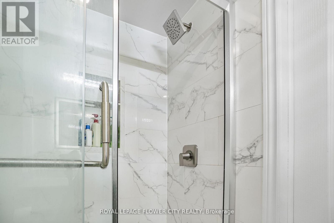
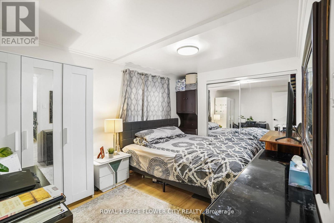
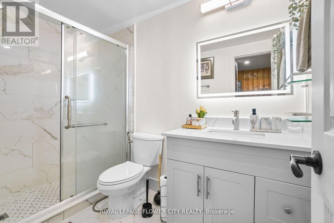
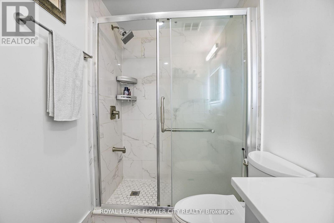
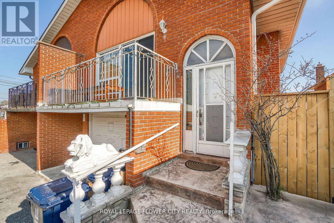
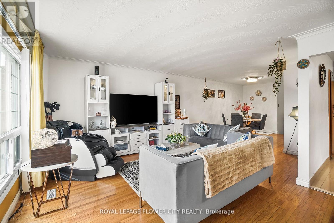
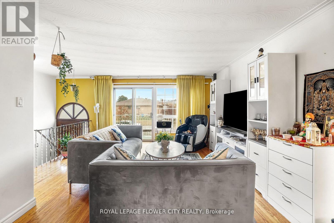
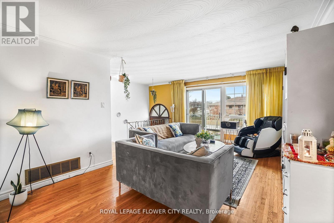
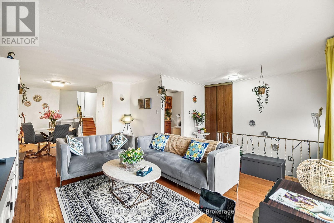
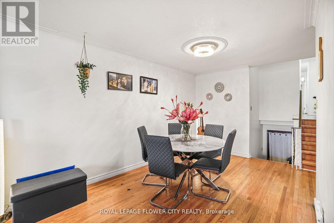
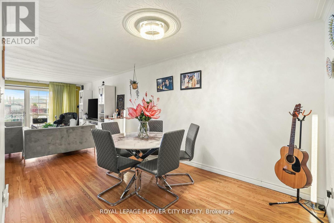
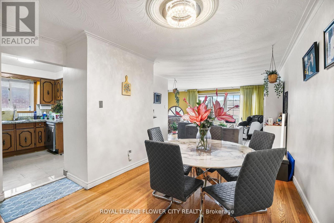
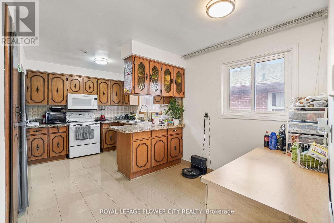
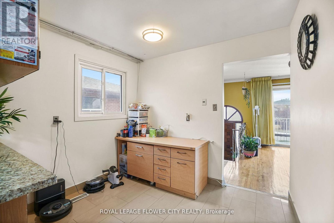
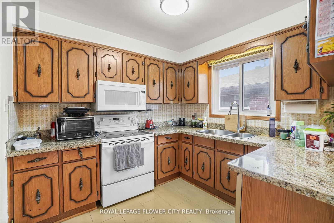
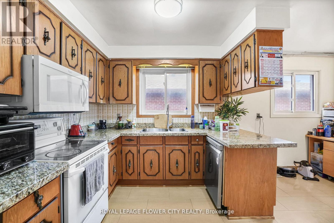
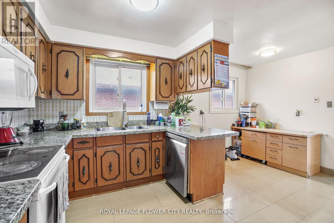
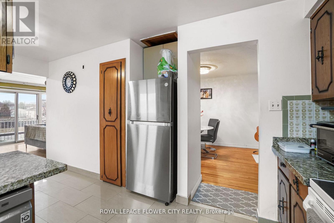
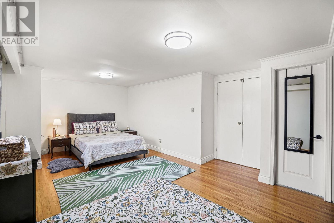
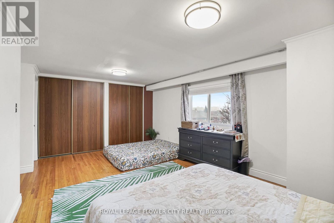
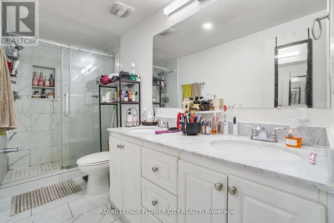
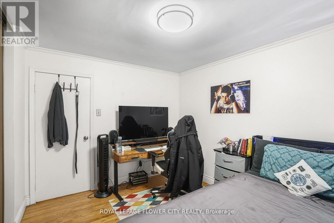
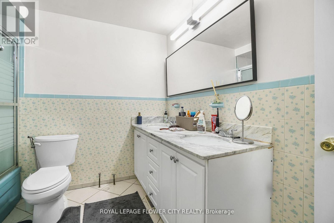
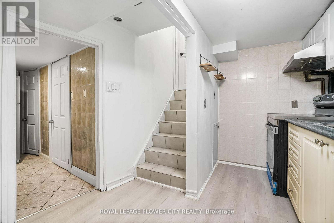
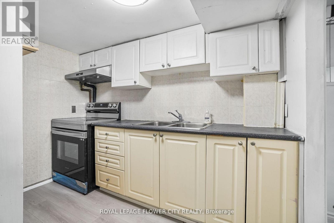
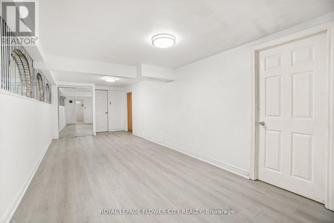
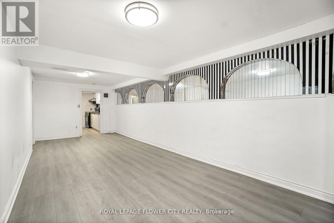
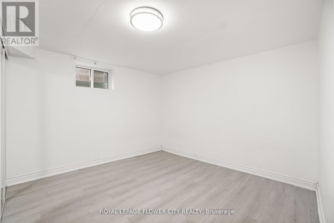
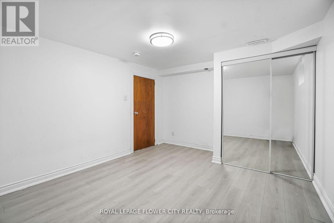
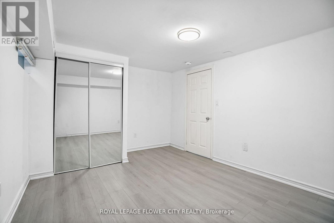
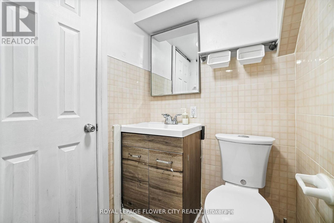
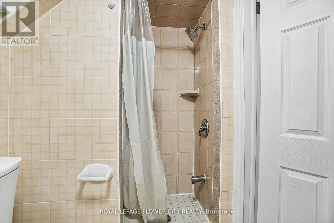
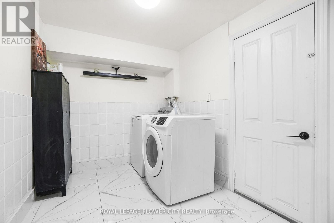
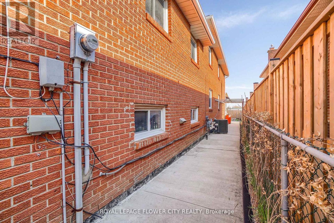
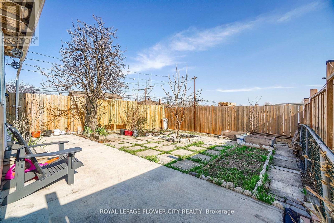
A beautifully semi-detached home offering exceptional value for investors, first-time buyers, and multi-generational families. This spacious property features 4+3 bedrooms, 5 bathrooms, and 3 kitchens across three self-contained units with separate entrances, providing outstanding flexibility for extended family living or income potential. The home showcases extensive upgrades throughout, including modern lighting, A beautifully renovated and versatile semi-detached home offering exceptional value for investors, first-time buyers, and multi-generational families. This spacious property features 4+3 bedrooms, 5 bathrooms, and 3 kitchens across three self-contained units with separate entrances, providing outstanding flexibility for extended family living or income potential. The home showcases extensive upgrades throughout, including modern lighting, fully renovated bathrooms, upgraded kitchens with granite countertops, and newer appliances. The basement suite was renovated in 2025 with new flooring, an updated washroom, and its own appliances. (id:43681)
房源概要
| MLS® Number | W13434630 |
| 房源类型 | 民宅 |
| 社区名字 | Black Creek |
| 设备类型 | 热水器 |
| 总车位 | 5 |
| 租赁设备类型 | 热水器 |
详 情
| 浴室 | 5 |
| 地上卧房 | 4 |
| 地下卧室 | 3 |
| 总卧房 | 7 |
| 家电类 | 烘干机, 微波炉, 炉子, 洗衣机, 冰箱 |
| 地下室功能 | Separate Entrance |
| 地下室类型 | N/a |
| 施工种类 | Semi-detached |
| Construction Style Split Level | Backsplit |
| 空调 | 中央空调 |
| 外墙 | 砖 |
| Flooring Type | Hardwood, Laminate, Ceramic |
| 供暖方式 | 天然气 |
| 供暖类型 | 压力热风 |
| 内部尺寸 | 2000 - 2500 Sqft |
| 类型 | 独立屋 |
| 设备间 | 市政供水 |
车 位
| Garage |
土地
| 英亩数 | 无 |
| 污水道 | Sanitary Sewer |
| 土地深度 | 139 Ft ,7 In |
| 土地宽度 | 28 Ft ,8 In |
| 不规则大小 | 28.7 X 139.6 Ft |
| 规划描述 | Rm |
房 间
| 楼 层 | 类 型 | 长 度 | 宽 度 | 面 积 |
|---|---|---|---|---|
| 地下室 | 厨房 | 7.58 m | 6.56 m | 7.58 m x 6.56 m |
| 地下室 | 卧室 | 12.34 m | 10.14 m | 12.34 m x 10.14 m |
| 地下室 | 客厅 | 24.74 m | 9.32 m | 24.74 m x 9.32 m |
| 一楼 | 客厅 | 10.86 m | 19.82 m | 10.86 m x 19.82 m |
| 一楼 | 厨房 | 14.3 m | 4.99 m | 14.3 m x 4.99 m |
| 一楼 | 主卧 | 18.77 m | 11.52 m | 18.77 m x 11.52 m |
| 一楼 | 第二卧房 | 10.89 m | 8.76 m | 10.89 m x 8.76 m |
| 一楼 | 第三卧房 | 7.64 m | 10.53 m | 7.64 m x 10.53 m |
| 一楼 | 家庭房 | 25.95 m | 11.12 m | 25.95 m x 11.12 m |
| 一楼 | Bedroom 4 | 14.04 m | 8.89 m | 14.04 m x 8.89 m |
| 一楼 | 卧室 | 12.7 m | 8.79 m | 12.7 m x 8.79 m |
| 一楼 | 厨房 | 12.7 m | 8.79 m | 12.7 m x 8.79 m |
https://www.realtor.ca/real-estate/29892561/167-shoreham-drive-toronto-black-creek-black-creek

The trademarks REALTOR®, REALTORS®, and the REALTOR® logo are controlled by The Canadian Real Estate Association (CREA) and identify real estate professionals who are members of CREA. The trademarks MLS®, Multiple Listing Service® and the associated logos are owned by The Canadian Real Estate Association (CREA) and identify the quality of services provided by real estate professionals who are members of CREA. The trademark DDF® is owned by The Canadian Real Estate Association (CREA) and identifies CREA's Data Distribution Facility (DDF®)
Toronto Real Estate Board
Royal LePage Flower City Realty
June 11 2026 10:15:59
