
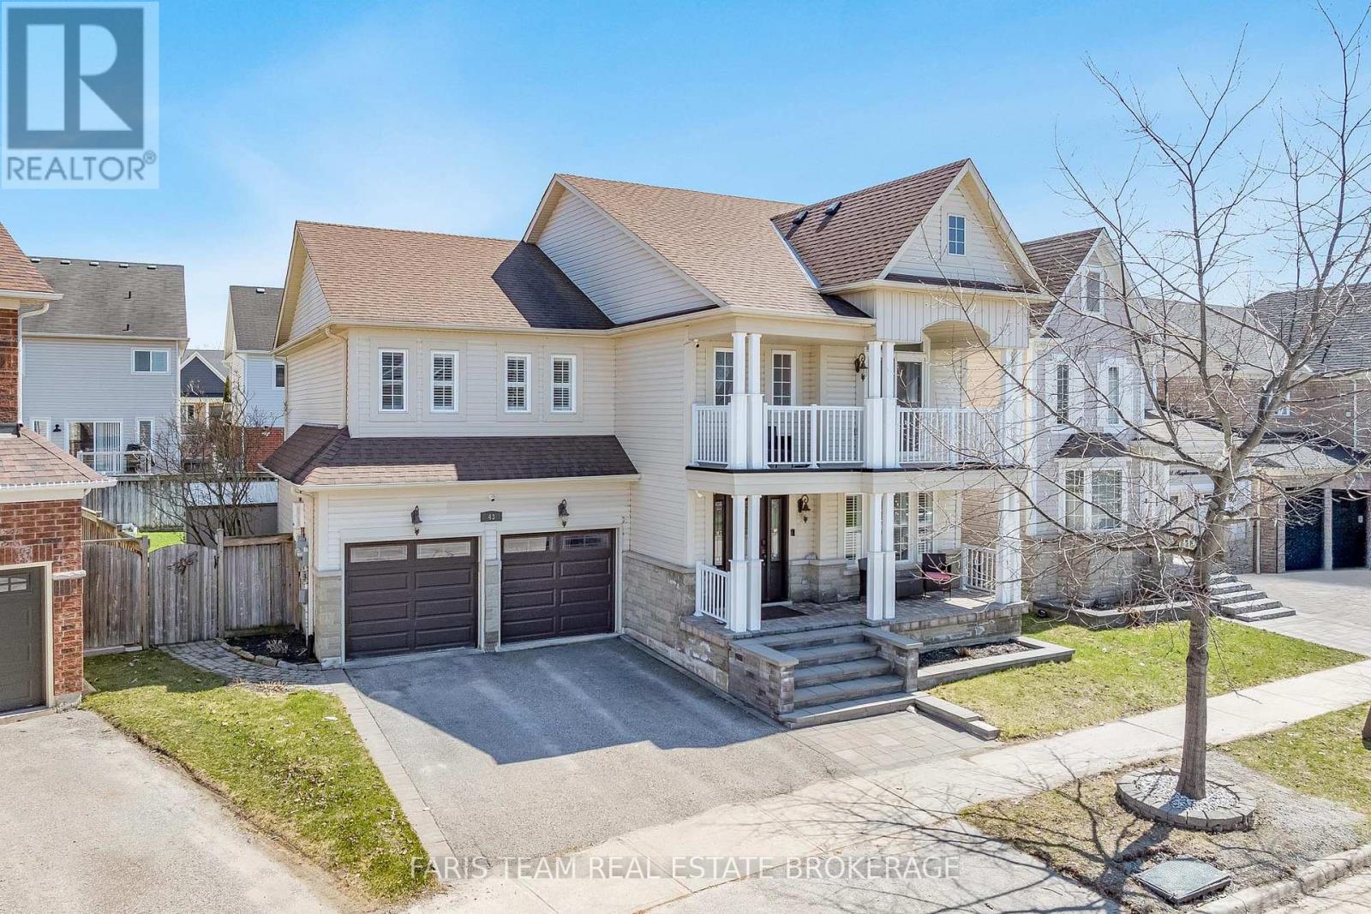
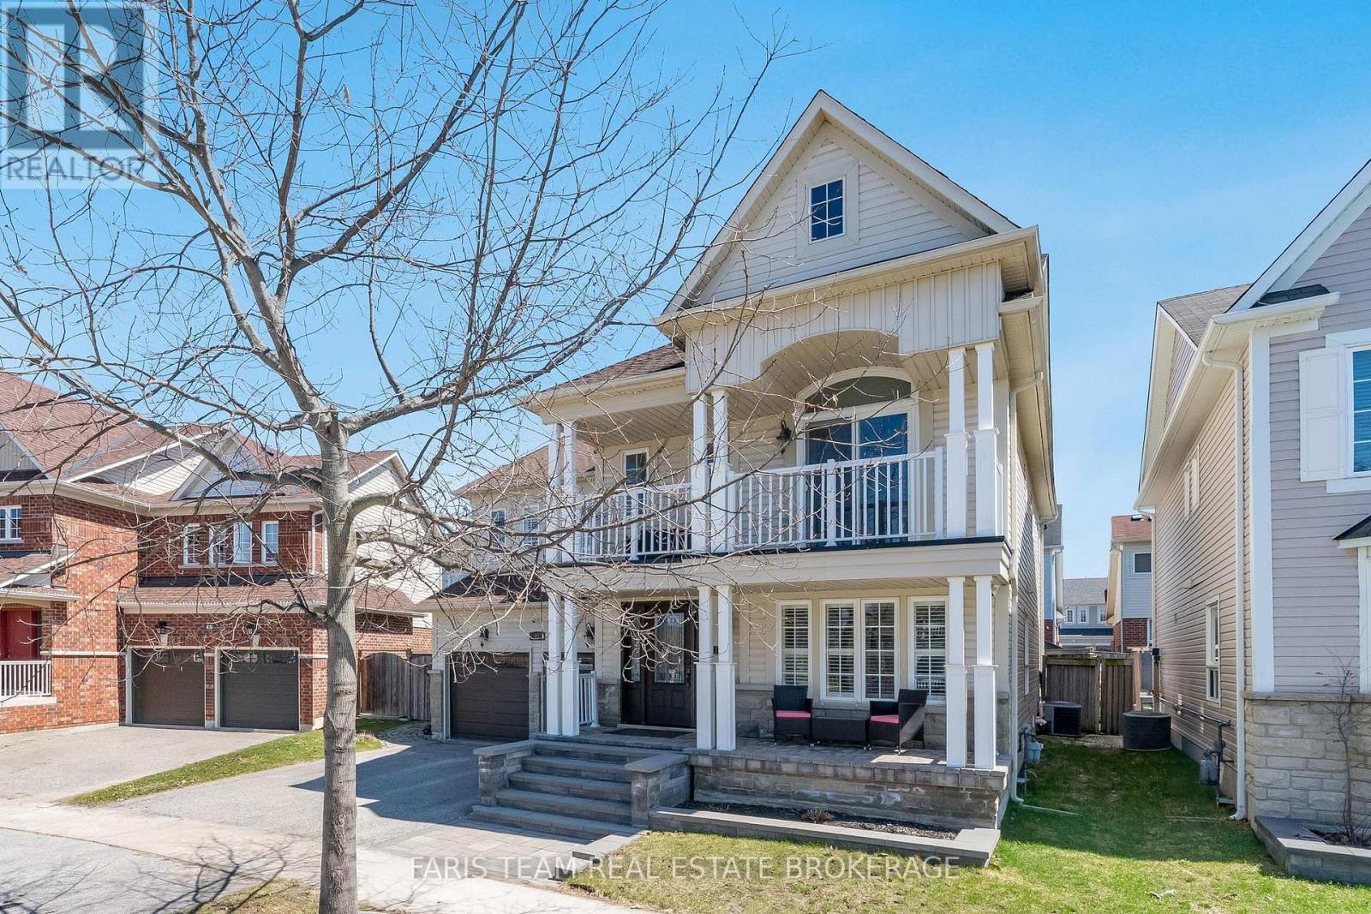
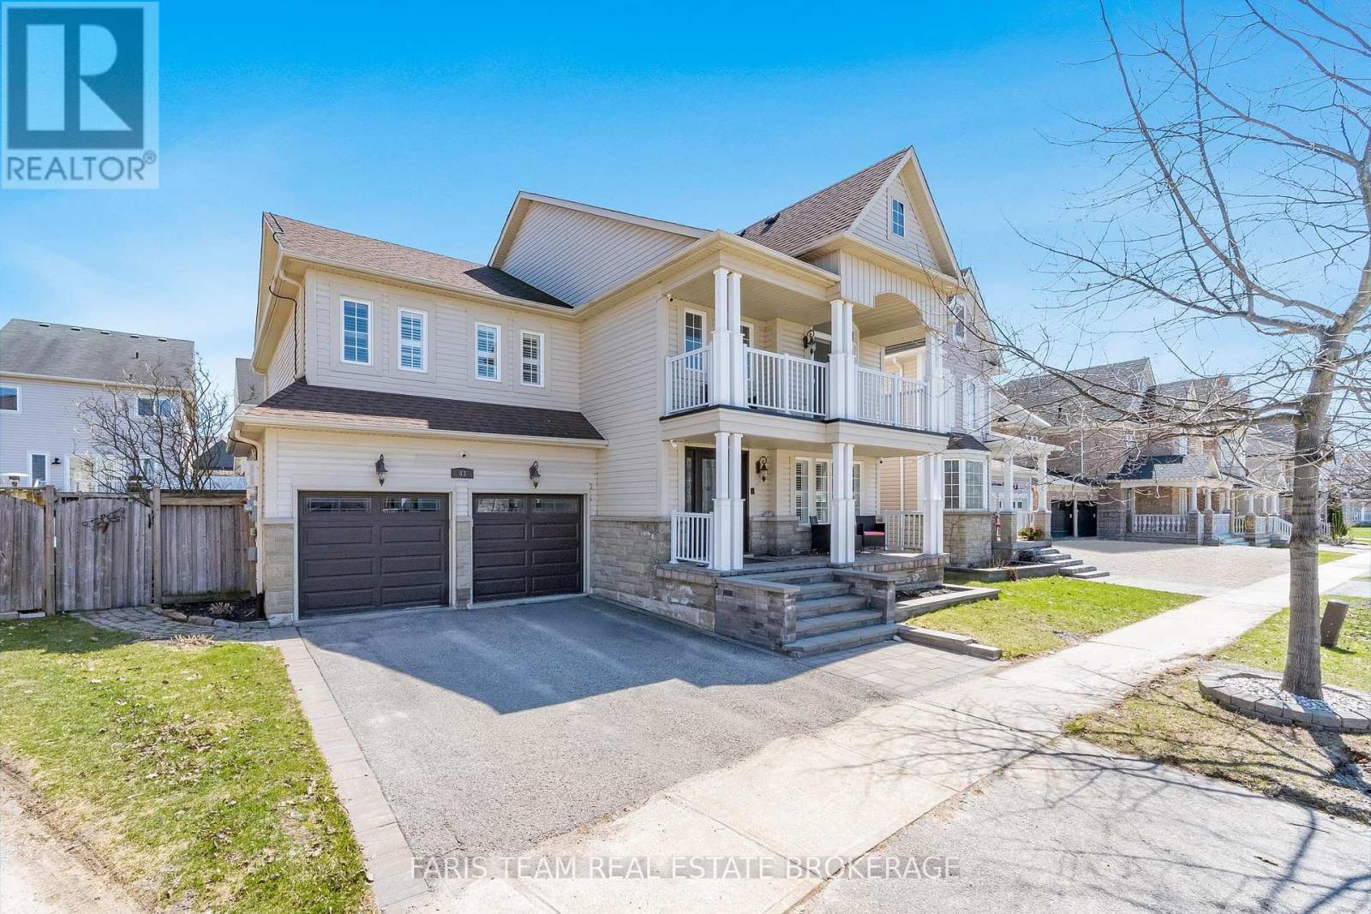
43 Maple Crown Terrace Barrie (Innis-Shore), Ontario L4M 7H9


$874,900
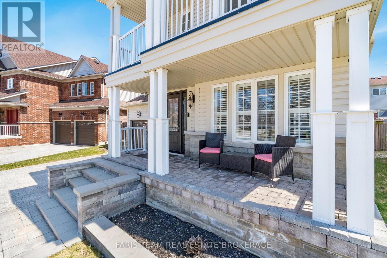
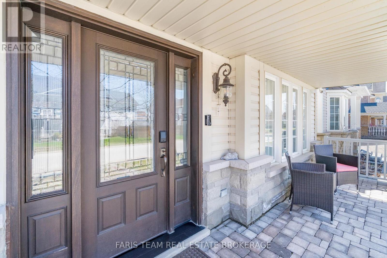
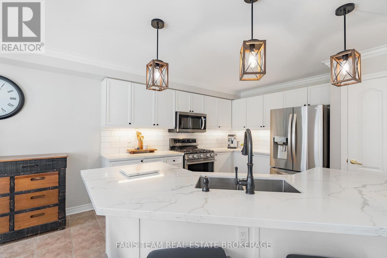
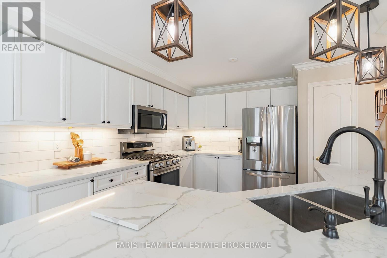
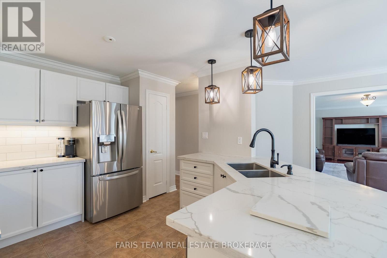
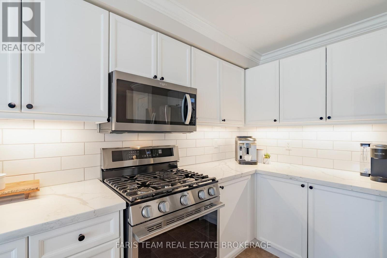
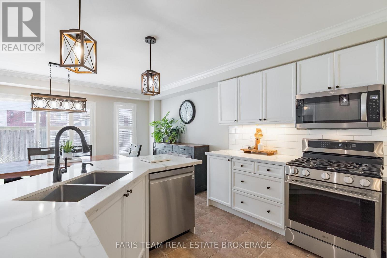
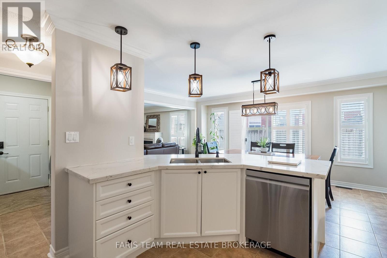
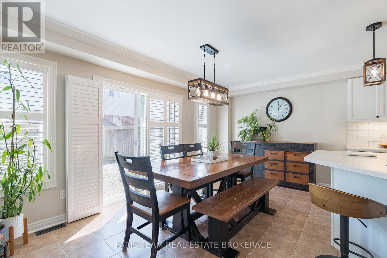
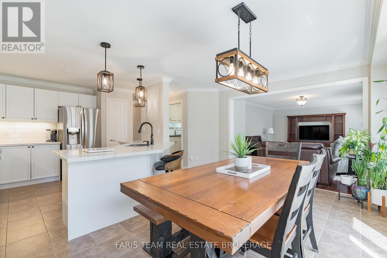
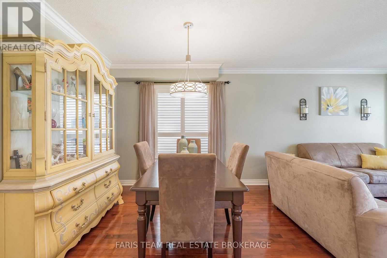
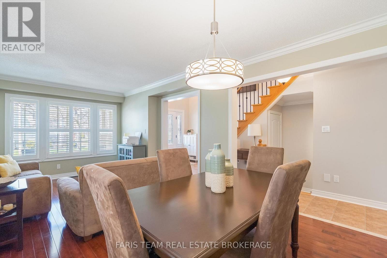
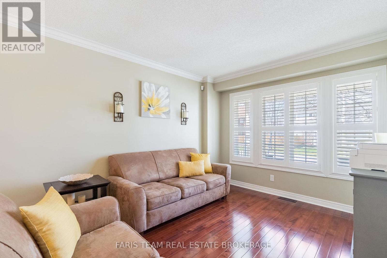
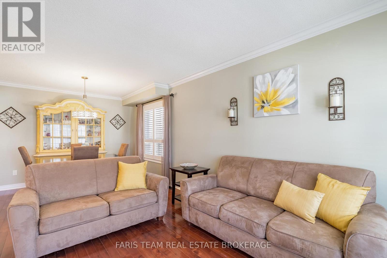
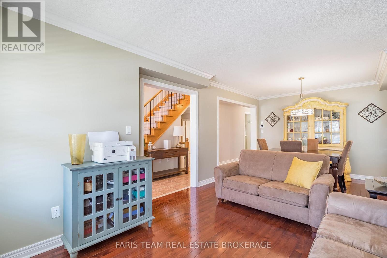
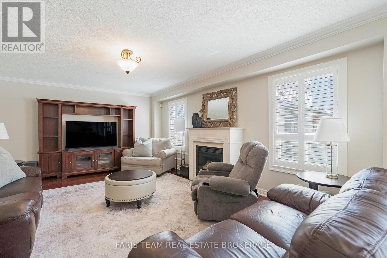
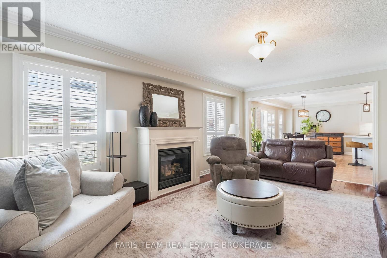
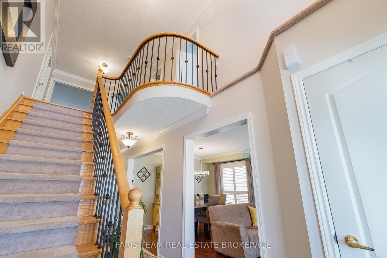
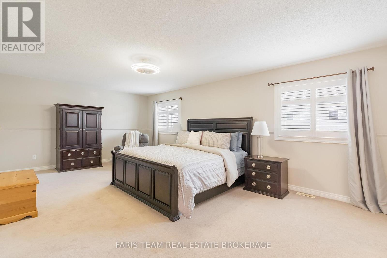
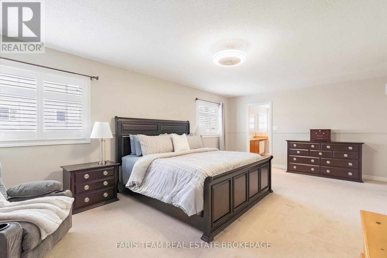
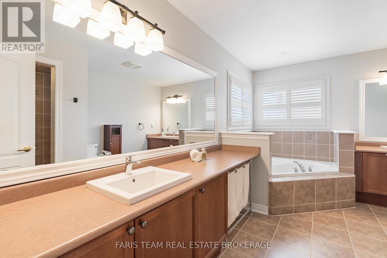
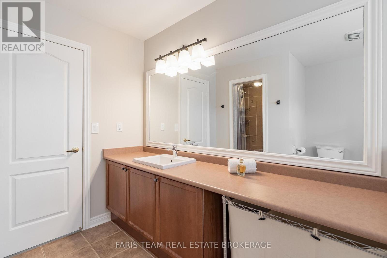
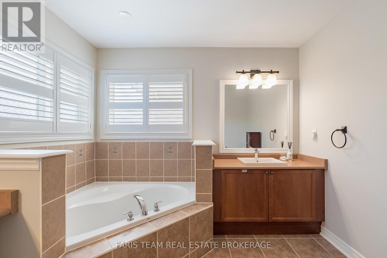
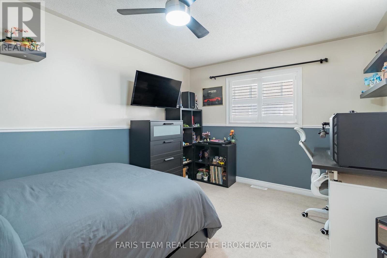
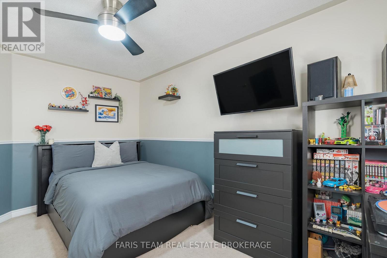
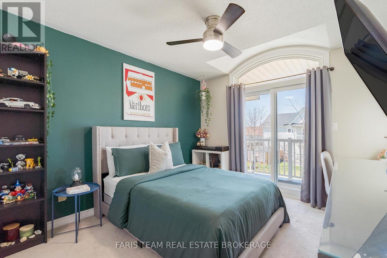
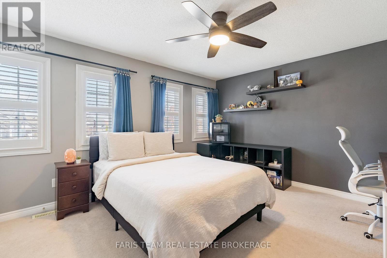
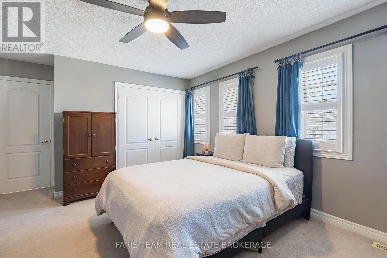
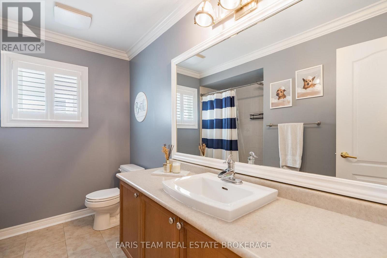
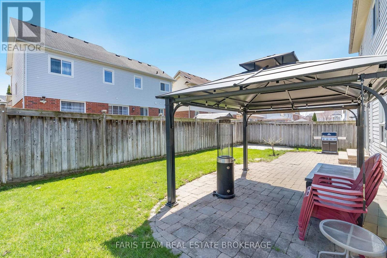
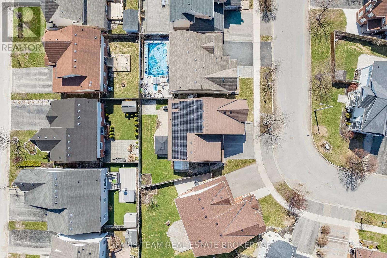
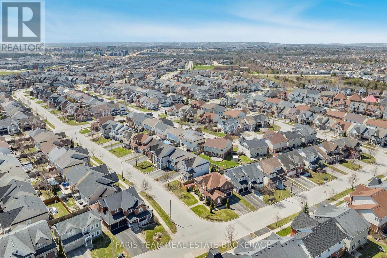
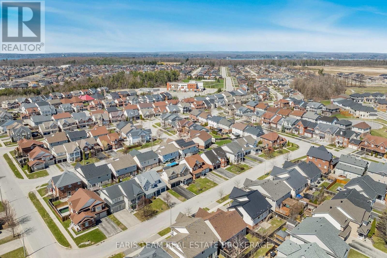
Top 5 Reasons You Will Love This Home: 1) Designed with family living in mind, this home offers a spacious and functional layout with generous principal rooms that create the perfect setting for everyday comfort, effortless entertaining, and the flexibility growing families need, whether hosting family gatherings or enjoying a quiet night at home, the thoughtful floor plan adapts to every stage of life 2) Enjoy the added value of owned solar panels that not only help offset energy costs but also generate monthly income, unlike leased systems these panels are fully owned, allowing you to benefit directly from the revenue they produce while reducing your home's environmental footprint, with rising utility costs, the combination of predictable savings, additional income, and long-term energy efficiency makes this a valuable feature that can continue to pay dividends for years to come 3) A full two-car garage paired with additional driveway parking adds everyday convenience, offering plenty of room for vehicles, storage, hobbies, and all the extras that come with busy family life, whether you need space for recreational equipment, tools, or multiple drivers, this home has you covered 4) Ideally located near top-rated schools, shopping, restaurants, parks, and a full range of everyday amenities, this home places you in one of Barrie's most convenient and family-oriented neighbourhoods, offering the perfect balance of community, accessibility, and lifestyle 5) The spacious primary bedroom serves as a relaxing retreat, complete with two closets and a large ensuite featuring double sinks, ample counter space, a corner tub, and a separate standalone shower, while three additional well-sized bedrooms provide excellent versatility, offering plenty of room for children, guests, or the option to create a dedicated home office, gym, or flex space to suit your lifestyle. 2,561 above grade sq.ft. plus an unfinished basement. (id:43681)
房源概要
| MLS® Number | S13434298 |
| 房源类型 | 民宅 |
| 社区名字 | Innis-Shore |
| 附近的便利设施 | 学校 |
| 设备类型 | 热水器, Water Softener |
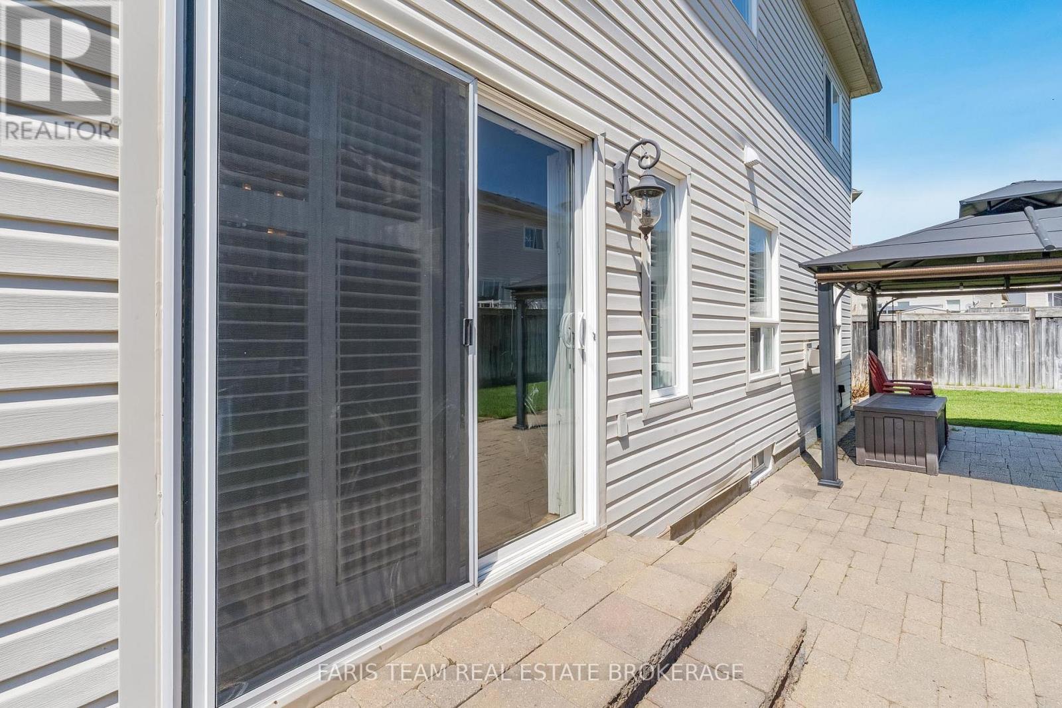
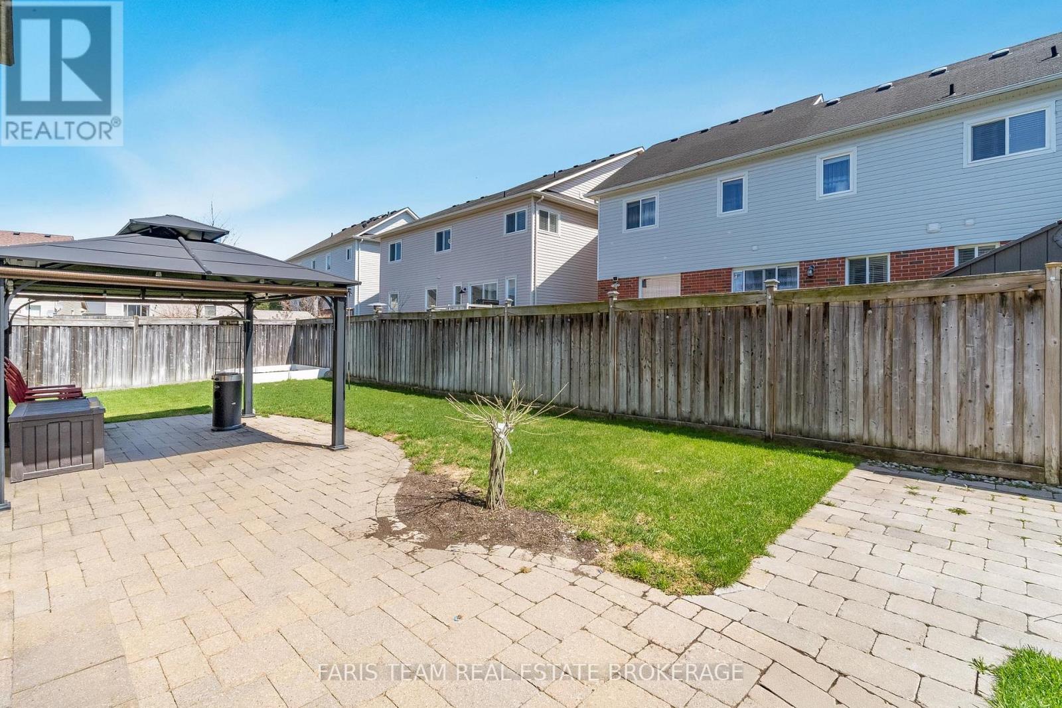
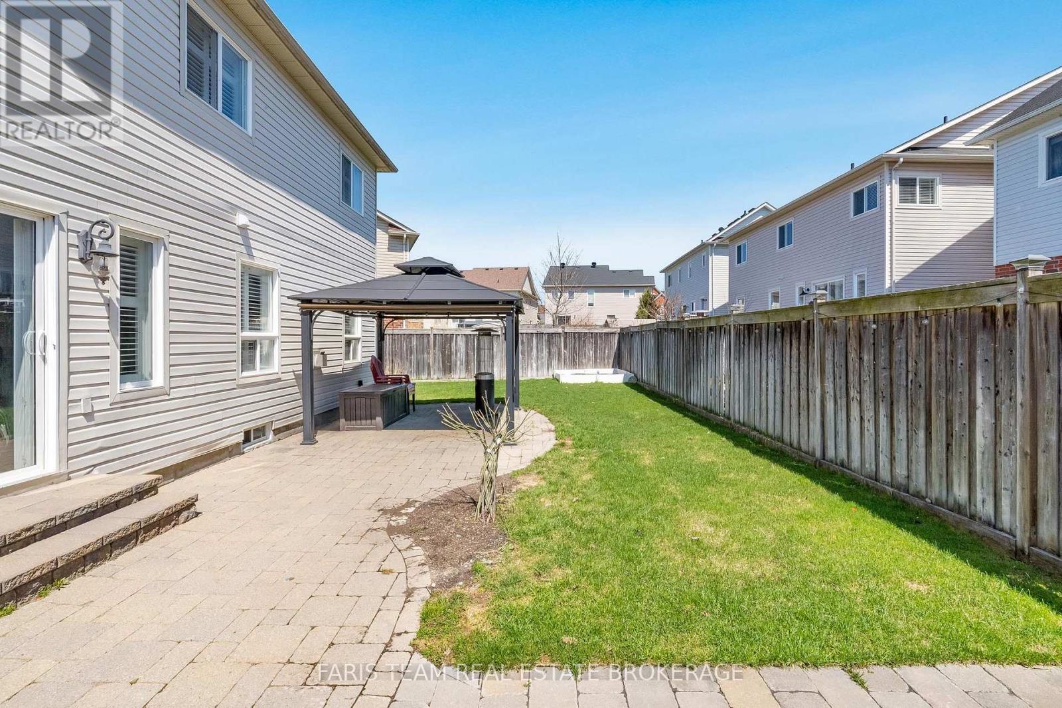
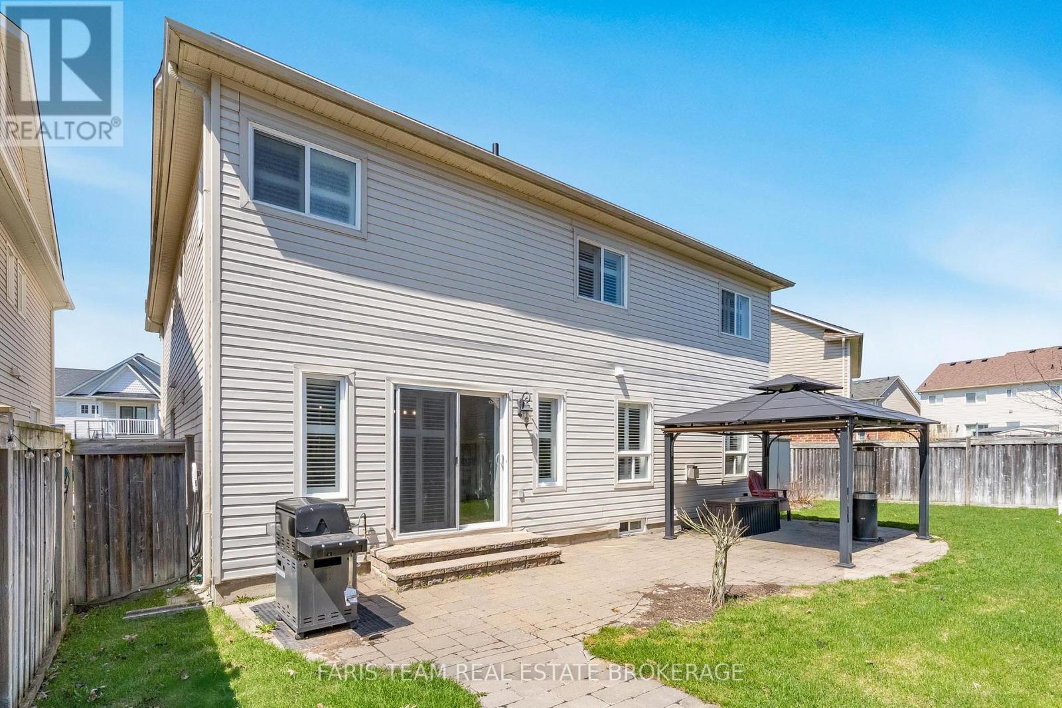
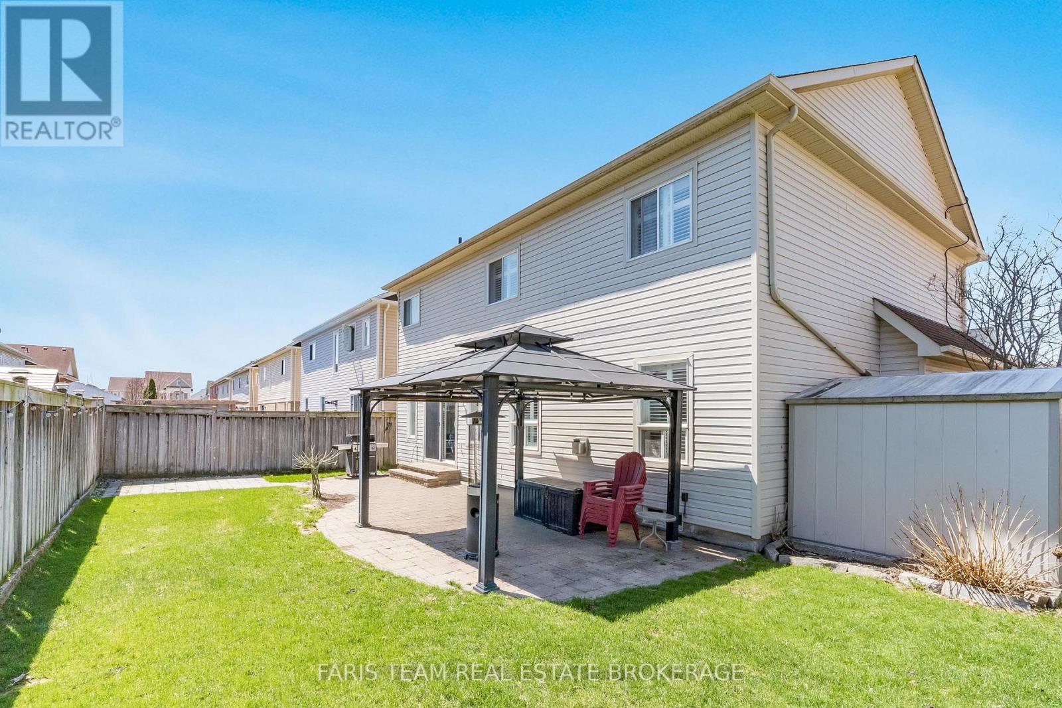
| 特征 | Gazebo |
| 总车位 | 4 |
| 租赁设备类型 | 热水器, Water Softener |
| 结构 | 棚 |
详 情
| 浴室 | 3 |
| 地上卧房 | 4 |
| 总卧房 | 4 |
| Age | 16 To 30 Years |
| 公寓设施 | Fireplace(s) |
| 家电类 | 洗碗机, 烘干机, 炉子, 洗衣机, 冰箱 |
| 地下室进展 | 已完成 |
| 地下室类型 | Full (unfinished) |
| 施工种类 | 独立屋 |
| 空调 | 中央空调 |
| 外墙 | 石, 乙烯基壁板 |
| 壁炉 | 有 |
| Fireplace Total | 1 |
| Flooring Type | Porcelain Tile, Hardwood, Ceramic |
| 地基类型 | 混凝土浇筑 |
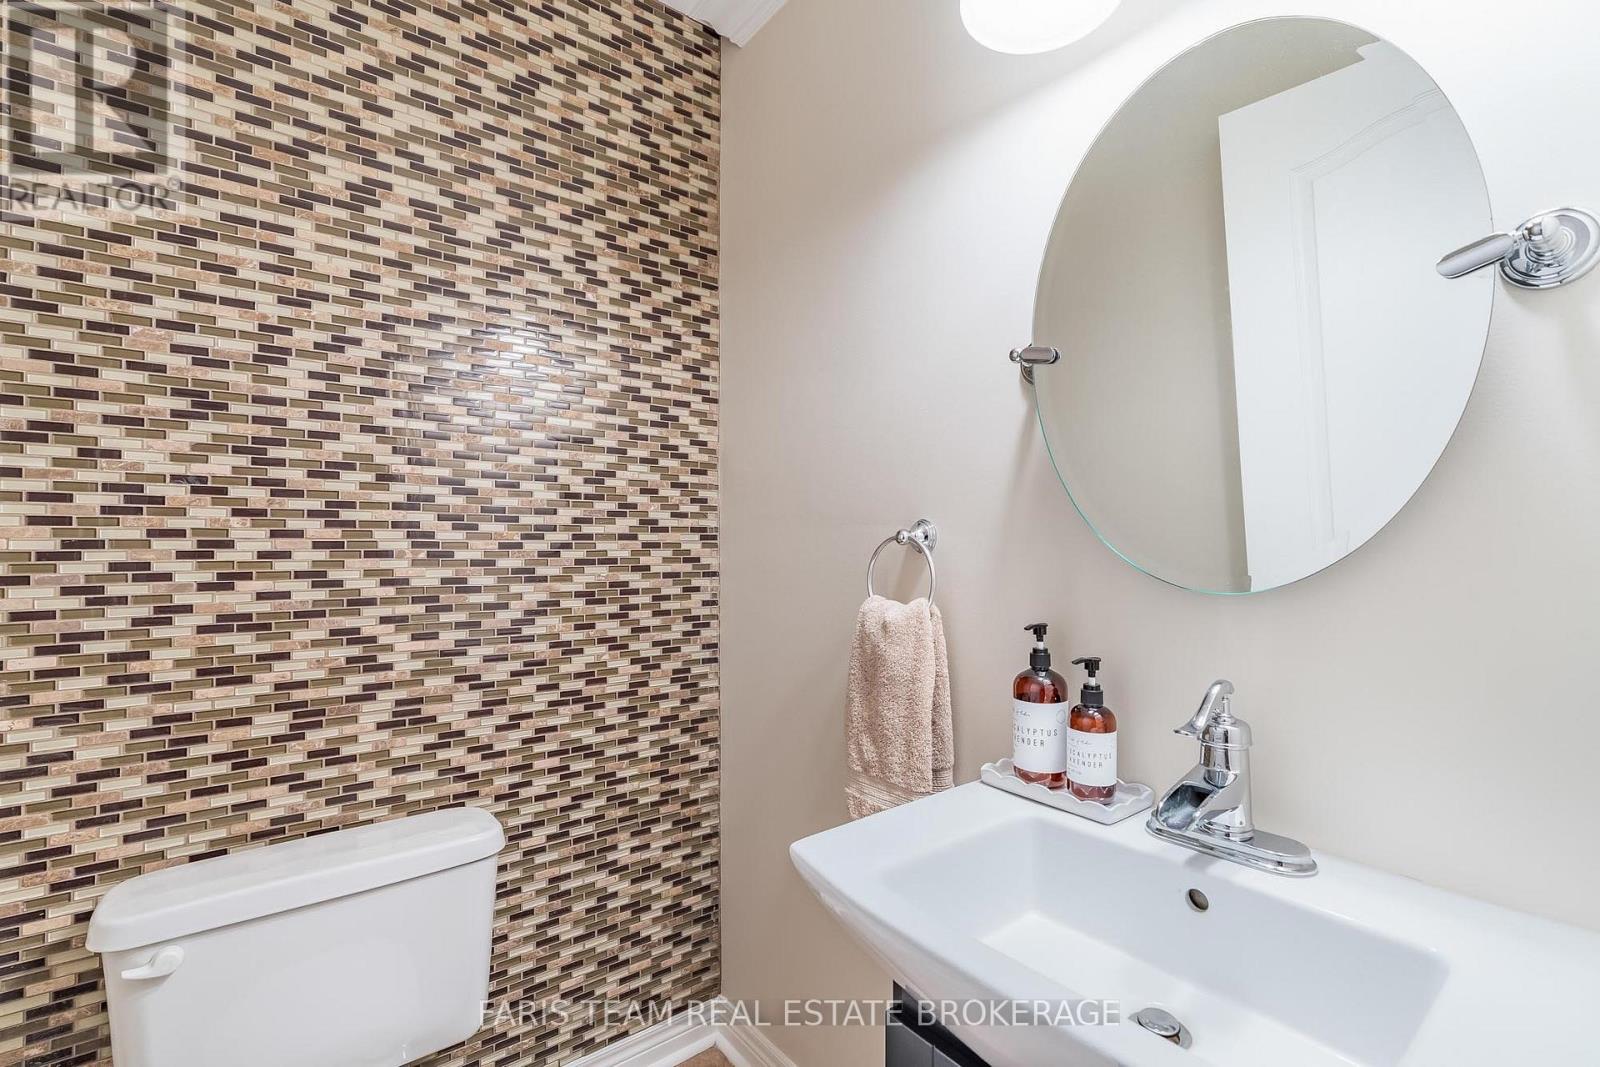
| 客人卫生间(不包含洗浴) | 1 |
| 供暖方式 | 天然气 |
| 供暖类型 | 压力热风 |
| 储存空间 | 2 |
| 内部尺寸 | 2500 - 3000 Sqft |
| 类型 | 独立屋 |
| 设备间 | 市政供水 |
车 位
| 附加车库 | |
| Garage |
土地
| 英亩数 | 无 |
| 围栏类型 | Fully Fenced |
| 土地便利设施 | 学校 |
| 污水道 | Sanitary Sewer |
| 土地深度 | 85 Ft ,4 In |
| 土地宽度 | 45 Ft ,10 In |
| 不规则大小 | 45.9 X 85.4 Ft |
| 规划描述 | R3-ws(sp-216) |
房 间
| 楼 层 | 类 型 | 长 度 | 宽 度 | 面 积 |
|---|---|---|---|---|
| 一楼 | 厨房 | 6.34 m | 5.14 m | 6.34 m x 5.14 m |
| 一楼 | 餐厅 | 6.45 m | 3.35 m | 6.45 m x 3.35 m |
| 一楼 | 家庭房 | 5.86 m | 4.11 m | 5.86 m x 4.11 m |
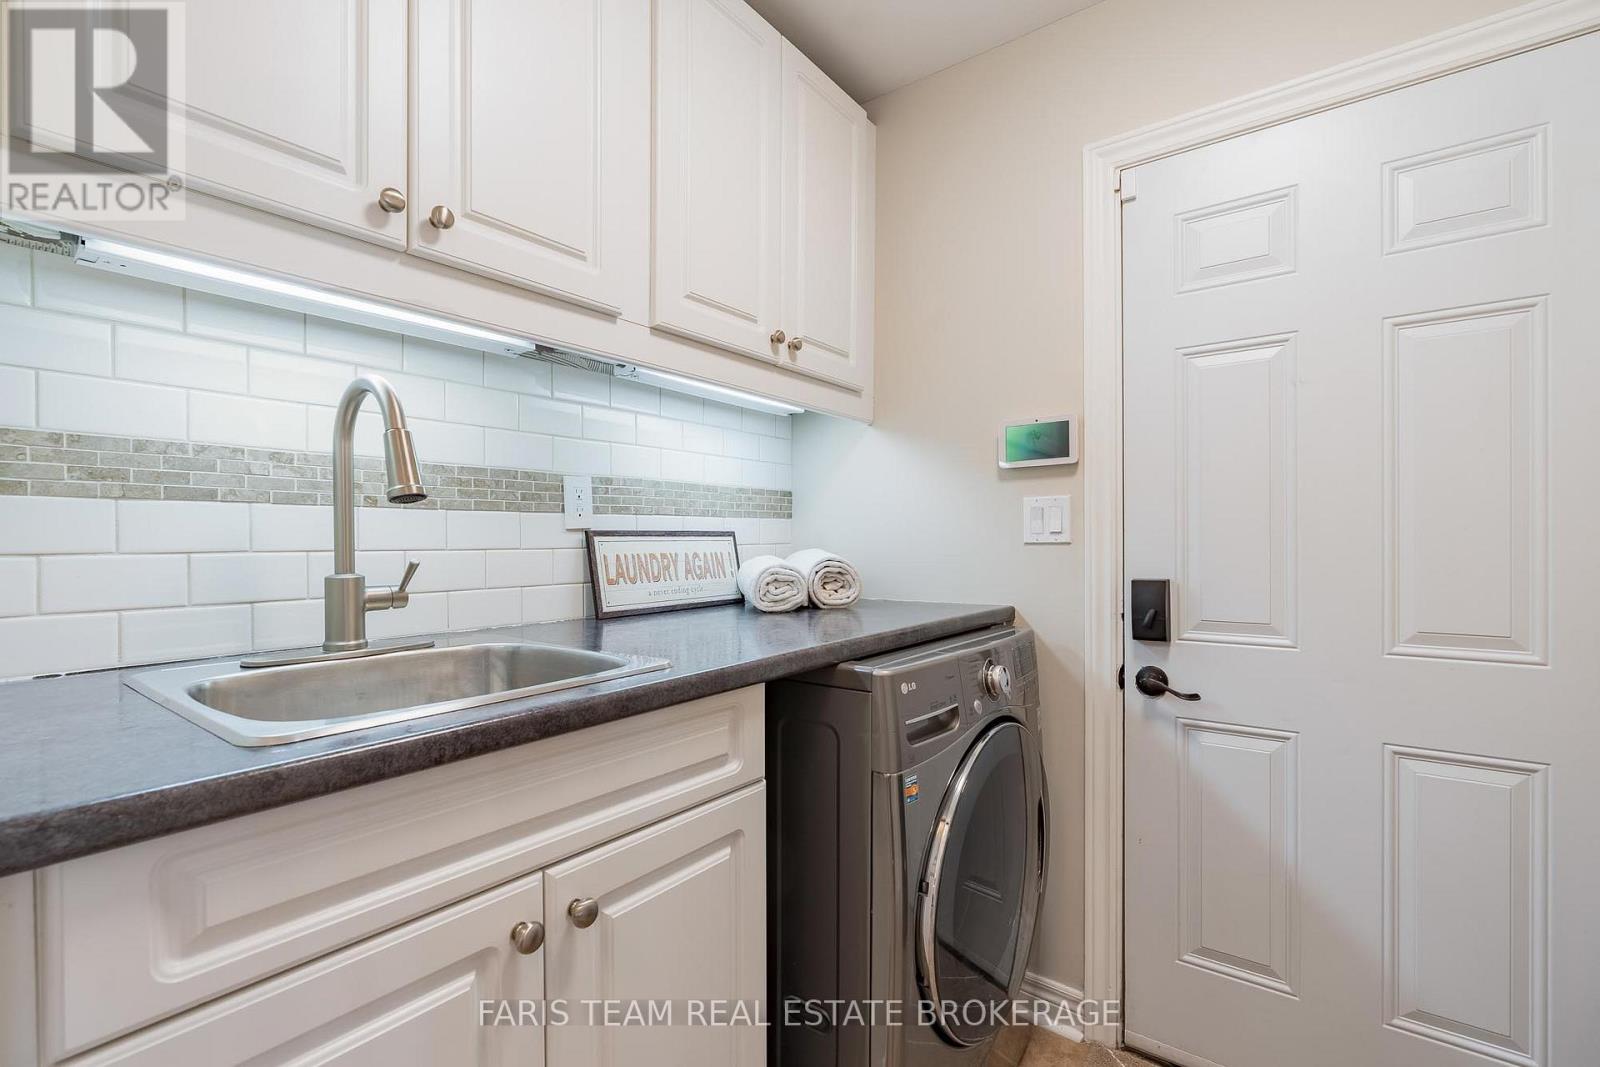
| 一楼 | 洗衣房 | 2.57 m | 1.77 m | 2.57 m x 1.77 m |
| Upper Level | 主卧 | 6.83 m | 5.07 m | 6.83 m x 5.07 m |
| Upper Level | 卧室 | 5.12 m | 3.75 m | 5.12 m x 3.75 m |
| Upper Level | 卧室 | 4.21 m | 3.24 m | 4.21 m x 3.24 m |
| Upper Level | 卧室 | 4.15 m | 3.17 m | 4.15 m x 3.17 m |
https://www.realtor.ca/real-estate/29892386/43-maple-crown-terrace-barrie-innis-shore-innis-shore

The trademarks REALTOR®, REALTORS®, and the REALTOR® logo are controlled by The Canadian Real Estate Association (CREA) and identify real estate professionals who are members of CREA. The trademarks MLS®, Multiple Listing Service® and the associated logos are owned by The Canadian Real Estate Association (CREA) and identify the quality of services provided by real estate professionals who are members of CREA. The trademark DDF® is owned by The Canadian Real Estate Association (CREA) and identifies CREA's Data Distribution Facility (DDF®)
Toronto Real Estate Board
Faris Team Real Estate Brokerage
June 18 2026 07:41:27
