
3 Ancaster Street E Hamilton (Dundas), Ontario L9H 4K2


$1,249,000
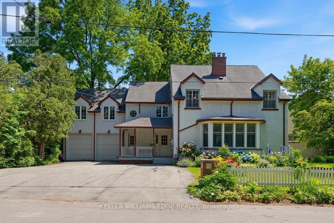
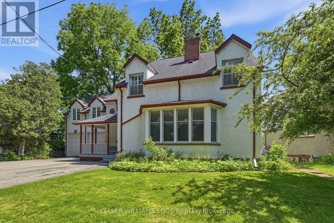
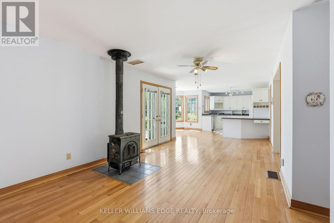
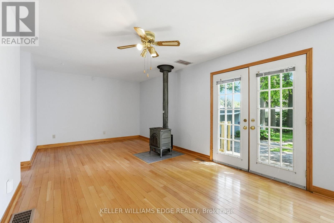
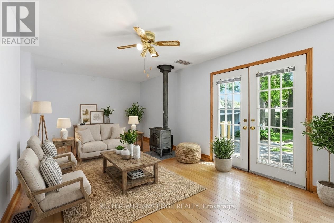
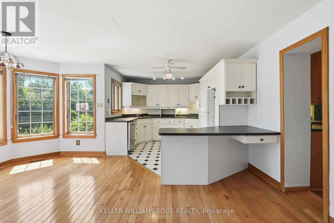
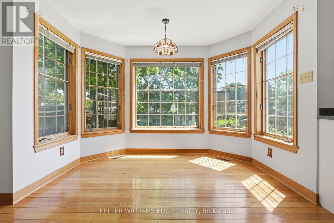
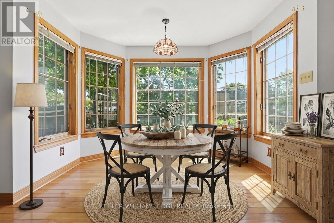
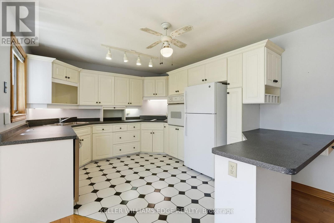
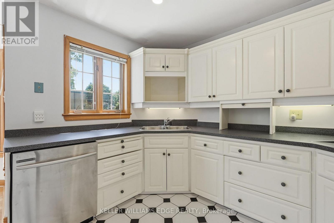
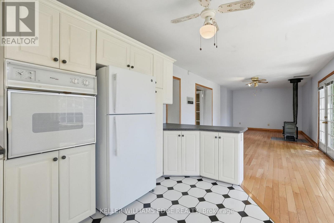
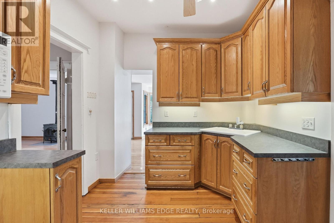
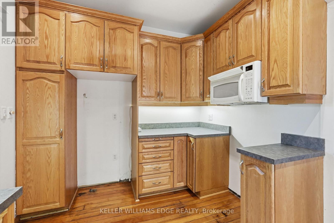
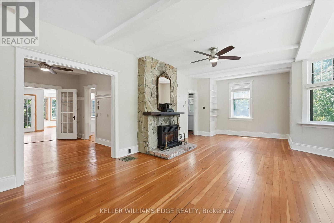
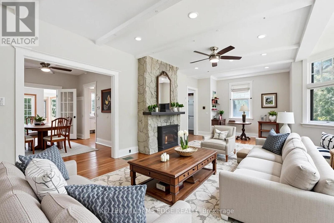
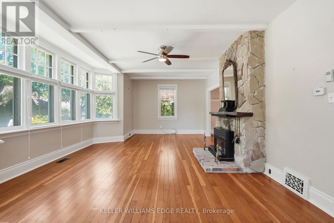
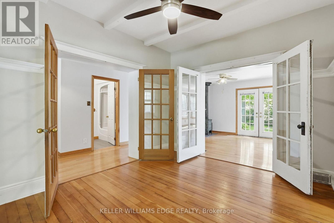
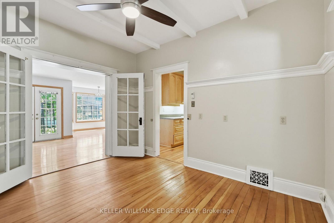
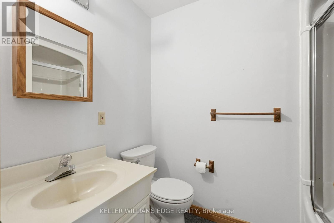
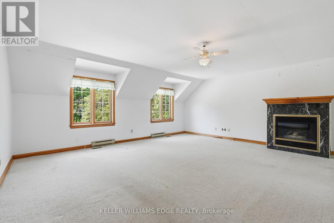
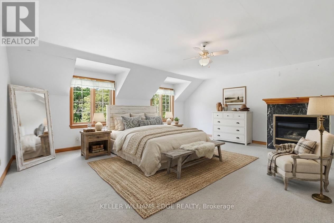
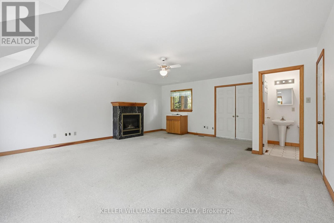
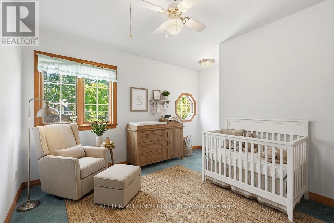
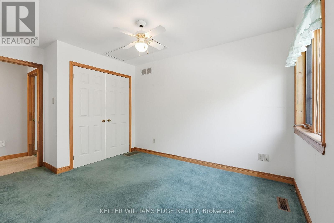
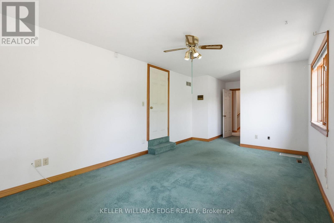
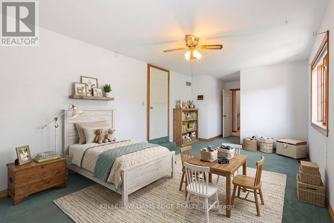
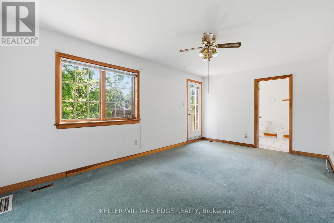
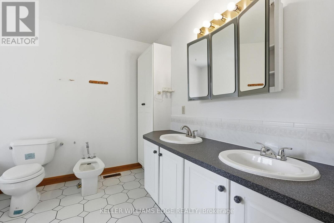
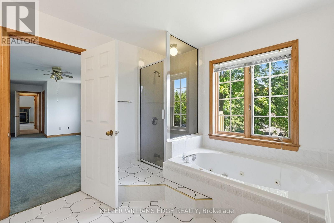
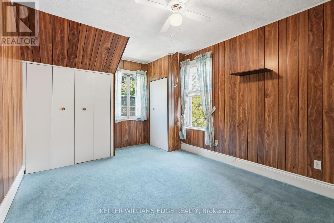
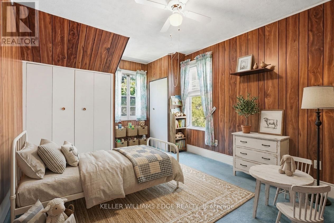
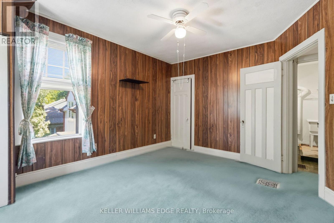
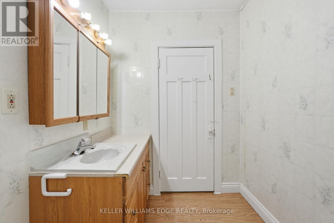
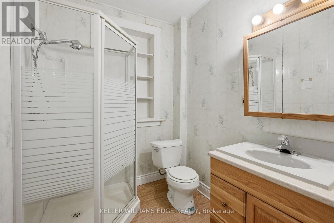
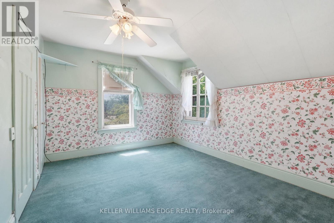
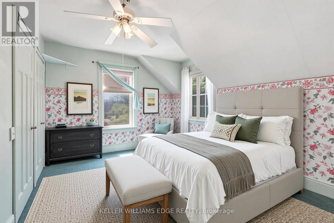
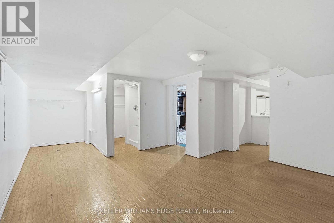
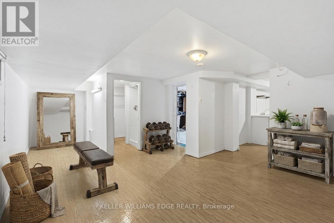
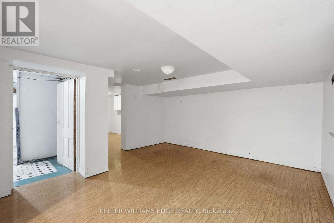
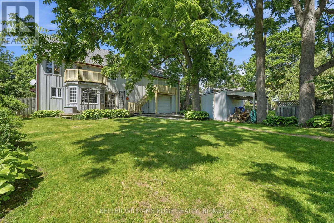
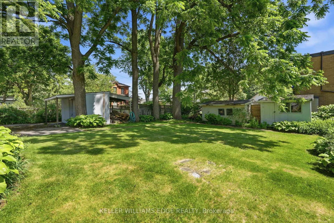
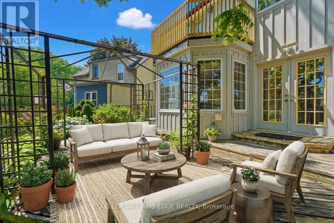
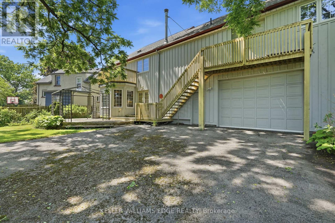
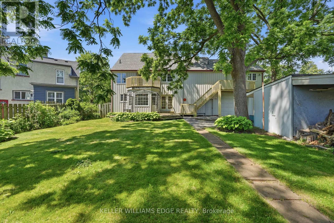
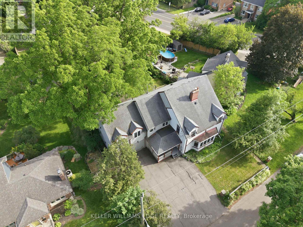
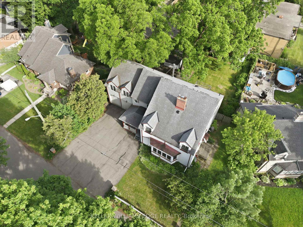
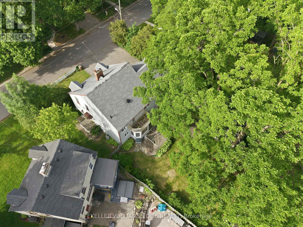
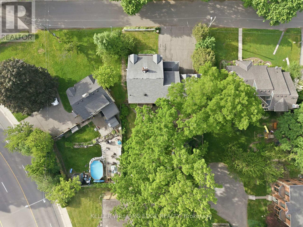
3 Ancaster Street - DundasOffered for the first time in over 50 years, this 5-bedroom, 6-bathroom detached home presents a rare opportunity in the heart of Dundas. The property offers substantial square footage, oversized principal rooms, and a highly flexible layout that is well-suited to multi-generational living or income potential. Configuration includes multiple kitchen areas across all levels, including a secondary main-floor kitchen, an upper-level kitchen, and additional kitchen setups in the lower level. Two separate laundry areas further support independent living arrangements within the home. The layout is well-suited for large families, extended family living, home-based work setups, or future conversion potential. Exterior features mature landscaping and established gardens, offering privacy and usable outdoor space. The home provides strong structural fundamentals, scale, and configuration flexibility for repositioning. Zoning and layout may present potential for multi-unit conversion (e.g., 4-5 units), subject to municipal approval and due diligence. Located in central Dundas, the property is within close proximity to schools, parks, conservation areas, trails, and the downtown core with restaurants, shops, and local services. A large-scale property offering space, flexibility, and long-term upside in one of Dundas' most established neighborhoods. (id:43681)
房源概要
| MLS® Number | X13434460 |
| 房源类型 | 民宅 |
| 社区名字 | Dundas |
| 附近的便利设施 | 公园, 礼拜场所 |
| 社区特征 | 社区活动中心 |
| 特征 | Irregular Lot Size, Level, Gazebo |
| 总车位 | 8 |
| 结构 | 棚 |
详 情
| 浴室 | 5 |
| 地上卧房 | 5 |
| 总卧房 | 5 |
| Age | 51 To 99 Years |
| 公寓设施 | Fireplace(s) |
| 家电类 | 洗碗机, 微波炉, 烤箱, 炉子, 窗帘, 冰箱 |
| 地下室进展 | 已装修 |
| 地下室类型 | 全完工 |
| 施工种类 | 独立屋 |
| 空调 | 中央空调 |
| 外墙 | 铝壁板, 灰泥 |
| 壁炉 | 有 |
| Fireplace Total | 4 |
| 地基类型 | 混凝土浇筑 |
| 供暖方式 | 天然气 |
| 供暖类型 | 压力热风 |
| 储存空间 | 2 |
| 内部尺寸 | 3000 - 3500 Sqft |
| 类型 | 独立屋 |
| 设备间 | 市政供水 |
车 位
| 附加车库 | |
| Garage |
土地
| 英亩数 | 无 |
| 围栏类型 | Fully Fenced, Fenced Yard |
| 土地便利设施 | 公园, 宗教场所 |
| 污水道 | Sanitary Sewer |
| 土地深度 | 125 Ft |
| 土地宽度 | 77 Ft ,9 In |
| 不规则大小 | 77.8 X 125 Ft |
| 规划描述 | R2 |
房 间
| 楼 层 | 类 型 | 长 度 | 宽 度 | 面 积 |
|---|---|---|---|---|
| 二楼 | 浴室 | 3.4 m | 4.5 m | 3.4 m x 4.5 m |
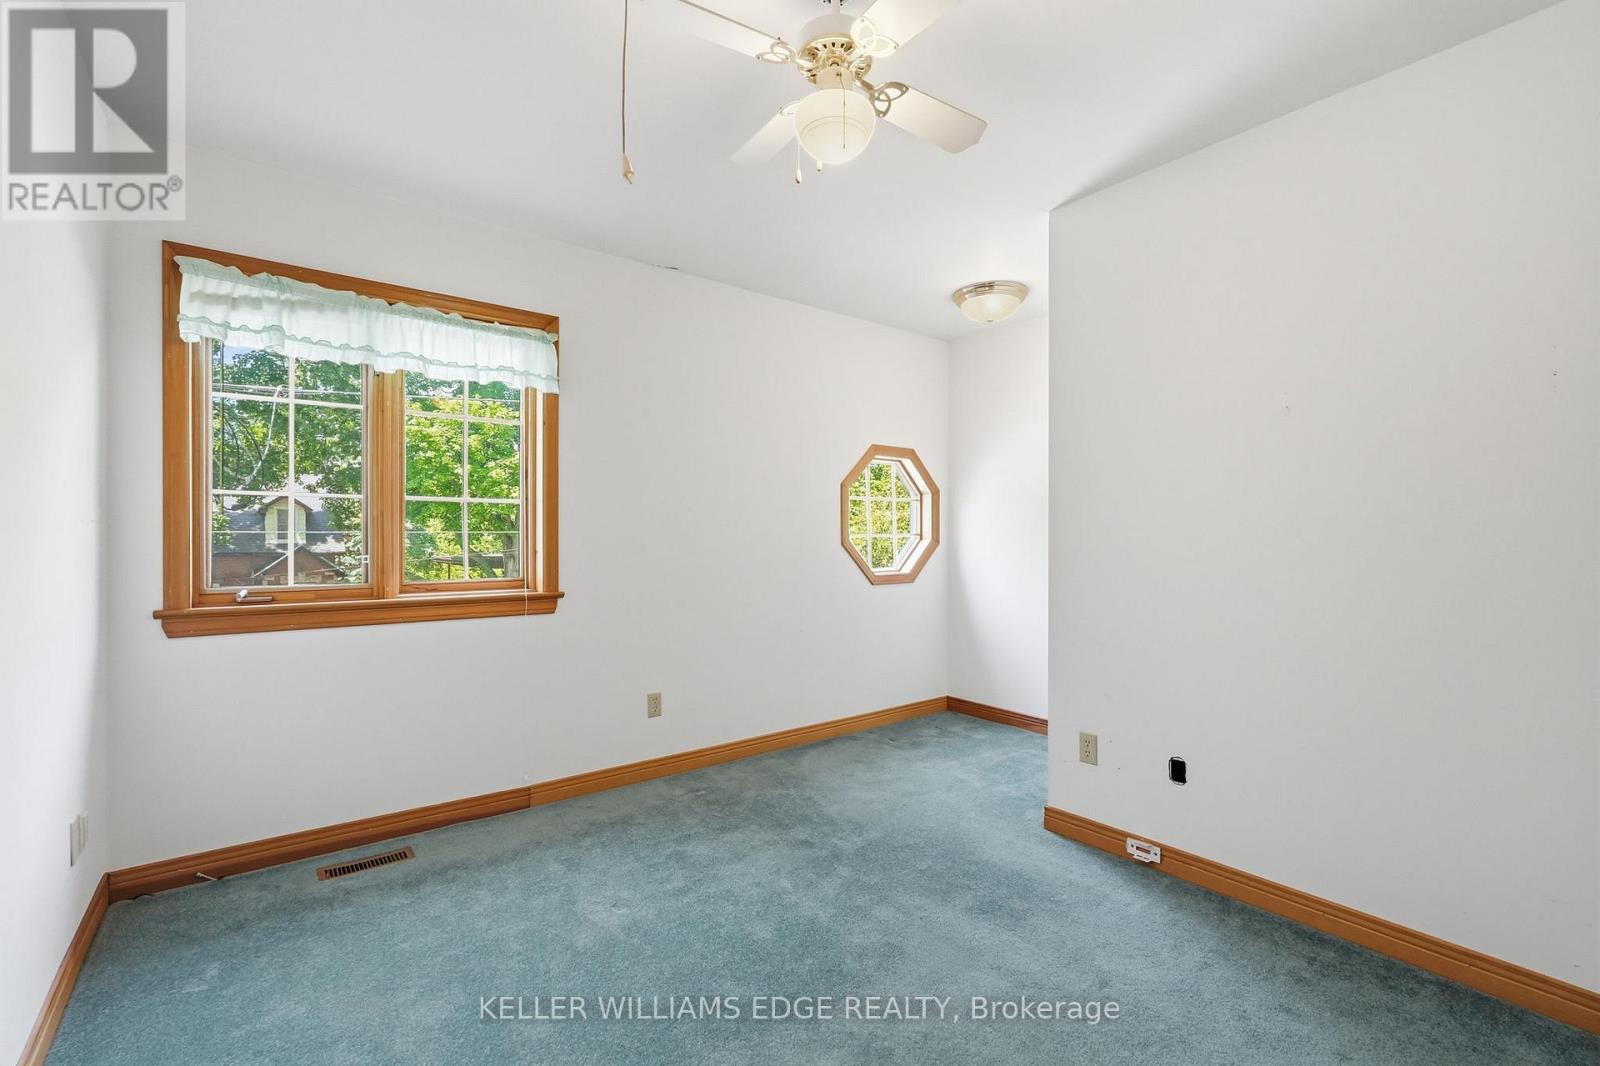
| 二楼 | 第二卧房 | 3.4 m | 4.5 m | 3.4 m x 4.5 m |
| 二楼 | 第三卧房 | 3.4 m | 7.47 m | 3.4 m x 7.47 m |
| 二楼 | Bedroom 4 | 4.22 m | 4.04 m | 4.22 m x 4.04 m |
| 二楼 | Bedroom 5 | 4.75 m | 3.4 m | 4.75 m x 3.4 m |
| 二楼 | 洗衣房 | 2.54 m | 2.92 m | 2.54 m x 2.92 m |
| 二楼 | 主卧 | 6.55 m | 5.92 m | 6.55 m x 5.92 m |
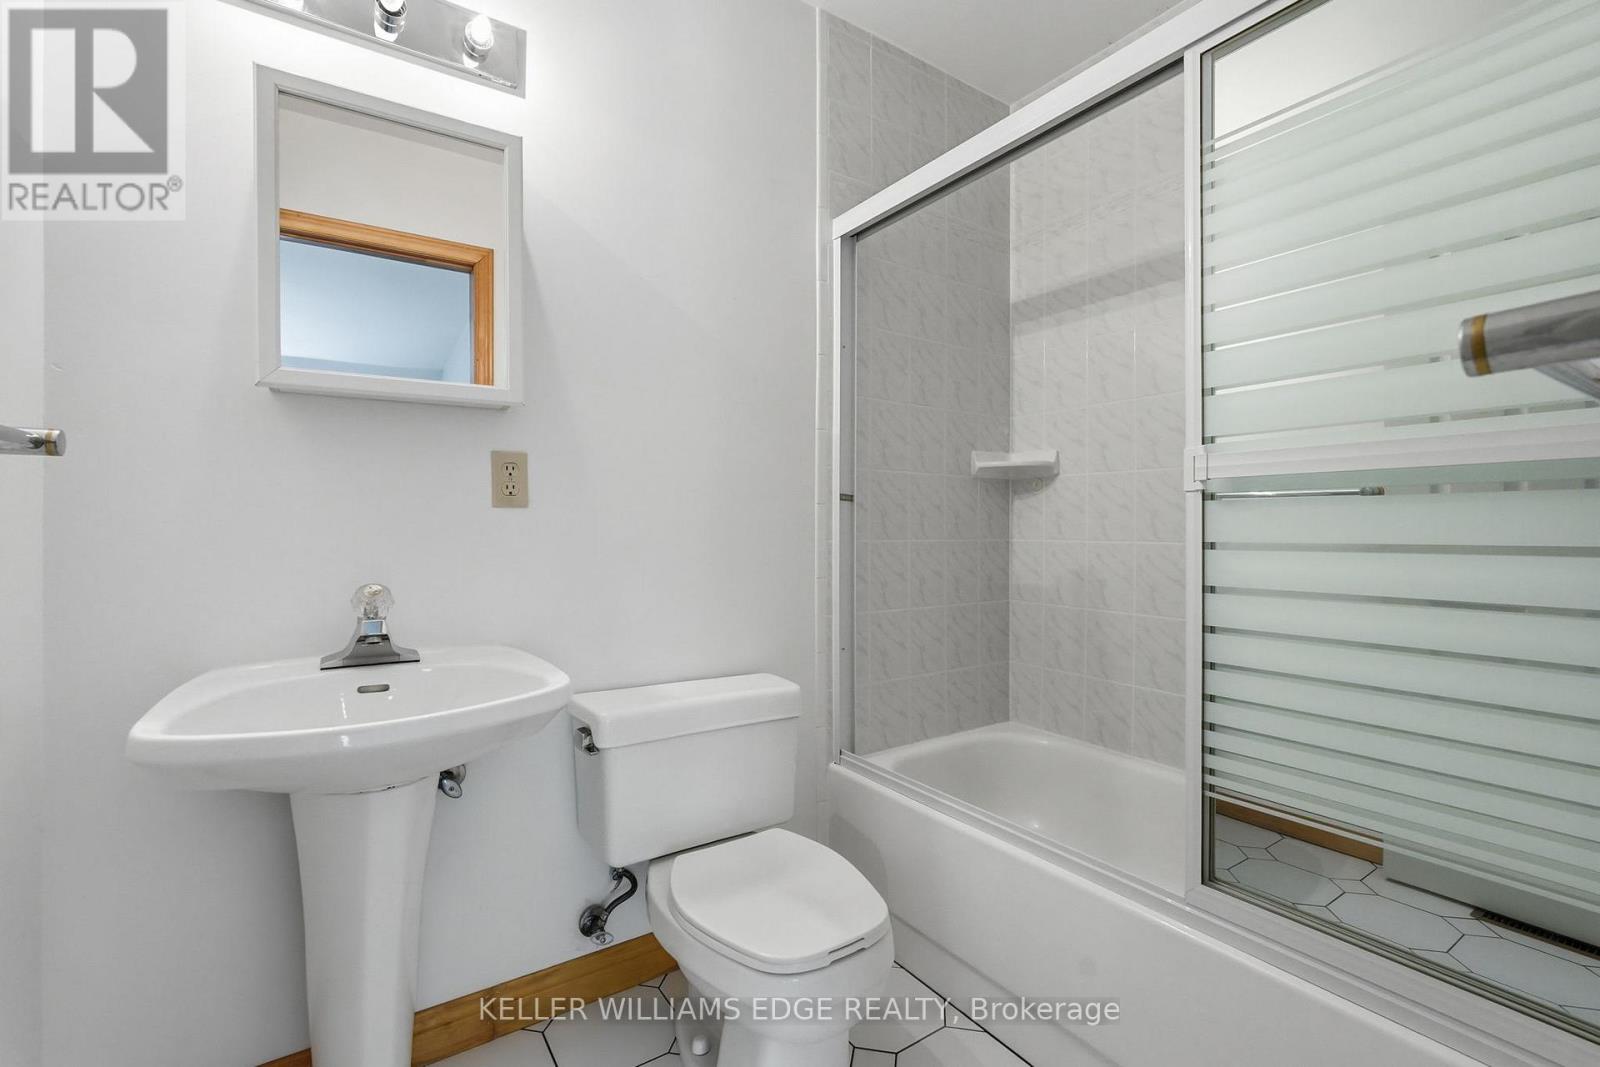
| 二楼 | 浴室 | 2.74 m | 1.83 m | 2.74 m x 1.83 m |
| 二楼 | 浴室 | 1.52 m | 2.29 m | 1.52 m x 2.29 m |
| 二楼 | 浴室 | 1.52 m | 2.29 m | 1.52 m x 2.29 m |
| 地下室 | 浴室 | 1.68 m | 1.98 m | 1.68 m x 1.98 m |
| 地下室 | 浴室 | 1.85 m | 1.85 m | 1.85 m x 1.85 m |
| 地下室 | 厨房 | 3.86 m | 3.91 m | 3.86 m x 3.91 m |
| 地下室 | 家庭房 | 4.17 m | 6.2 m | 4.17 m x 6.2 m |
| 地下室 | 洗衣房 | 3.78 m | 3.02 m | 3.78 m x 3.02 m |
| 地下室 | 娱乐,游戏房 | 4.44 m | 7.47 m | 4.44 m x 7.47 m |
| 地下室 | 其它 | 3.4 m | 4.62 m | 3.4 m x 4.62 m |
| 地下室 | 设备间 | 3.96 m | 5.28 m | 3.96 m x 5.28 m |
| 一楼 | 浴室 | 2.31 m | 1.52 m | 2.31 m x 1.52 m |
| 一楼 | Eating Area | 3.4 m | 3.15 m | 3.4 m x 3.15 m |
| 一楼 | 餐厅 | 3.73 m | 3.12 m | 3.73 m x 3.12 m |
| 一楼 | 家庭房 | 4.47 m | 8.1 m | 4.47 m x 8.1 m |
| 一楼 | 厨房 | 3.4 m | 3.63 m | 3.4 m x 3.63 m |
| 一楼 | 厨房 | 3.66 m | 2.72 m | 3.66 m x 2.72 m |
| 一楼 | 客厅 | 3.4 m | 3.63 m | 3.4 m x 3.63 m |
设备间
| 有线电视 | 可用 |
| 配电箱 | 已安装 |
| 污水道 | 已安装 |
https://www.realtor.ca/real-estate/29892471/3-ancaster-street-e-hamilton-dundas-dundas

The trademarks REALTOR®, REALTORS®, and the REALTOR® logo are controlled by The Canadian Real Estate Association (CREA) and identify real estate professionals who are members of CREA. The trademarks MLS®, Multiple Listing Service® and the associated logos are owned by The Canadian Real Estate Association (CREA) and identify the quality of services provided by real estate professionals who are members of CREA. The trademark DDF® is owned by The Canadian Real Estate Association (CREA) and identifies CREA's Data Distribution Facility (DDF®)
Toronto Real Estate Board
Keller Williams Edge Realty
June 27 2026 07:17:23
