
107 Frederick Tisdale Drive Toronto (Downsview-Roding-Cfb), Ontario M3K 0C6


$4,600 Monthly
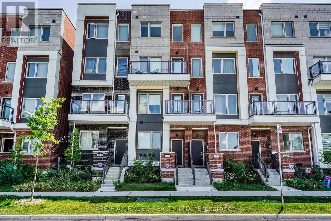
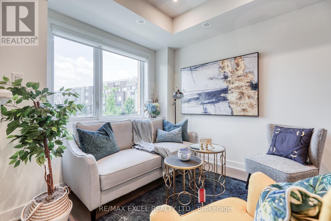
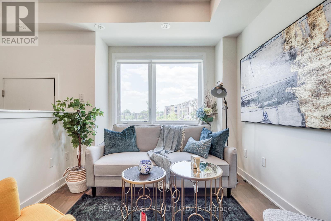
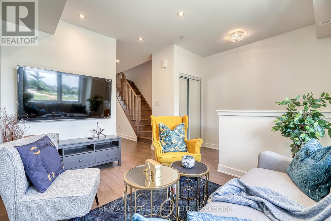
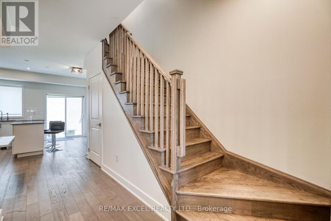
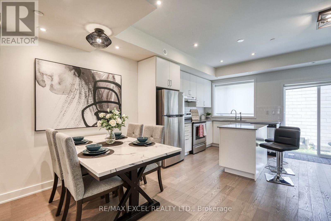
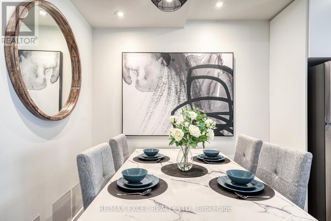
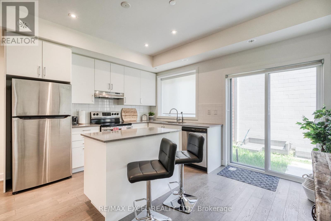
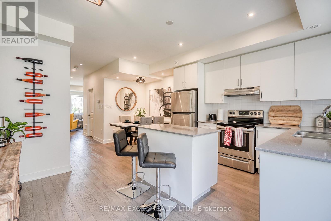
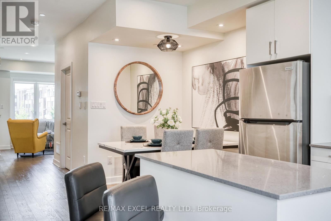
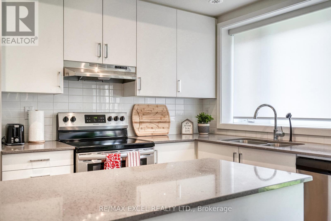
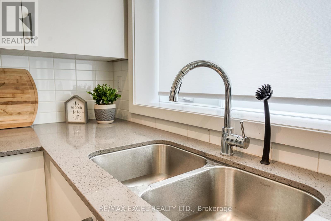
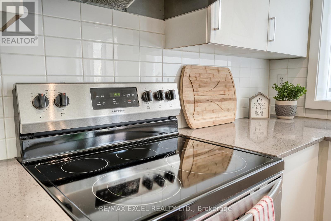
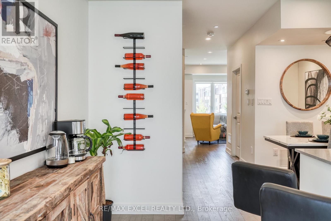
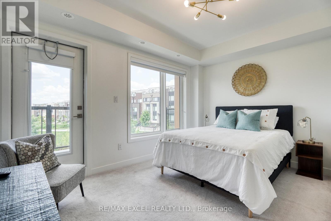
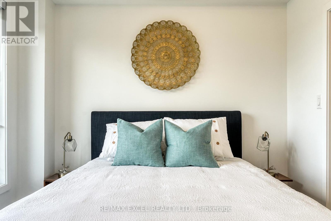
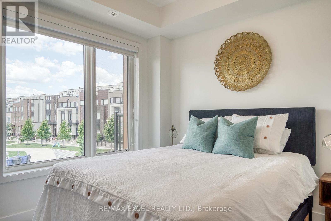
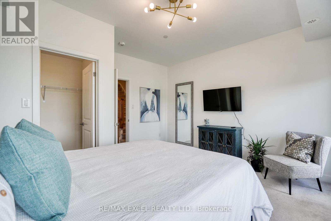
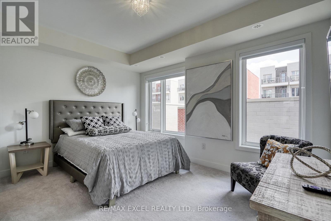
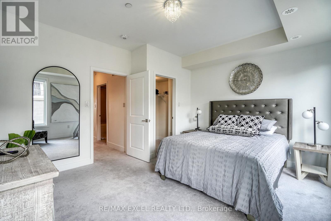
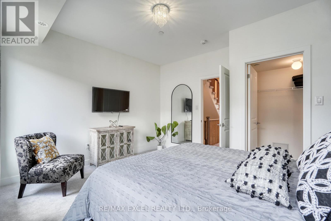
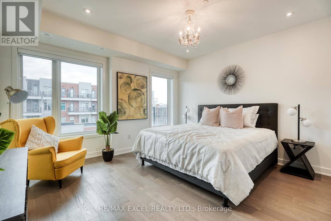
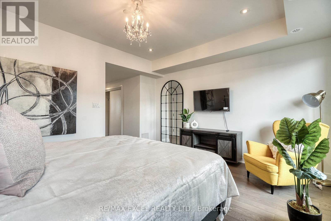
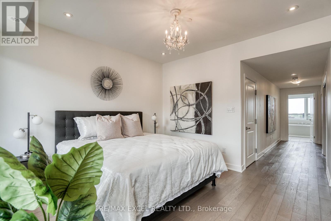
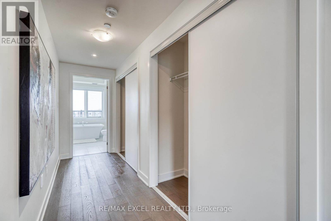
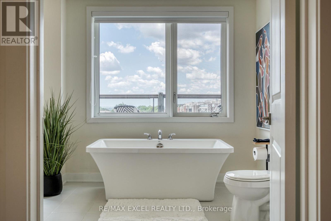
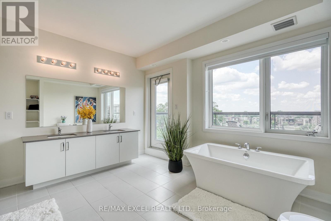
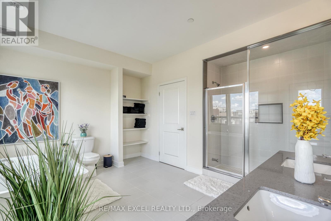
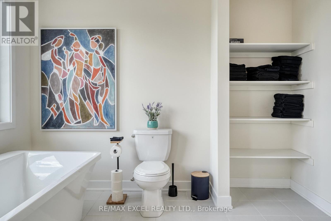
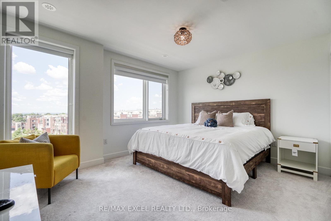
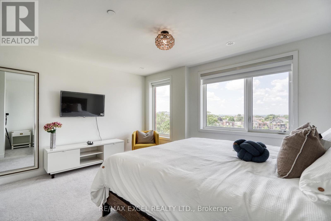
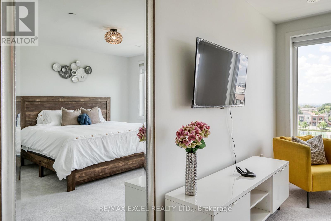
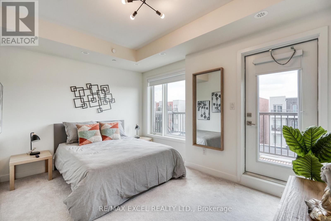
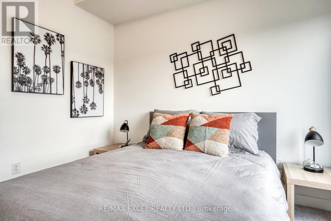
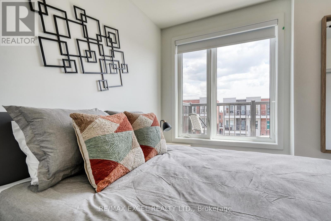
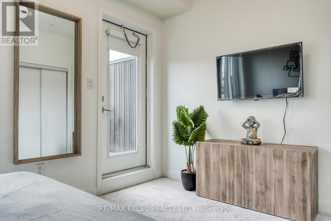
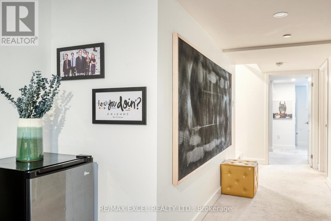
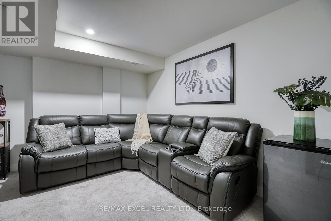
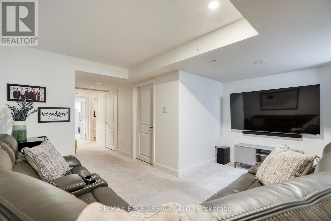
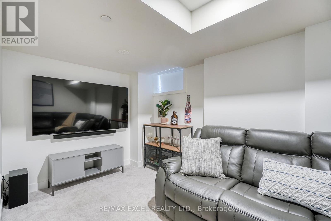
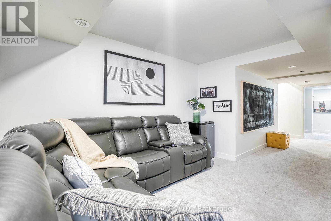
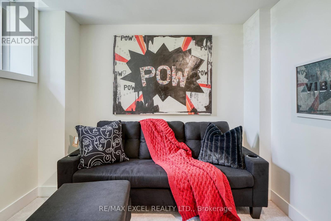
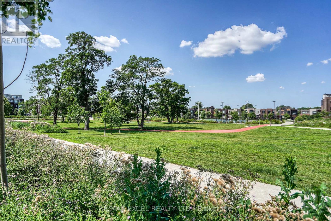
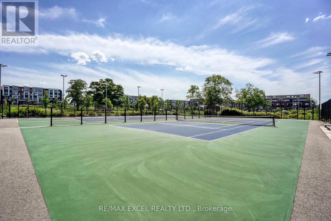
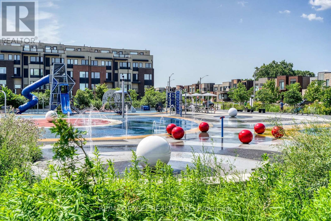
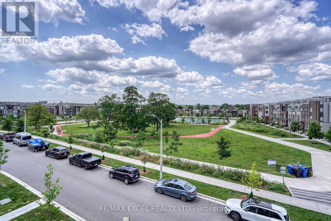
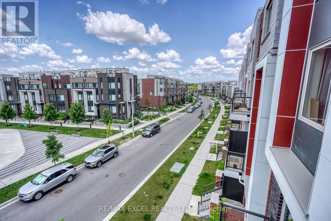
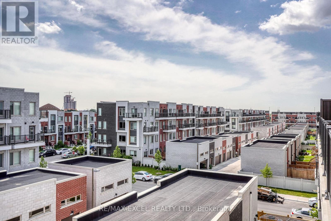
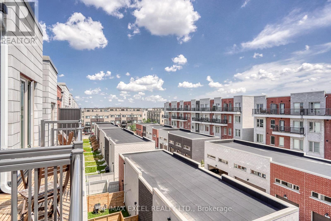
Stunning Freehold Townhome Directly Facing The Park, Offering Nearly 3,300 Sq Ft Of Spacious Living Space! This Bright And Modern Home Features An Open-Concept Layout Filled With Natural Light, 5 Generous Bedrooms, 6 Bathrooms, Multiple Walk-Out Balconies, A Private Backyard, And A Rare 2-Car Garage With Over 16-Ft Ceiling Height.Thoughtfully Upgraded Throughout, The Home Boasts 9-Ft Ceilings On All Levels, Creating An Open And Airy Living Environment. The Modern Chef's Kitchen Features Quartz Countertops, Stainless Steel Appliances, And A Large Centre Island, Perfect For Family Living And Entertaining. Premium Finishes Include Hardwood Flooring Throughout, Elegant Oak Staircases, And Walk-In Closets In Every Bedroom. Two Bedrooms Enjoy Beautiful Unobstructed Park Views, Offering A Peaceful And Relaxing Setting.Located In A Highly Desirable Family-Friendly Community, This Home Is Just Steps To Downsview Park And Close To TTC, Subway, GO Transit, Top-Rated Schools, Shopping, Restaurants, And Major Highways. Enjoy The Convenience Of Urban Living While Having Over 300 Acres Of Green Space Right At Your Doorstep. (id:43681)
房源概要
| MLS® Number | W13433750 |
| 房源类型 | 民宅 |
| 社区名字 | Downsview-Roding-CFB |
| 特征 | In Suite Laundry |
| 总车位 | 2 |
详 情
| 浴室 | 6 |
| 地上卧房 | 5 |
| 地下卧室 | 1 |
| 总卧房 | 6 |
| Age | 0 To 5 Years |
| 地下室进展 | 已装修 |
| 地下室功能 | Apartment In Basement |
| 地下室类型 | N/a, N/a (finished) |
| 施工种类 | 附加的 |
| 空调 | 中央空调 |
| 外墙 | 砖 |
| Flooring Type | Hardwood, Carpeted |
| 地基类型 | 砖 |
| 客人卫生间(不包含洗浴) | 1 |
| 供暖方式 | 天然气 |
| 供暖类型 | 压力热风 |
| 储存空间 | 3 |
| 内部尺寸 | 2500 - 3000 Sqft |
| 类型 | 联排别墅 |
| 设备间 | 市政供水 |
车 位
| Detached Garage | |
| Garage |
土地
| 英亩数 | 无 |
| 污水道 | Sanitary Sewer |
房 间
| 楼 层 | 类 型 | 长 度 | 宽 度 | 面 积 |
|---|---|---|---|---|
| 二楼 | 第二卧房 | 4.15 m | 4.26 m | 4.15 m x 4.26 m |
| 二楼 | 第三卧房 | 4.2 m | 4.26 m | 4.2 m x 4.26 m |
| 三楼 | 主卧 | 10.38 m | 4.26 m | 10.38 m x 4.26 m |
| 地下室 | 卧室 | 3.88 m | 4.26 m | 3.88 m x 4.26 m |
| 地下室 | 娱乐,游戏房 | 3.88 m | 4.26 m | 3.88 m x 4.26 m |
| 一楼 | 餐厅 | 2.86 m | 3.5 m | 2.86 m x 3.5 m |
| 一楼 | 厨房 | 4.15 m | 4.26 m | 4.15 m x 4.26 m |
| Upper Level | Bedroom 4 | 4.15 m | 4.26 m | 4.15 m x 4.26 m |
| Upper Level | Bedroom 5 | 5.35 m | 4.26 m | 5.35 m x 4.26 m |

The trademarks REALTOR®, REALTORS®, and the REALTOR® logo are controlled by The Canadian Real Estate Association (CREA) and identify real estate professionals who are members of CREA. The trademarks MLS®, Multiple Listing Service® and the associated logos are owned by The Canadian Real Estate Association (CREA) and identify the quality of services provided by real estate professionals who are members of CREA. The trademark DDF® is owned by The Canadian Real Estate Association (CREA) and identifies CREA's Data Distribution Facility (DDF®)
Toronto Real Estate Board
RE/MAX Excel Realty Ltd.
July 07 2026 04:06:48
