
4339 Radisson (Upper Level) Crescent W Mississauga (Central Erin Mills), Ontario L5M 4C2


$3,600 Monthly
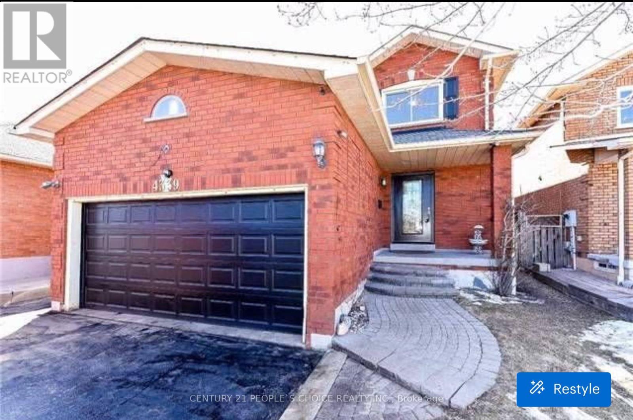
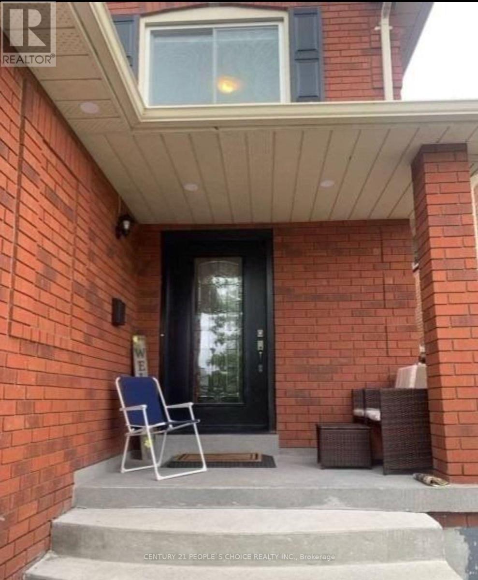
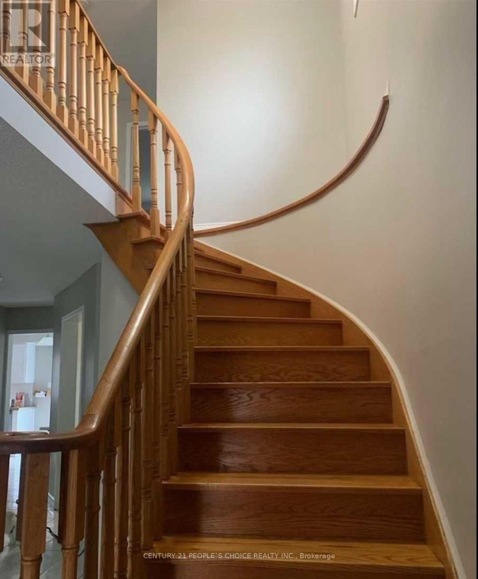
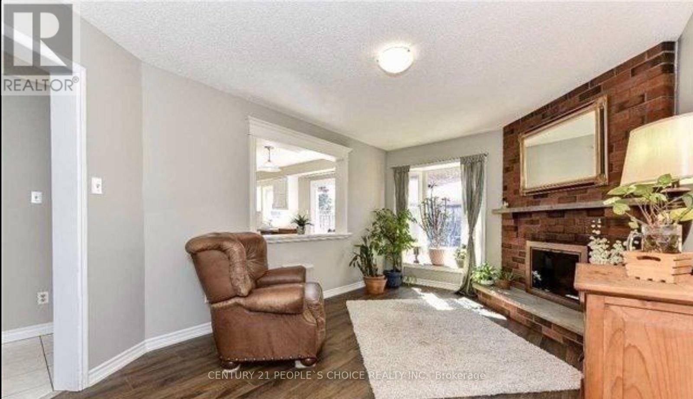
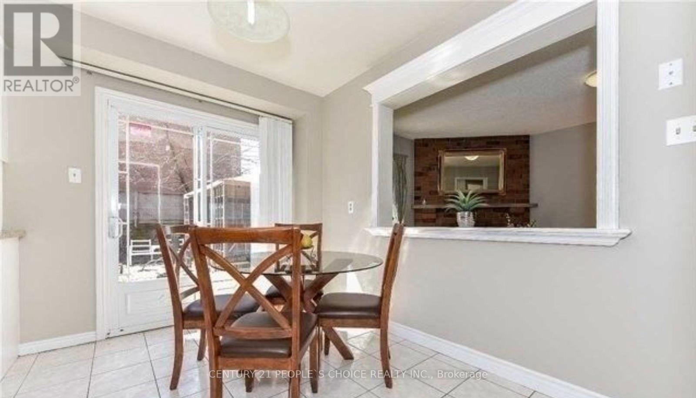
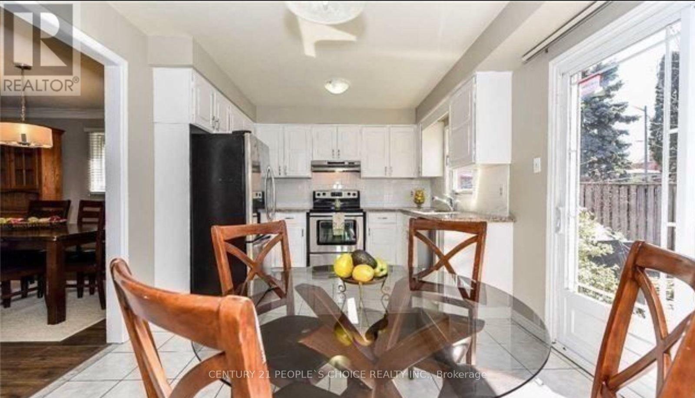
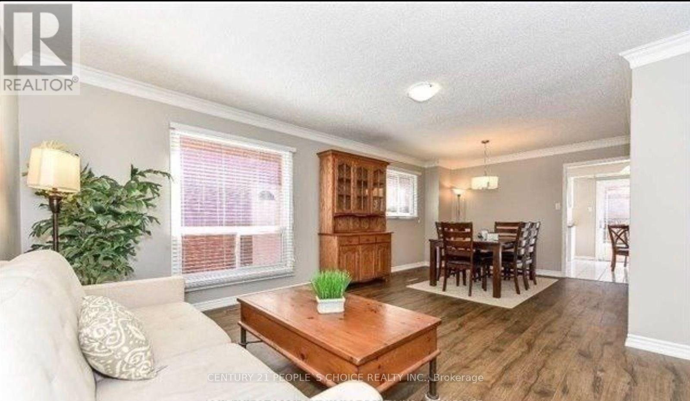
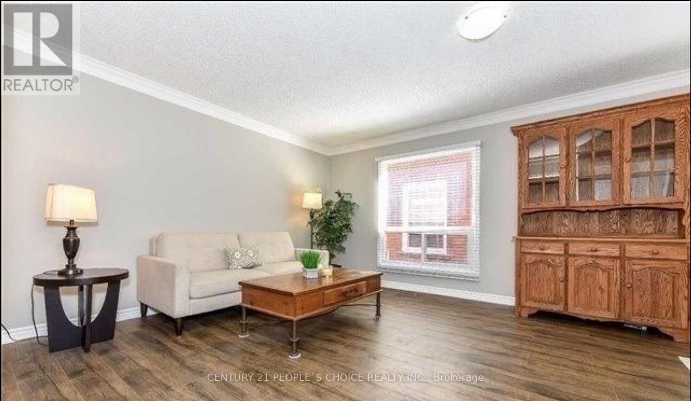
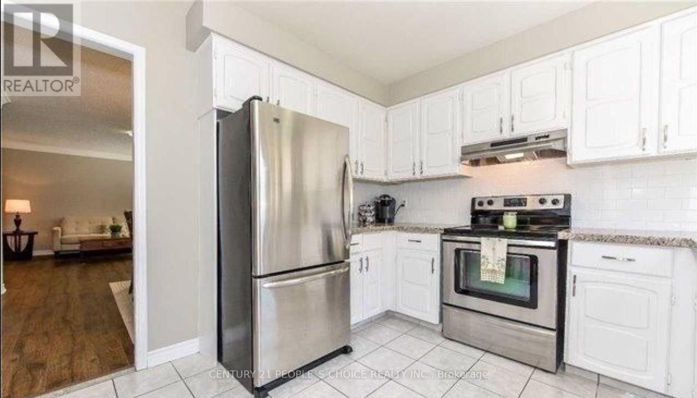
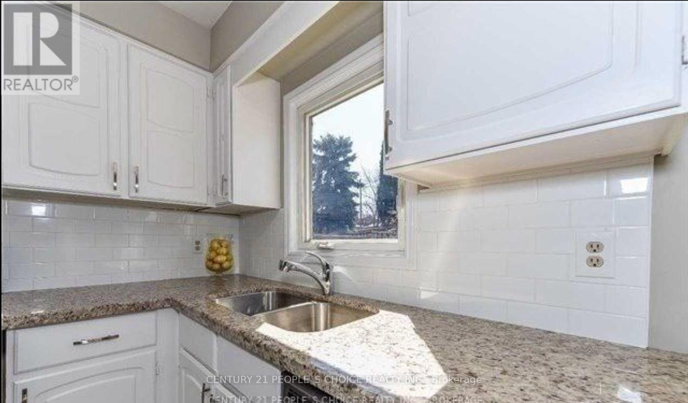
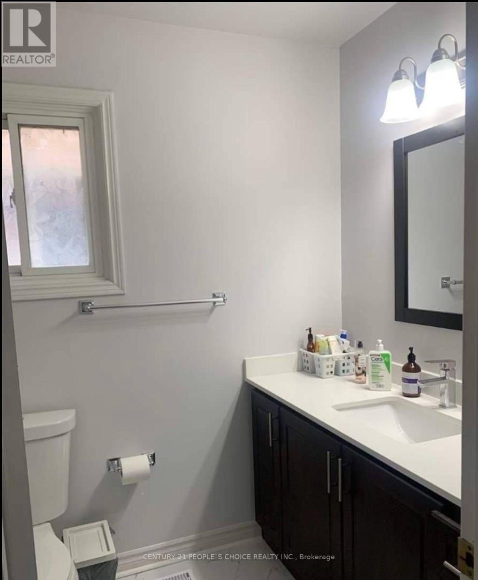
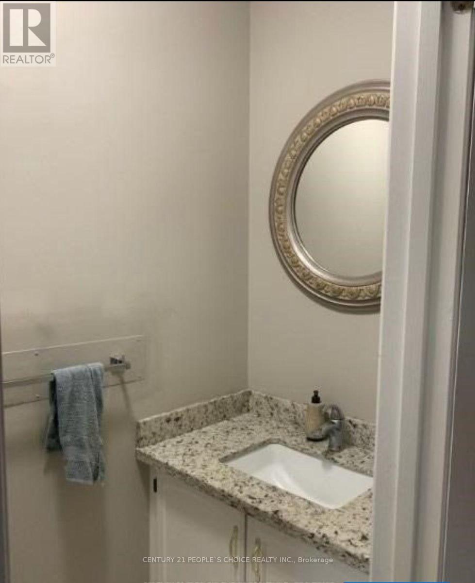
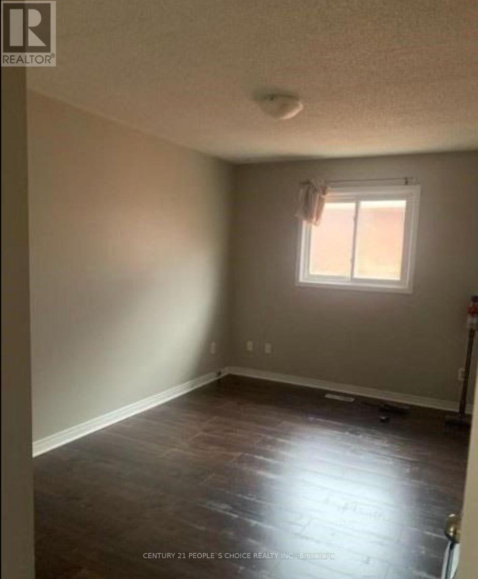
Spacious 4 Bed Rooms 3 Bath Home In Desirable Erin Mill Gonzaga & John Fraser School District, Renovated Washroom, New Wooden Flooring, Sept Living Room And Family Room With Wood Fire Place, Close To Credit Valley Hospital Erin Mill Tc, 403/ 407 & Go Station. Eat In Kitchen With Walkout To Yard, Well Maintained Back Yard, Master Bed Room With Ensuite & His/Her Closets. Stainless Steel Appliances (Basement Is Not Included) Tenant Will Pay 70% Of Utility Bill. (id:43681)
房源概要
| MLS® Number | W13433768 |
| 房源类型 | 民宅 |
| 社区名字 | Central Erin Mills |
| 总车位 | 3 |
详 情
| 浴室 | 3 |
| 地上卧房 | 4 |
| 总卧房 | 4 |
| Age | 16 To 30 Years |
| 地下室类型 | 没有 |
| 施工种类 | 独立屋 |
| 空调 | 中央空调 |
| 外墙 | 砖 |
| 壁炉 | 有 |
| Flooring Type | Laminate |
| 地基类型 | 混凝土 |
| 客人卫生间(不包含洗浴) | 1 |
| 供暖方式 | 天然气 |
| 供暖类型 | 压力热风 |
| 储存空间 | 2 |
| 内部尺寸 | 2000 - 2500 Sqft |
| 类型 | 独立屋 |
| 设备间 | 市政供水 |
车 位
| 附加车库 | |
| Garage |
土地
| 英亩数 | 无 |
| 污水道 | Sanitary Sewer |
房 间
| 楼 层 | 类 型 | 长 度 | 宽 度 | 面 积 |
|---|---|---|---|---|
| 二楼 | 主卧 | 3.6 m | 6.32 m | 3.6 m x 6.32 m |
| 二楼 | 第二卧房 | 2.87 m | 4.69 m | 2.87 m x 4.69 m |
| 二楼 | 第三卧房 | 2.99 m | 3.62 m | 2.99 m x 3.62 m |
| 二楼 | Bedroom 4 | 4.14 m | 3.6 m | 4.14 m x 3.6 m |
| 一楼 | 客厅 | 3.65 m | 4.78 m | 3.65 m x 4.78 m |
| 一楼 | 家庭房 | 5.72 m | 3.28 m | 5.72 m x 3.28 m |
| 一楼 | 厨房 | 3.1 m | 4.6 m | 3.1 m x 4.6 m |
| 一楼 | 餐厅 | 3.2 m | 3.4 m | 3.2 m x 3.4 m |

The trademarks REALTOR®, REALTORS®, and the REALTOR® logo are controlled by The Canadian Real Estate Association (CREA) and identify real estate professionals who are members of CREA. The trademarks MLS®, Multiple Listing Service® and the associated logos are owned by The Canadian Real Estate Association (CREA) and identify the quality of services provided by real estate professionals who are members of CREA. The trademark DDF® is owned by The Canadian Real Estate Association (CREA) and identifies CREA's Data Distribution Facility (DDF®)
Toronto Real Estate Board
Century 21 People's Choice Realty Inc.
June 11 2026 08:18:10
