
327 Perry Road Orangeville, Ontario L9W 4Y9


$789,000
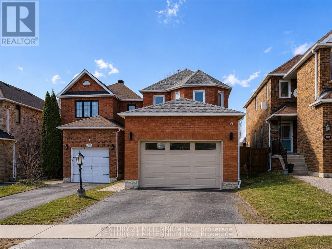
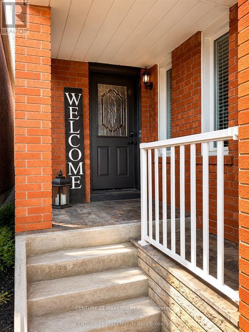
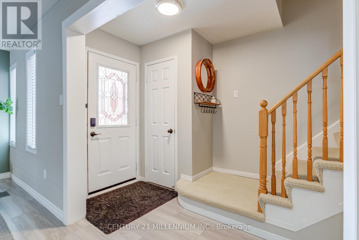
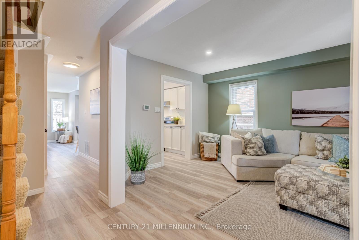
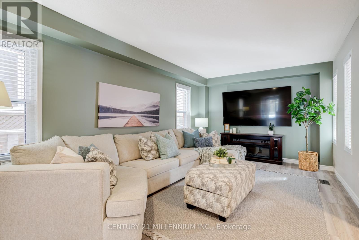
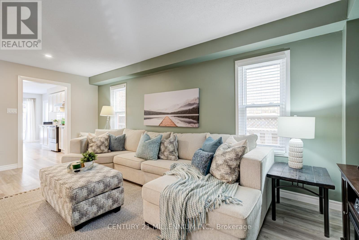
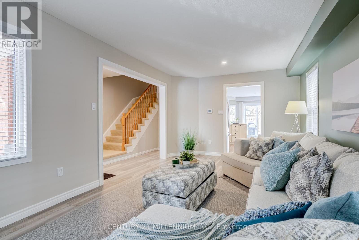
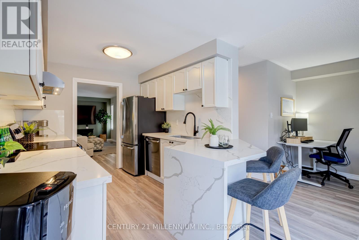
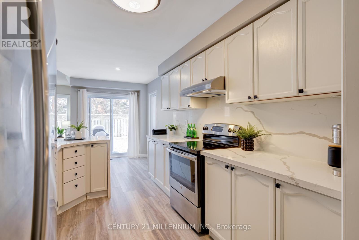
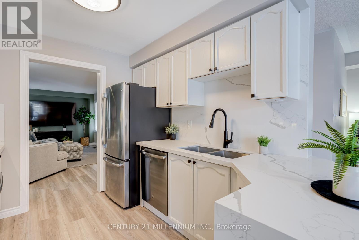
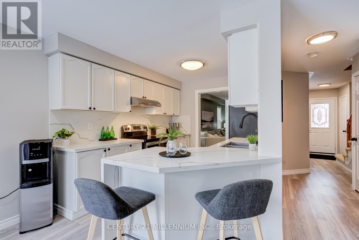
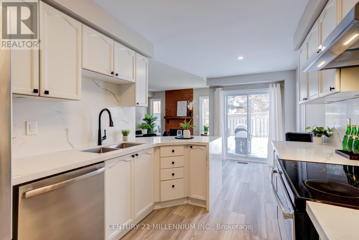
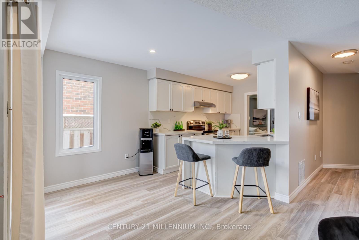
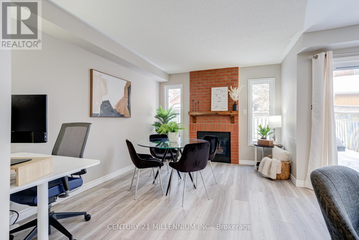
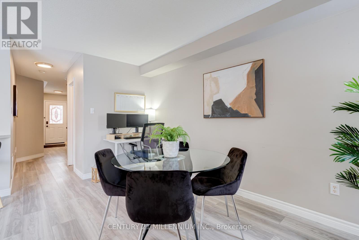
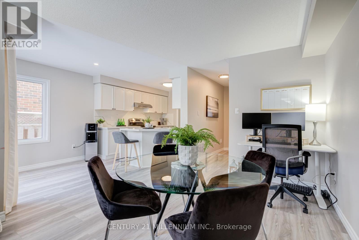
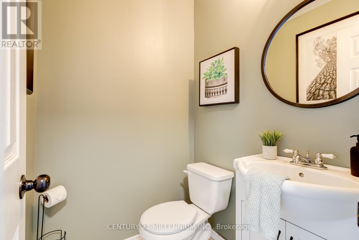
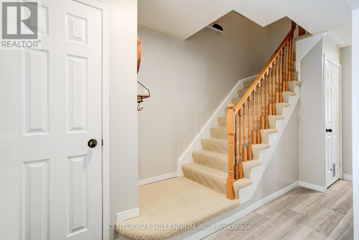
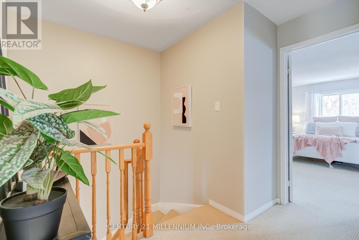
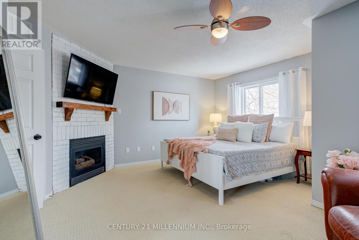
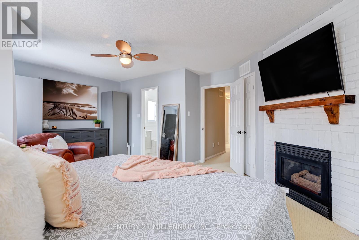
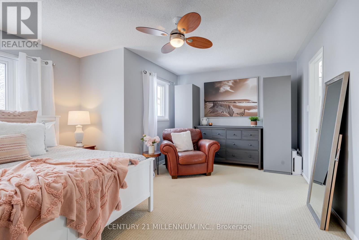
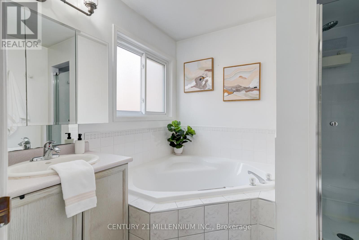
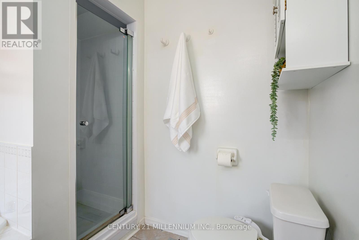
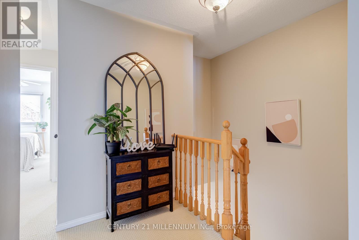
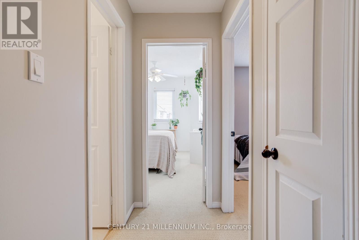
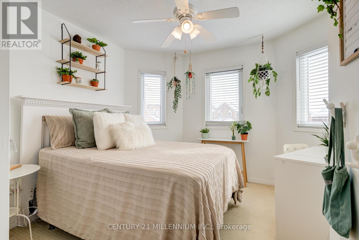
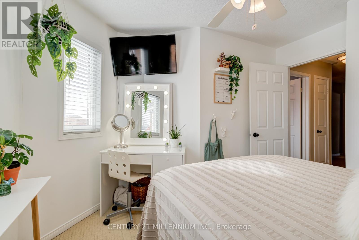
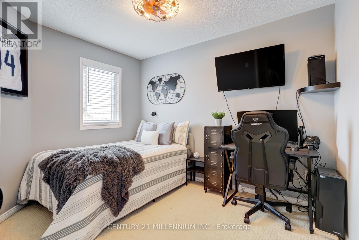
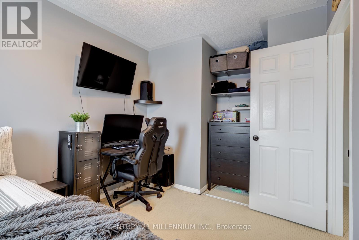
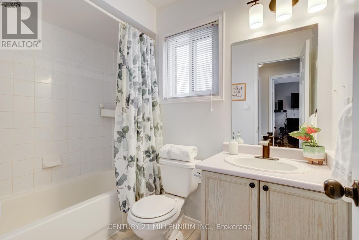
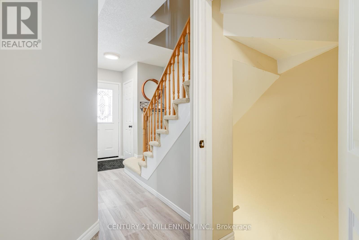
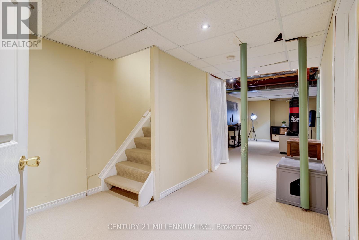
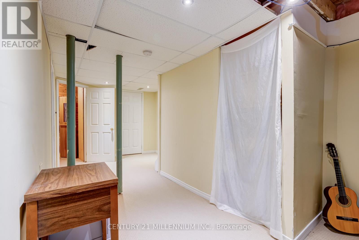
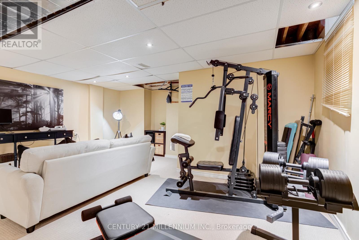
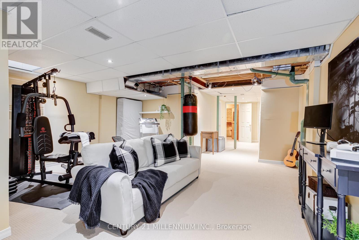
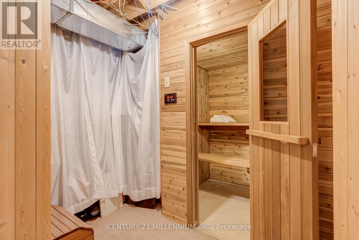
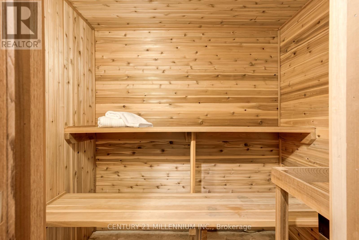
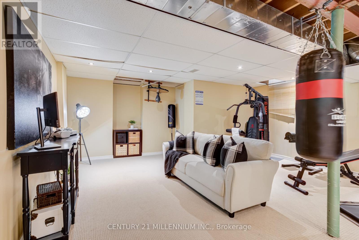
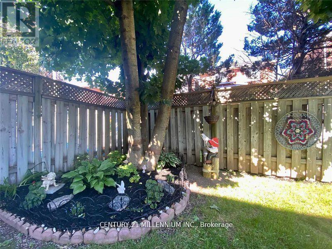
Welcome to this beautifully updated family home, perfectly situated in one of Orangeville's most sought-after neighborhoods! Enjoy the convenience of being just minutes from top-rated schools, shopping, dining, the hospital, and multiple parks-all while having effortless access to Highway 10 and Highway 9, making commuting a breeze. Step inside to discover a spacious and inviting layout with thoughtful upgrades throughout. The large primary suite is a true retreat, featuring a cozy fireplace, spa-like ensuite bathroom, and ample closet space. With two additional bedrooms and a total of three bathrooms, there's plenty of room for the whole family to thrive. The heart of the home is the modernized kitchen, complete with a stunning quartz countertop with waterfall edge, sleek cabinetry, and updated appliances-perfect for cooking and entertaining. New luxury vinyl flooring flows throughout, adding a fresh and stylish touch. Need more space? The fully finished basement provides endless possibilities-whether it's a home office, playroom, gym, or media lounge. And for the ultimate relaxation experience, enjoy your very own private sauna, perfect for unwinding after a long day! Enjoy the best of both worlds with nature and convenience at your doorstep! This home is within walking distance of Island Lake Public School, Island Lake Conservation Area, local restaurants, vibrant bars, and the charming downtown core. (id:43681)
房源概要
| MLS® Number | W13433782 |
| 房源类型 | 民宅 |
| 社区名字 | Orangeville |
| 设备类型 | 热水器 |
| 特征 | Sauna |
| 总车位 | 3 |
| 租赁设备类型 | 热水器 |
详 情
| 浴室 | 3 |
| 地上卧房 | 3 |
| 总卧房 | 3 |
| 公寓设施 | Fireplace(s) |
| 家电类 | Water Heater, Water Softener, Central Vacuum, 洗碗机, 烘干机, Sauna, 炉子, 洗衣机, 冰箱 |
| 地下室类型 | Full |
| 施工种类 | 独立屋 |
| 空调 | 中央空调 |
| 外墙 | 砖 |
| 壁炉 | 有 |
| Fireplace Total | 2 |
| Flooring Type | Vinyl, Carpeted |
| 地基类型 | 混凝土 |
| 客人卫生间(不包含洗浴) | 1 |
| 供暖方式 | 天然气 |
| 供暖类型 | 压力热风 |
| 储存空间 | 2 |
| 内部尺寸 | 1100 - 1500 Sqft |
| 类型 | 独立屋 |
| 设备间 | 市政供水 |
车 位
| 附加车库 | |
| Garage |
土地
| 英亩数 | 无 |
| 污水道 | Sanitary Sewer |
| 土地深度 | 109 Ft ,10 In |
| 土地宽度 | 25 Ft |
| 不规则大小 | 25 X 109.9 Ft |
房 间
| 楼 层 | 类 型 | 长 度 | 宽 度 | 面 积 |
|---|---|---|---|---|
| Lower Level | 娱乐,游戏房 | 5.69 m | 5.28 m | 5.69 m x 5.28 m |
| 一楼 | 客厅 | 6.05 m | 3.43 m | 6.05 m x 3.43 m |
| 一楼 | 餐厅 | 6.05 m | 3.43 m | 6.05 m x 3.43 m |
| 一楼 | 厨房 | 5.2 m | 3.46 m | 5.2 m x 3.46 m |
| 一楼 | Eating Area | 2.39 m | 2.03 m | 2.39 m x 2.03 m |
| 一楼 | 家庭房 | 4.19 m | 3.15 m | 4.19 m x 3.15 m |
| Upper Level | 主卧 | 4.34 m | 3 m | 4.34 m x 3 m |
| Upper Level | 第二卧房 | 3.43 m | 3.25 m | 3.43 m x 3.25 m |
| Upper Level | 第三卧房 | 3.3 m | 2.57 m | 3.3 m x 2.57 m |
https://www.realtor.ca/real-estate/29891619/327-perry-road-orangeville-orangeville

The trademarks REALTOR®, REALTORS®, and the REALTOR® logo are controlled by The Canadian Real Estate Association (CREA) and identify real estate professionals who are members of CREA. The trademarks MLS®, Multiple Listing Service® and the associated logos are owned by The Canadian Real Estate Association (CREA) and identify the quality of services provided by real estate professionals who are members of CREA. The trademark DDF® is owned by The Canadian Real Estate Association (CREA) and identifies CREA's Data Distribution Facility (DDF®)
Toronto Real Estate Board
Century 21 Millennium Inc.
June 14 2026 12:18:46
