
18 Jasper Drive Hamilton (Stoney Creek), Ontario L8G 2S7


$759,000
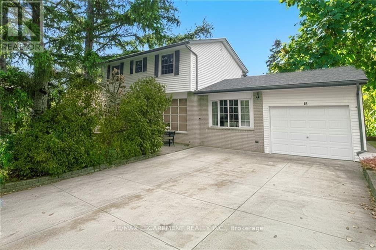
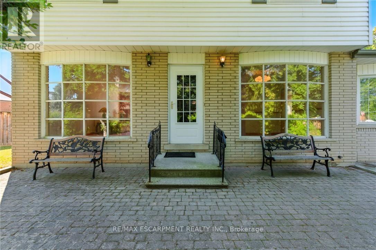
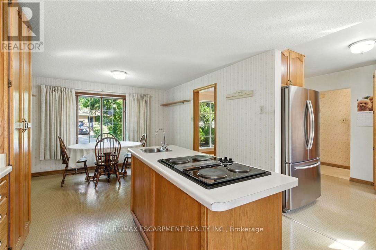
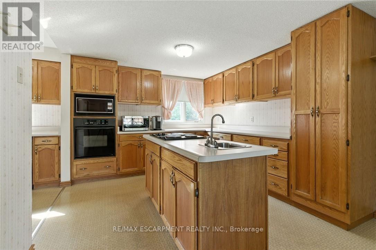
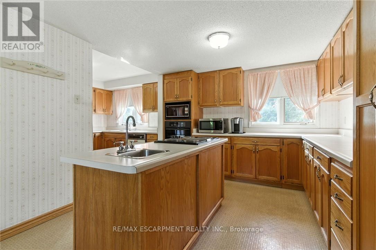
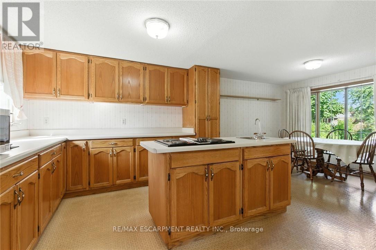
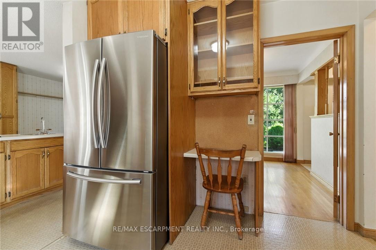
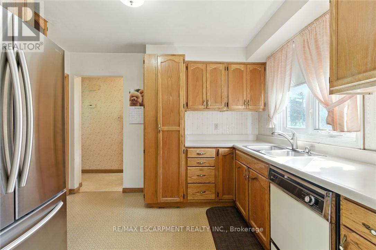
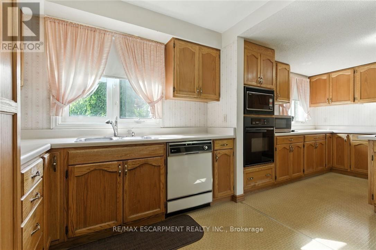
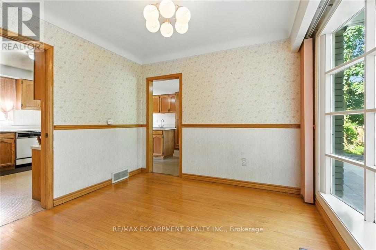
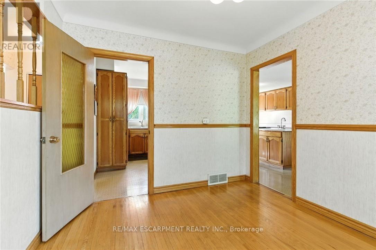
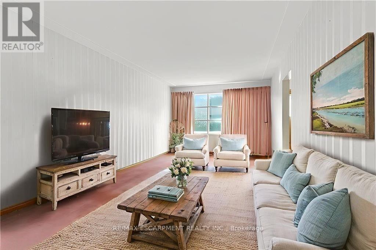
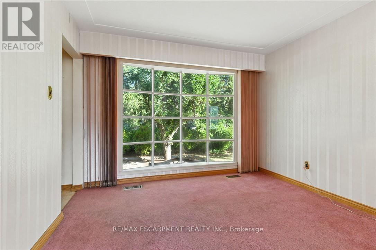
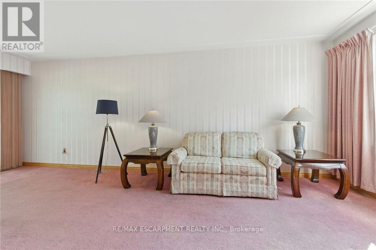
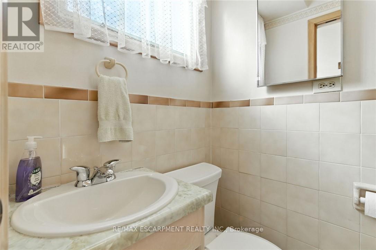
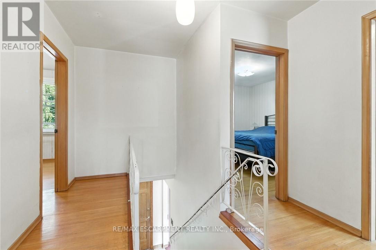
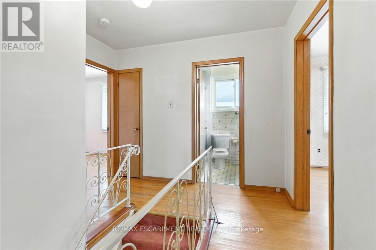
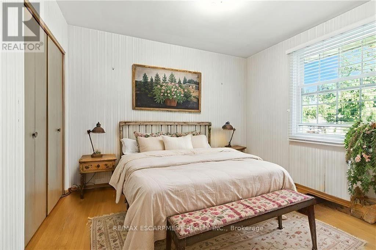
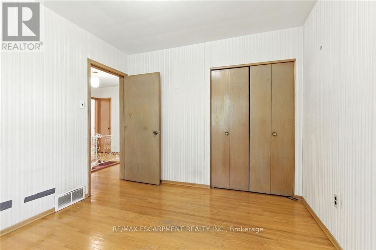
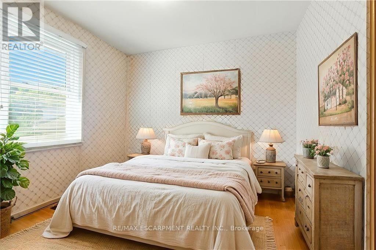
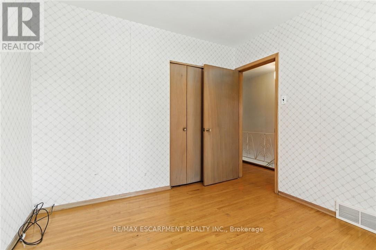
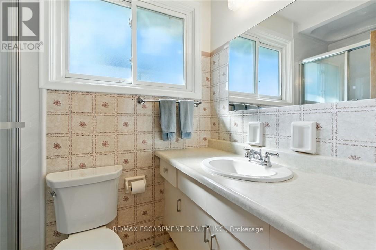
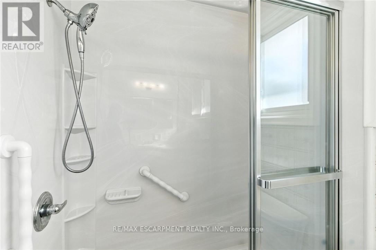
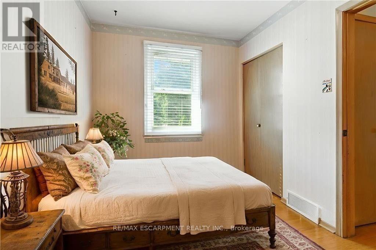
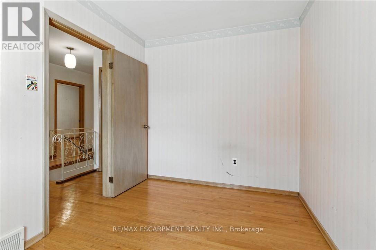
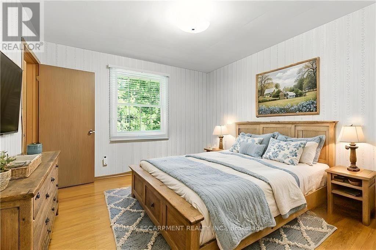
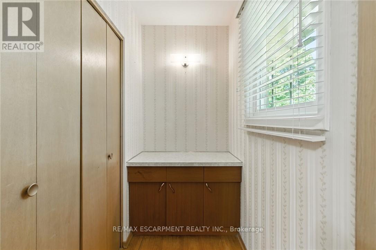
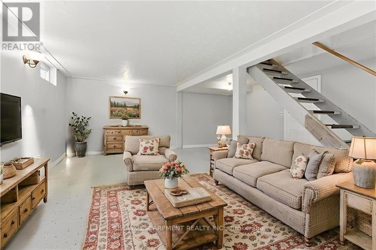
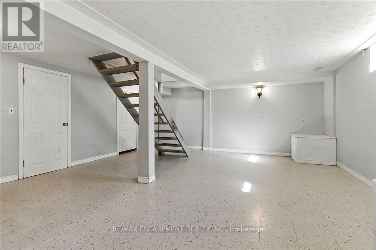
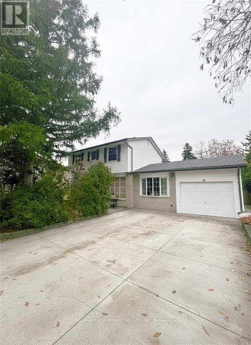
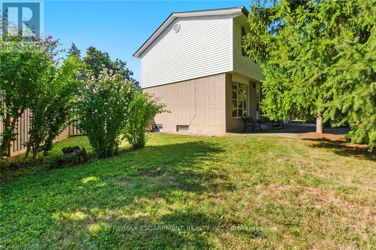
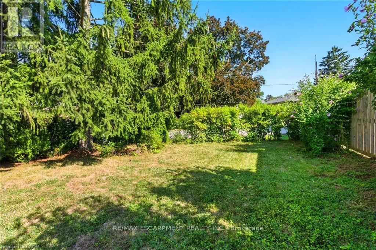
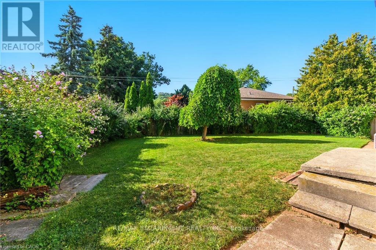
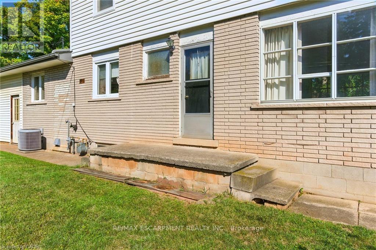
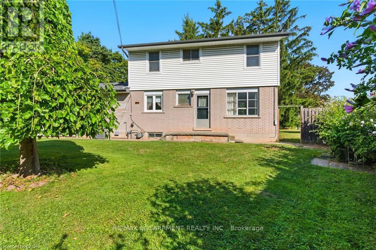
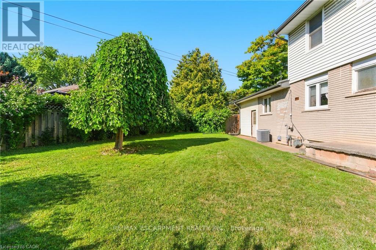
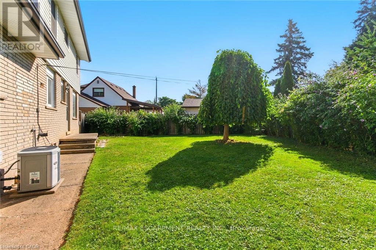
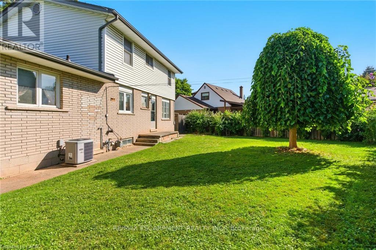
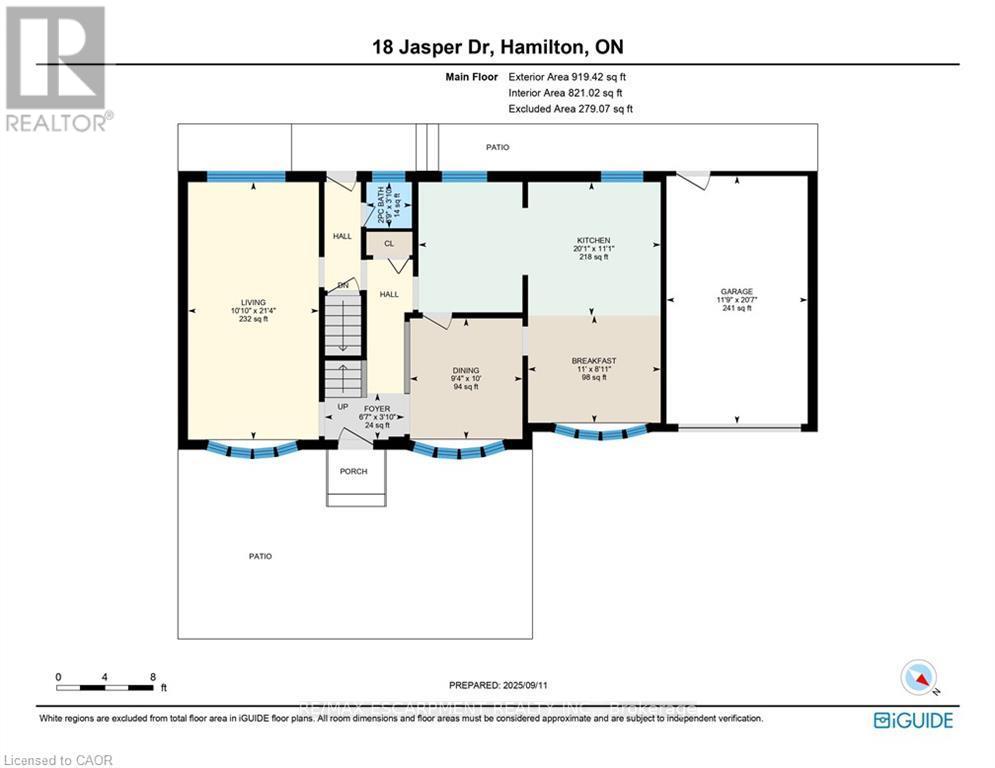
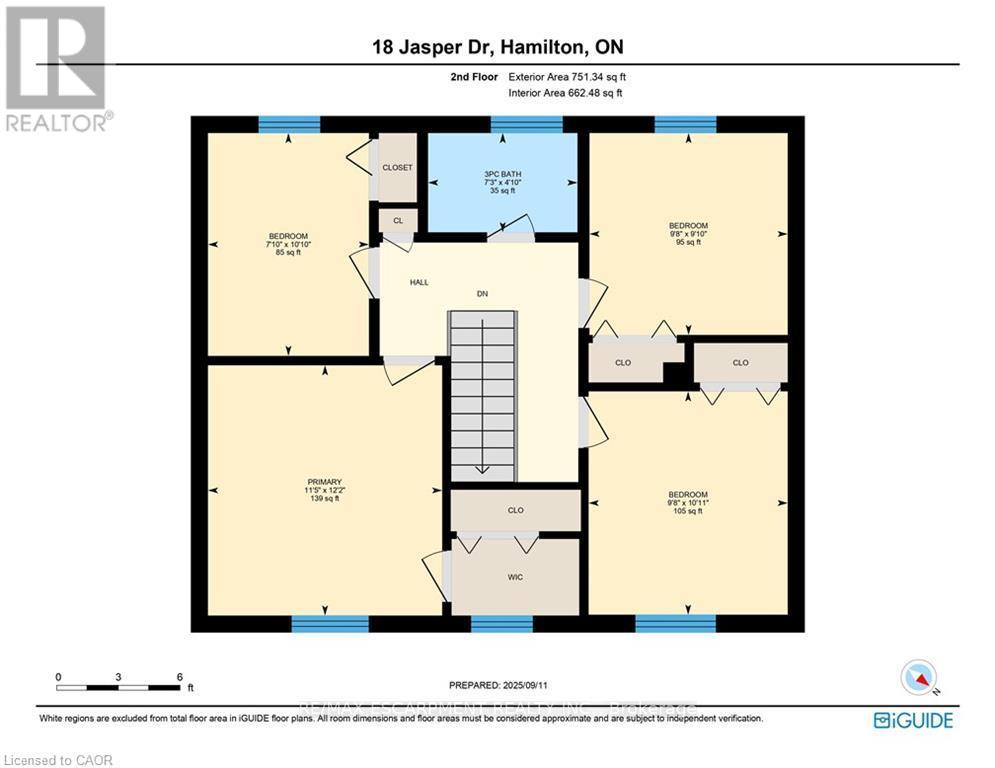
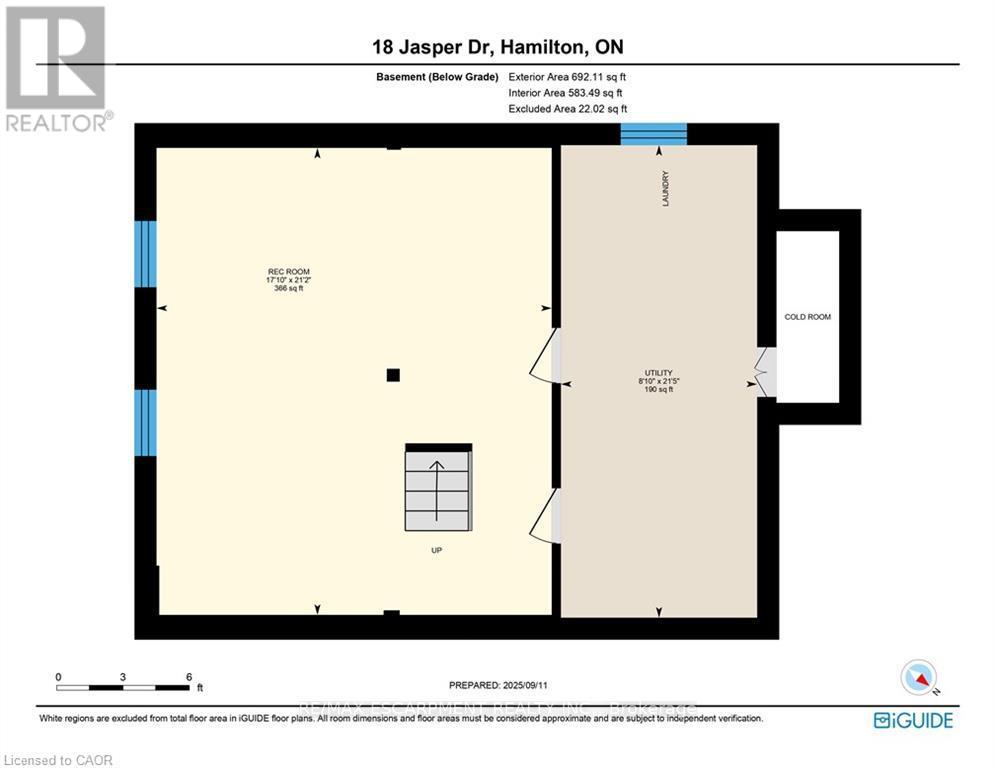
Located in Olde Towne Stoney Creek, 18 Jasper is a 4-bedroom home situated on a sun-filled corner lot with convenient access to schools, shopping, and transit. The interior includes a large kitchen with a center island, wall oven, and ample cupboard space, along with 1.5 bathrooms, including a 3-piece with a walk-in shower. The fully finished basement offers additional living space suitable for a media room, gym, or play area. Outside, the property features a private, pool-sized backyard, a concrete driveway with parking for up to four vehicles, and an attached garage. Recent updates include a roof and shingle replacement in 2020 and the addition of gutter guards. The location is within walking distance of St. Martin of Tours, Collegiate Elementary, St. John Henry Newman, and Orchard Park Secondary, and just minutes from F. Mall, Eastgate Square, the QEW, and the Centennial GO station. (id:43681)
房源概要
| MLS® Number | X13433778 |
| 房源类型 | 民宅 |
| 社区名字 | Stoney Creek |
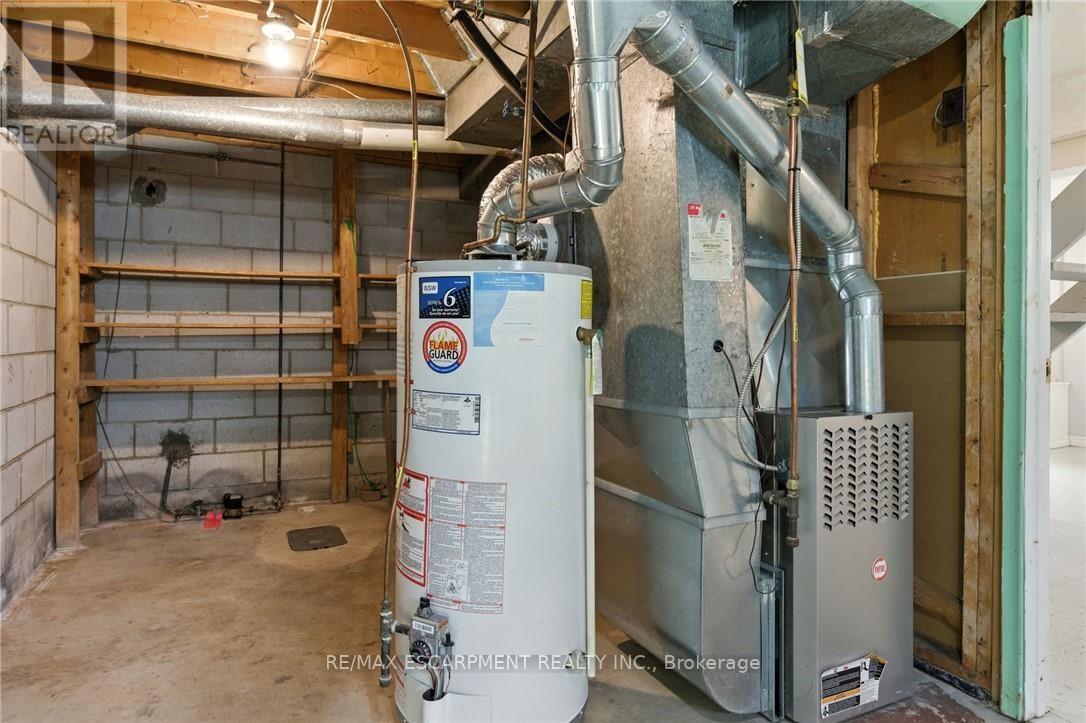
| 设备类型 | 热水器 |
| 特征 | Irregular Lot Size, Flat Site |
| 总车位 | 5 |
| 租赁设备类型 | 热水器 |
| View Type | City View |
详 情
| 浴室 | 2 |
| 地上卧房 | 4 |
| 总卧房 | 4 |
| Age | 51 To 99 Years |
| 家电类 | Water Heater, Water Meter, 洗碗机, 烘干机, 微波炉, 洗衣机, 窗帘, 冰箱 |
| 地下室进展 | 已装修 |
| 地下室类型 | 全完工 |
| 施工种类 | 独立屋 |
| 空调 | 中央空调 |
| 外墙 | 砖, 乙烯基壁板 |
| 地基类型 | 水泥 |
| 客人卫生间(不包含洗浴) | 1 |
| 供暖方式 | 天然气 |
| 供暖类型 | 压力热风 |
| 储存空间 | 2 |
| 内部尺寸 | 1500 - 2000 Sqft |
| 类型 | 独立屋 |
| 设备间 | 市政供水 |
车 位
| 附加车库 | |
| Garage |
土地
| 英亩数 | 无 |
| 围栏类型 | Fenced Yard |
| 污水道 | Sanitary Sewer |
| 土地深度 | 108 Ft |
| 土地宽度 | 101 Ft ,3 In |
| 不规则大小 | 101.3 X 10⁸ Ft ; 101.51 X 60.07 X 89.39 X 108.18 Ft |
| 规划描述 | R2 |
房 间
| 楼 层 | 类 型 | 长 度 | 宽 度 | 面 积 |
|---|---|---|---|---|
| 二楼 | 浴室 | 1.47 m | 2.21 m | 1.47 m x 2.21 m |
| 二楼 | 主卧 | 3.71 m | 3.48 m | 3.71 m x 3.48 m |
| 二楼 | 卧室 | 3.33 m | 2.95 m | 3.33 m x 2.95 m |
| 二楼 | 卧室 | 3 m | 2.95 m | 3 m x 2.95 m |
| 二楼 | 卧室 | 3.3 m | 2.39 m | 3.3 m x 2.39 m |
| 地下室 | 娱乐,游戏房 | 6.45 m | 5.44 m | 6.45 m x 5.44 m |
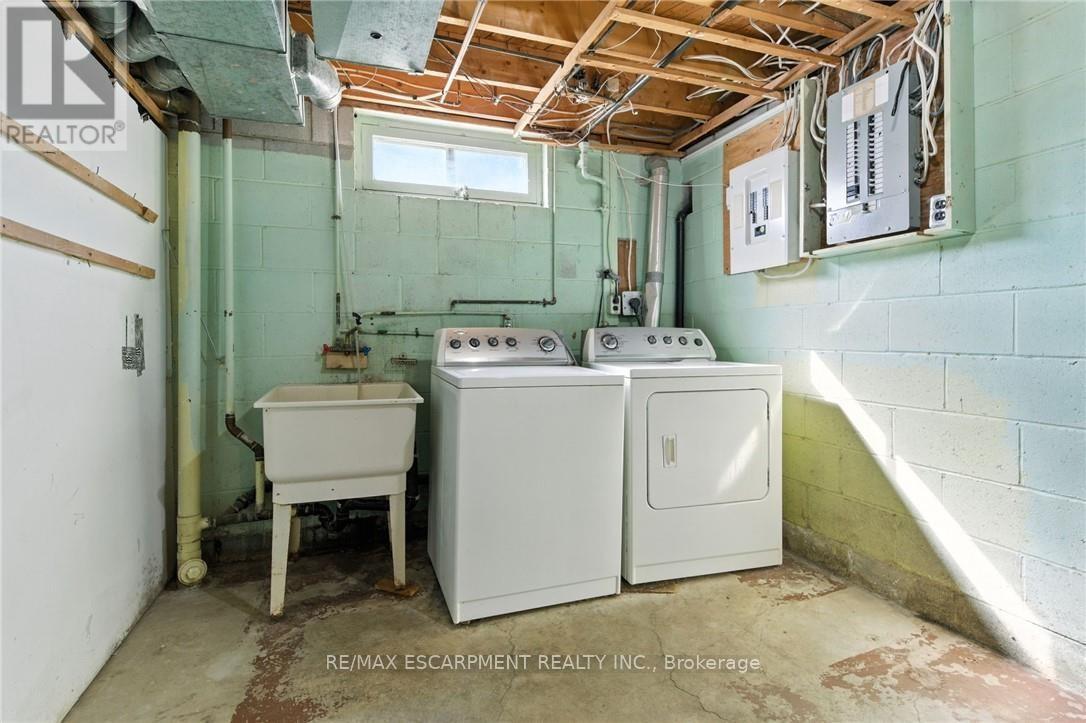
| 地下室 | 设备间 | 6.53 m | 2.69 m | 6.53 m x 2.69 m |
| 一楼 | 门厅 | 1.17 m | 2.01 m | 1.17 m x 2.01 m |
| 一楼 | 客厅 | 6.5 m | 3.3 m | 6.5 m x 3.3 m |
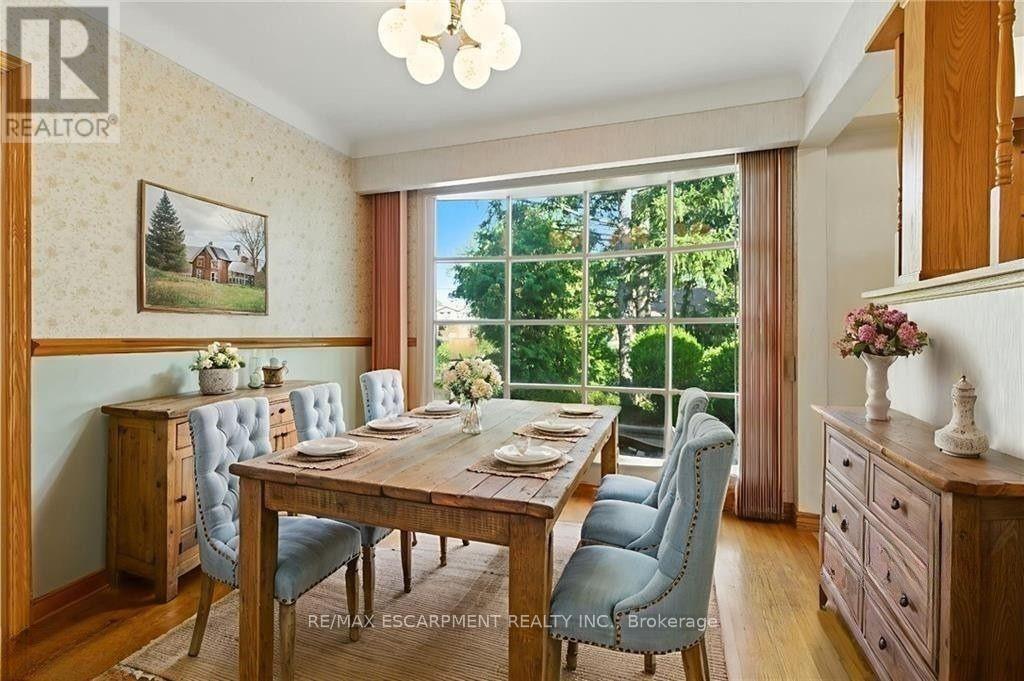
| 一楼 | 餐厅 | 3.05 m | 2.84 m | 3.05 m x 2.84 m |
| 一楼 | 厨房 | 3.38 m | 6.12 m | 3.38 m x 6.12 m |
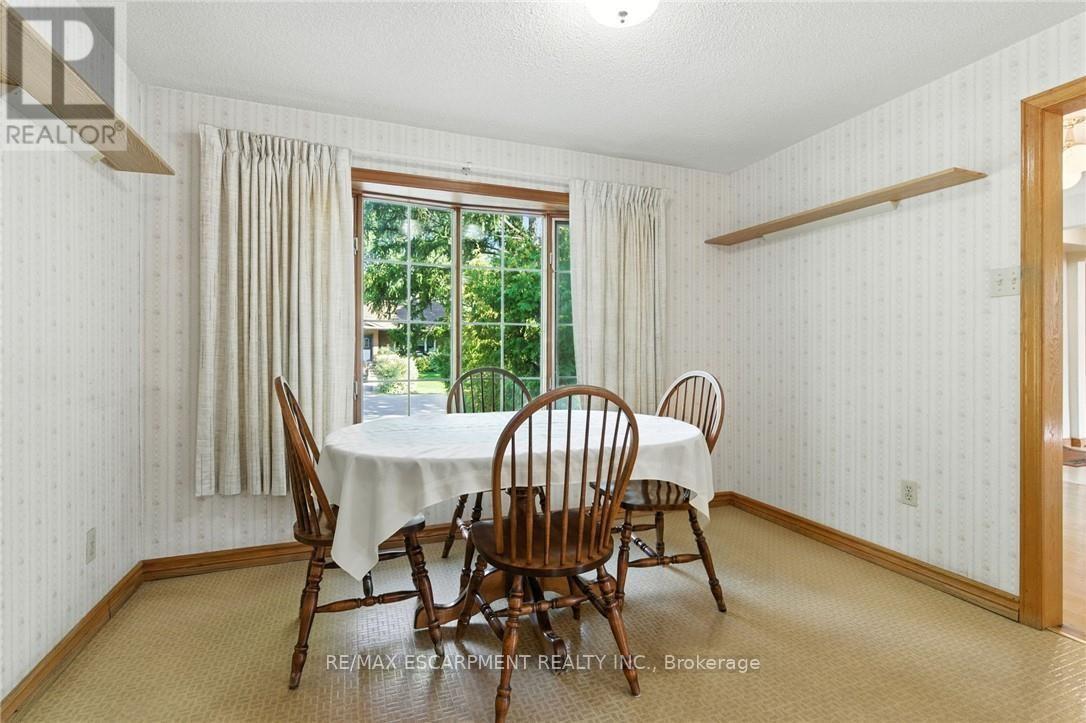
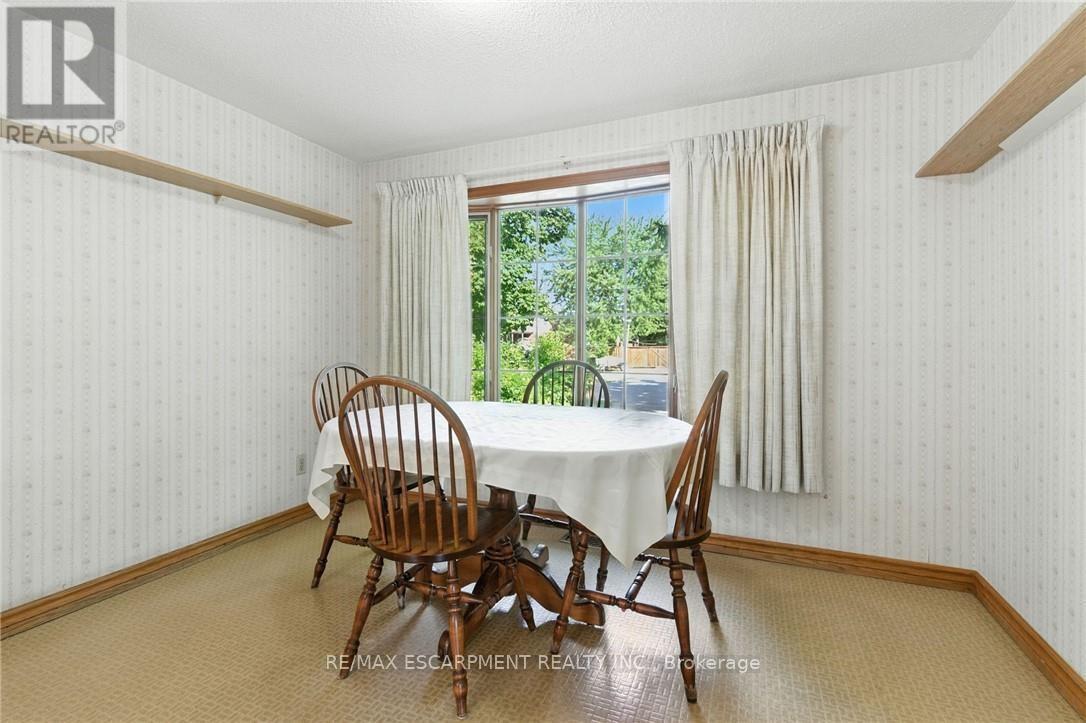
| 一楼 | Eating Area | 2.72 m | 3.35 m | 2.72 m x 3.35 m |
| 一楼 | 浴室 | 1.17 m | 1.14 m | 1.17 m x 1.14 m |
设备间
| 有线电视 | 可用 |
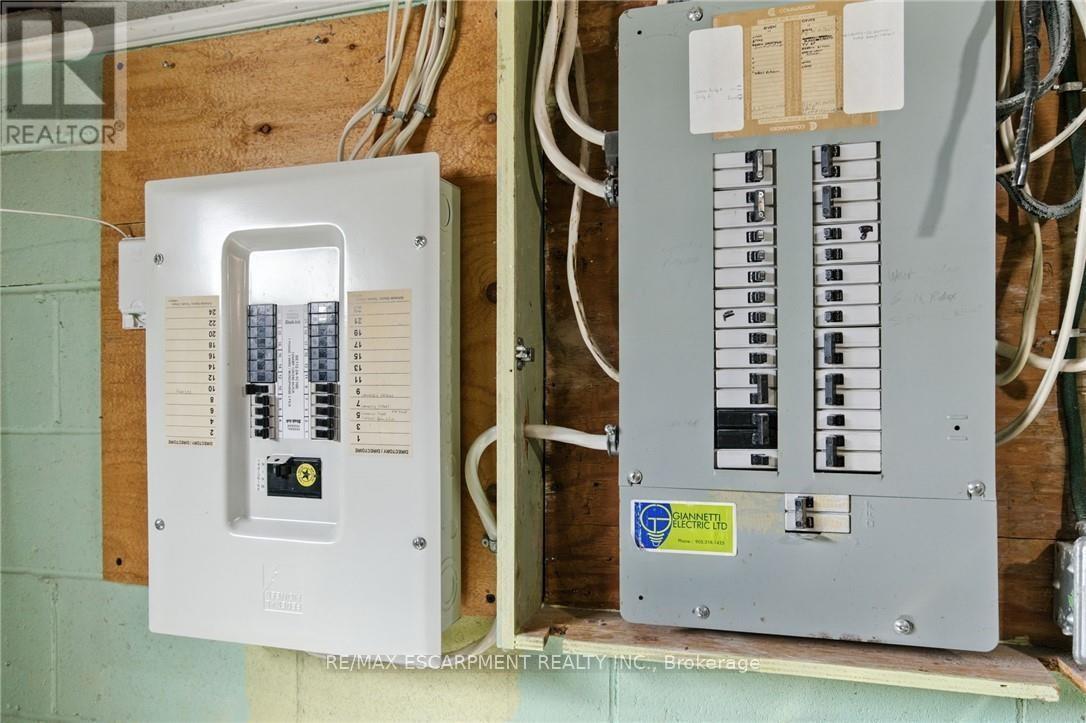
| 配电箱 | 已安装 |
| 污水道 | 已安装 |
https://www.realtor.ca/real-estate/29891663/18-jasper-drive-hamilton-stoney-creek-stoney-creek

The trademarks REALTOR®, REALTORS®, and the REALTOR® logo are controlled by The Canadian Real Estate Association (CREA) and identify real estate professionals who are members of CREA. The trademarks MLS®, Multiple Listing Service® and the associated logos are owned by The Canadian Real Estate Association (CREA) and identify the quality of services provided by real estate professionals who are members of CREA. The trademark DDF® is owned by The Canadian Real Estate Association (CREA) and identifies CREA's Data Distribution Facility (DDF®)
Toronto Real Estate Board
RE/MAX Escarpment Realty Inc.
June 11 2026 08:22:39
