
727 Rye Street Niagara-On-The-Lake (Town), Ontario L0S 1J0


$1,099,000
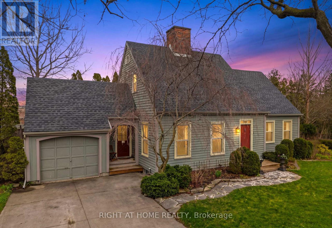
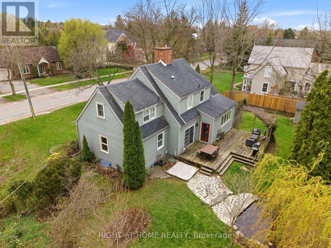
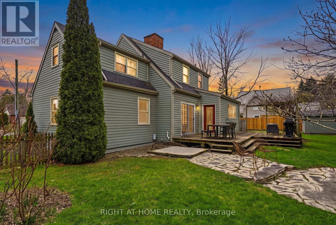
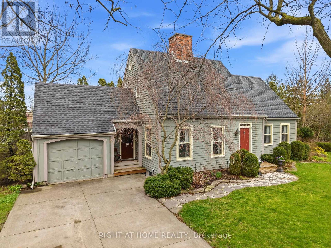
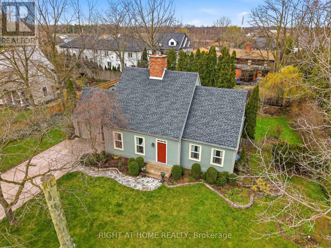
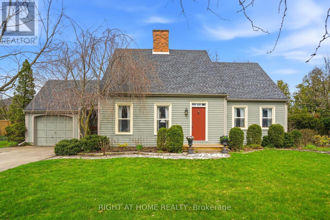
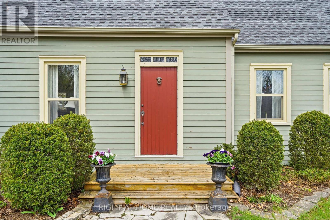
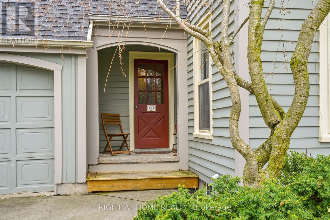
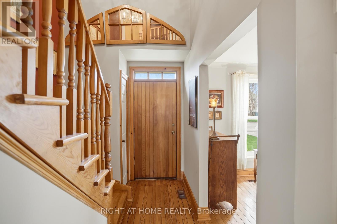
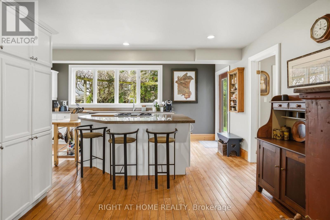
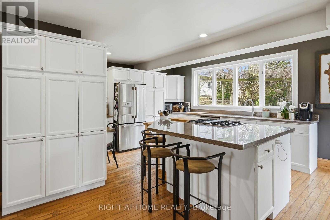
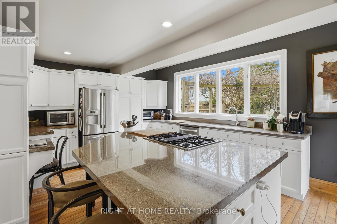
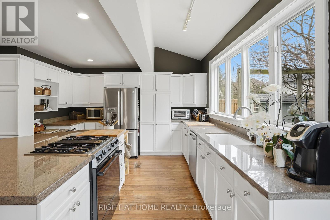
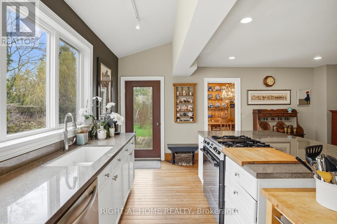
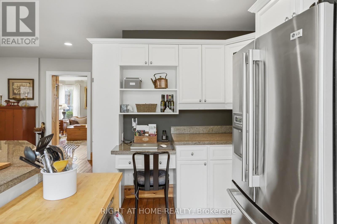
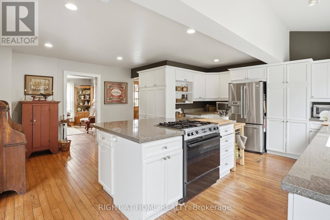
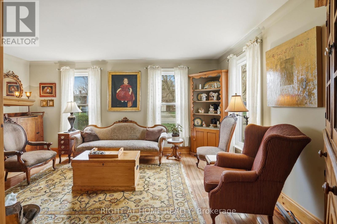
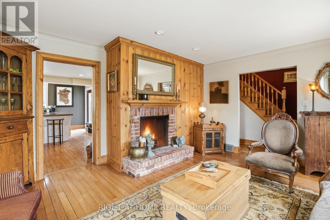
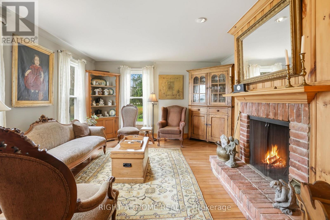
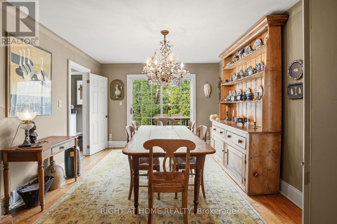
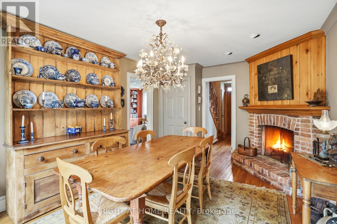
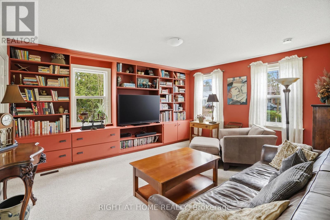
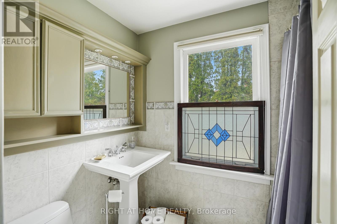
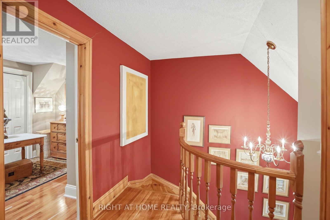
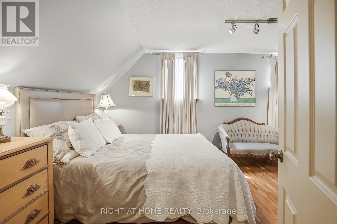
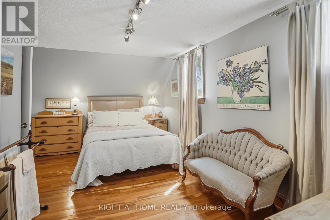
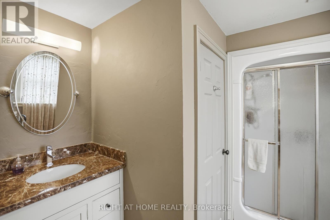
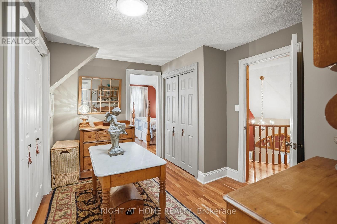
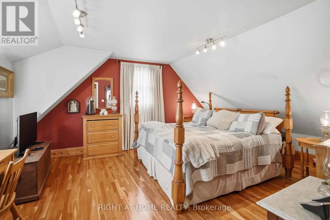
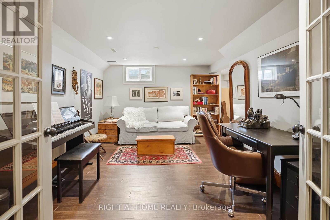
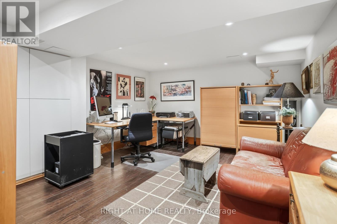
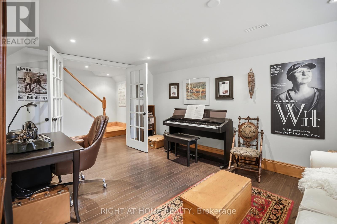
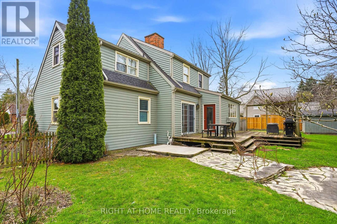
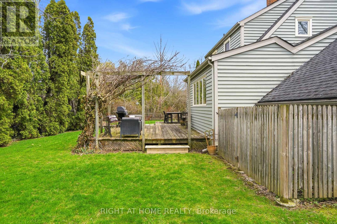
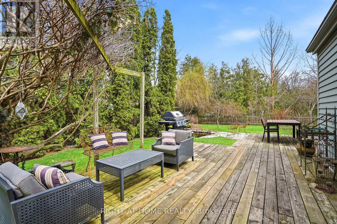
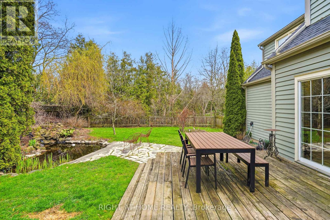
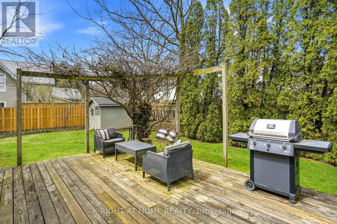
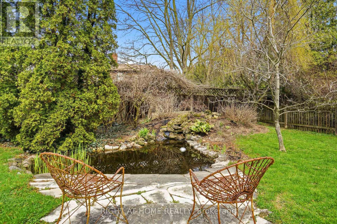
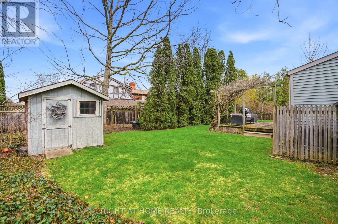
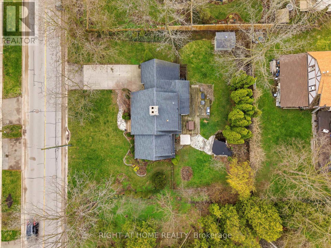
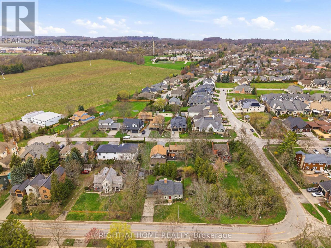
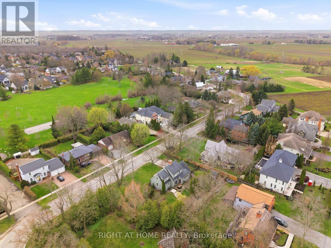
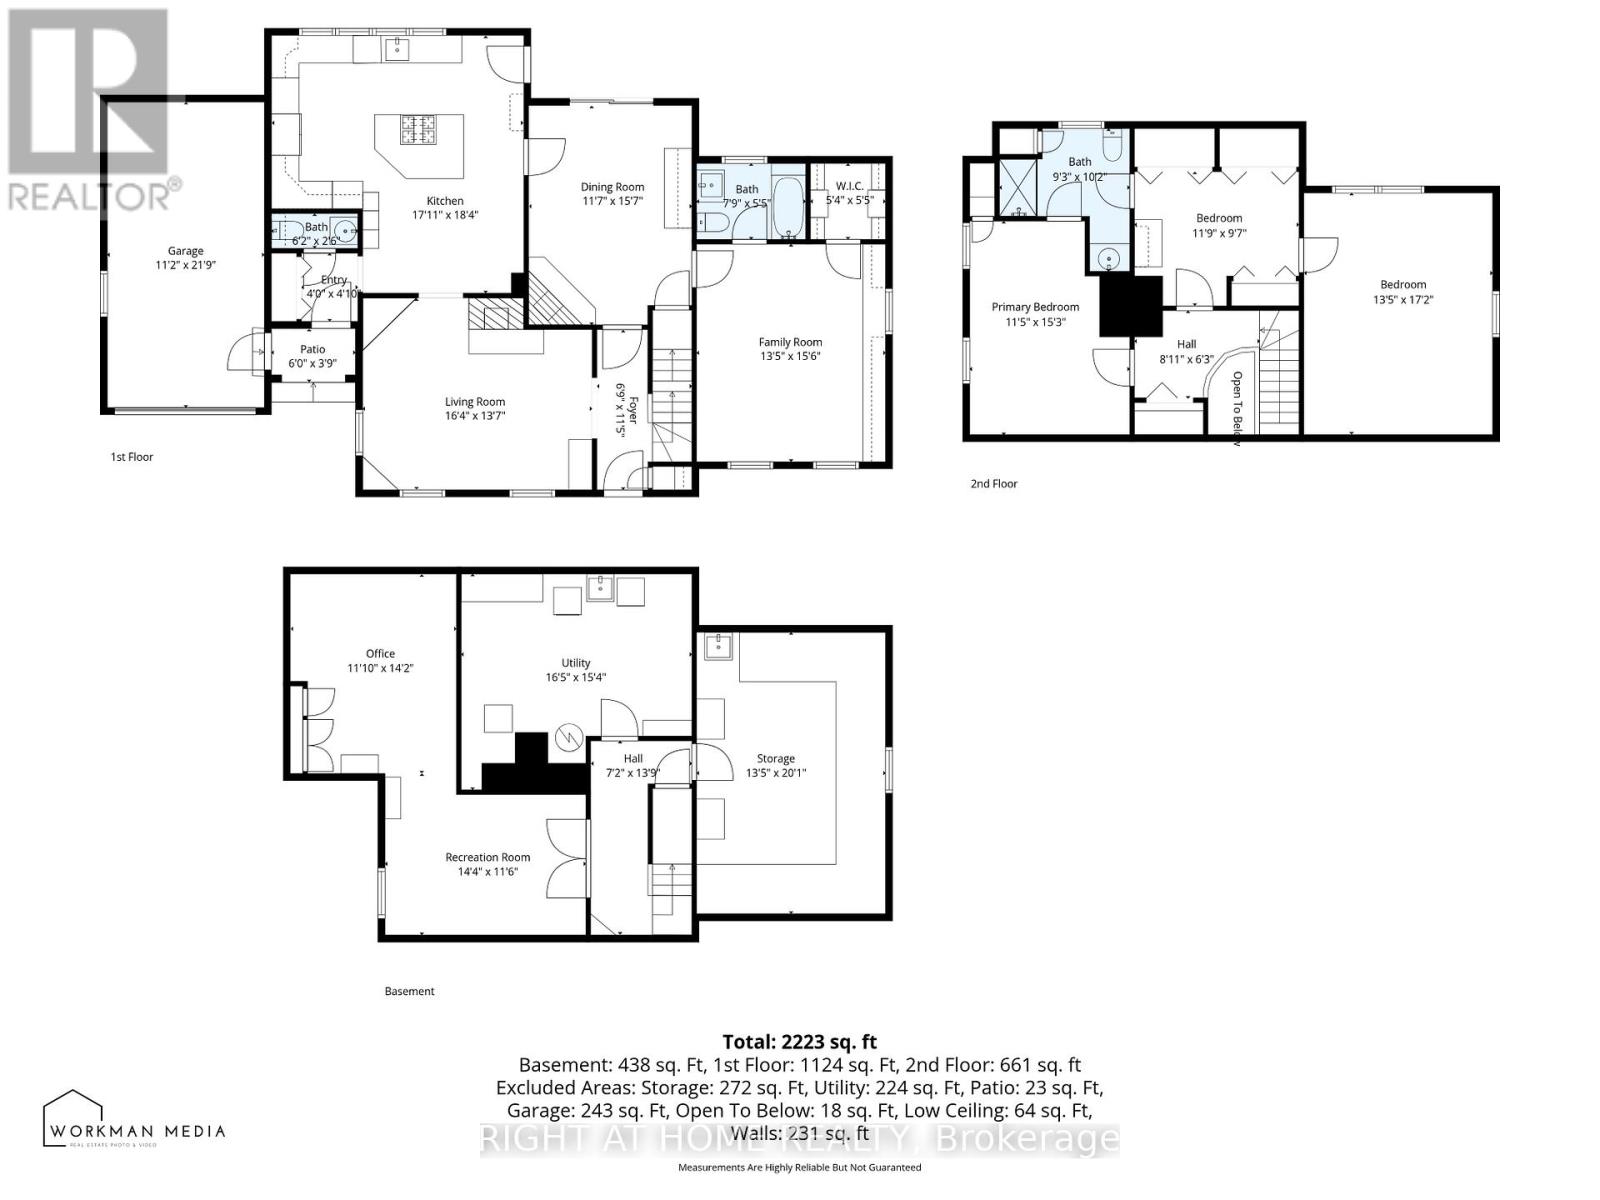
Rustic charm meets unbeatable potential at 727 Rye Street! This 3 bed, 3 bath rustic gem sits on a RARE 110 FT WIDE LOT in the heart of Niagara-on-the-Lake's Old Town. Surrounded by multi-million dollar homes and mature greenery. Interior highlights include a spacious open concept kitchen with large island and massive picture window overlooking your private backyard. Traditional character throughout featuring rustic wood floors and 2 wood burning fireplaces (one in the living room, and the other in the formal dining room). Flexible potential, the main floor family room can easily be used as a main floor primary suite. There are 2 bathrooms on the main floor. A pine staircase leads you to the upper level featuring natural, newer cherry flooring, 3 bedrooms and full bathroom. Finished lower level offers a functional rec room, private office, laundry room, and work bench. Peace of mind - upgrades include major mechanicals (Furnace + A/C 2022/2023). Newer windows (2014) and the roof is approx. 10 years old. This prime old town location is around the corner from Rye Heritage Park and scenic Niagara Parkway, wine and culture from world-class wineries, 15 minute walk to Shaw Festival Theatre and iconic Queen Street for cafes and restaurants. Fabulous investment potential, rare 110 ft frontage, offers a significant double lot for possible severance in one of Ontario's most sought-after markets. Don't miss this chance to own a piece of wine country - ready for you to move-in, renovate, or build your grand vision! (id:43681)
房源概要
| MLS® Number | X13433432 |
| 房源类型 | 民宅 |
| 社区名字 | 101 - Town |
| 附近的便利设施 | 公园 |
| 设备类型 | 热水器 |
| 总车位 | 3 |
| 租赁设备类型 | 热水器 |
详 情
| 浴室 | 3 |
| 地上卧房 | 3 |
| 总卧房 | 3 |
| 公寓设施 | Fireplace(s) |
| 家电类 | 洗碗机, 烘干机, 微波炉, Gas 炉子(s), 洗衣机, 窗帘, 冰箱 |
| 地下室进展 | 部分完成 |
| 地下室类型 | N/a (partially Finished) |
| 施工种类 | 独立屋 |
| 空调 | 中央空调 |
| 外墙 | 木头 |
| 壁炉 | 有 |
| Fireplace Total | 2 |
| 地基类型 | 混凝土浇筑 |
| 客人卫生间(不包含洗浴) | 1 |
| 供暖方式 | 天然气 |
| 供暖类型 | 压力热风 |
| 储存空间 | 2 |
| 内部尺寸 | 1500 - 2000 Sqft |
| 类型 | 独立屋 |
| 设备间 | 市政供水 |
车 位
| 附加车库 | |
| Garage |
土地
| 英亩数 | 无 |
| 土地便利设施 | 公园 |
| 污水道 | Sanitary Sewer |
| 土地深度 | 104 Ft ,1 In |
| 土地宽度 | 110 Ft ,2 In |
| 不规则大小 | 110.2 X 104.1 Ft |
| 规划描述 | R1 |
房 间
| 楼 层 | 类 型 | 长 度 | 宽 度 | 面 积 |
|---|---|---|---|---|
| 二楼 | 浴室 | 2.82 m | 3.1 m | 2.82 m x 3.1 m |
| 二楼 | 主卧 | 3.48 m | 4.65 m | 3.48 m x 4.65 m |
| 二楼 | 卧室 | 4.09 m | 5.23 m | 4.09 m x 5.23 m |
| 二楼 | 卧室 | 3.58 m | 2.92 m | 3.58 m x 2.92 m |
| 地下室 | 娱乐,游戏房 | 4.37 m | 3.51 m | 4.37 m x 3.51 m |
| 地下室 | Office | 3.61 m | 4.32 m | 3.61 m x 4.32 m |
| 地下室 | 设备间 | 5 m | 4.67 m | 5 m x 4.67 m |
| 地下室 | 其它 | 4.09 m | 6.12 m | 4.09 m x 6.12 m |
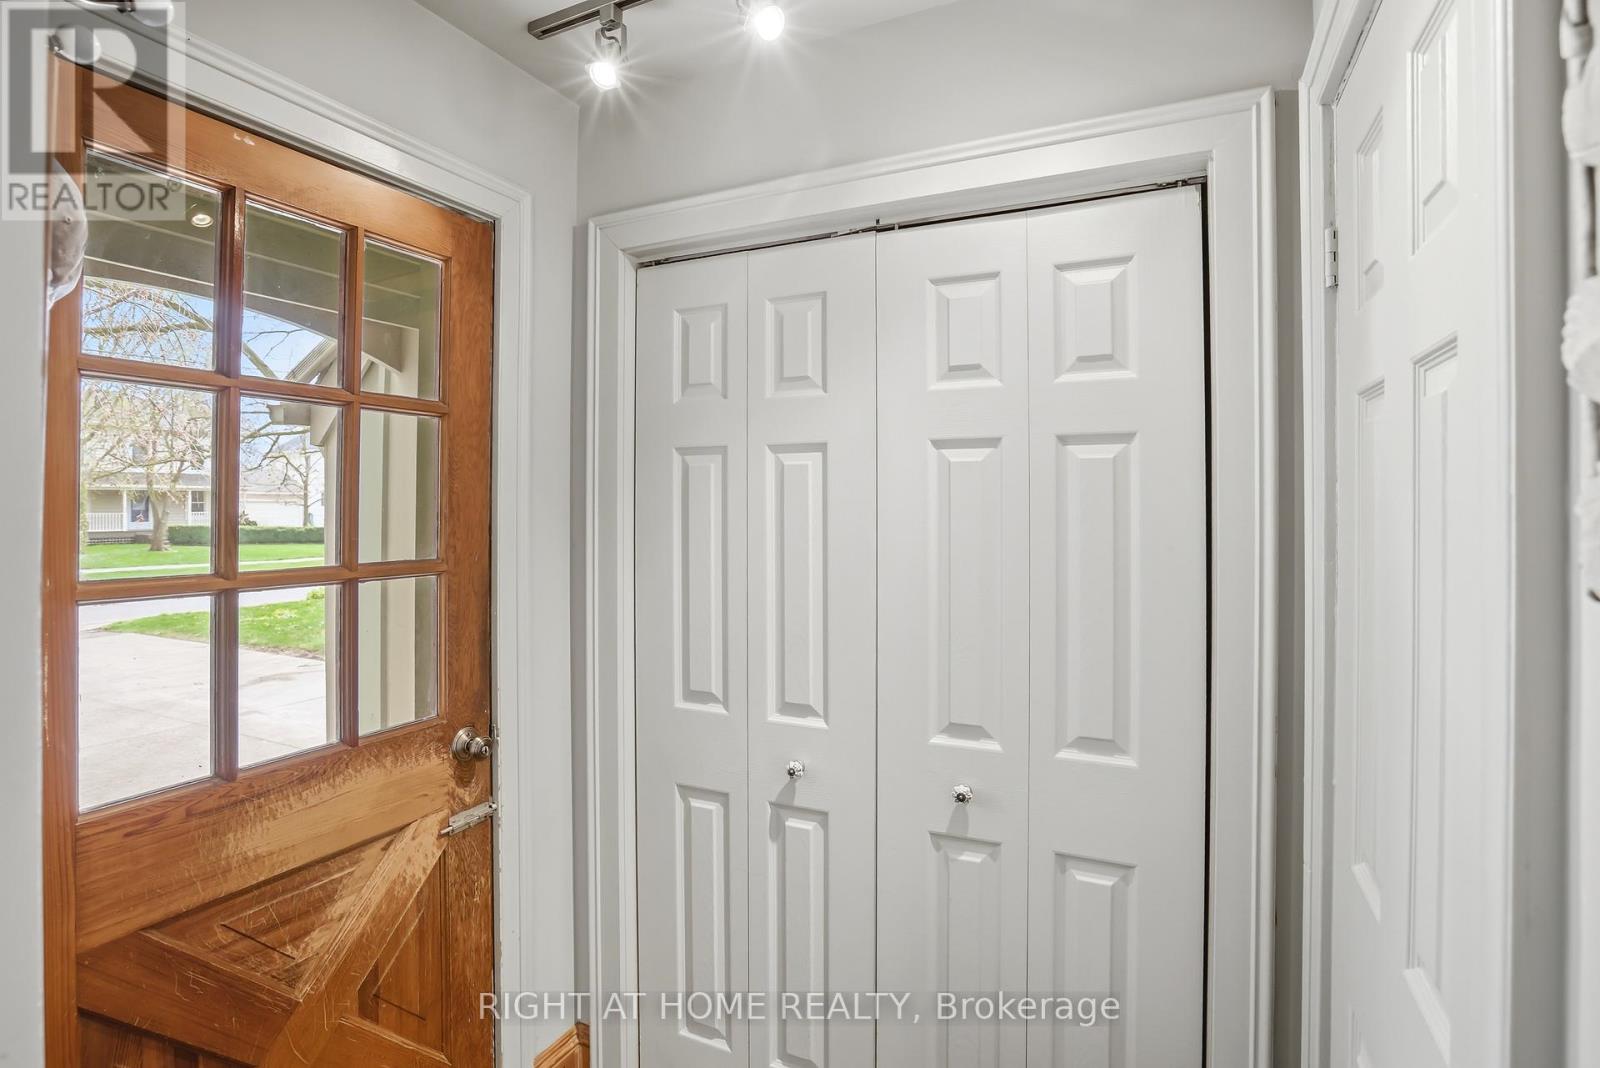
| 一楼 | 门厅 | 2.06 m | 3.48 m | 2.06 m x 3.48 m |
| 一楼 | 客厅 | 4.98 m | 4.14 m | 4.98 m x 4.14 m |
| 一楼 | 餐厅 | 3.53 m | 4.75 m | 3.53 m x 4.75 m |
| 一楼 | 厨房 | 5.46 m | 5.59 m | 5.46 m x 5.59 m |
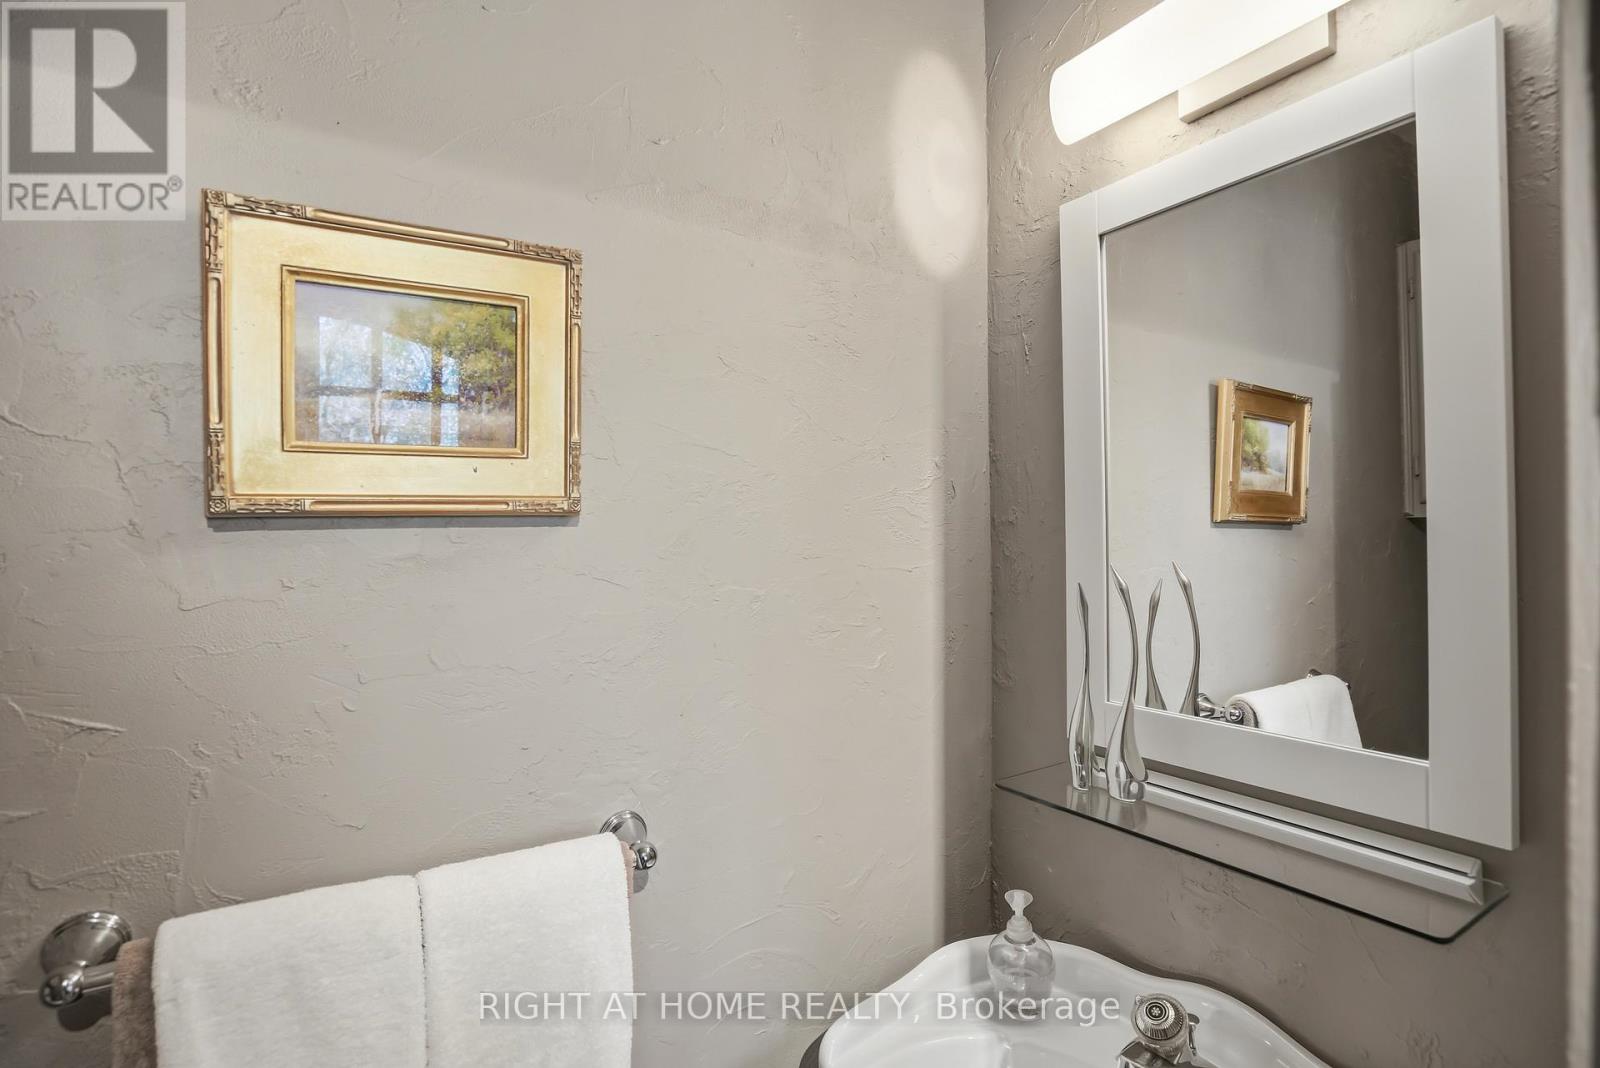
| 一楼 | 浴室 | 1.88 m | 0.76 m | 1.88 m x 0.76 m |
| 一楼 | 家庭房 | 4.09 m | 4.72 m | 4.09 m x 4.72 m |
| 一楼 | 浴室 | 2.36 m | 1.65 m | 2.36 m x 1.65 m |
https://www.realtor.ca/real-estate/29891431/727-rye-street-niagara-on-the-lake-town-101-town

The trademarks REALTOR®, REALTORS®, and the REALTOR® logo are controlled by The Canadian Real Estate Association (CREA) and identify real estate professionals who are members of CREA. The trademarks MLS®, Multiple Listing Service® and the associated logos are owned by The Canadian Real Estate Association (CREA) and identify the quality of services provided by real estate professionals who are members of CREA. The trademark DDF® is owned by The Canadian Real Estate Association (CREA) and identifies CREA's Data Distribution Facility (DDF®)
Toronto Real Estate Board
Right At Home Realty
June 11 2026 07:54:51
