
15 Park Road S Grimsby (Grimsby East), Ontario L3M 2N8


$1,050,000
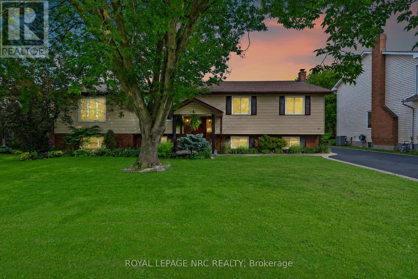
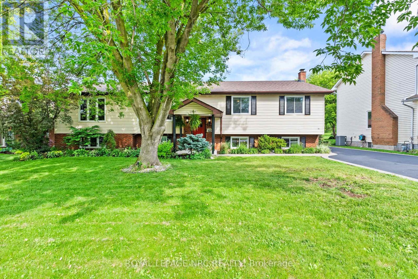
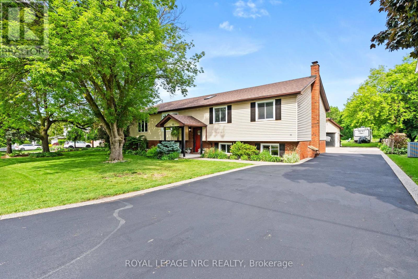
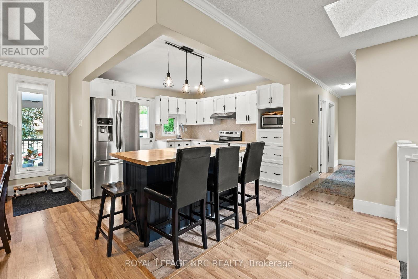
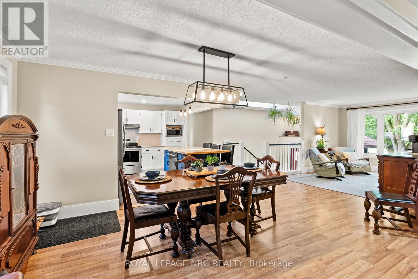
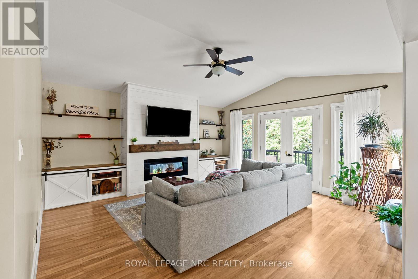
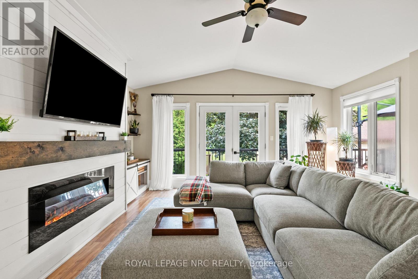
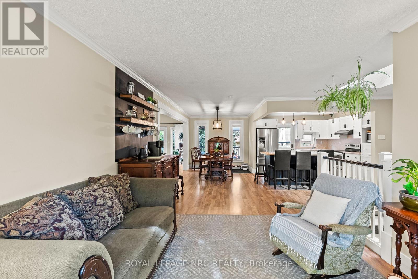
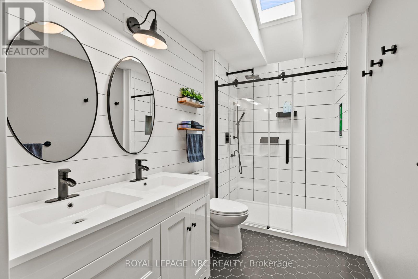
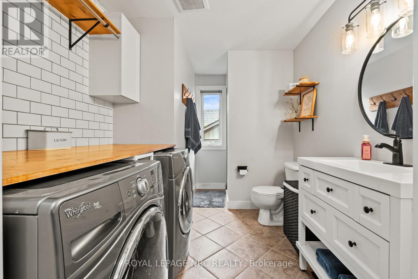
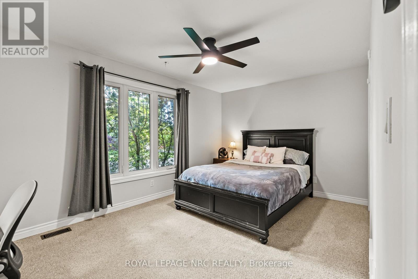
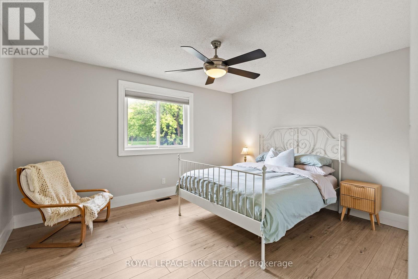
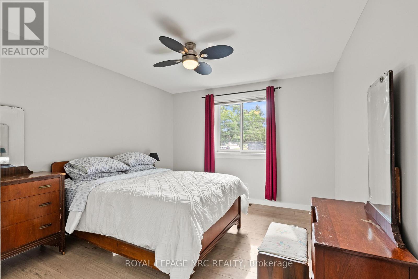
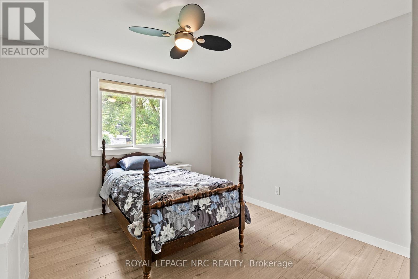
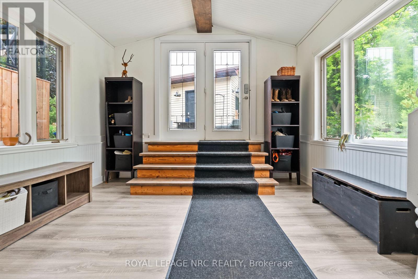
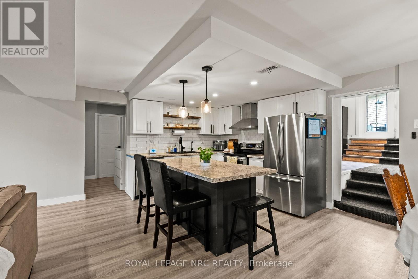
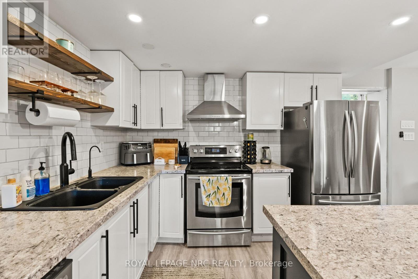
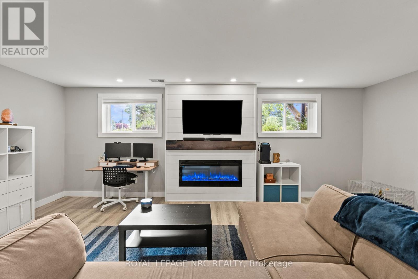
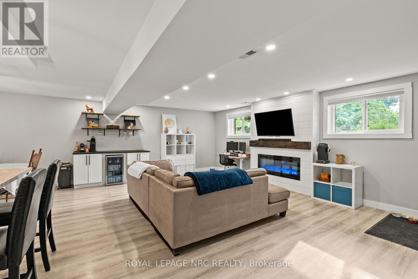
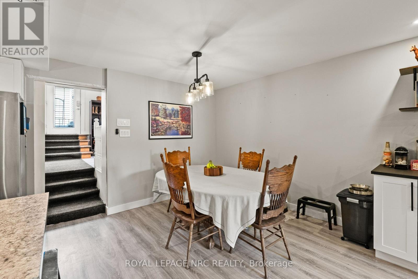
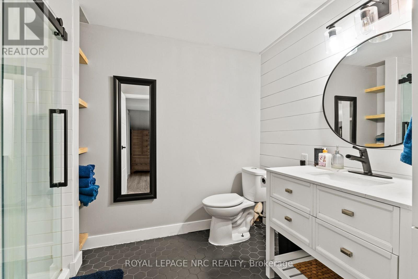
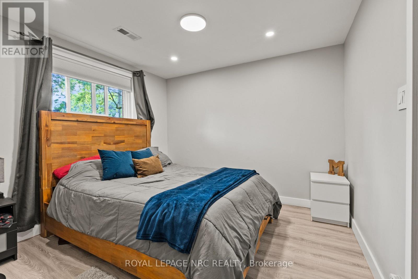
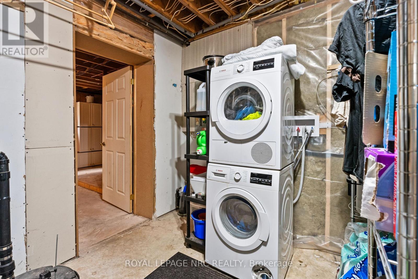
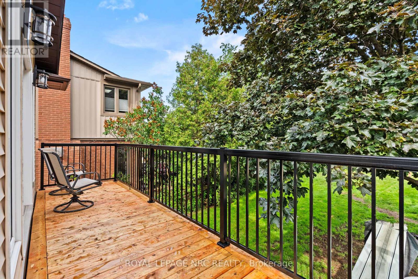
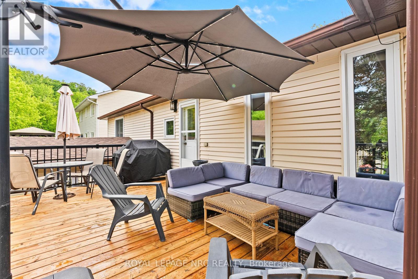
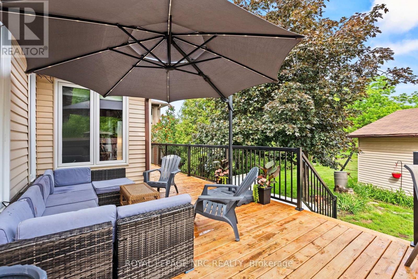
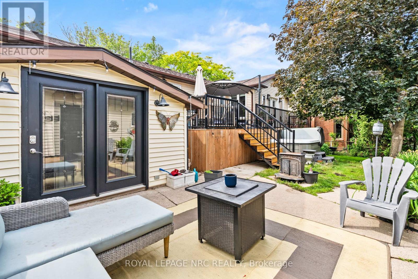
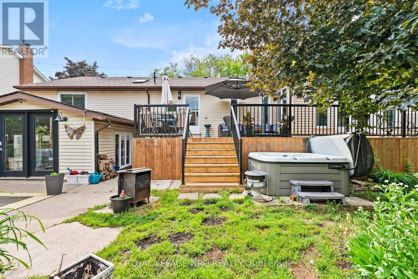
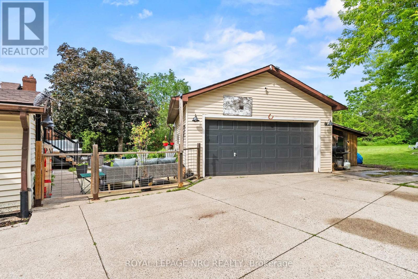
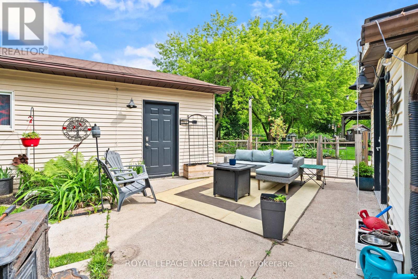
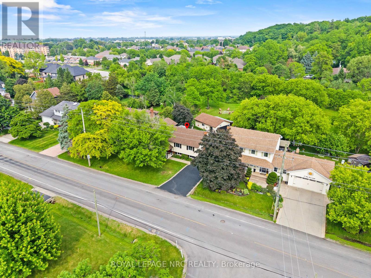
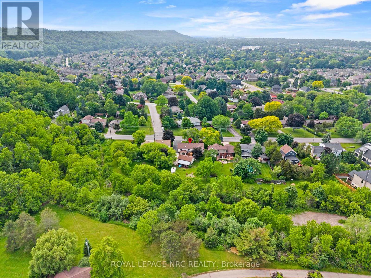
A home with the space to gather, the flexibility to adapt, and the setting to enjoy every season of life. Set on one of Grimsby's most established streets, 15 Park Road South is the kind of property where summers are spent on the deck, kids have room to roam, grandparents stay a little longer, and every season brings a new reason to gather. Inside, a soaring vaulted family room creates a sense of openness and warmth, while French doors connect seamlessly to an expansive deck overlooking a private backyard with a lower patio and no rear neighbours. Surrounded by mature trees and greenery, the setting feels worlds away from the everyday. With 4+1 bedrooms, 3 full bathrooms, generous living spaces, and a beautifully versatile lower level complete with its own kitchen, living area, bedroom, sunroom, and separate laundry, this home offers the flexibility to evolve alongside your family's needs. Private when you want it. Connected when you need it. This house is filled with the kind of space that allows life to unfold naturally because the best homes aren't just where you live, they're where your favourite memories are made. (id:43681)
Open House
现在这个房屋大家可以去Open House参观了!
2:00 pm
结束于:4:00 pm
房源概要
| MLS® Number | X13432928 |
| 房源类型 | 民宅 |
| 社区名字 | 542 - Grimsby East |
| 附近的便利设施 | 公园, 医院, 码头, 礼拜场所 |
| 社区特征 | School Bus |
| 特征 | Irregular Lot Size, 亲戚套间 |
| 总车位 | 7 |
| 结构 | Patio(s), Porch, Deck, 棚 |
详 情
| 浴室 | 3 |
| 地上卧房 | 4 |
| 地下卧室 | 1 |
| 总卧房 | 5 |
| Age | 31 To 50 Years |
| 公寓设施 | Fireplace(s) |
| 家电类 | Hot Tub, Garage Door Opener Remote(s), Water Heater, Water Meter, 洗碗机, 烘干机, Garage Door Opener, 炉子, 洗衣机, 窗帘, Wine Fridge, 冰箱 |
| 建筑风格 | Raised Bungalow |
| 地下室进展 | 已装修 |
| 地下室功能 | Walk Out, Separate Entrance |
| 地下室类型 | N/a (finished), N/a |
| 施工种类 | 独立屋 |
| 空调 | 中央空调 |
| 外墙 | 砖, 乙烯基壁板 |
| Fire Protection | Controlled Entry |
| 壁炉 | 有 |
| Fireplace Total | 2 |
| Flooring Type | Tile |
| 地基类型 | 混凝土浇筑 |
| 供暖方式 | 天然气 |
| 供暖类型 | 压力热风 |
| 储存空间 | 1 |
| 内部尺寸 | 1500 - 2000 Sqft |
| 类型 | 独立屋 |
| 设备间 | 市政供水 |
车 位
| Detached Garage | |
| Garage |
土地
| 英亩数 | 无 |
| 土地便利设施 | 公园, 医院, 码头, 宗教场所 |
| Landscape Features | Landscaped |
| 污水道 | Sanitary Sewer |
| 土地深度 | 134 Ft ,9 In |
| 土地宽度 | 77 Ft ,2 In |
| 不规则大小 | 77.2 X 134.8 Ft ; 77.17 Ft X 100.39 X 84.48 Ft X 134.78 Ft |
| 规划描述 | R2 |
房 间
| 楼 层 | 类 型 | 长 度 | 宽 度 | 面 积 |
|---|---|---|---|---|
| 地下室 | Bedroom 5 | 2.43 m | 2.865 m | 2.43 m x 2.865 m |
| 地下室 | Sunroom | 4.023 m | 3.6576 m | 4.023 m x 3.6576 m |
| 地下室 | 浴室 | 2.43 m | 2.865 m | 2.43 m x 2.865 m |
| 地下室 | 厨房 | 3.2 m | 3.26 m | 3.2 m x 3.26 m |
| 地下室 | 娱乐,游戏房 | 4.846 m | 6.797 m | 4.846 m x 6.797 m |
| 地下室 | Eating Area | 3.2 m | 3.596 m | 3.2 m x 3.596 m |
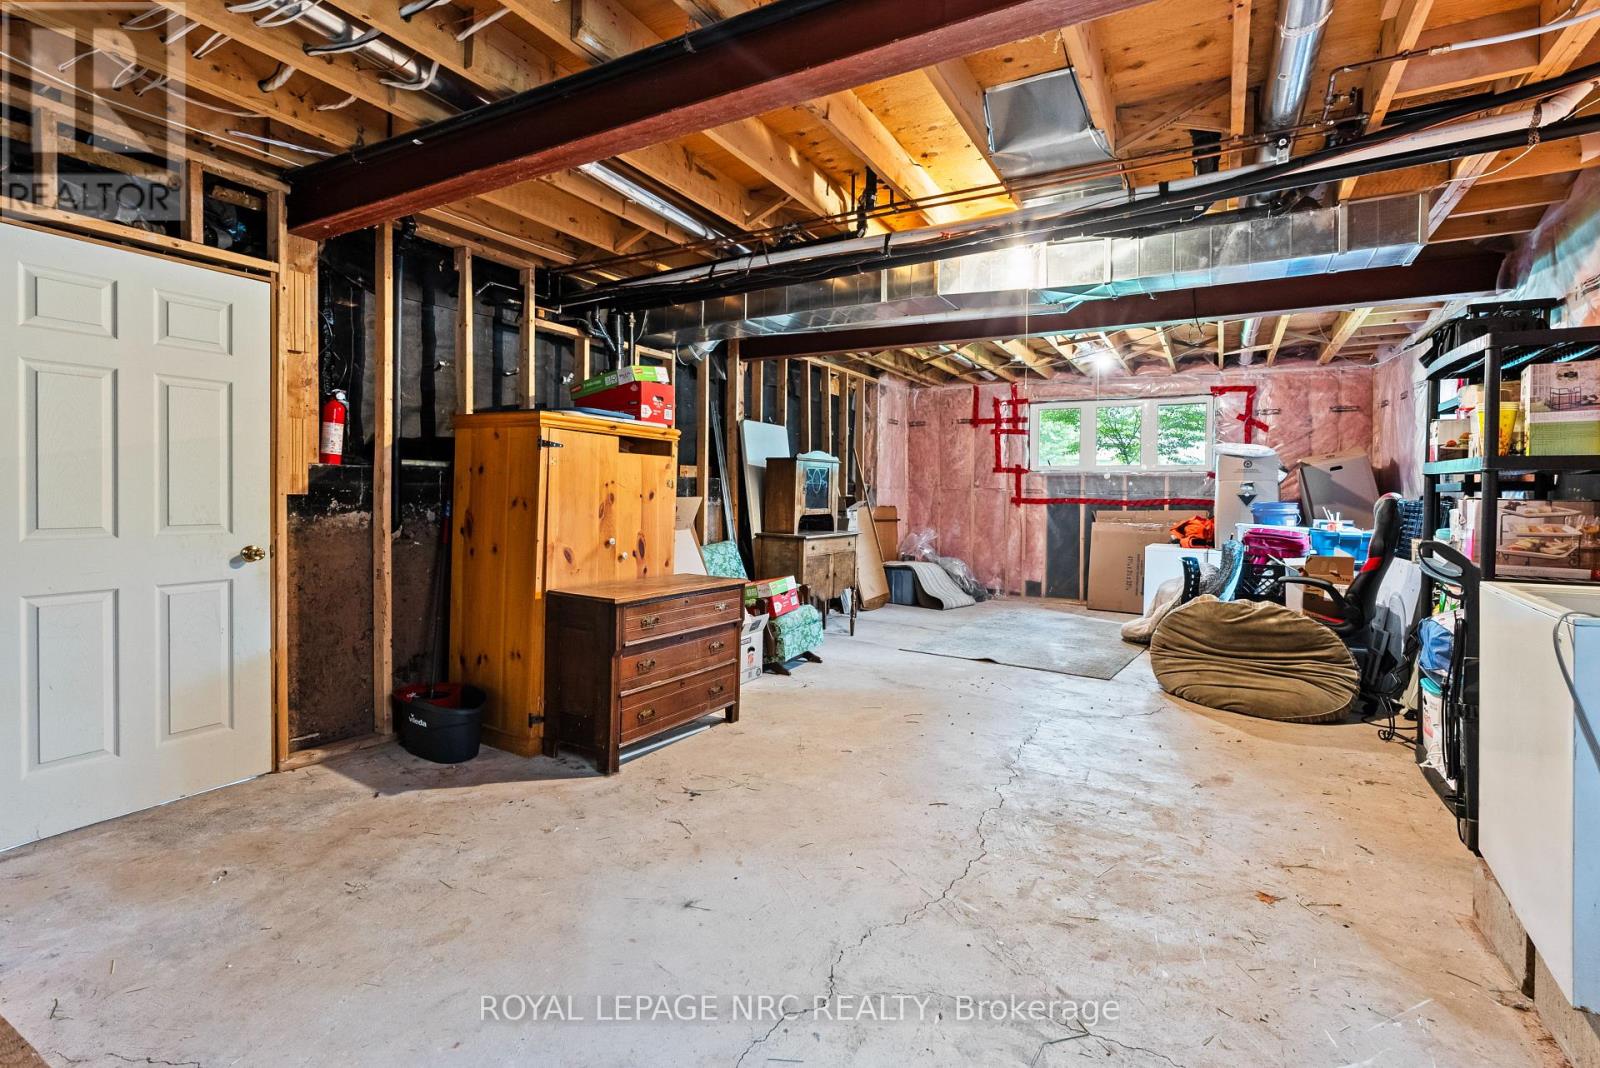
| 地下室 | 设备间 | 4.69 m | 3.078 m | 4.69 m x 3.078 m |
| 地下室 | 其它 | 10.66 m | 5.059 m | 10.66 m x 5.059 m |
| 一楼 | 家庭房 | 7.498 m | 5.096 m | 7.498 m x 5.096 m |
| 一楼 | Bedroom 4 | 3.566 m | 4.175 m | 3.566 m x 4.175 m |
| 一楼 | 浴室 | 2.16 m | 3.779 m | 2.16 m x 3.779 m |
| 一楼 | 卧室 | 3.078 m | 5.096 m | 3.078 m x 5.096 m |
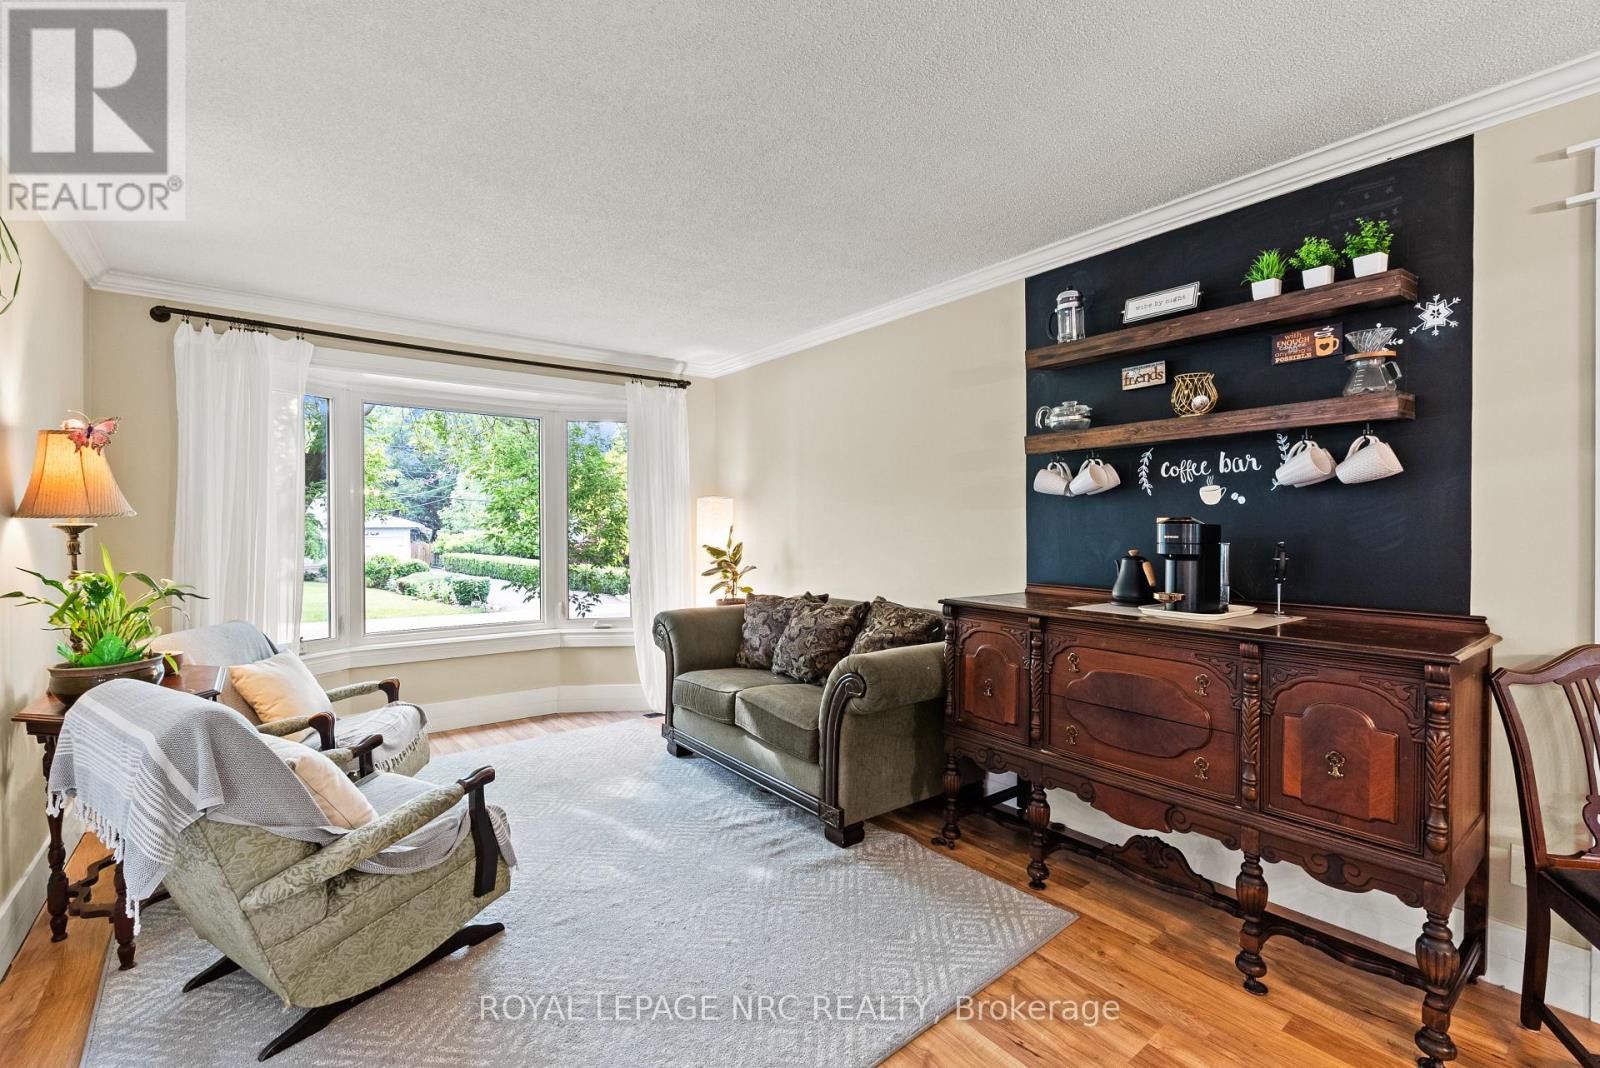
| 一楼 | 客厅 | 5.5168 m | 3.38 m | 5.5168 m x 3.38 m |
| 一楼 | 餐厅 | 3.596 m | 2.8 m | 3.596 m x 2.8 m |
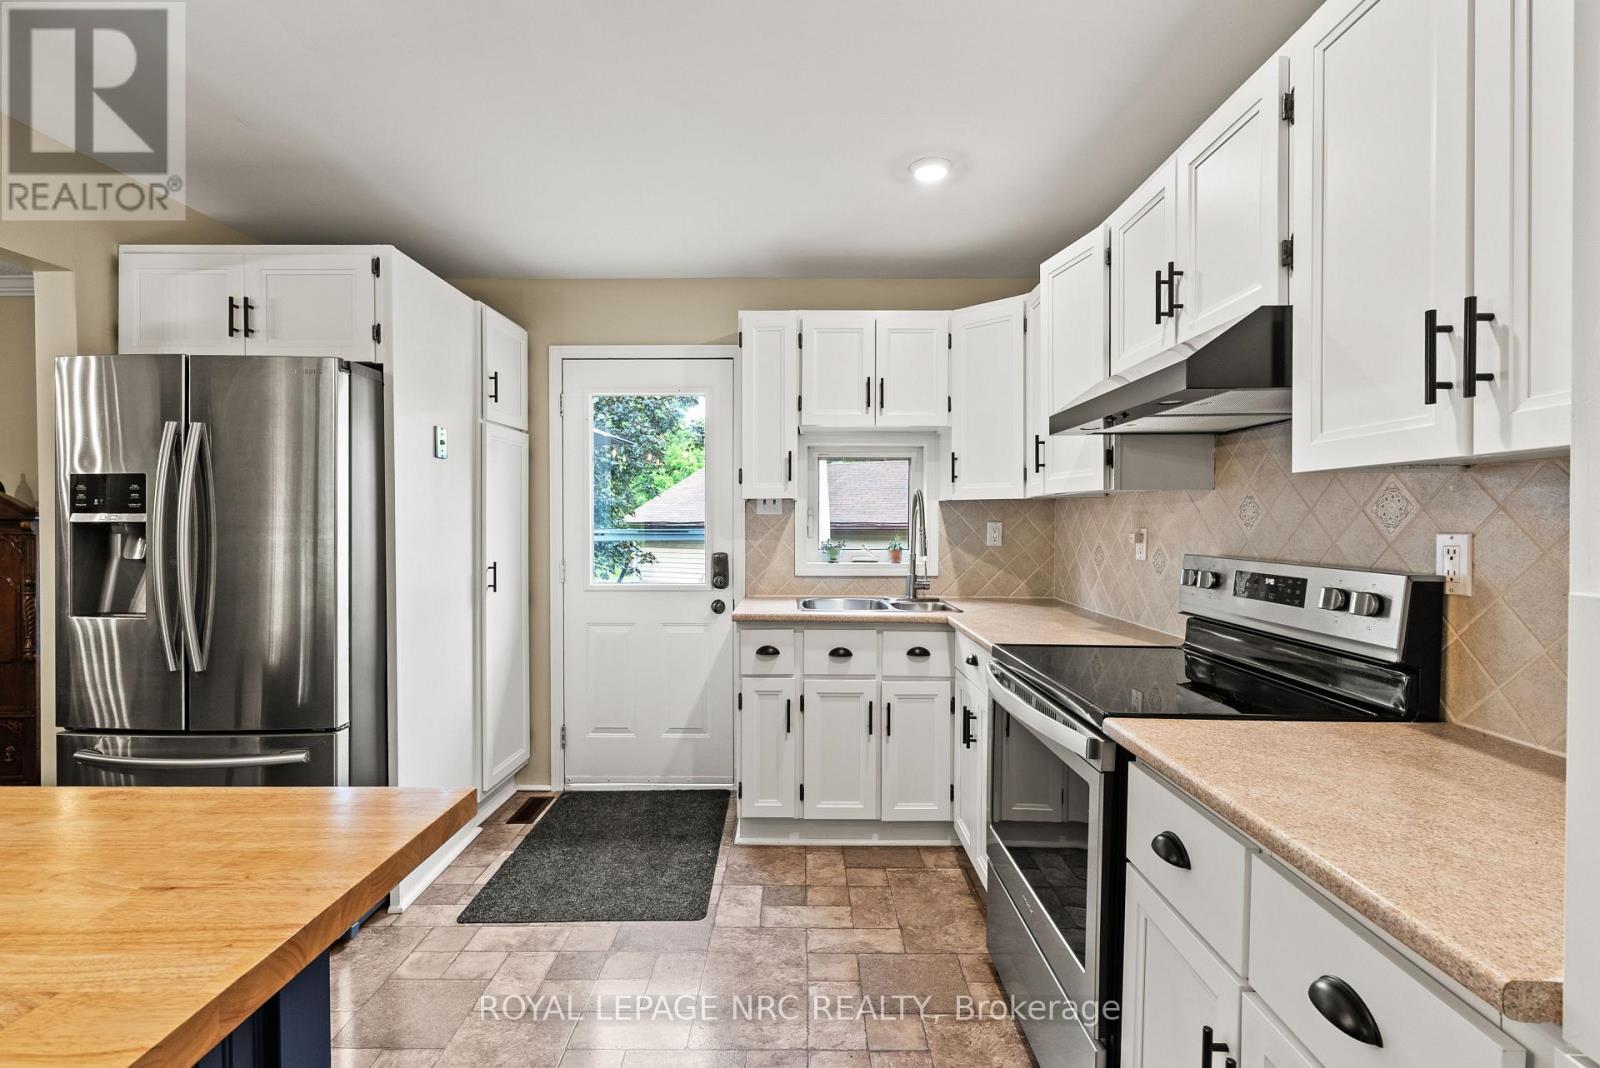
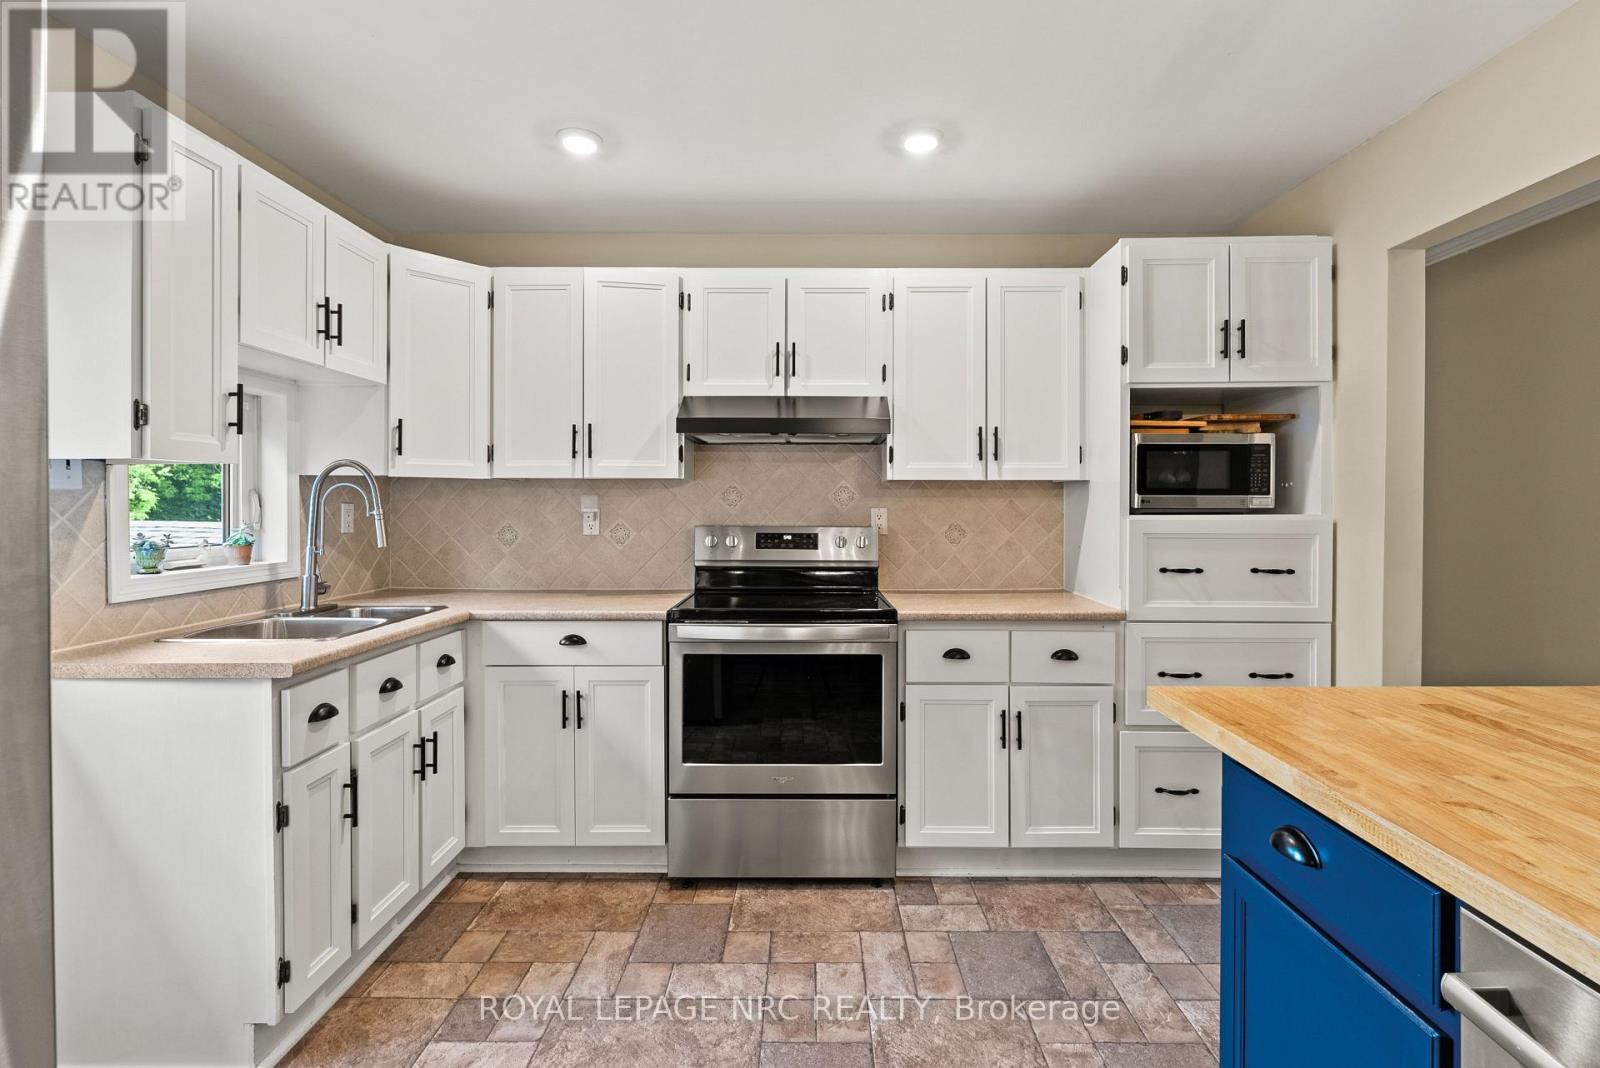
| 一楼 | 厨房 | 3.596 m | 3.38 m | 3.596 m x 3.38 m |
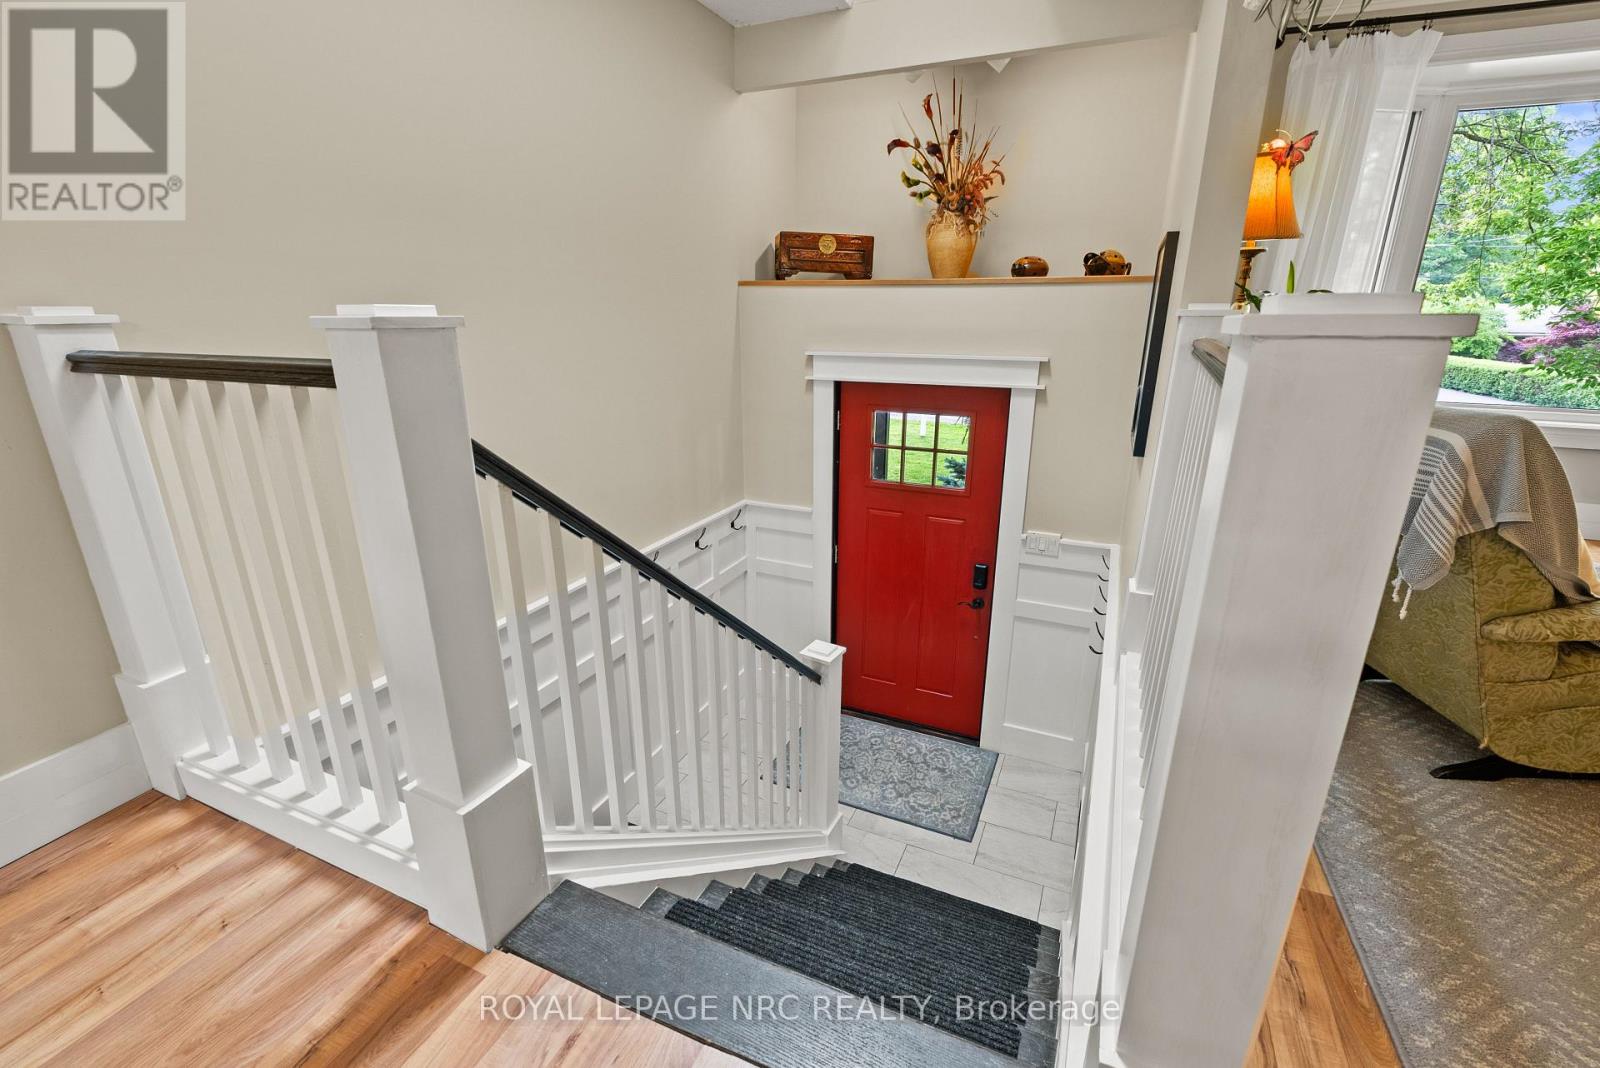
| 一楼 | 门厅 | 1.066 m | 2.1 m | 1.066 m x 2.1 m |
| 一楼 | 浴室 | 3.566 m | 1.557 m | 3.566 m x 1.557 m |
| 一楼 | 第二卧房 | 3.69 m | 3.32 m | 3.69 m x 3.32 m |
| 一楼 | 第三卧房 | 3.69 m | 3.38 m | 3.69 m x 3.38 m |
https://www.realtor.ca/real-estate/29890488/15-park-road-s-grimsby-grimsby-east-542-grimsby-east

The trademarks REALTOR®, REALTORS®, and the REALTOR® logo are controlled by The Canadian Real Estate Association (CREA) and identify real estate professionals who are members of CREA. The trademarks MLS®, Multiple Listing Service® and the associated logos are owned by The Canadian Real Estate Association (CREA) and identify the quality of services provided by real estate professionals who are members of CREA. The trademark DDF® is owned by The Canadian Real Estate Association (CREA) and identifies CREA's Data Distribution Facility (DDF®)
Niagara Association of REALTORS®
Royal LePage Nrc Realty
July 07 2026 04:54:26
