
363 Morrison Road Kitchener, Ontario N2A 2Z5


$899,900
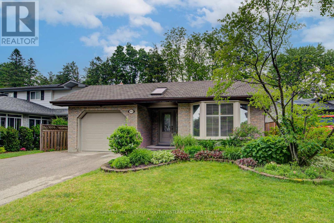
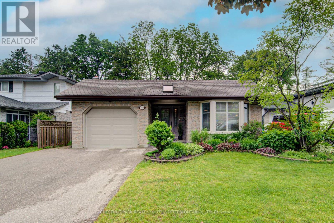
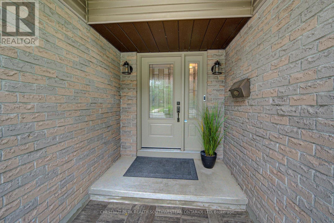
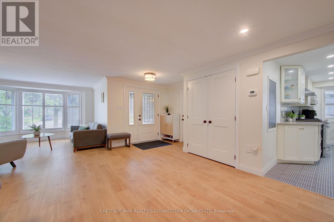
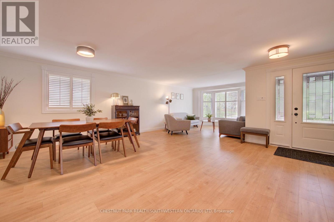
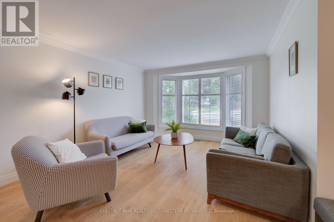
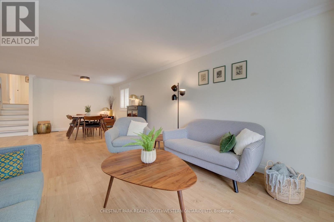
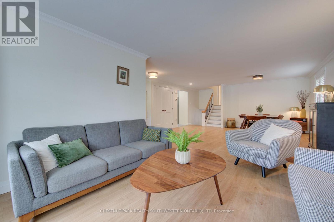
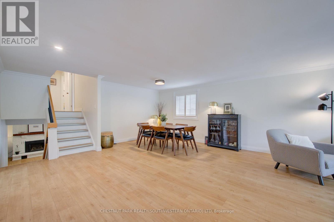
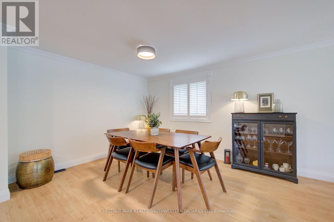
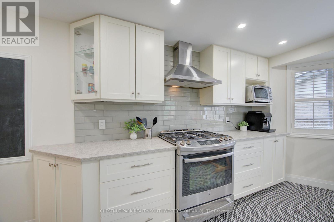
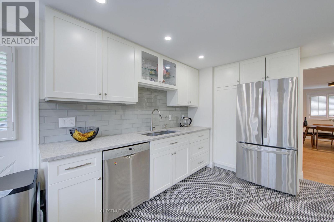
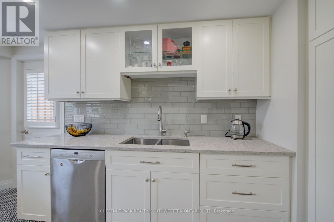
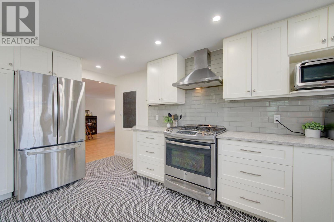
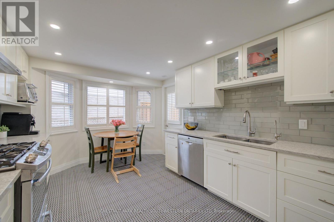
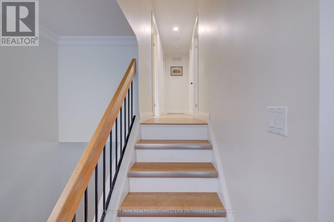
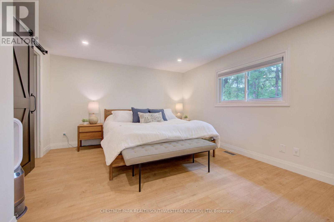
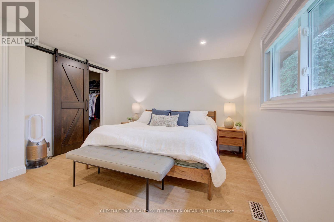
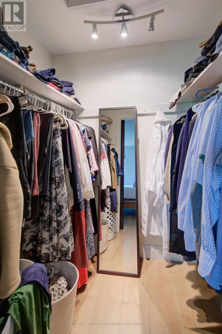
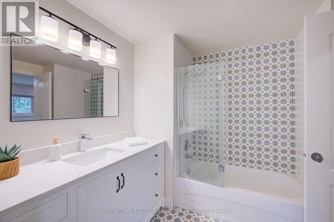
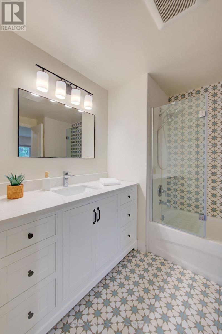
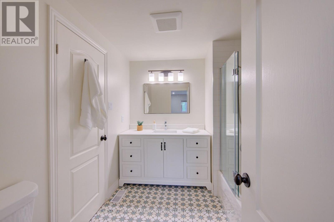
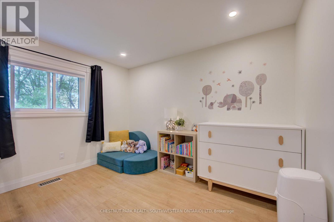
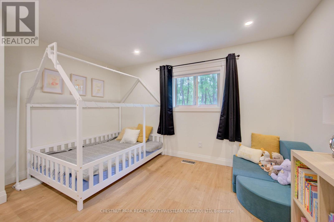
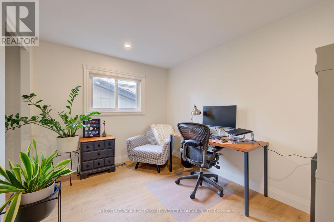
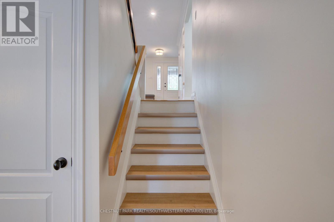
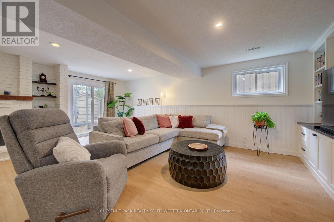
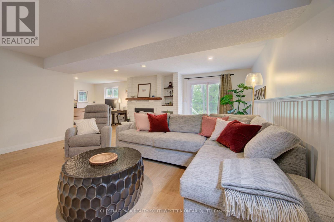
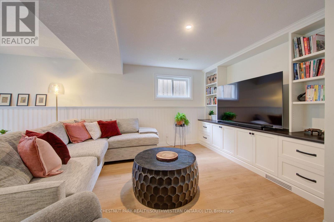
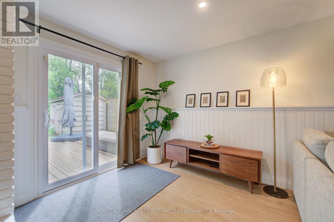
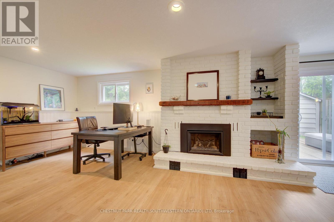
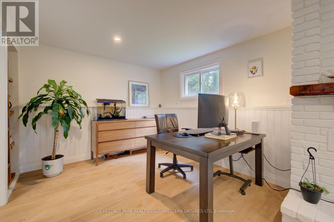
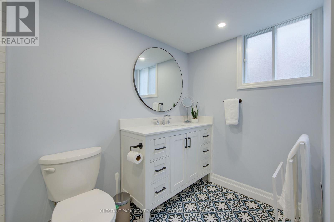
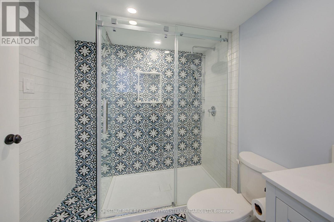
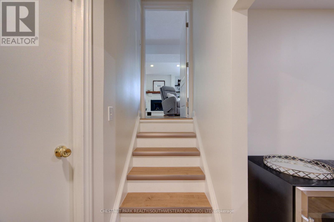
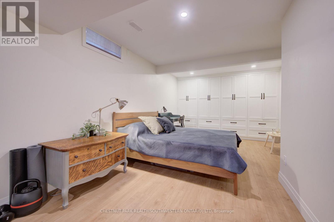
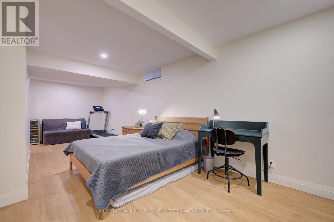
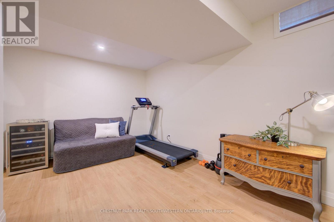
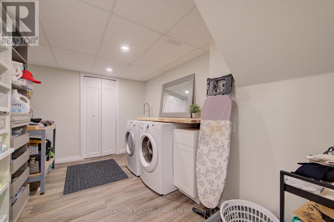
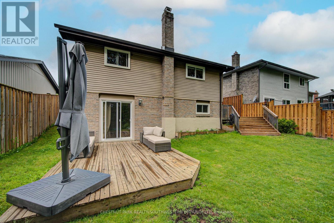
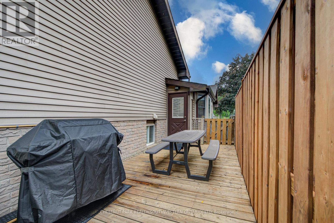
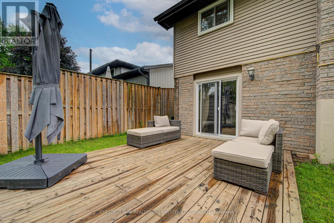
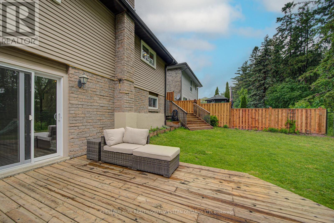
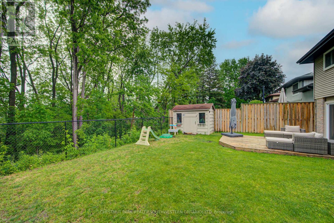
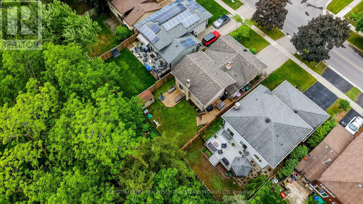
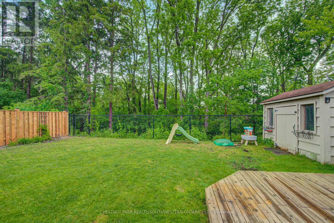
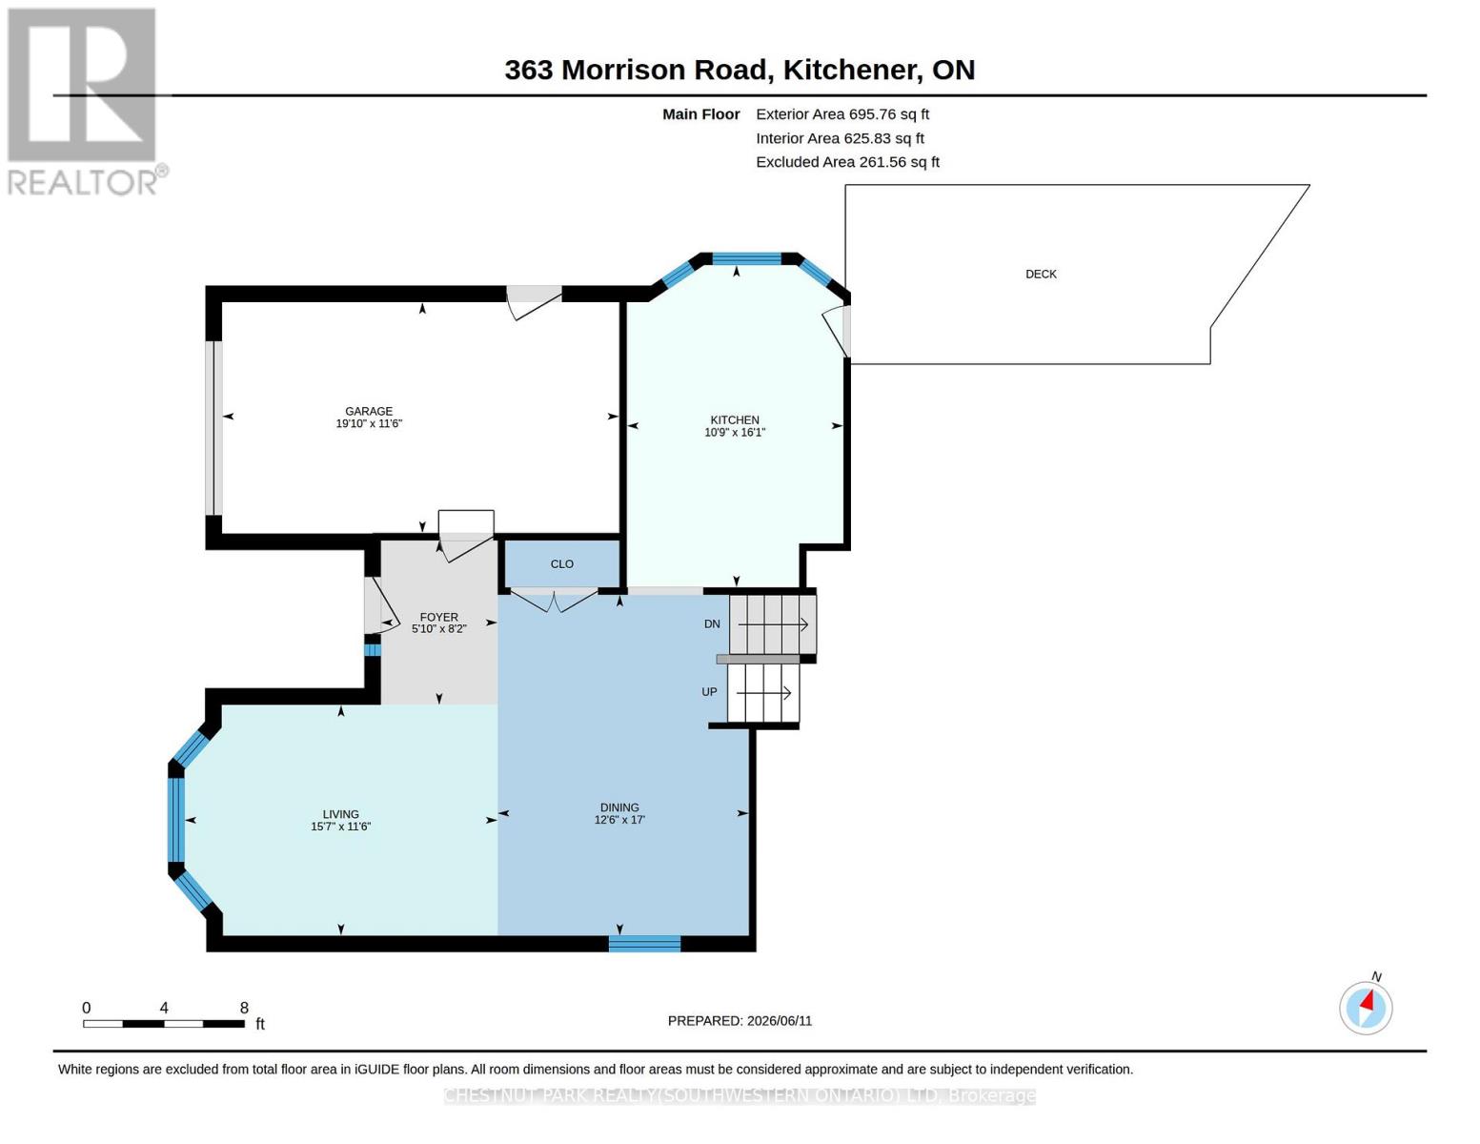
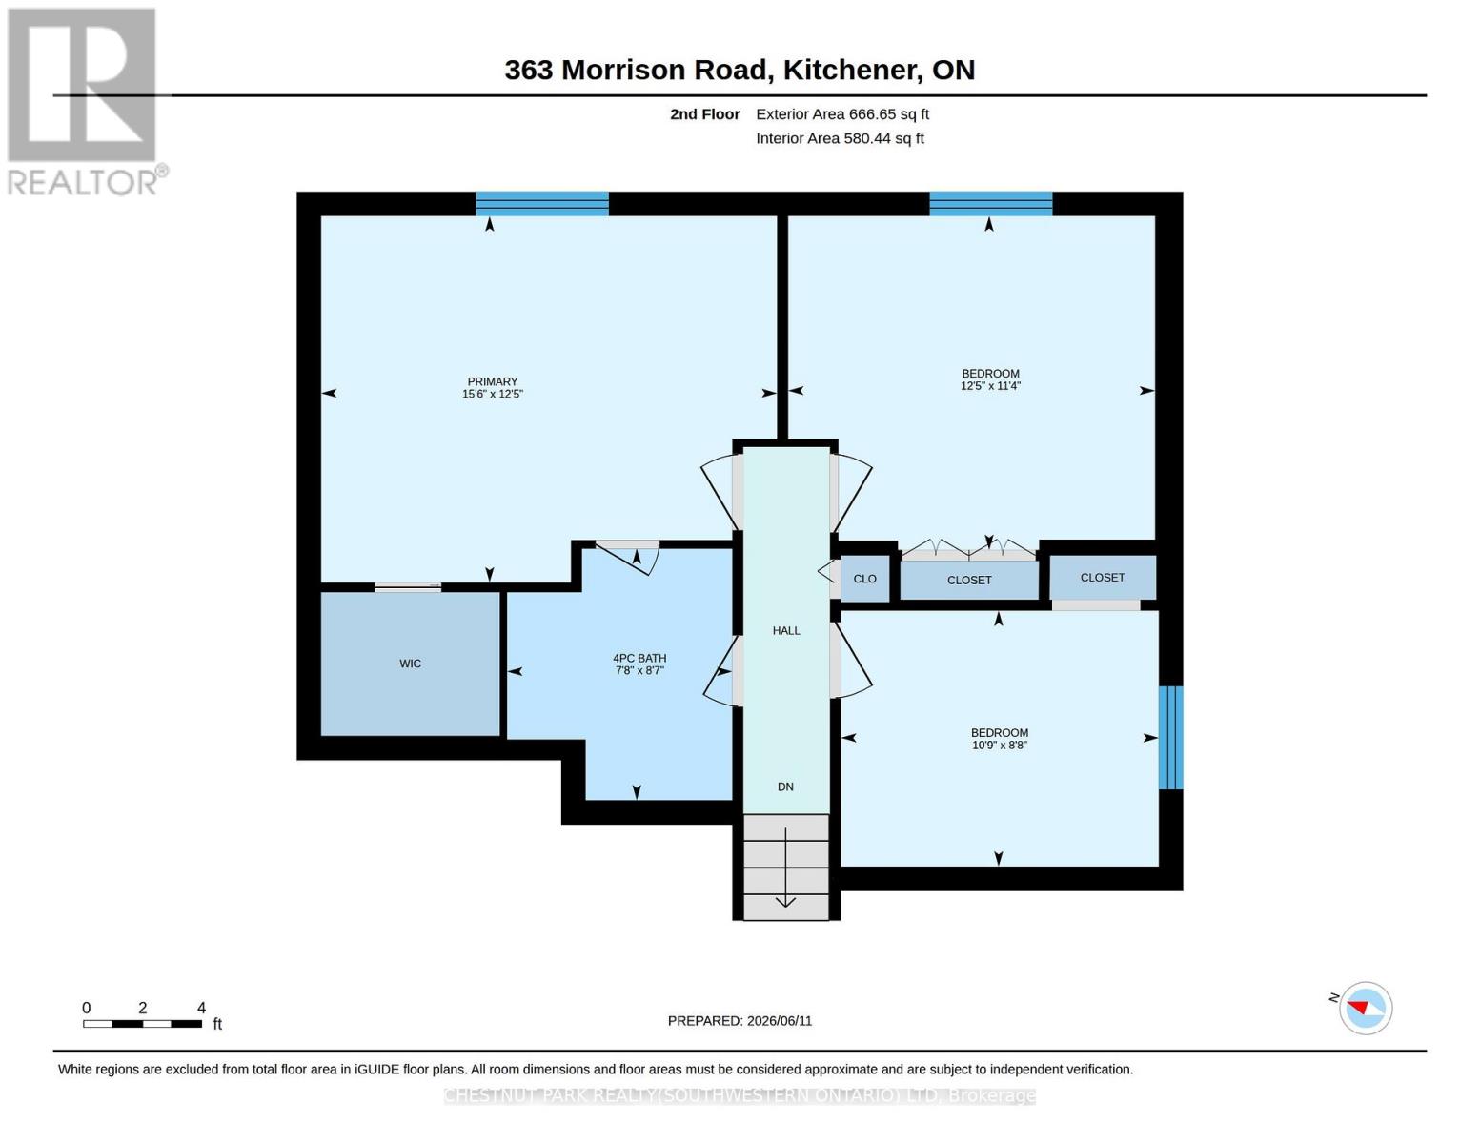
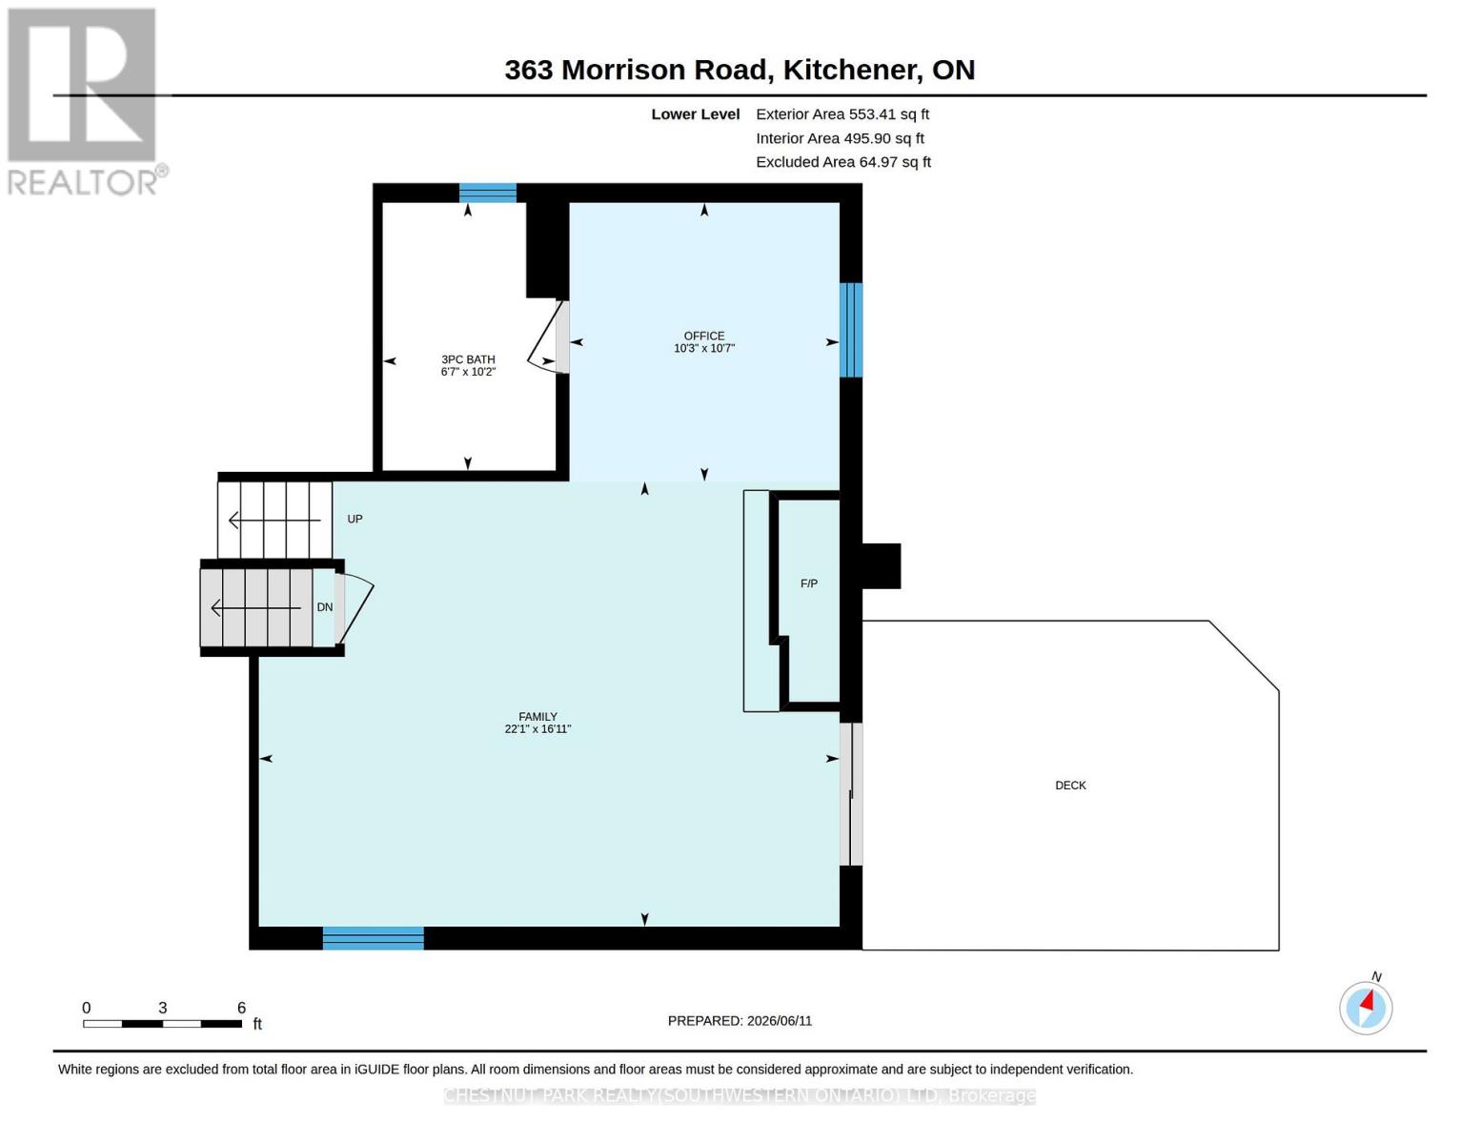
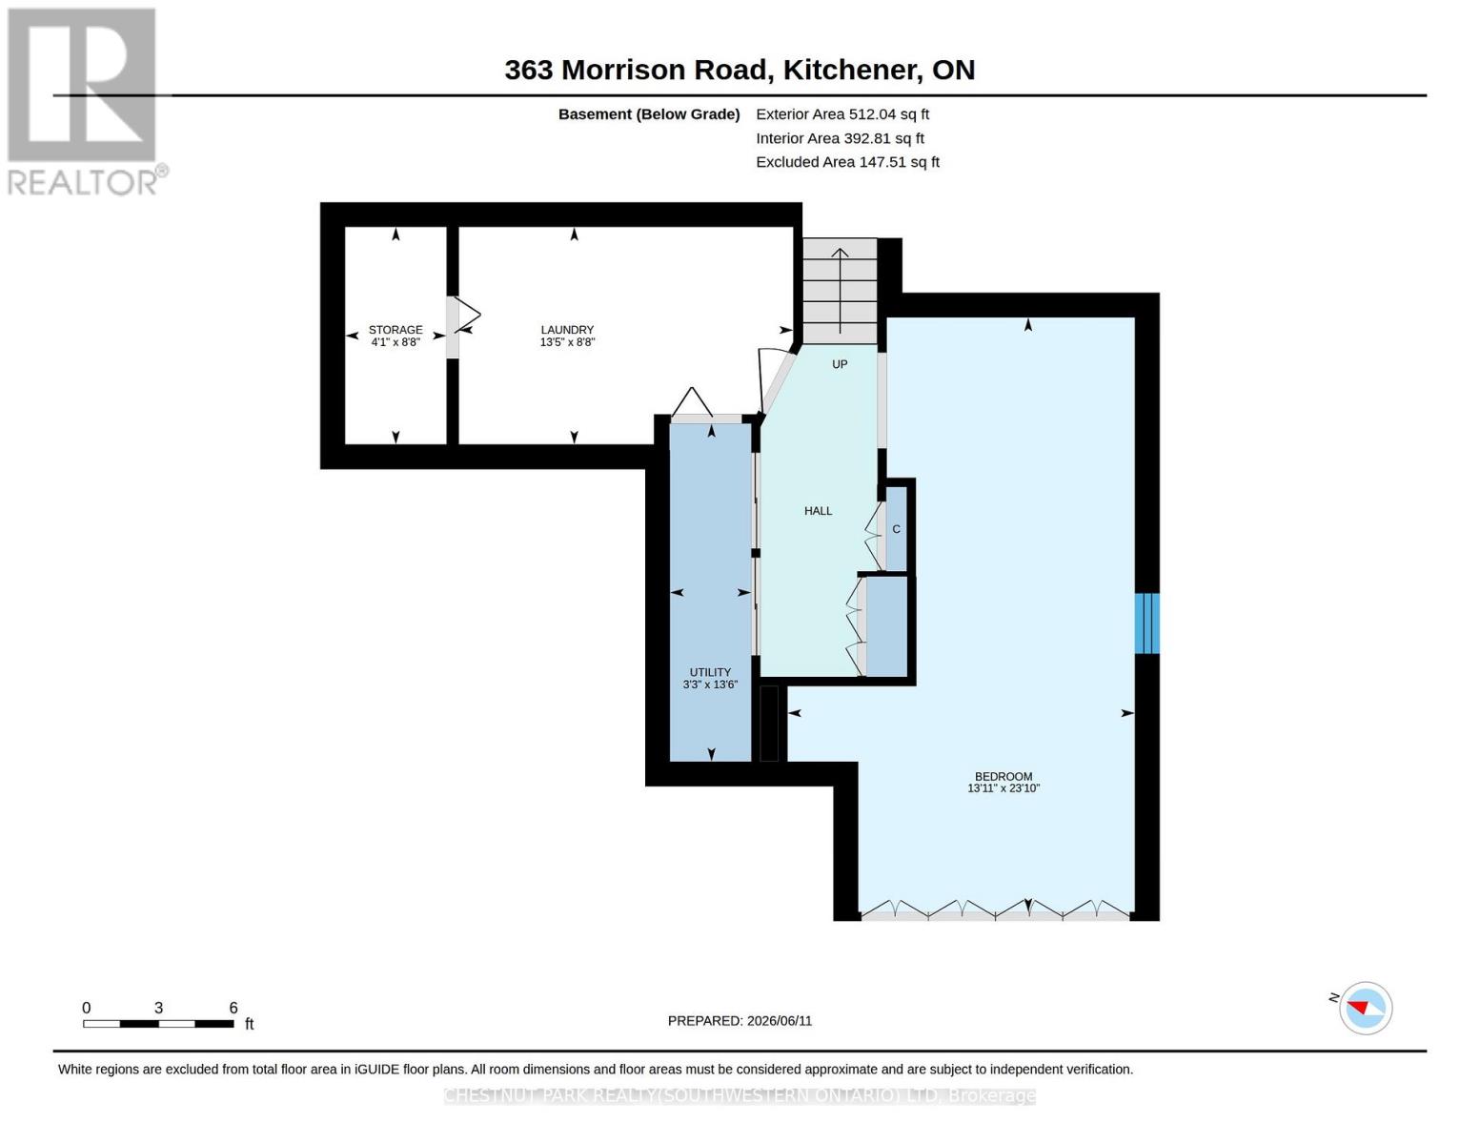
Nestled in the Chicopee foothills, steps across the street from one of the region's premier outdoor destinations and backing onto beautiful mature greenspace, you'll find this handsome three bedroom backsplit. Recent updates are extensive, and include all-new flooring throughout this carpet free home, comprehensively renovated washrooms, updated stairs, a freshly finished laundry room, and much more. New pot-lighting tucked away into overhauled ceilings can be found on every level, with gorgeous new custom built-ins making appearances in the primary bedroom, rec room, downstairs hallway, basement, and secondary bedroom. A neatly manicured front yard leads up to a sheltered front porch, complete with skylight. The front foyer provides convenient access to the garage while remaining open to the formal living room and dining room, which feature newer windows with California shutters. The renovated kitchen offers ample quartz countertop space, stainless steel appliances, abundant pot lights, and custom white dovetail drawers, with direct access to a private elevated deck overlooking the greenspace to the rear. The upper floor includes three good-sized bedrooms, with the primary suite featuring a walk-in closet and private access to the main bathroom. The family room level functions like a main floor, highlighted by a lookout window in the office area adjacent to a second full bathroom. A gas fireplace with built-in bookshelves and wainscoting separates the family area, which includes sliding doors leading to the rear yard, making it suitable for in-law suite potential. The fully fenced rear yard features dual decks, a handy storage shed, and ample room for the kids and/or pets to run off steam in safety. Meanwhile, the lower level provides laundry facilities along with an additional rec room or bedroom space. All of this sits just a few minutes from the diverse amenities of Fairway Road, and a short drive from the 401 and destinations beyond. (id:43681)
房源概要
| MLS® Number | X13432666 |
| 房源类型 | 民宅 |
| 附近的便利设施 | 近高尔夫球场, 医院, 公园, 礼拜场所 |
| 特征 | Backs On Greenbelt, Conservation/green Belt |
| 总车位 | 3 |
| 结构 | Deck, Porch, 棚 |
| View Type | City View |
详 情
| 浴室 | 2 |
| 地上卧房 | 3 |
| 地下卧室 | 1 |
| 总卧房 | 4 |
| 公寓设施 | Fireplace(s) |
| 家电类 | Garage Door Opener Remote(s), Central Vacuum, Water Heater, Water Softener, 洗碗机, 烘干机, Garage Door Opener, 烤箱, Range, 洗衣机, 冰箱 |
| 地下室进展 | 已装修 |
| 地下室类型 | 全完工 |
| 施工种类 | 独立屋 |
| Construction Style Split Level | Backsplit |
| 空调 | 中央空调 |
| 外墙 | 砖, 乙烯基壁板 |
| 壁炉 | 有 |
| Fireplace Total | 1 |
| 地基类型 | 混凝土浇筑 |
| 供暖方式 | 天然气 |
| 供暖类型 | 压力热风 |
| 内部尺寸 | 1500 - 2000 Sqft |
| 类型 | 独立屋 |
| 设备间 | 市政供水 |
车 位
| 附加车库 | |
| Garage |
土地
| 英亩数 | 无 |
| 围栏类型 | Fully Fenced |
| 土地便利设施 | 近高尔夫球场, 医院, 公园, 宗教场所 |
| 污水道 | Sanitary Sewer |
| 土地深度 | 110 Ft |
| 土地宽度 | 45 Ft ,6 In |
| 不规则大小 | 45.5 X 110 Ft |
| 规划描述 | R-4 |
房 间
| 楼 层 | 类 型 | 长 度 | 宽 度 | 面 积 |
|---|---|---|---|---|
| 二楼 | 主卧 | 4.72 m | 3.78 m | 4.72 m x 3.78 m |
| 二楼 | 第二卧房 | 3.78 m | 3.45 m | 3.78 m x 3.45 m |
| 二楼 | 第三卧房 | 3.28 m | 2.64 m | 3.28 m x 2.64 m |
| 地下室 | 洗衣房 | 4.09 m | 2.64 m | 4.09 m x 2.64 m |
| 地下室 | 设备间 | 0.99 m | 4.11 m | 0.99 m x 4.11 m |
| 地下室 | 其它 | 1.24 m | 2.64 m | 1.24 m x 2.64 m |
| 地下室 | Bedroom 4 | 4.24 m | 7.26 m | 4.24 m x 7.26 m |
| Lower Level | 家庭房 | 5.16 m | 6.73 m | 5.16 m x 6.73 m |
| Lower Level | Office | 3.23 m | 3.12 m | 3.23 m x 3.12 m |
| 一楼 | 门厅 | 2.49 m | 1.78 m | 2.49 m x 1.78 m |
| 一楼 | 餐厅 | 5.18 m | 3.81 m | 5.18 m x 3.81 m |
| 一楼 | 厨房 | 4.9 m | 3.28 m | 4.9 m x 3.28 m |
| 一楼 | 客厅 | 3.51 m | 4.75 m | 3.51 m x 4.75 m |
https://www.realtor.ca/real-estate/29890261/363-morrison-road-kitchener

The trademarks REALTOR®, REALTORS®, and the REALTOR® logo are controlled by The Canadian Real Estate Association (CREA) and identify real estate professionals who are members of CREA. The trademarks MLS®, Multiple Listing Service® and the associated logos are owned by The Canadian Real Estate Association (CREA) and identify the quality of services provided by real estate professionals who are members of CREA. The trademark DDF® is owned by The Canadian Real Estate Association (CREA) and identifies CREA's Data Distribution Facility (DDF®)
Toronto Real Estate Board
Chestnut Park Realty(Southwestern Ontario) Ltd
June 11 2026 05:59:59
