
27 Cedar Crescent Kawartha Lakes (Janetville), Ontario L0B 1K0


$1,595,900
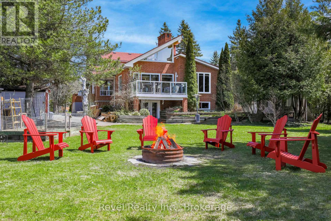
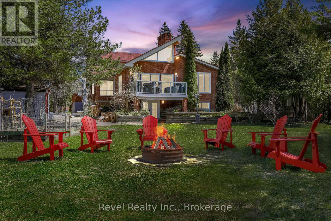
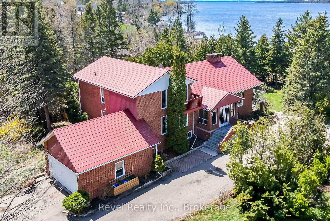
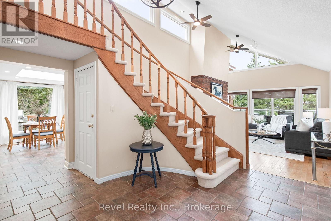
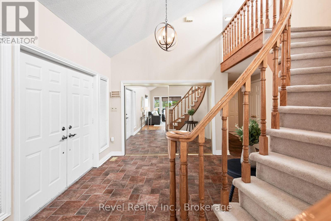
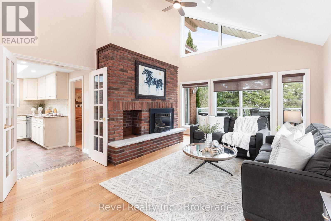
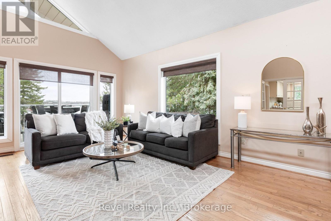
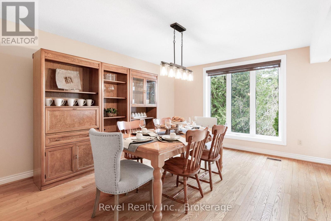
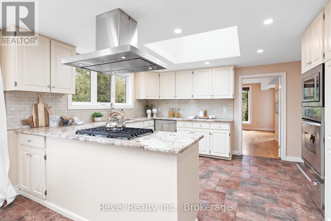
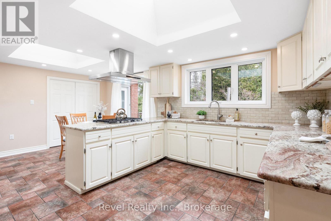
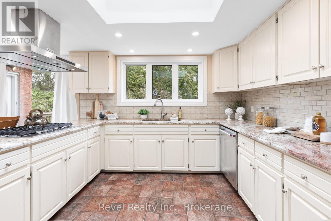
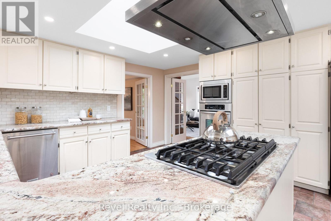
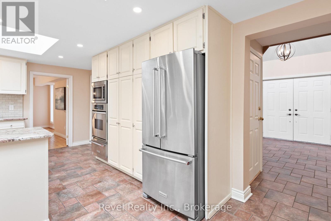
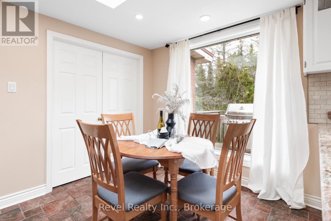
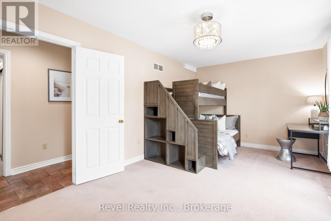
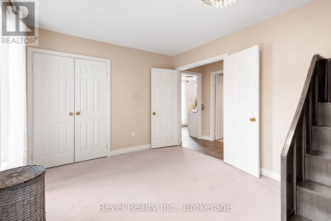
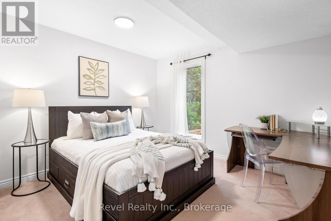
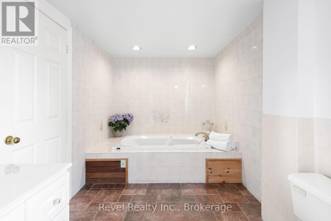
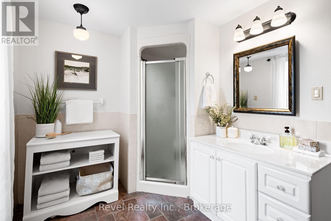
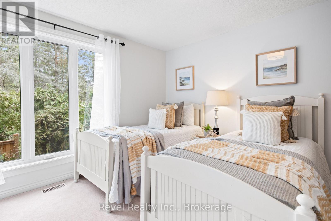
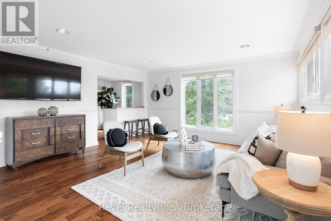
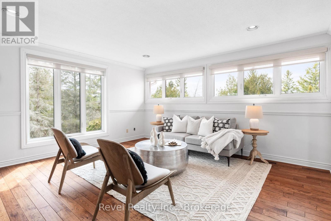
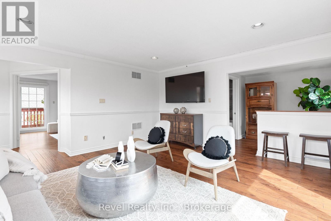
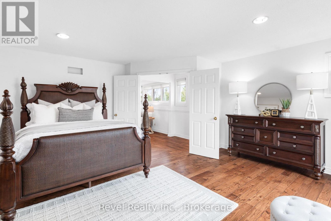
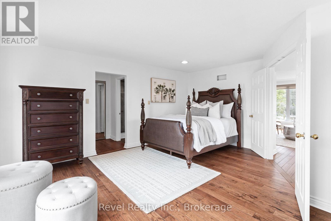
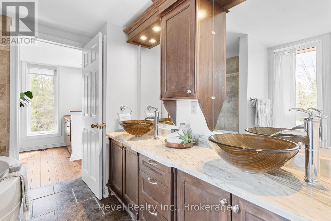
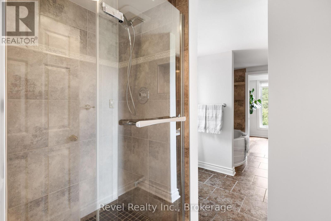
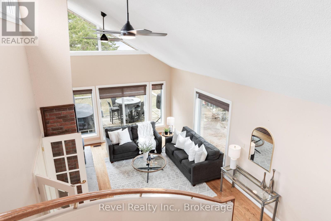
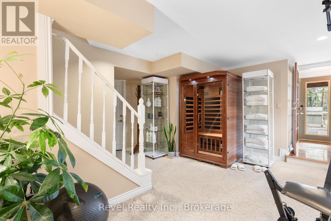
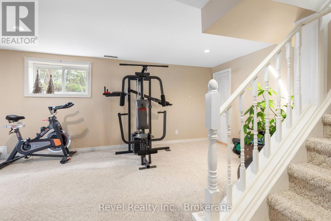
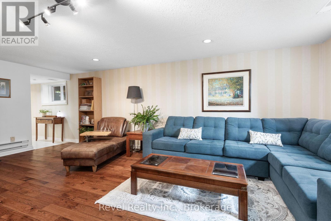
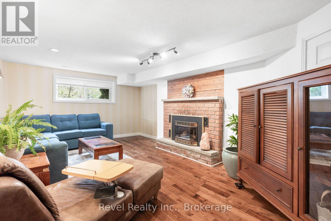
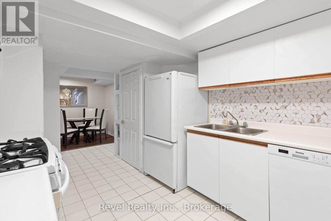
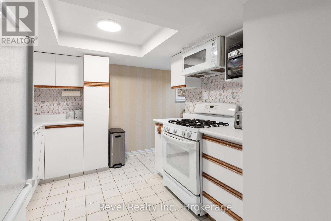
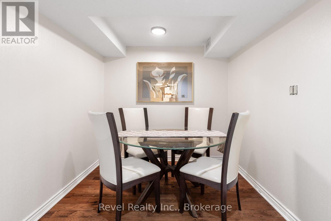
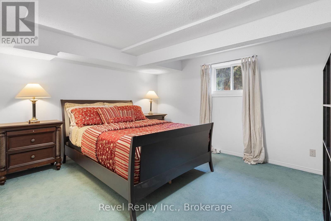
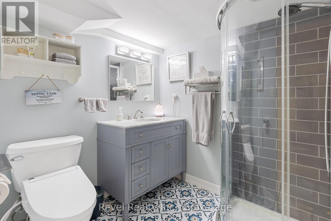
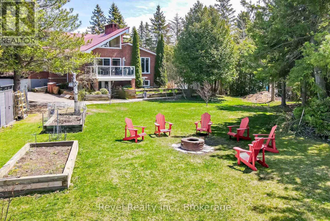
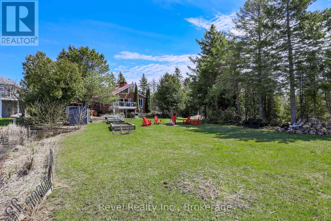
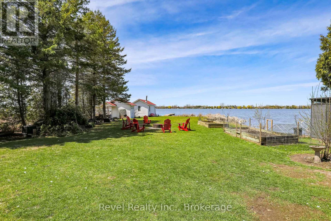
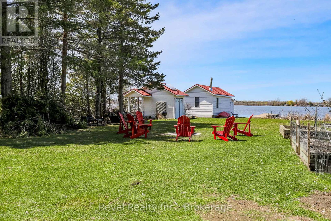
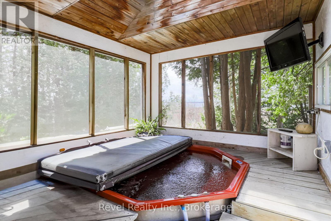
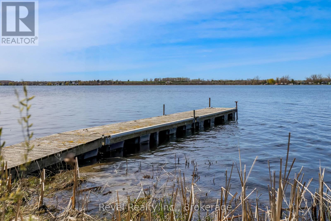
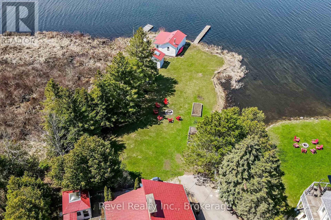
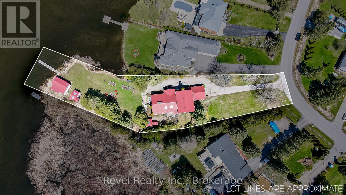
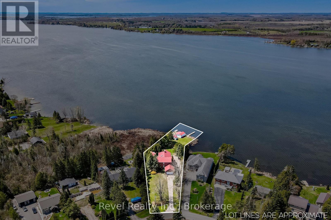
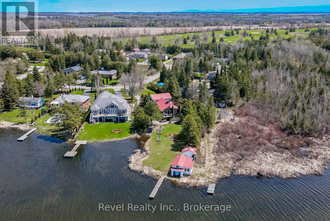
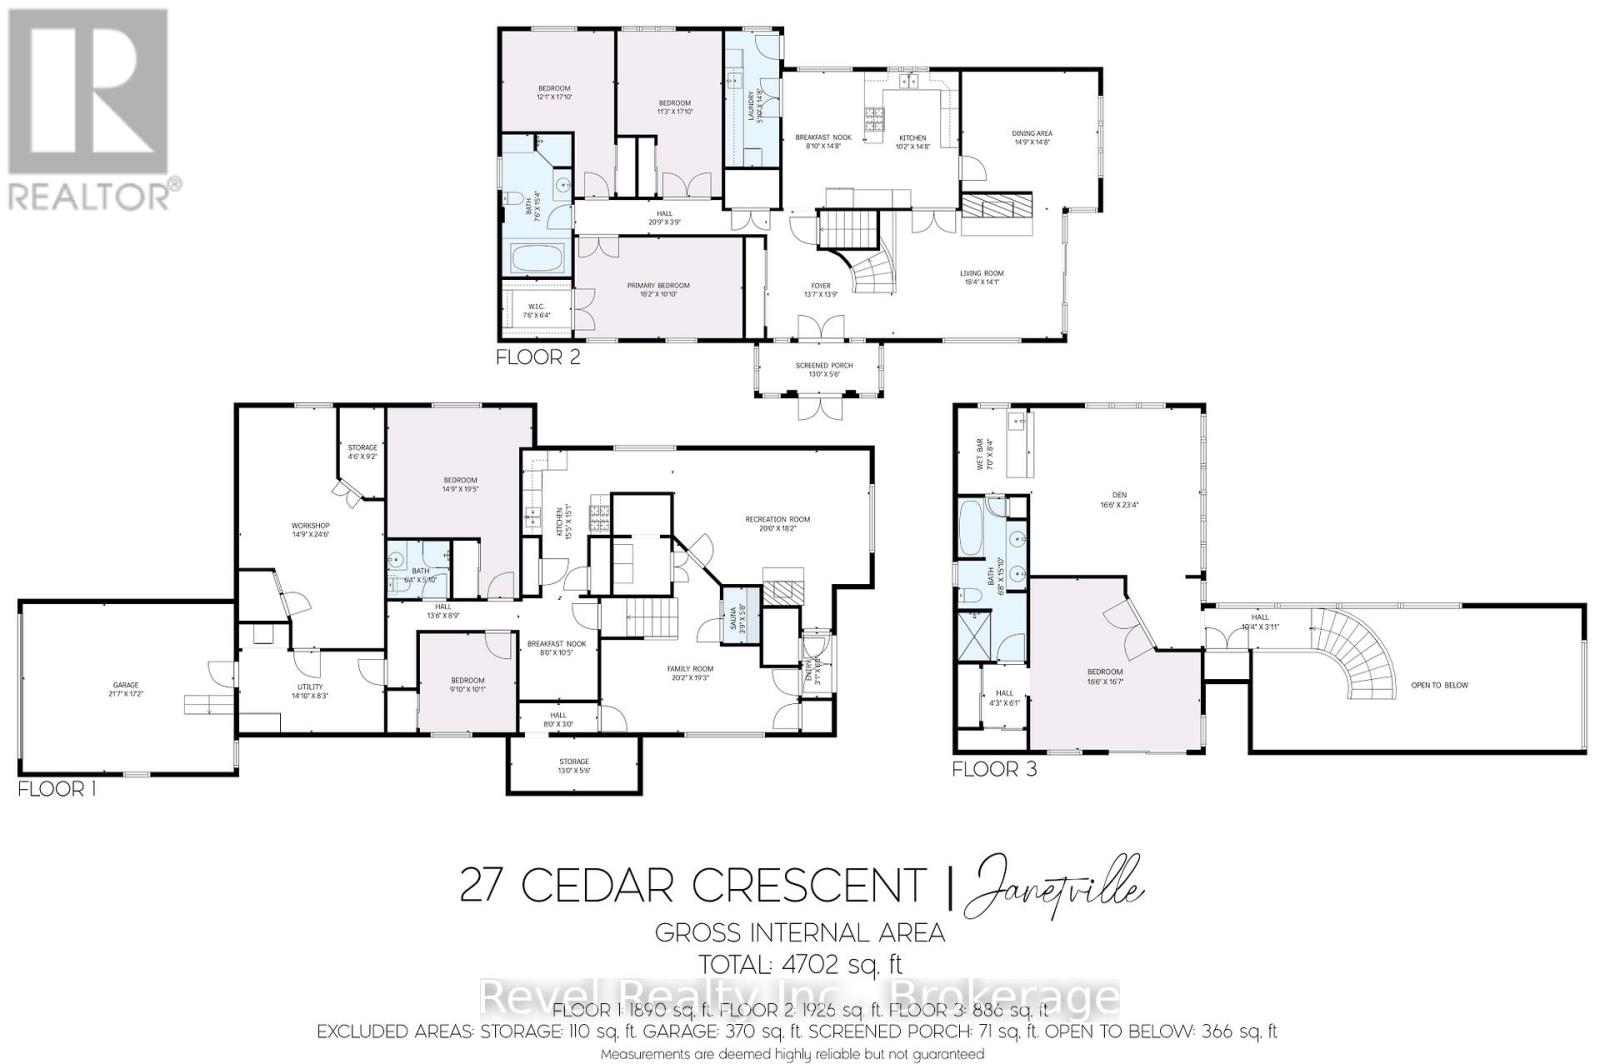
Your dream lakefront lifestyle awaits. This impressive 4+2 bedroom 3-bath, 4,800 sqft solid brick home sits proudly on 1.08 private acres with 162 feet of waterfront a rare gem just 1 hour from the GTA. Step inside to find hardwood and ceramic floors, an updated gourmet kitchen with granite counters, marble backsplash, gas range and multiple walkouts to lakeview decks from both the living room and the spacious upper level retreat. The nearly 1,000 sq ft primary suite is a true sanctuary, offering a walk-in closet, updated ensuite, private living area, and even a kitchenette perfect for relaxation or extended family stays. This home is ideal for multi-generational living, a luxurious full-time residence, or an income property, this home offers flexible space for all your needs. Complete finished in-law suite with cozy living area, kitchen, bath & walkout to yard & entrance from garage. Plenty of storage in the home. Bonus exterior boathouse at the lake, excellent for storing waterfront recreational toys or an entertaining space. This property is situated on a quiet street minutes to park & local shopping. The possibilities are endless with this home. (id:43681)
房源概要
| MLS® Number | X13432126 |
| 房源类型 | 民宅 |
| 社区名字 | Janetville |
| 特征 | Irregular Lot Size |
| 总车位 | 10 |
| View Type | View Of Water, Lake View |
详 情
| 浴室 | 3 |
| 地上卧房 | 4 |
| 地下卧室 | 2 |
| 总卧房 | 6 |
| 公寓设施 | Fireplace(s) |
| 家电类 | Water Meter |
| 地下室进展 | 已装修 |
| 地下室功能 | Walk Out |
| 地下室类型 | N/a (finished) |
| 施工种类 | 独立屋 |
| 空调 | 中央空调 |
| 外墙 | 砖 |
| 壁炉 | 有 |
| Fireplace Total | 2 |
| 地基类型 | 混凝土 |
| 供暖方式 | 天然气 |
| 供暖类型 | 压力热风 |
| 储存空间 | 2 |
| 内部尺寸 | 2500 - 3000 Sqft |
| 类型 | 独立屋 |
车 位
| 附加车库 | |
| Garage |
土地
| 英亩数 | 无 |
| 污水道 | Septic System |
| 土地宽度 | 160 Ft |
| 不规则大小 | 160 Ft ; 0.60ft X 22.71ft X 58.46ft X 15.05ft |
| 规划描述 | Sr |
房 间
| 楼 层 | 类 型 | 长 度 | 宽 度 | 面 积 |
|---|---|---|---|---|
| 二楼 | Bedroom 4 | 5.06 m | 5.09 m | 5.06 m x 5.09 m |
| 二楼 | 衣帽间 | 5.06 m | 7.13 m | 5.06 m x 7.13 m |
| Lower Level | 娱乐,游戏房 | 6.1 m | 5.55 m | 6.1 m x 5.55 m |
| Lower Level | 家庭房 | 6.16 m | 5.88 m | 6.16 m x 5.88 m |
| Lower Level | 厨房 | 4.72 m | 4.6 m | 4.72 m x 4.6 m |
| Lower Level | Eating Area | 2.44 m | 3.2 m | 2.44 m x 3.2 m |
| Lower Level | Bedroom 5 | 4.54 m | 5.94 m | 4.54 m x 5.94 m |
| Lower Level | 卧室 | 2.77 m | 3.08 m | 2.77 m x 3.08 m |
| Lower Level | Workshop | 4.54 m | 7.5 m | 4.54 m x 7.5 m |
| 一楼 | 门厅 | 4.18 m | 4.24 m | 4.18 m x 4.24 m |
| 一楼 | 客厅 | 5.61 m | 4.3 m | 5.61 m x 4.3 m |
| 一楼 | 餐厅 | 4.54 m | 4.51 m | 4.54 m x 4.51 m |
| 一楼 | 厨房 | 3.11 m | 4.51 m | 3.11 m x 4.51 m |
| 一楼 | Eating Area | 2.47 m | 4.51 m | 2.47 m x 4.51 m |
| 一楼 | 主卧 | 5.55 m | 3.08 m | 5.55 m x 3.08 m |
| 一楼 | 第二卧房 | 3.69 m | 5.21 m | 3.69 m x 5.21 m |
| 一楼 | 第三卧房 | 3.45 m | 5.21 m | 3.45 m x 5.21 m |
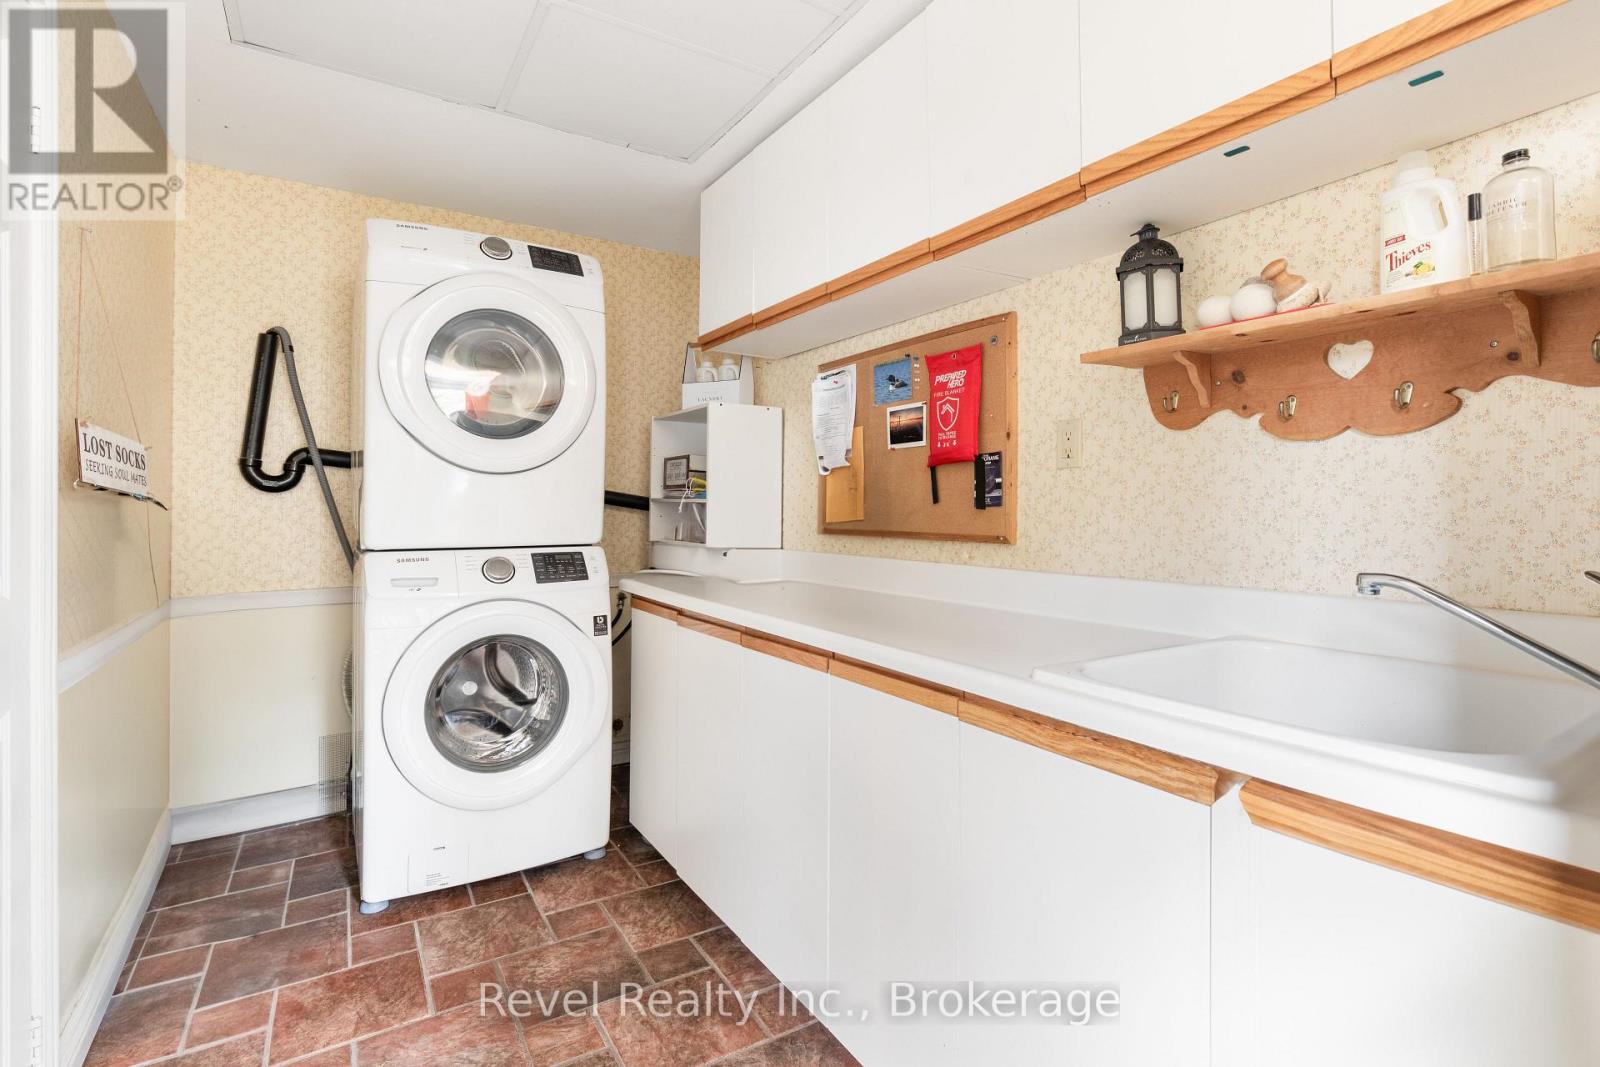
| 一楼 | 洗衣房 | 1.55 m | 4.51 m | 1.55 m x 4.51 m |
设备间
| 有线电视 | 可用 |
| 配电箱 | 已安装 |
https://www.realtor.ca/real-estate/29889217/27-cedar-crescent-kawartha-lakes-janetville-janetville

The trademarks REALTOR®, REALTORS®, and the REALTOR® logo are controlled by The Canadian Real Estate Association (CREA) and identify real estate professionals who are members of CREA. The trademarks MLS®, Multiple Listing Service® and the associated logos are owned by The Canadian Real Estate Association (CREA) and identify the quality of services provided by real estate professionals who are members of CREA. The trademark DDF® is owned by The Canadian Real Estate Association (CREA) and identifies CREA's Data Distribution Facility (DDF®)
Durham Region Association of REALTORS®
Revel Realty Inc.
June 11 2026 05:47:30
