
2338 Buchanan Street Innisfil (Alcona), Ontario L9S 3W7


$2,250,000
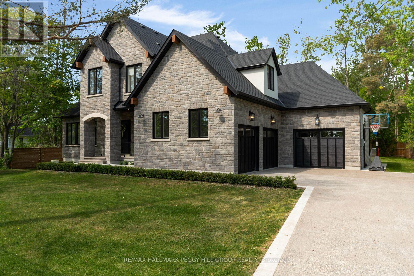
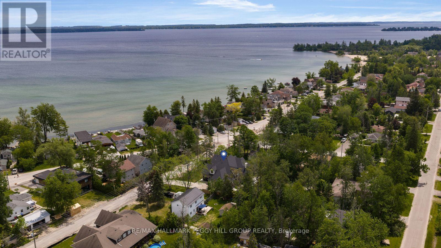
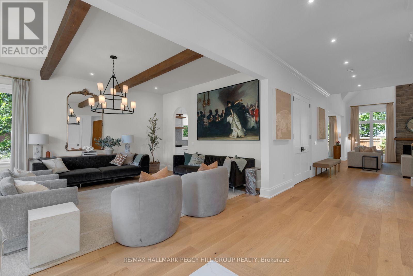
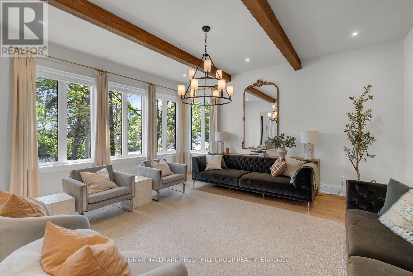
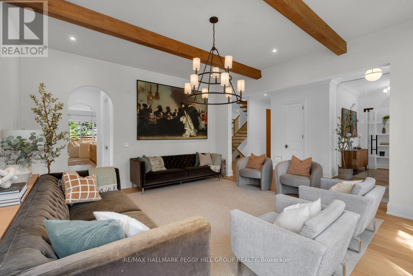
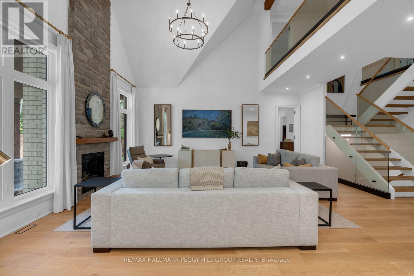
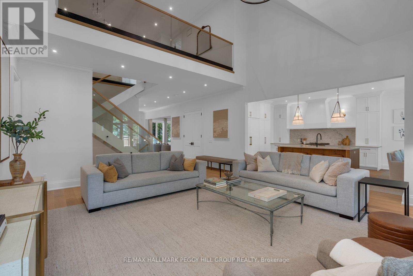
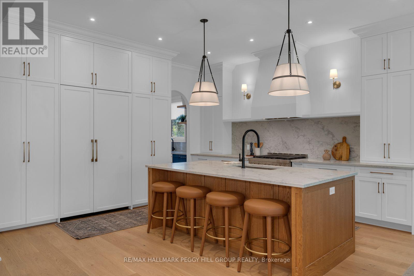
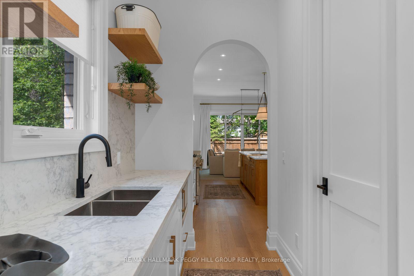
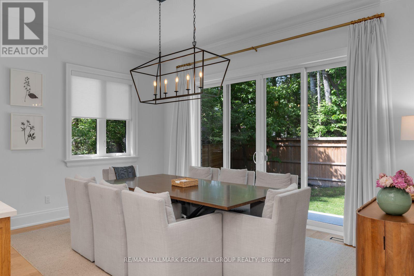
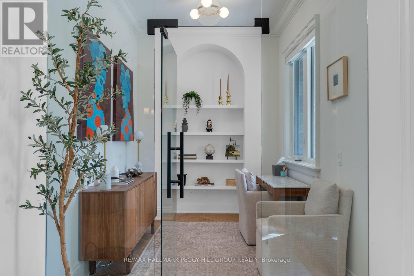
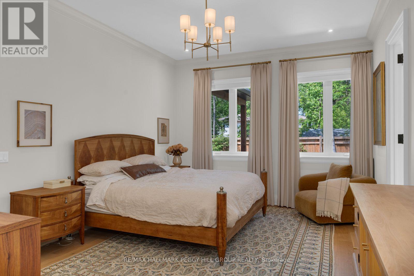
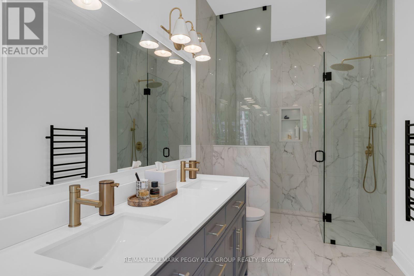
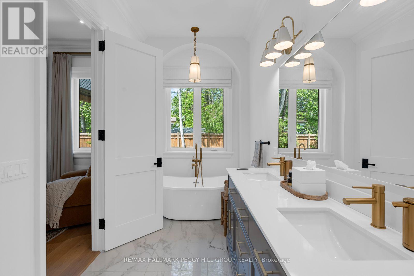
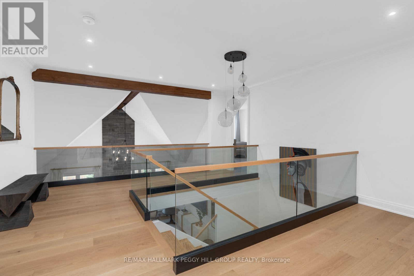
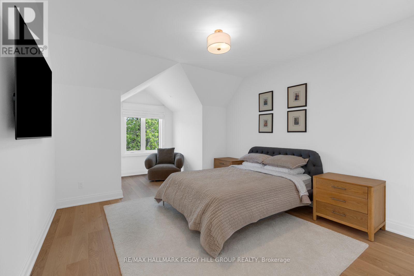
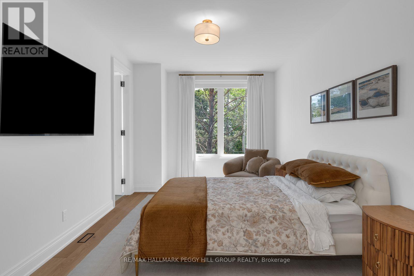
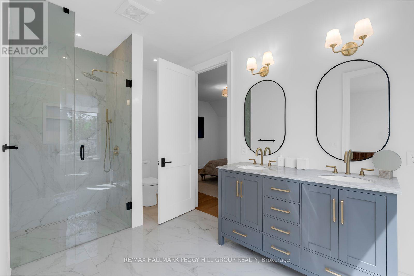
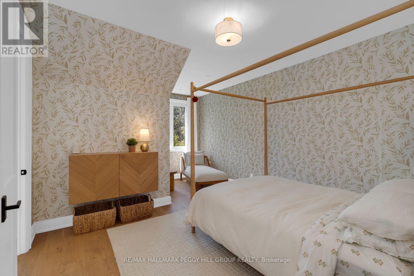
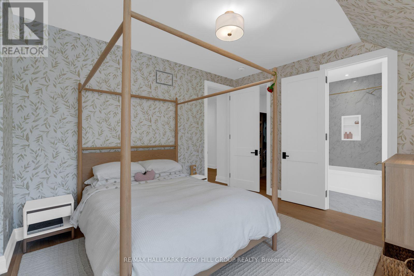
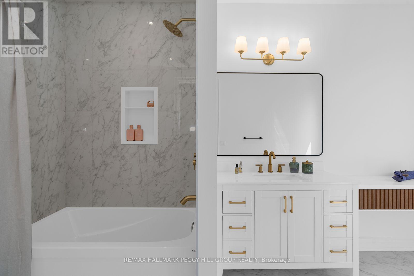
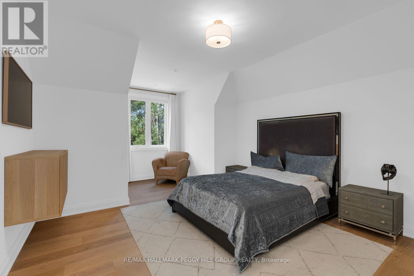
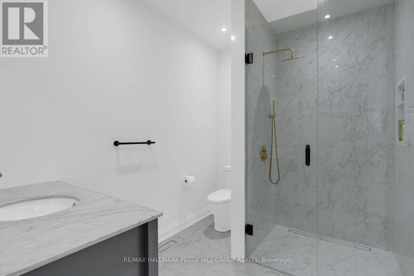
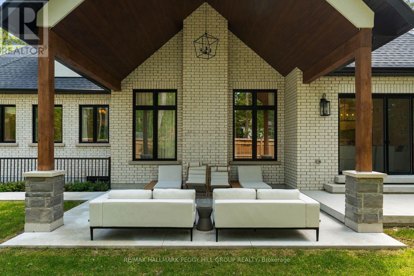
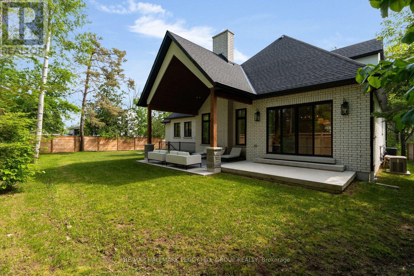
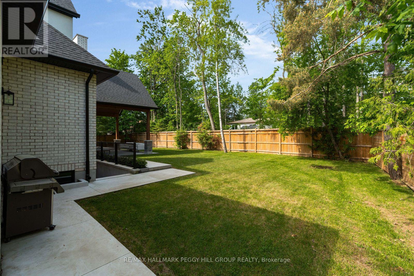
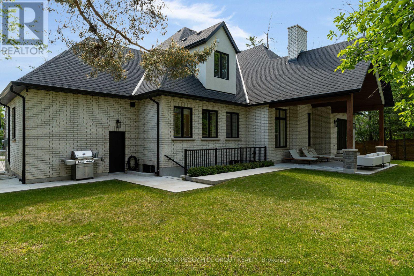
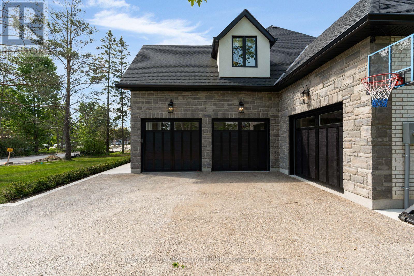
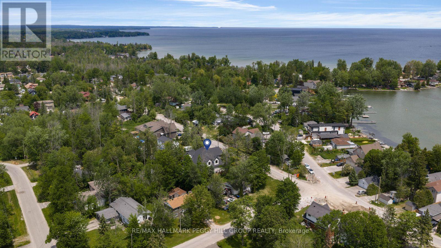
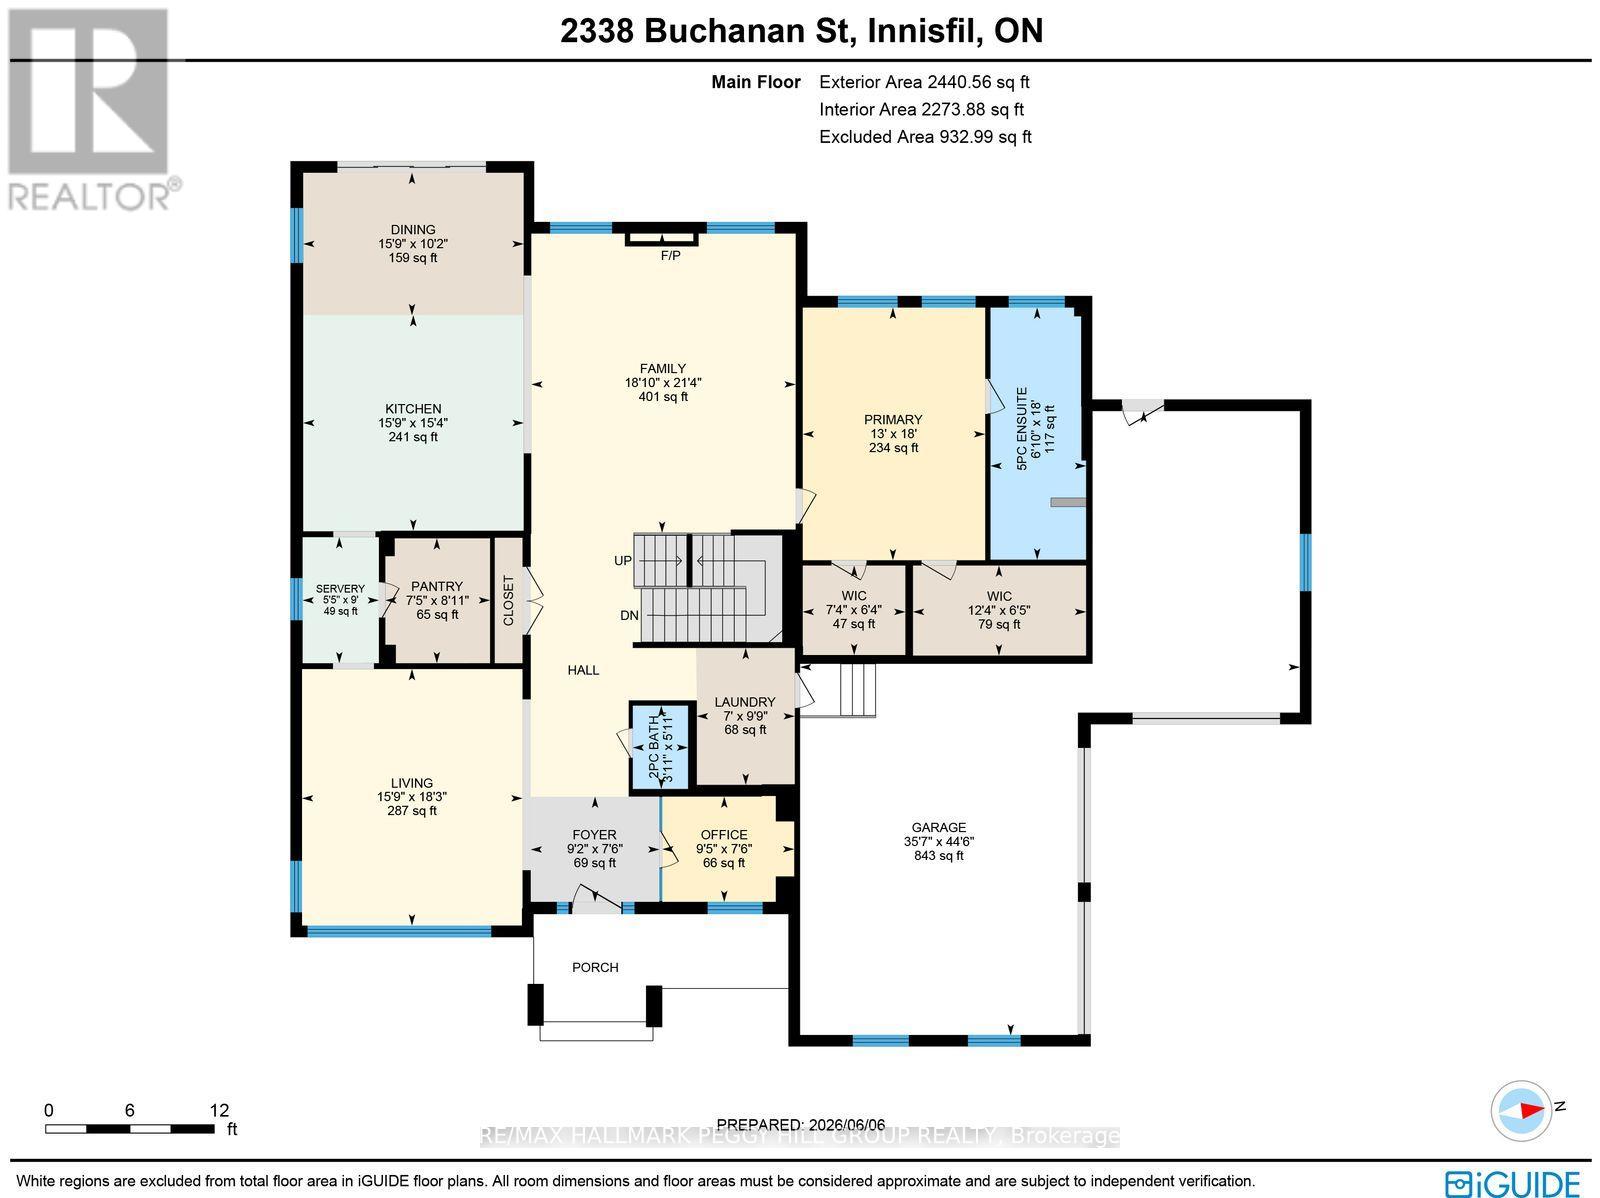
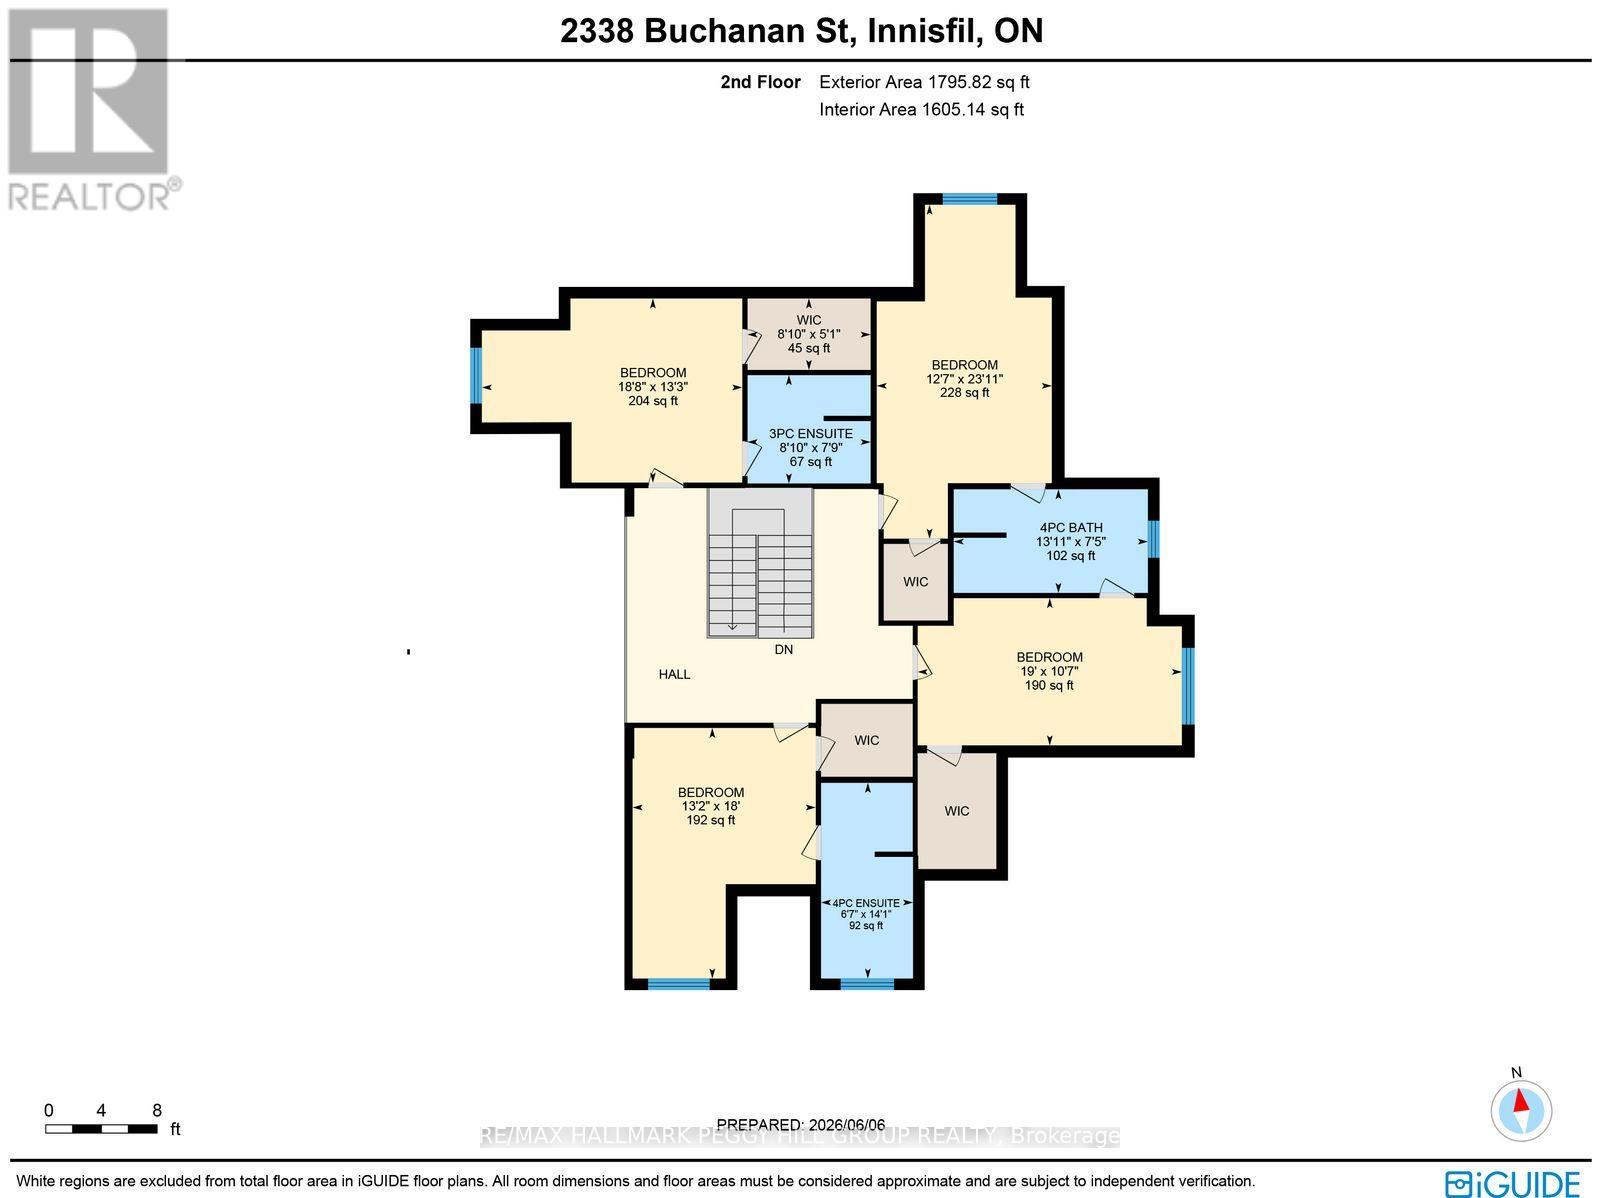
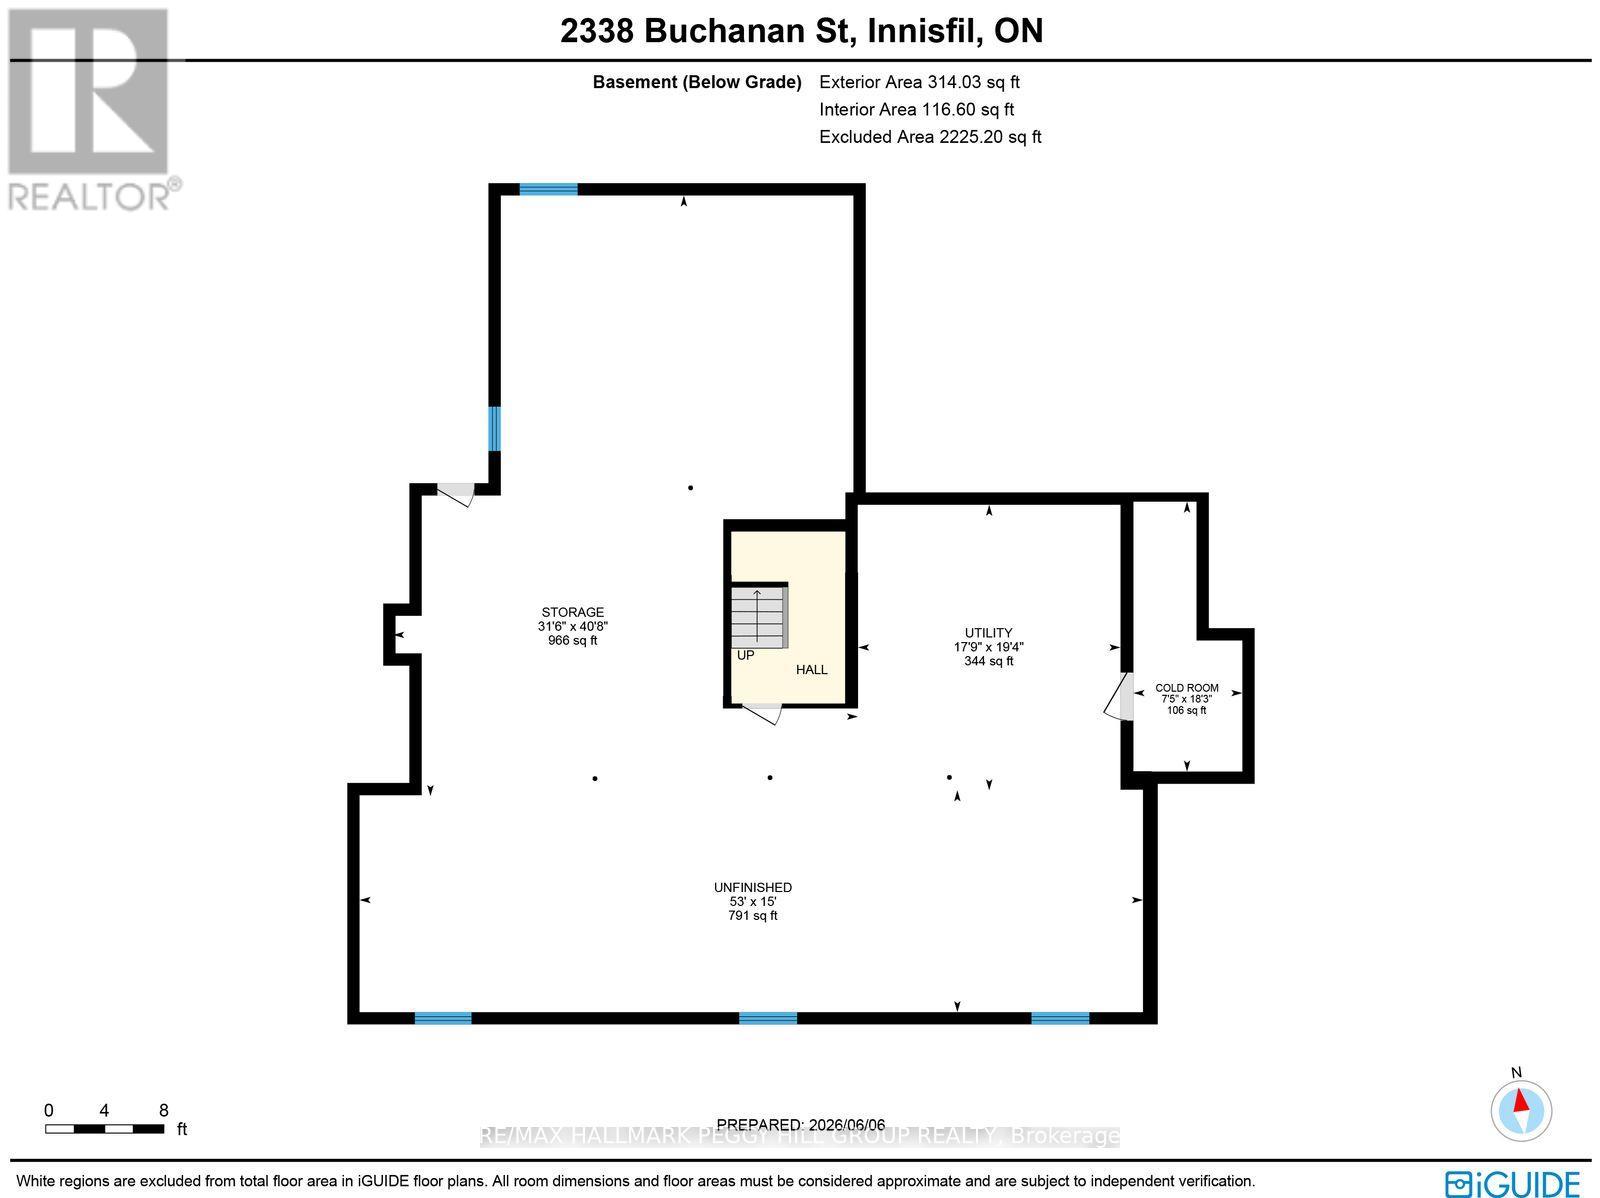
2023 CUSTOM-BUILT STUDIO MCGEE-INSPIRED LUXURY ESTATE WITH 4,153 SQ FT OF DESIGNER FINISHES, RADIANT HEATED FLOORS IN THE BASEMENT & TRIPLE GARAGE! Built for those who appreciate exceptional craftsmanship and interior design, this custom residence offers 4,153 sq ft above grade in a desirable Lake Simcoe community, just steps from lake access and minutes to marinas, beaches, parks and waterfront recreation. Covered by Tarion warranty, every detail has been carefully considered, from the stone and brick exterior with black-framed windows, timber accents and soffit lighting to the extra-height triple garage with inside entry and radiant in-floor heating. Wide-plank hardwood flooring, crown moulding, exposed wood beams, tall baseboards, designer lighting, custom-fitted draperies and motorized blinds create a richly layered interior with a refined editorial edge. The chef's kitchen features white cabinetry, an oversized wood island, quartz counters and backsplash, a custom range hood and premium built-in appliances, complemented by a dedicated servery with a sink, built-in microwave, prep space and access to the walk-in pantry. A soaring family room anchored by a floor-to-ceiling stone fireplace flows into the dining area, where oversized glass doors open to a covered rear porch and pool-sized backyard with mature trees. The main floor primary suite hosts a lavish 5-piece ensuite with a freestanding tub, glass-walled shower, dual-sink vanity and gold fixtures, while a glass-walled office with arched built-ins creates a refined space for focused work. Generously sized bedrooms offer walk-in closets with private or shared ensuite access. The unfinished basement is equipped with a separate entrance, rough-in bathroom, radiant in-floor heating and 8-foot storage cabinetry. Enhanced mechanical systems include a boiler, 50-gallon hot water tank and water softening/reverse osmosis water filtration system. (id:43681)
房源概要
| MLS® Number | N13431664 |
| 房源类型 | 民宅 |
| 社区名字 | Alcona |
| 附近的便利设施 | Beach, 近高尔夫球场, 码头, 公园, 学校 |
| 特征 | Lighting, 无地毯, Sump Pump |
| 总车位 | 10 |
| 结构 | Patio(s), Porch |
| View Type | Lake View |
详 情
| 浴室 | 5 |
| 地上卧房 | 5 |
| 总卧房 | 5 |
| Age | 0 To 5 Years |
| 公寓设施 | Fireplace(s) |
| 家电类 | Garage Door Opener Remote(s), Central Vacuum, Water Heater, Water Softener, Water Treatment, 洗碗机, 烘干机, Freezer, 微波炉, Gas 炉子(s), 洗衣机, 窗帘, 冰箱 |
| 地下室进展 | 已完成 |
| 地下室功能 | Walk-up, Separate Entrance |
| 地下室类型 | N/a, N/a, N/a (unfinished) |
| 施工种类 | 独立屋 |
| 空调 | 中央空调 |
| 外墙 | 砖, 石 |
| Fire Protection | Smoke Detectors |
| 壁炉 | 有 |
| Fireplace Total | 1 |
| Flooring Type | Tile, Hardwood |
| 地基类型 | 混凝土浇筑 |
| 客人卫生间(不包含洗浴) | 1 |
| 供暖方式 | 天然气 |
| 供暖类型 | Forced Air, 地暖 |
| 储存空间 | 2 |
| 内部尺寸 | 3500 - 5000 Sqft |
| 类型 | 独立屋 |
| Utility Power | Generator |
| 设备间 | 市政供水 |
车 位
| 附加车库 | |
| Garage | |
| 入内式车位 |
土地
| 入口类型 | Year-round Access |
| 英亩数 | 无 |
| 围栏类型 | 部分围栏 |
| 土地便利设施 | Beach, 近高尔夫球场, 码头, 公园, 学校 |
| Landscape Features | Landscaped |
| 污水道 | Sanitary Sewer |
| 土地深度 | 138 Ft ,3 In |
| 土地宽度 | 100 Ft |
| 不规则大小 | 100 X 138.3 Ft |
| 规划描述 | Rl1 |
房 间
| 楼 层 | 类 型 | 长 度 | 宽 度 | 面 积 |
|---|---|---|---|---|
| 二楼 | 第二卧房 | 5.7 m | 4.03 m | 5.7 m x 4.03 m |
| 二楼 | 第三卧房 | 3.83 m | 7.3 m | 3.83 m x 7.3 m |
| 二楼 | Bedroom 4 | 4.01 m | 5.48 m | 4.01 m x 5.48 m |
| 二楼 | Bedroom 5 | 5.78 m | 3.22 m | 5.78 m x 3.22 m |
| 一楼 | 门厅 | 2.29 m | 2.79 m | 2.29 m x 2.79 m |
| 一楼 | 厨房 | 4.68 m | 4.79 m | 4.68 m x 4.79 m |
| 一楼 | 其它 | 2.74 m | 1.66 m | 2.74 m x 1.66 m |
| 一楼 | Pantry | 2.71 m | 2.27 m | 2.71 m x 2.27 m |
| 一楼 | 餐厅 | 3.09 m | 4.79 m | 3.09 m x 4.79 m |
| 一楼 | 客厅 | 5.57 m | 4.79 m | 5.57 m x 4.79 m |
| 一楼 | 家庭房 | 6.5 m | 5.74 m | 6.5 m x 5.74 m |
| 一楼 | Office | 2.29 m | 2.86 m | 2.29 m x 2.86 m |
| 一楼 | 主卧 | 5.49 m | 3.96 m | 5.49 m x 3.96 m |
| 一楼 | 洗衣房 | 2.97 m | 2.13 m | 2.97 m x 2.13 m |
设备间
| 有线电视 | 可用 |
| 配电箱 | 已安装 |
| 污水道 | 已安装 |
https://www.realtor.ca/real-estate/29889252/2338-buchanan-street-innisfil-alcona-alcona

The trademarks REALTOR®, REALTORS®, and the REALTOR® logo are controlled by The Canadian Real Estate Association (CREA) and identify real estate professionals who are members of CREA. The trademarks MLS®, Multiple Listing Service® and the associated logos are owned by The Canadian Real Estate Association (CREA) and identify the quality of services provided by real estate professionals who are members of CREA. The trademark DDF® is owned by The Canadian Real Estate Association (CREA) and identifies CREA's Data Distribution Facility (DDF®)
Toronto Real Estate Board
RE/MAX Hallmark Peggy Hill Group Realty
June 11 2026 04:27:00
