
166 East Avenue Brantford, Ontario N3S 3M6


$519,000
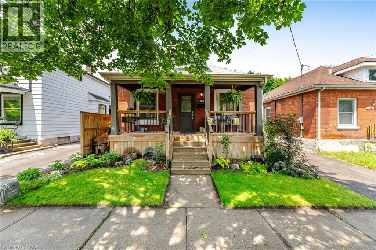
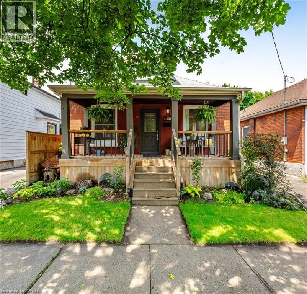
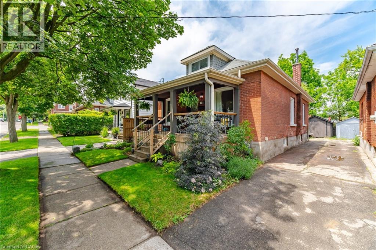
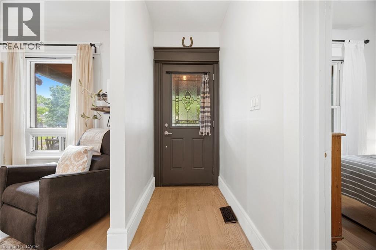
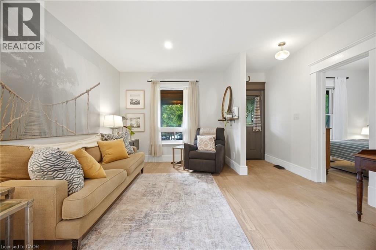
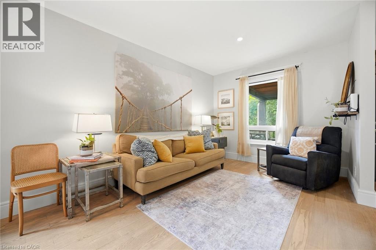
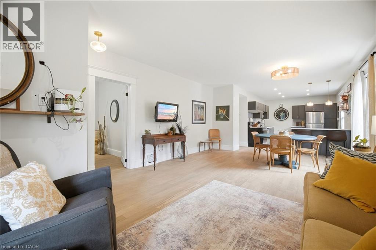
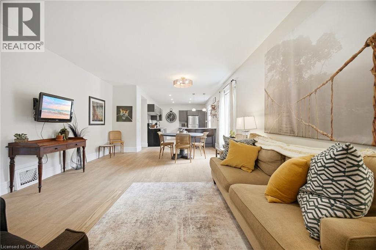
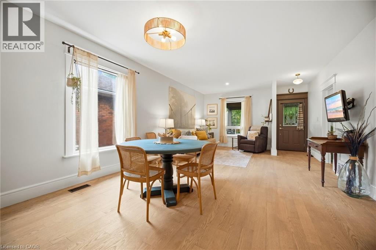
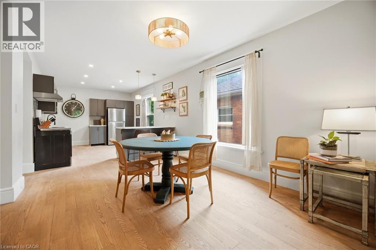
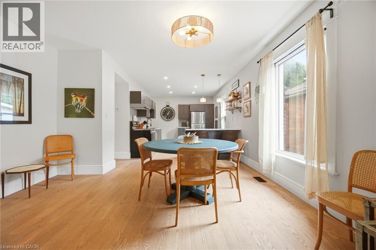
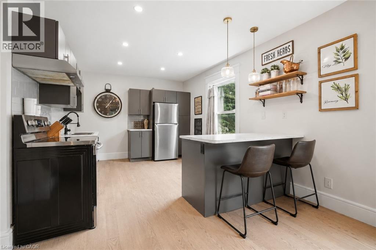
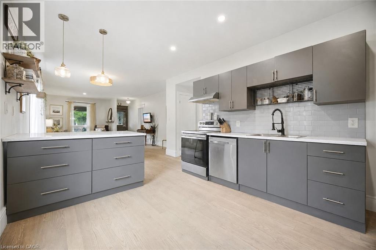
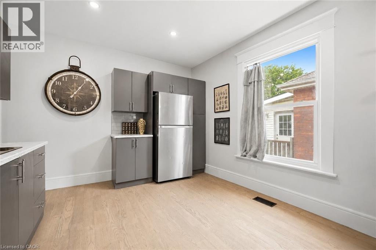
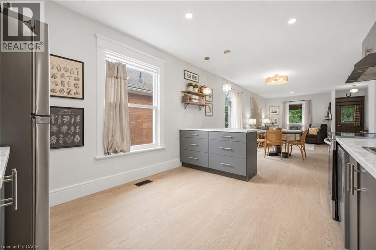
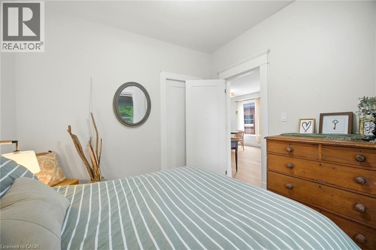
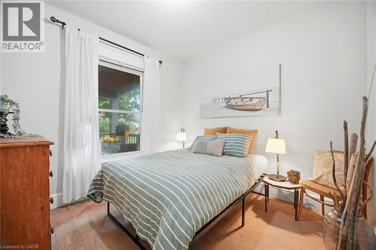
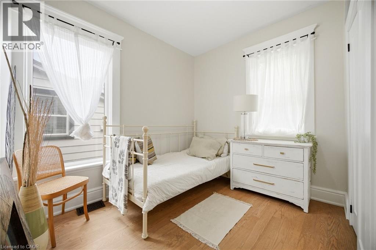
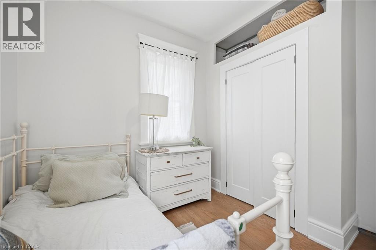
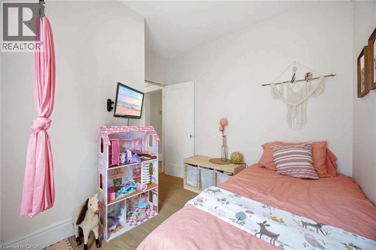
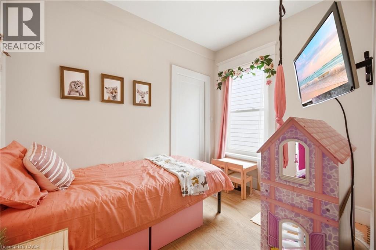
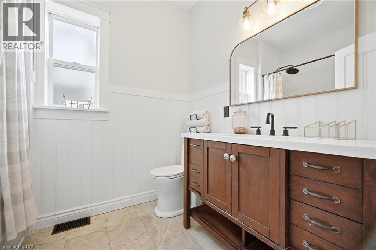
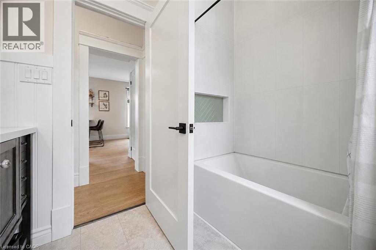
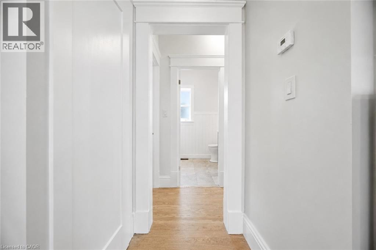
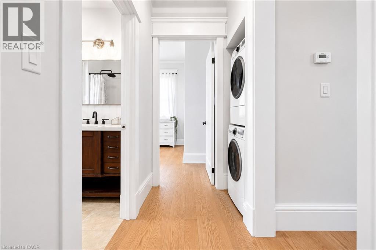
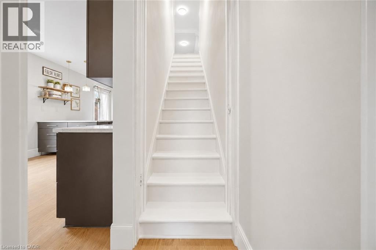
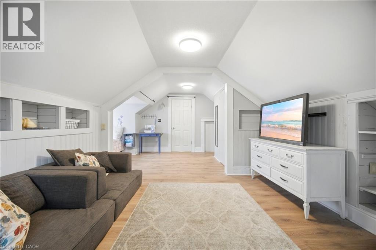
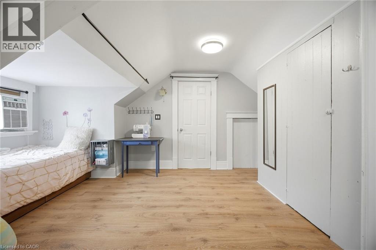
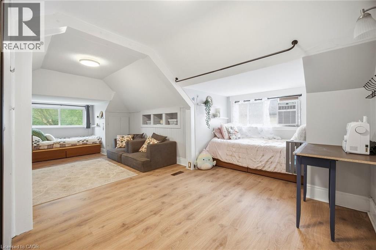
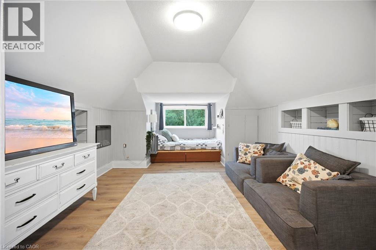
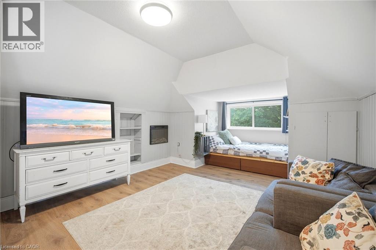
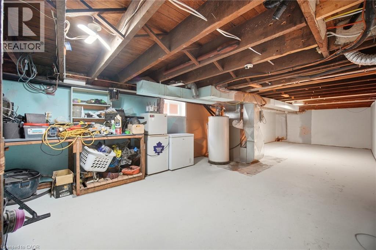
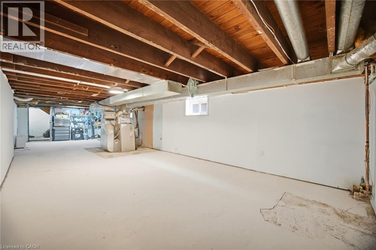
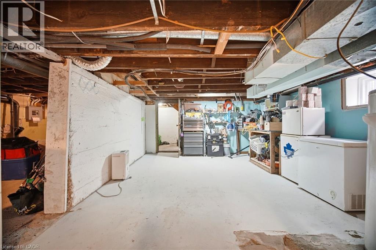
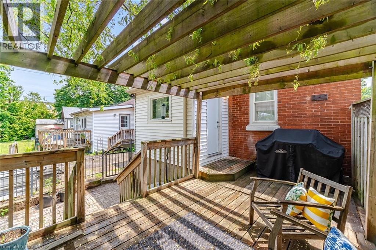
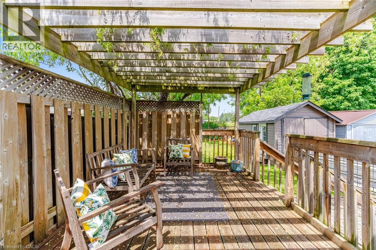
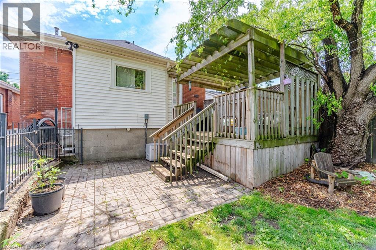
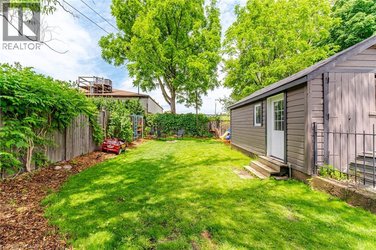
Welcome to 166 East Ave, a beautifully landscaped property nestled on a quiet, mature, tree-lined cul-de-sac. This charming all-brick bungalow offers exceptional curb appeal, highlighted by a spacious covered front porch-perfect for relaxing. Step inside to discover a thoughtfully designed open-concept layout, ideal for comfortable family living and effortless entertaining. The bright and airy main living space features large windows that flood the home with natural light and beautiful brand-new oak hardwood floors. The well-appointed kitchen opens to the dining and living area with a breakfast bar, stainless steel appliances, double sink, new faucet, ceramic backsplash, pot lighting, ample cabinetry, and stylish pendant lighting. This home offers three bedrooms on the main floor, each with large windows and closet space. A three-piece bathroom and convenient main floor laundry on the main floor. The upper floor features a bright and cozy loft, currently used as additional family space but could be a spacious primary bedroom. A charming built-in window nook creates a perfect sleeping or reading area. The built-in storage is both practical and discreet, helping maximize functionality without clutter. The basement provides tons of storage or utility workspace or is open and ready for renovating to create more family space. Step outside to your private fenced backyard, featuring a large deck with a pergola-perfect for outdoor dining and relaxation. The deep 137-foot lot has mature trees and thoughtfully landscaped garden beds. The detached garage provides excellent additional storage or workshop potential. A wonderful opportunity to enjoy peaceful living in a desirable location. (id:43681)
房源概要
| MLS® Number | 40838969 |
| 房源类型 | 民宅 |
| 附近的便利设施 | 公共交通, 学校 |
| 社区特征 | 社区活动中心, School Bus |
| 特征 | Cul-de-sac, Southern Exposure, Shared Driveway |
| 总车位 | 1 |
| 结构 | Porch |
详 情
| 浴室 | 1 |
| 地上卧房 | 4 |
| 总卧房 | 4 |
| 家电类 | 洗碗机, 烘干机, 冰箱, 炉子, 洗衣机, Hood 电扇, 窗帘 |
| 建筑风格 | 平房 |
| 地下室进展 | 已完成 |
| 地下室类型 | Full (unfinished) |
| 施工日期 | 1921 |
| 施工种类 | 独立屋 |
| 空调 | 中央空调 |
| 外墙 | 砖 |
| 地基类型 | 石 |
| 供暖方式 | 天然气 |
| 供暖类型 | 压力热风 |
| 储存空间 | 1 |
| 内部尺寸 | 1439 Sqft |
| 类型 | 独立屋 |
| 设备间 | 市政供水 |
车 位
| Detached Garage |
土地
| 入口类型 | Road Access |
| 英亩数 | 无 |
| 土地便利设施 | 公共交通, 学校 |
| 污水道 | 城市污水处理系统 |
| 土地深度 | 137 Ft |
| 土地宽度 | 34 Ft |
| 规划描述 | Rc |
房 间
| 楼 层 | 类 型 | 长 度 | 宽 度 | 面 积 |
|---|---|---|---|---|
| 二楼 | 卧室 | 16'7'' x 23'2'' | ||
| 地下室 | 设备间 | 37'8'' x 12'11'' | ||
| 地下室 | 娱乐室 | 37'6'' x 9'8'' | ||
| 一楼 | 三件套卫生间 | Measurements not available | ||
| 一楼 | 卧室 | 10'3'' x 9'9'' | ||
| 一楼 | 卧室 | 10'3'' x 10'1'' | ||
| 一楼 | 卧室 | 10'3'' x 9'7'' | ||
| 一楼 | 餐厅 | 13'9'' x 9'6'' | ||
| 一楼 | 客厅 | 13'9'' x 13'1'' | ||
| 一楼 | 厨房 | 16'3'' x 10'8'' |
https://www.realtor.ca/real-estate/29889314/166-east-avenue-brantford

The trademarks REALTOR®, REALTORS®, and the REALTOR® logo are controlled by The Canadian Real Estate Association (CREA) and identify real estate professionals who are members of CREA. The trademarks MLS®, Multiple Listing Service® and the associated logos are owned by The Canadian Real Estate Association (CREA) and identify the quality of services provided by real estate professionals who are members of CREA. The trademark DDF® is owned by The Canadian Real Estate Association (CREA) and identifies CREA's Data Distribution Facility (DDF®)
REALTORS® Association of Hamilton-Burlington
RE/MAX Realty Specialists Inc.
June 20 2026 08:32:30
