5 卧室
5 浴室
2000 - 2500 sqft
None
电加热器取暖
$875,000
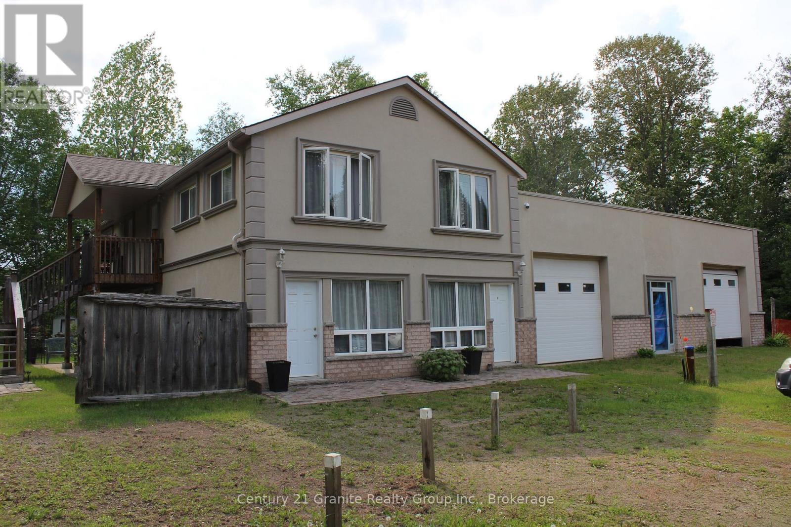
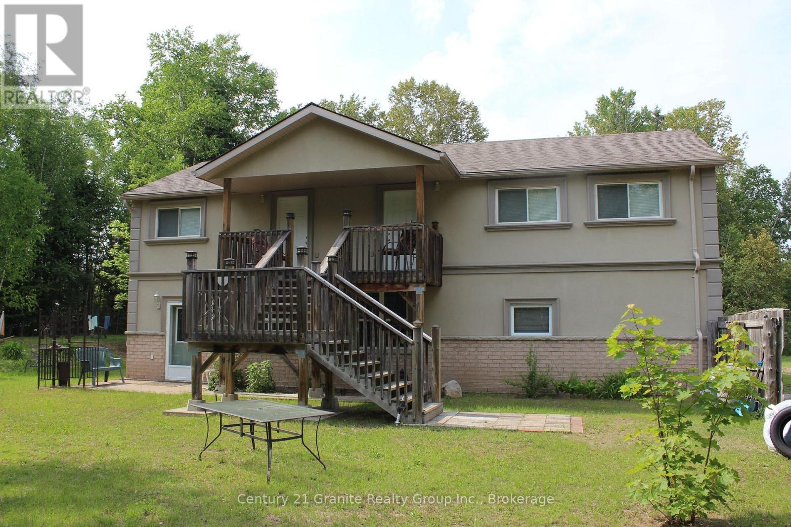
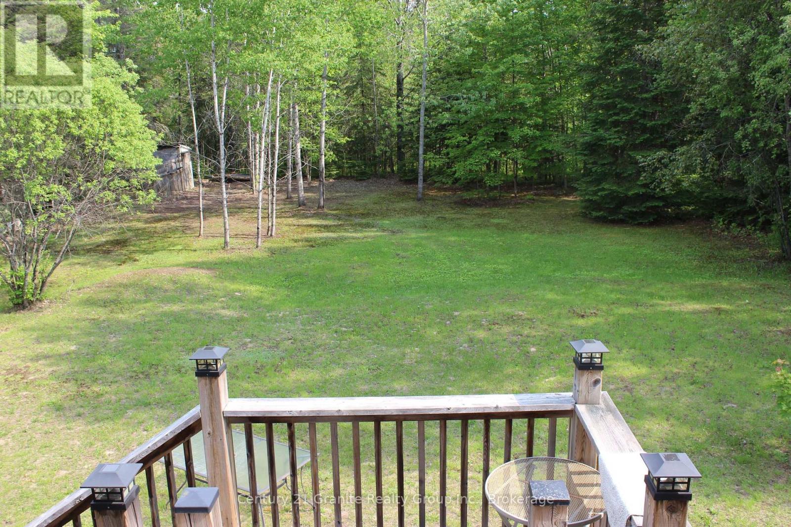
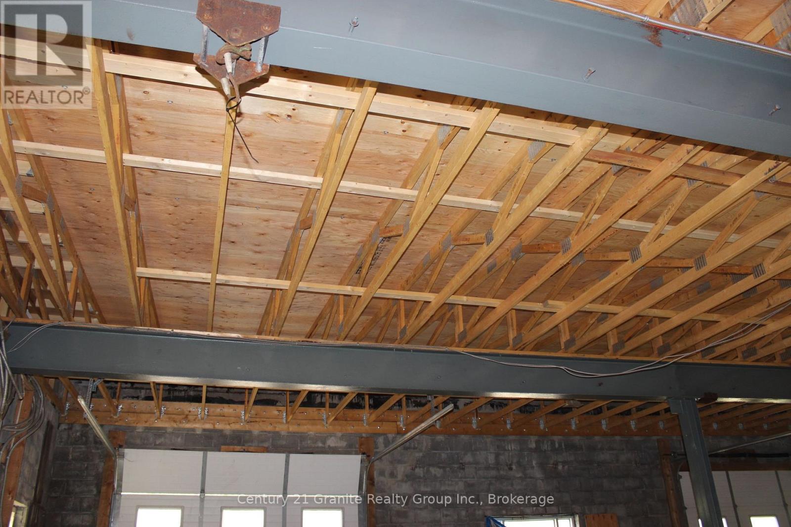
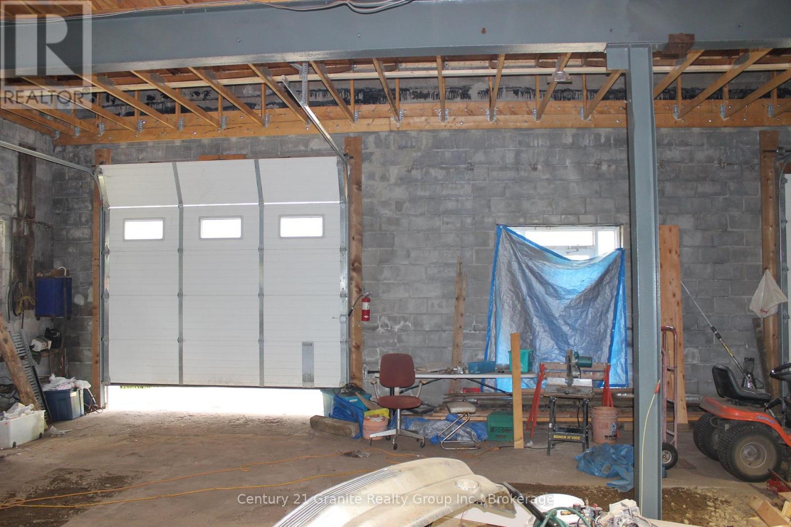
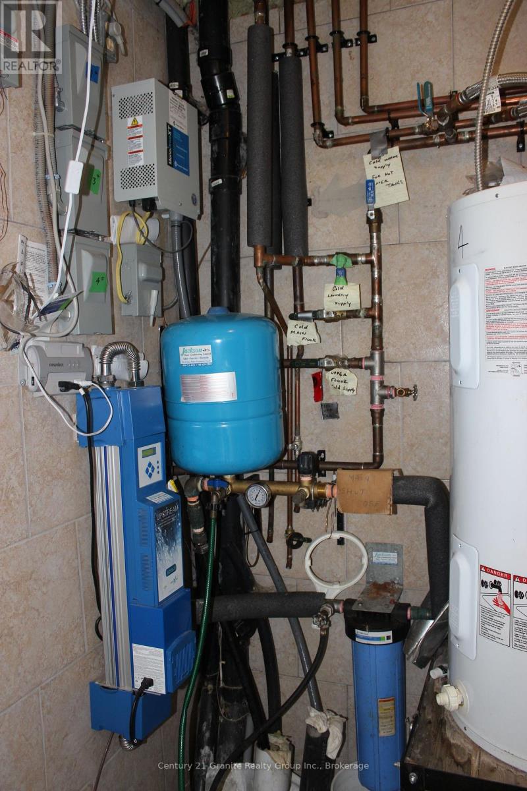
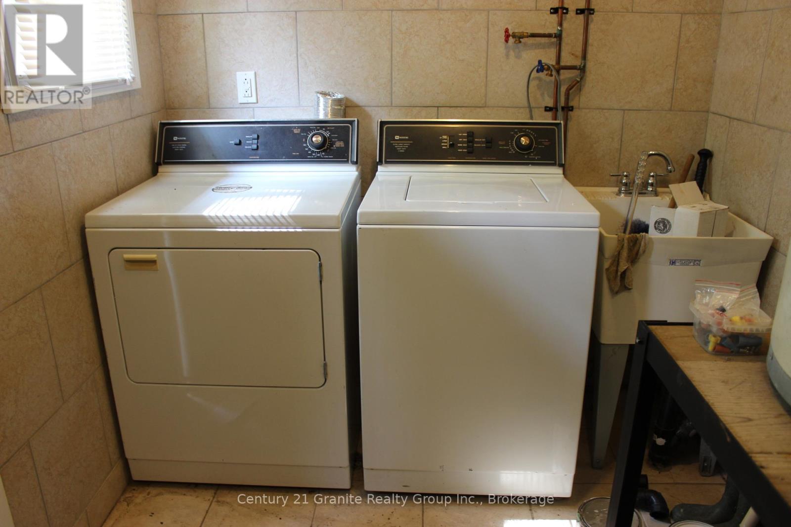
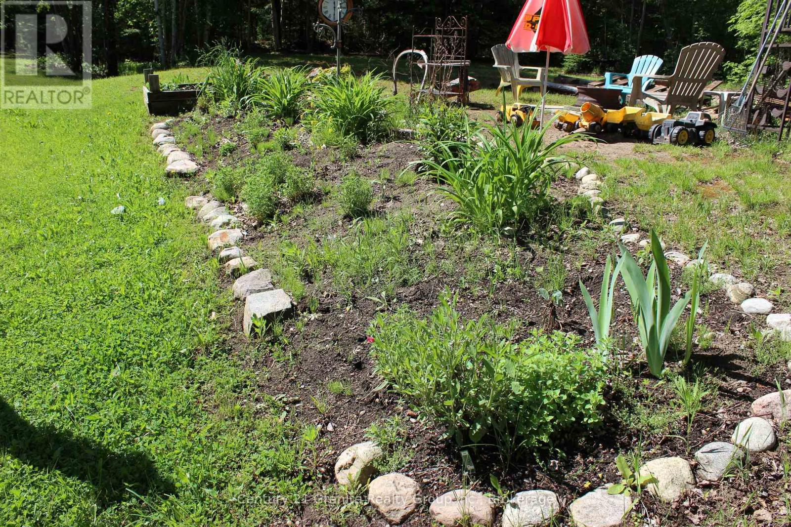
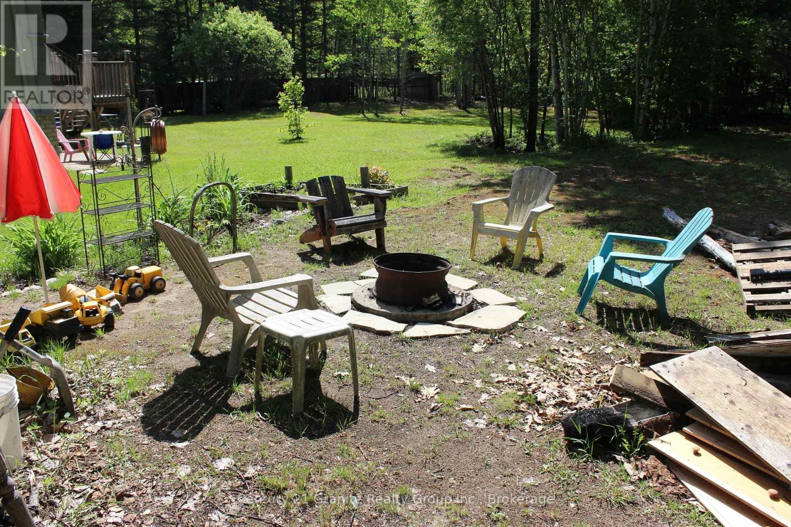
Make your real estate investment pay you. This legal home-styled 4 plex has undergone extensive renovations resulting in 4 well appointed apartments which will be easy to rent. Having sustained minimal use the apartments are ready to be occupied with no immediate maintenance required. Currently 3 of the apartments are empty allowing the new owner maximum control over new tenants. Or, the owner may choose to live in one unit and rent out the other 3. Each apartment is attractively finished including premium tiles and tumble marble in bathrooms, modern kitchens and laminate flooring throughout. The results being each apartment has its own unique décor style. The exterior is finished with salmon coloured brick base topped with stone window ledges, corner key décor and beige stucco giving the building its own upscale appearance. Your new tenants will be able to enjoy the perks of country living including a large open lot that includes gardens for flowers or vegetables. The separate utility room houses the hot water tanks, water system with commercial water filtration and UV system, and laundry facilities (not currently hooked up) New septic system installed in 2019. Then there is the self contained finished unit at the front suitable for office or storage, or possible expansion of apartment. Add to all this the 46 x 49 foot garage with new roof (winter of 2025/2026 Personal storage? Business storage? Rental storage? An additional office space in the building would be ideal for a home occupation. With the high demand for rental accommodation in Haliburton County, this could be opportunity to increase your real estate investment income. All this located within easy commuting distance to Minden or Haliburton and just a short drive to Bracebridge and Huntsville. (id:43681)
房源概要
|
MLS® Number
|
X13432048 |
|
房源类型
|
Multi-family |
|
社区名字
|
Stanhope |
|
社区特征
|
School Bus |
|
特征
|
Level Lot, Level |
|
总车位
|
8 |
|
结构
|
Patio(s), 棚 |
详 情
|
浴室
|
5 |
|
地上卧房
|
5 |
|
总卧房
|
5 |
|
Age
|
51 To 99 Years |
|
家电类
|
Water Heater, Water Purifier, Water Treatment, 烘干机, 炉子, 洗衣机, 冰箱 |
|
地下室类型
|
没有 |
|
空调
|
没有 |
|
外墙
|
灰泥, 砖 Veneer |
|
Fire Protection
|
Smoke Detectors |
|
地基类型
|
Slab |
|
客人卫生间(不包含洗浴)
|
1 |
|
供暖方式
|
电 |
|
供暖类型
|
Baseboard Heaters |
|
储存空间
|
2 |
|
内部尺寸
|
2000 - 2500 Sqft |
|
类型
|
Fourplex |
|
设备间
|
Drilled Well |
车 位
土地
|
入口类型
|
Year-round Access, Highway Access |
|
英亩数
|
无 |
|
污水道
|
Septic System |
|
土地深度
|
152 Ft |
|
土地宽度
|
280 Ft ,1 In |
|
不规则大小
|
280.1 X 152 Ft |
|
规划描述
|
Hr-1 |
房 间
| 楼 层 |
类 型 |
长 度 |
宽 度 |
面 积 |
|
二楼 |
厨房 |
3.66 m |
2.24 m |
3.66 m x 2.24 m |
|
二楼 |
客厅 |
3.66 m |
3.81 m |
3.66 m x 3.81 m |
|
二楼 |
主卧 |
3.48 m |
3.81 m |
3.48 m x 3.81 m |
|
二楼 |
厨房 |
3.05 m |
3.66 m |
3.05 m x 3.66 m |
|
二楼 |
客厅 |
5.18 m |
3.71 m |
5.18 m x 3.71 m |
|
二楼 |
主卧 |
5.18 m |
3.71 m |
5.18 m x 3.71 m |
|
二楼 |
第二卧房 |
3.45 m |
3.53 m |
3.45 m x 3.53 m |
|
一楼 |
厨房 |
3.66 m |
3.05 m |
3.66 m x 3.05 m |
|
一楼 |
设备间 |
3.96 m |
2.06 m |
3.96 m x 2.06 m |
|
一楼 |
客厅 |
3.66 m |
2.74 m |
3.66 m x 2.74 m |
|
一楼 |
主卧 |
3.66 m |
2.9 m |
3.66 m x 2.9 m |
设备间
https://www.realtor.ca/real-estate/29889402/15661-highway-35-highway-algonquin-highlands-stanhope-stanhope