
54 Paige Street Kitchener, Ontario N2K 4P6


$1,549,000
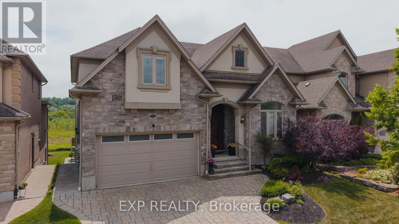
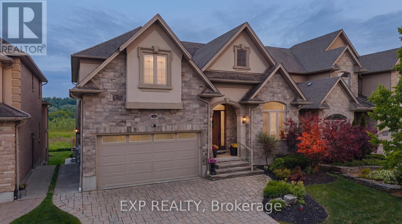
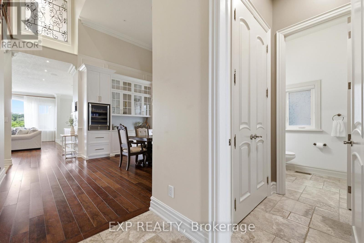
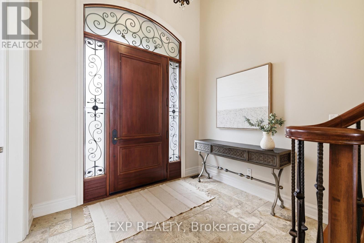
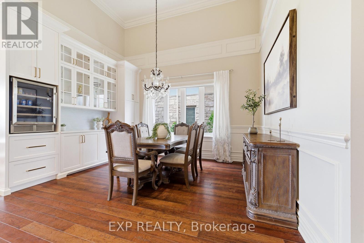
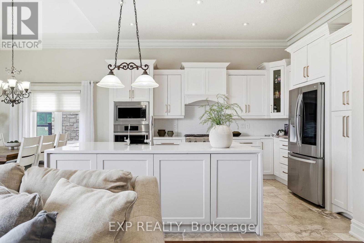
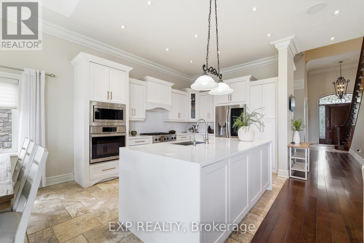
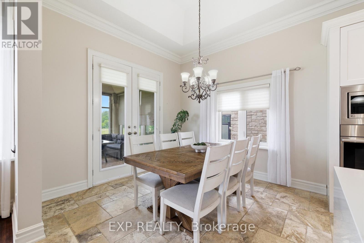
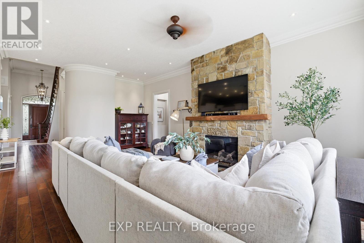
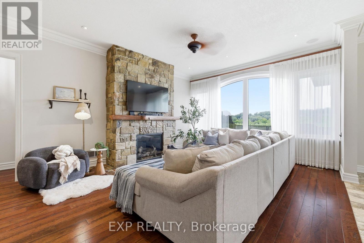
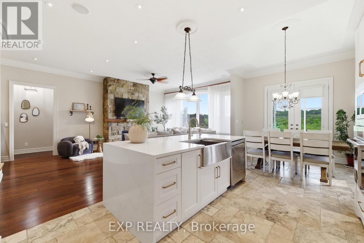
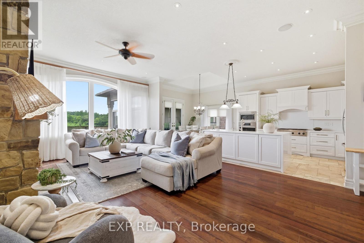
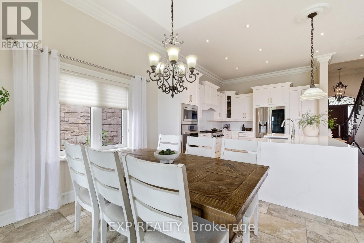
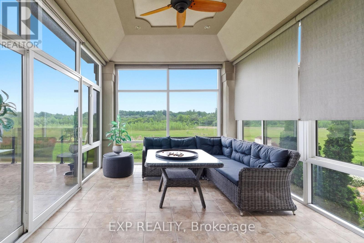
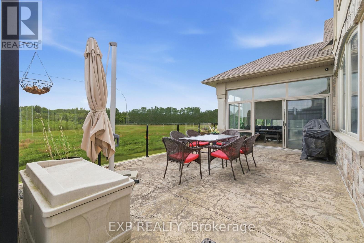
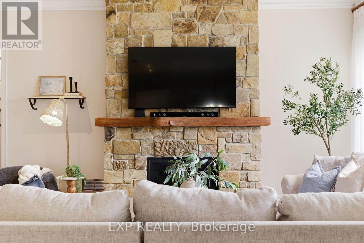
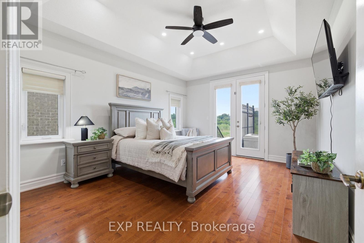
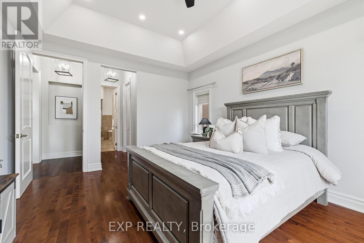
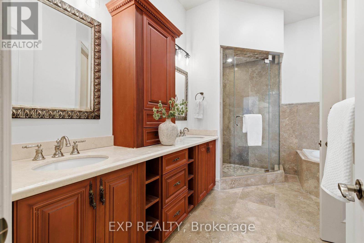
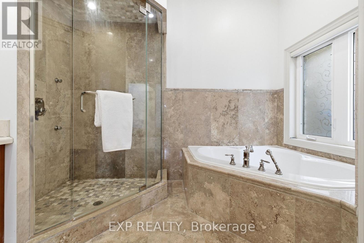
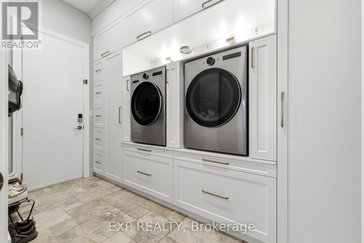
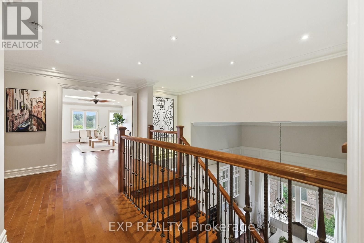
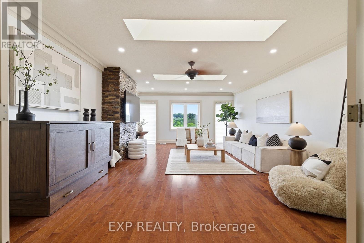
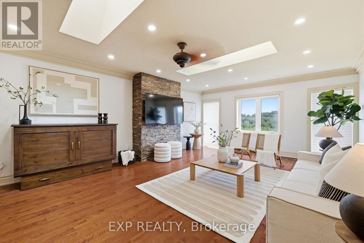
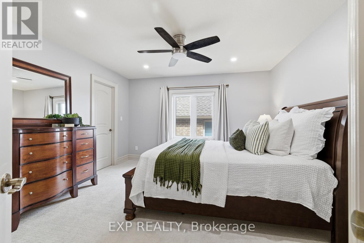
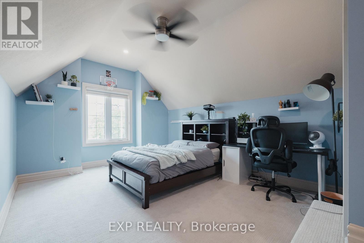
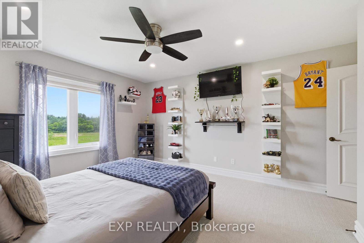
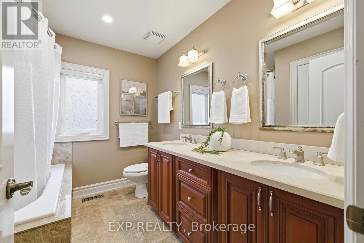
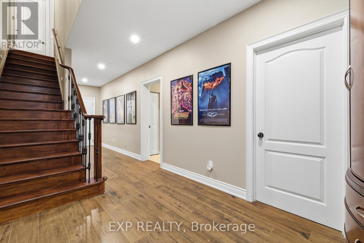
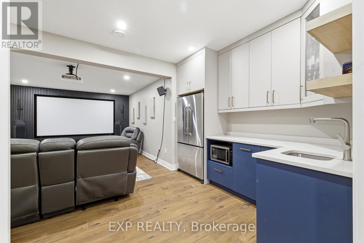
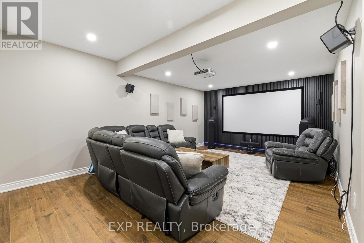
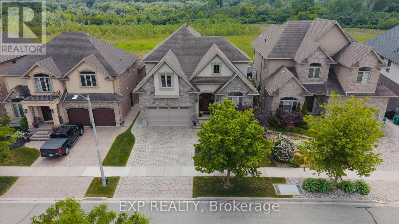
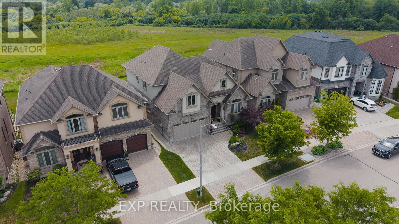
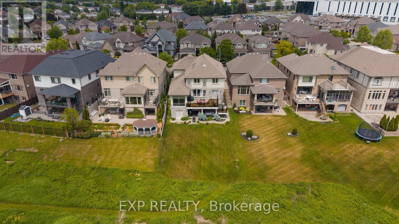
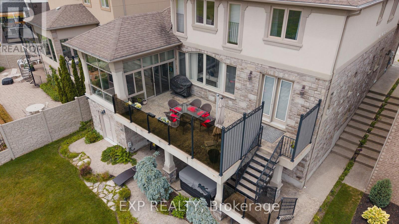
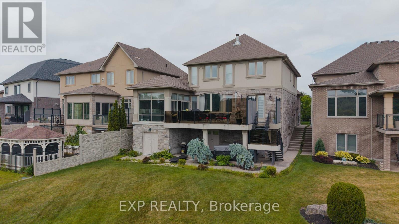
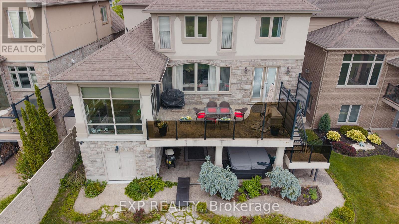
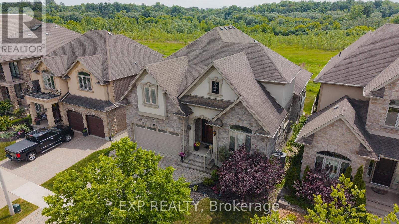
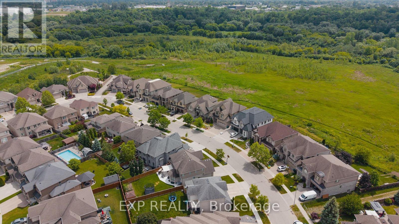
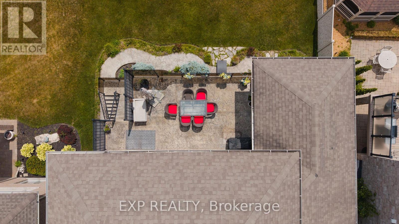
There are homes that check boxes, and then there are homes that change how you live. 54 Paige Street is the latter. The 20-foot foyer sets an unmistakable tone, opening into a main floor where the living room, kitchen, and dining room flow together with an ease that feels both grand and deeply livable. Rich hardwood floors, a stone-surround gas fireplace, and soaring windows draw the eye from one space to the next, while the quartz waterfall island grounds the kitchen as the natural heart of the home. The sunroom extends the living space further, leading out to a heated stamped concrete deck, and a backyard wrapped in mature landscaping that offers a rare sense of seclusion within the city. Every detail has been considered, right down to the custom-appointed laundry room with built-in cabinetry and designer lighting that brings the same level of craft to every corner of the home. Just off the main living area, the primary suite is a serene retreat with a 5-piece ensuite and its own walkout to the deck. Close enough to the heart of the home, yet completely removed from it. Upstairs, three beautifully scaled bedrooms surround a generous family room with french doors that spills light across the entire floor. It's the kind of space that becomes the most used room in the house, shifting from playroom to study to weekend gathering place as life demands. The lower level reveals the full depth of what this property offers. A home theatre and wet bar anchor one side, while a fully self-contained two-bedroom suite with private entrance, full bath, and kitchen anchors the other, purpose-built for multigenerational living or strong rental returns in one of Kitchener's most coveted neighbourhoods. Bridgeport East offers Grand River trail access, top-rated schools, and effortless connections to Downtown Kitchener, Uptown Waterloo, and the 401. The location draws people here. This home gives them every reason to stay. (id:43681)
房源概要
| MLS® Number | X13431058 |
| 房源类型 | 民宅 |
| 设备类型 | 热水器, Air Conditioner, Furnace |
| 特征 | Backs On Greenbelt, 亲戚套间 |
| 总车位 | 4 |
| 租赁设备类型 | 热水器, Air Conditioner, Furnace |
| 结构 | Patio(s) |
详 情
| 浴室 | 5 |
| 地上卧房 | 4 |
| 地下卧室 | 2 |
| 总卧房 | 6 |
| Age | 16 To 30 Years |
| 公寓设施 | Fireplace(s) |
| 家电类 | Hot Tub, 烤箱 - Built-in, Range, Water Heater, Water Purifier, Water Softener, Central Vacuum, 洗碗机, 烘干机, Garage Door Opener, 微波炉, 烤箱, Hood 电扇, 洗衣机, 冰箱 |
| 地下室进展 | 已装修 |
| 地下室功能 | Apartment In Basement, Walk Out, Separate Entrance |
| 地下室类型 | N/a, N/a (finished), Full, N/a |
| 施工种类 | 独立屋 |
| 空调 | 中央空调 |
| 外墙 | 砖, 灰泥 |
| 壁炉 | 有 |
| Fireplace Total | 1 |
| 地基类型 | 混凝土浇筑 |
| 客人卫生间(不包含洗浴) | 2 |
| 供暖方式 | 天然气 |
| 供暖类型 | 压力热风 |
| 储存空间 | 2 |
| 内部尺寸 | 3000 - 3500 Sqft |
| 类型 | 独立屋 |
| 设备间 | 市政供水 |
车 位
| 附加车库 | |
| Garage |
土地
| 英亩数 | 无 |
| Landscape Features | Landscaped |
| 污水道 | Sanitary Sewer |
| 土地深度 | 124 Ft ,8 In |
| 土地宽度 | 49 Ft ,10 In |
| 不规则大小 | 49.9 X 124.7 Ft |
| 规划描述 | R4 |
房 间
| 楼 层 | 类 型 | 长 度 | 宽 度 | 面 积 |
|---|---|---|---|---|
| 二楼 | 浴室 | 2.77 m | 2.51 m | 2.77 m x 2.51 m |
| 二楼 | 卧室 | 3.99 m | 4.93 m | 3.99 m x 4.93 m |
| 二楼 | 第二卧房 | 4.55 m | 3.91 m | 4.55 m x 3.91 m |
| 二楼 | 第三卧房 | 4.7 m | 6.4 m | 4.7 m x 6.4 m |
| 二楼 | 家庭房 | 4.67 m | 6.65 m | 4.67 m x 6.65 m |
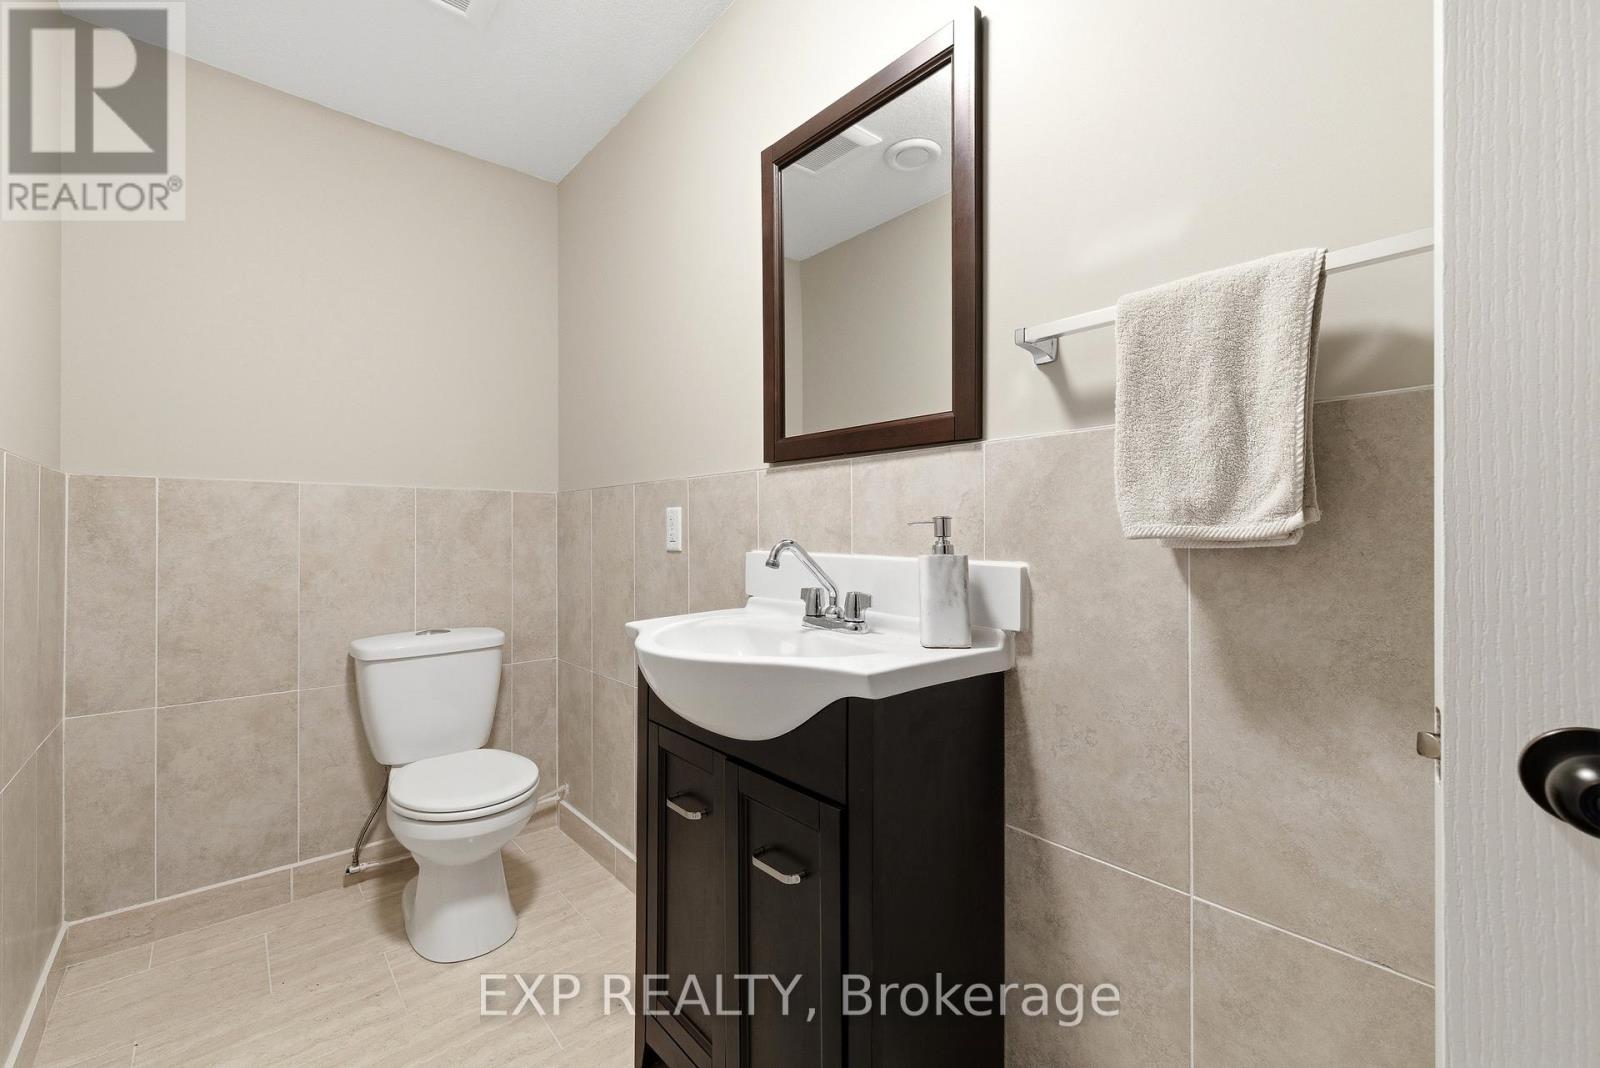
| 地下室 | 浴室 | 3.15 m | 1.24 m | 3.15 m x 1.24 m |
| 地下室 | 浴室 | 3.12 m | 2.03 m | 3.12 m x 2.03 m |
| 地下室 | 其它 | 3.02 m | 3 m | 3.02 m x 3 m |
| 地下室 | 卧室 | 3.15 m | 3.96 m | 3.15 m x 3.96 m |
| 地下室 | 第二卧房 | 3.17 m | 3.63 m | 3.17 m x 3.63 m |
| 地下室 | 客厅 | 3.71 m | 3.2 m | 3.71 m x 3.2 m |
| 地下室 | 厨房 | 3.73 m | 3.48 m | 3.73 m x 3.48 m |
| 地下室 | 洗衣房 | 2.44 m | 1.7 m | 2.44 m x 1.7 m |
| 地下室 | Media | 5.87 m | 4.04 m | 5.87 m x 4.04 m |
| 地下室 | Mud Room | 3.07 m | 2.26 m | 3.07 m x 2.26 m |
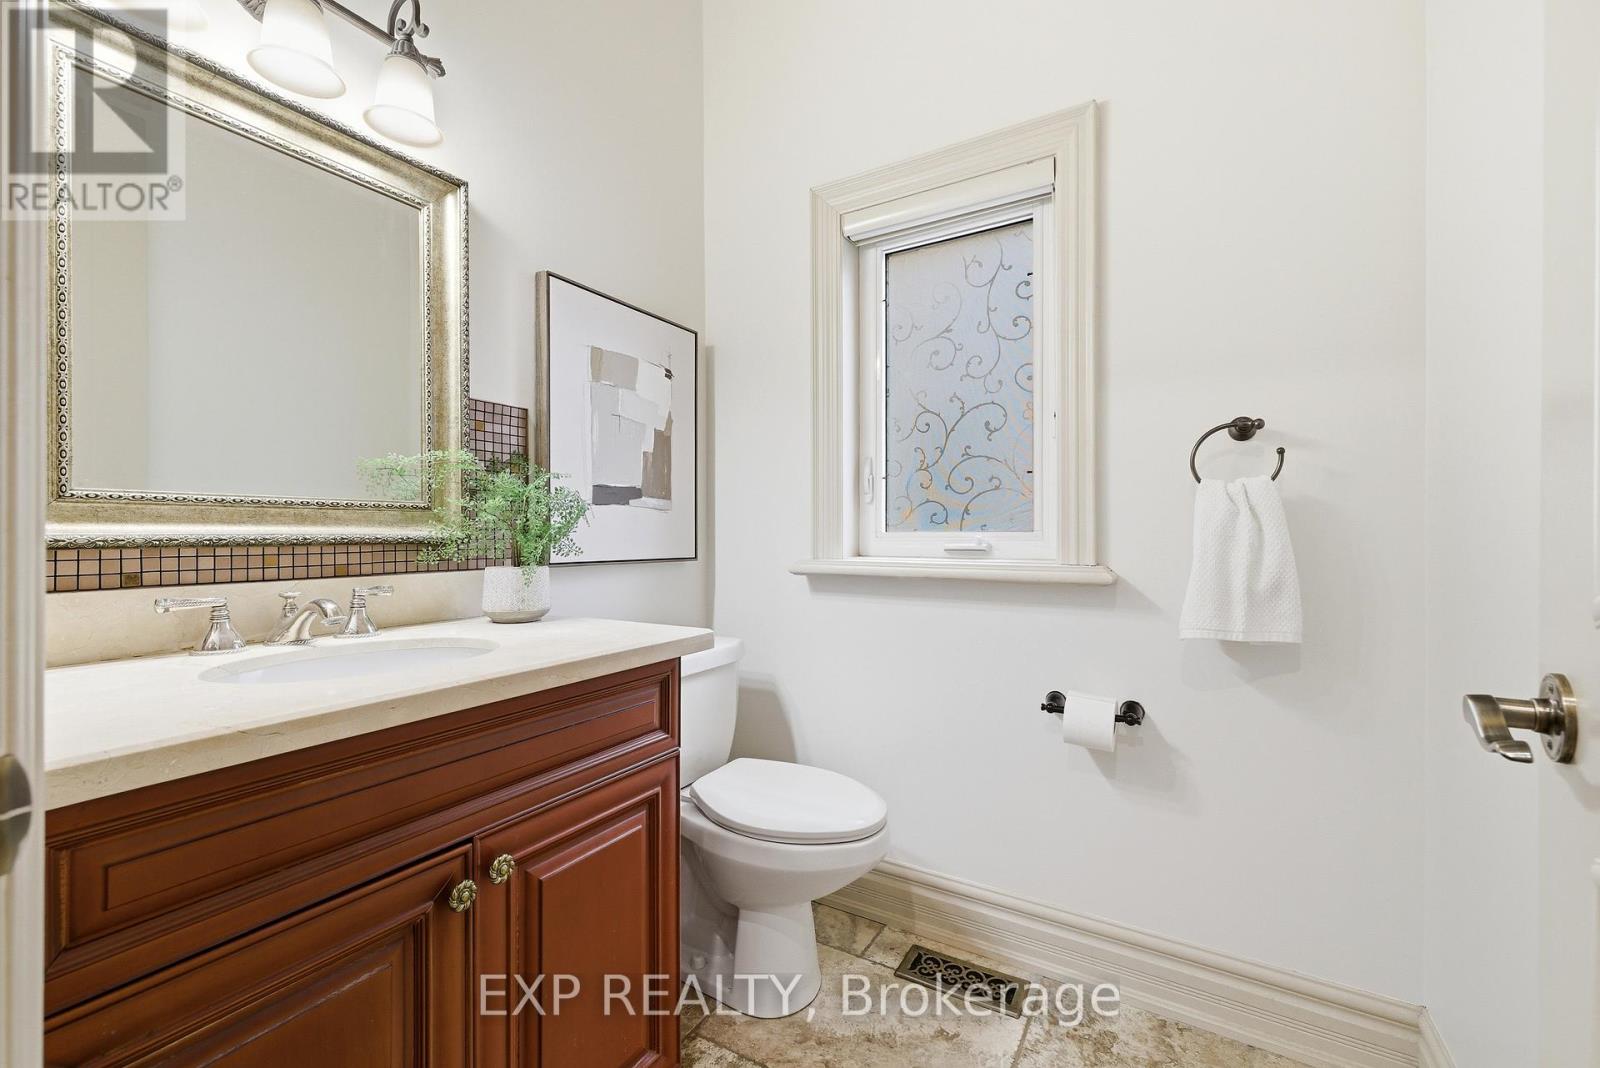
| 一楼 | 浴室 | 1.63 m | 1.75 m | 1.63 m x 1.75 m |
| 一楼 | 浴室 | 3.38 m | 3.86 m | 3.38 m x 3.86 m |
| 一楼 | Sunroom | 3.38 m | 4.22 m | 3.38 m x 4.22 m |
| 一楼 | Eating Area | 3.38 m | 3.28 m | 3.38 m x 3.28 m |
| 一楼 | 餐厅 | 3.45 m | 4.47 m | 3.45 m x 4.47 m |
| 一楼 | 门厅 | 2.82 m | 3.61 m | 2.82 m x 3.61 m |
| 一楼 | 厨房 | 3.38 m | 4.11 m | 3.38 m x 4.11 m |
| 一楼 | 洗衣房 | 2.26 m | 3.66 m | 2.26 m x 3.66 m |
| 一楼 | 客厅 | 4.75 m | 7.54 m | 4.75 m x 7.54 m |
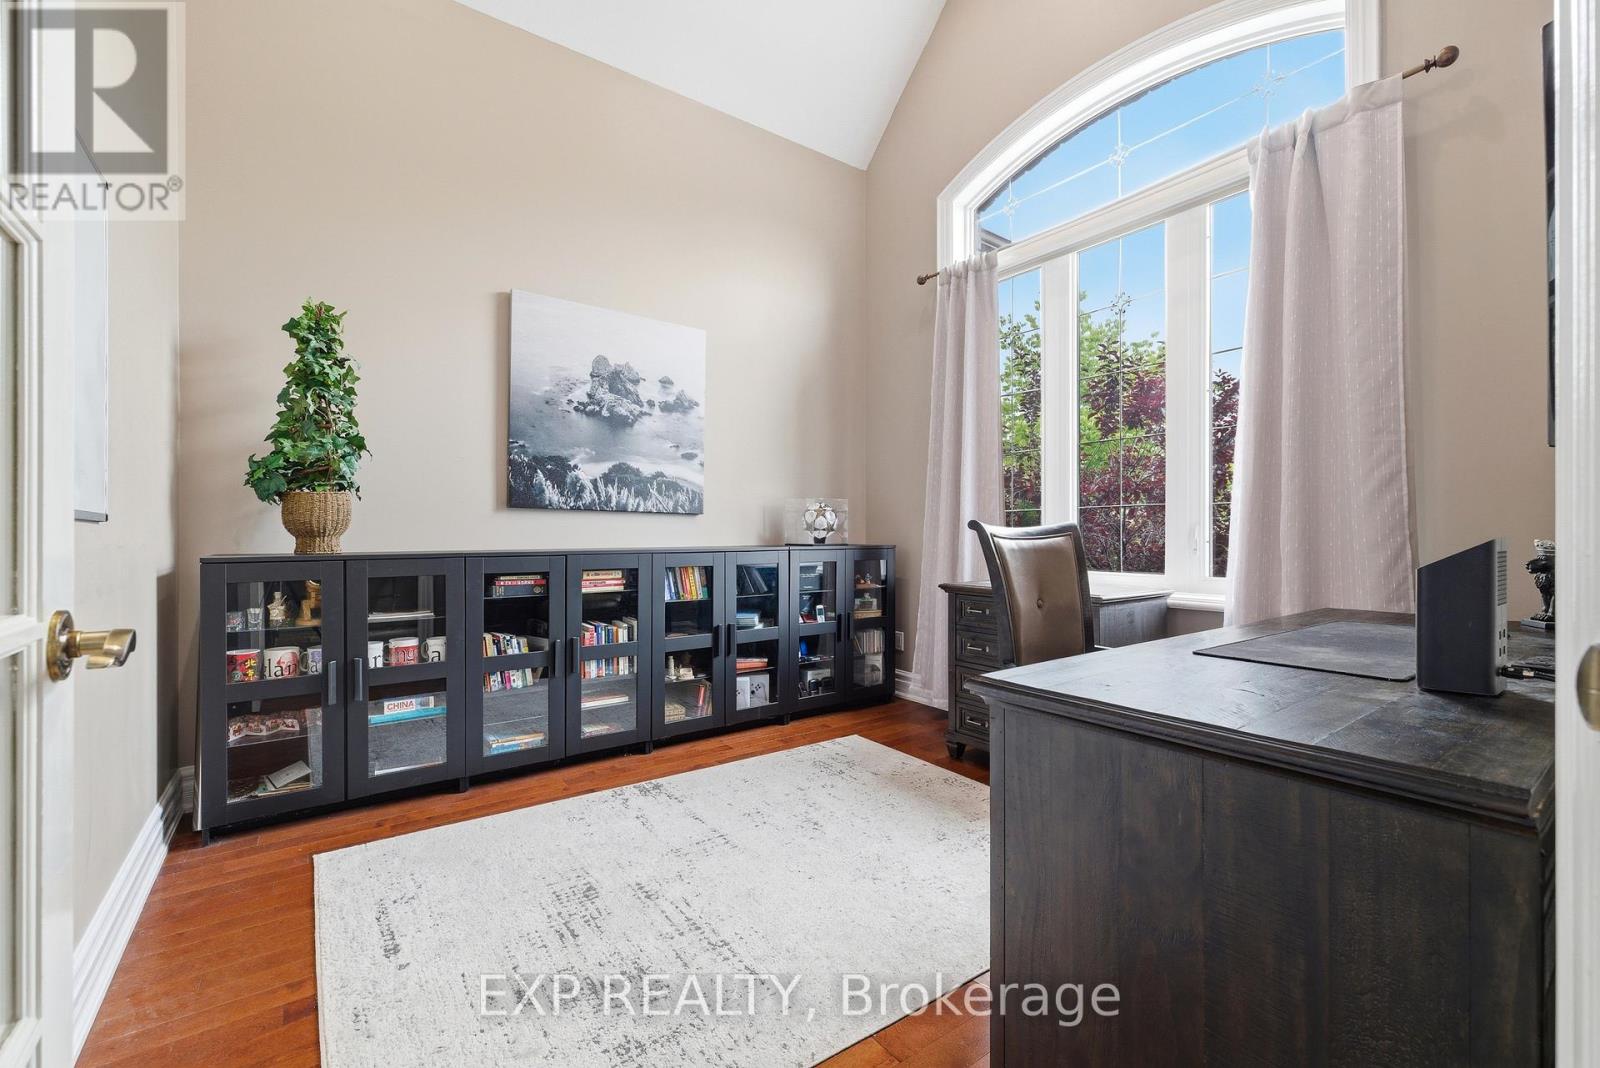
| 一楼 | Office | 3.33 m | 3.4 m | 3.33 m x 3.4 m |
| 一楼 | 主卧 | 3.86 m | 4.98 m | 3.86 m x 4.98 m |
https://www.realtor.ca/real-estate/29888783/54-paige-street-kitchener

The trademarks REALTOR®, REALTORS®, and the REALTOR® logo are controlled by The Canadian Real Estate Association (CREA) and identify real estate professionals who are members of CREA. The trademarks MLS®, Multiple Listing Service® and the associated logos are owned by The Canadian Real Estate Association (CREA) and identify the quality of services provided by real estate professionals who are members of CREA. The trademark DDF® is owned by The Canadian Real Estate Association (CREA) and identifies CREA's Data Distribution Facility (DDF®)
Toronto Real Estate Board
Exp Realty
November 02 2026 05:34:59
