
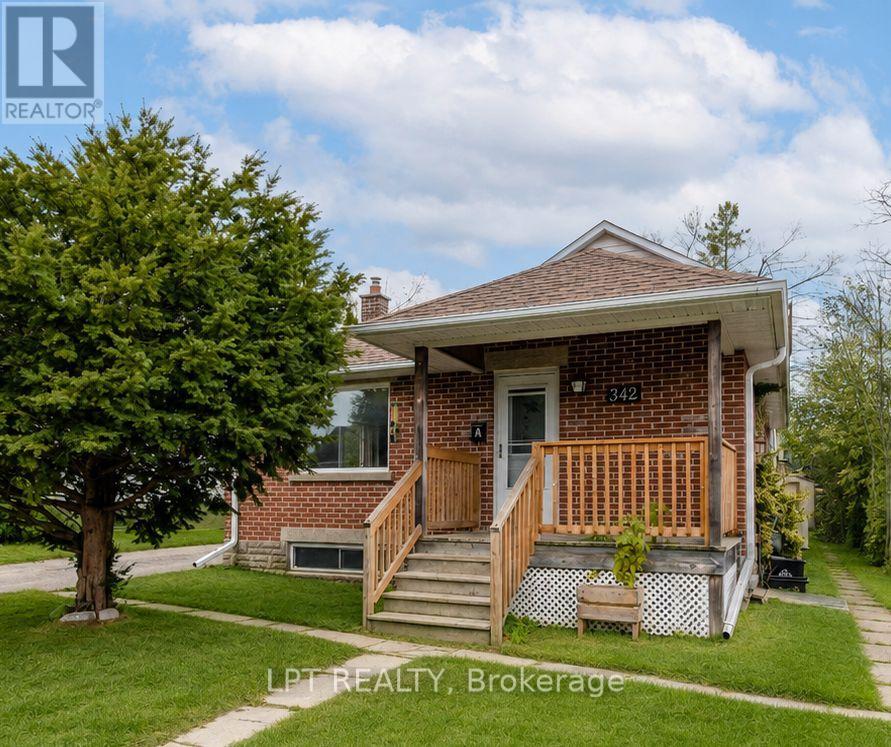
342 Linwood Avenue Orillia, Ontario L3V 2X1


$624,900
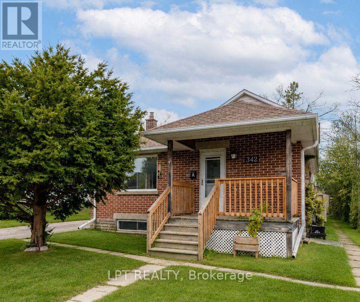
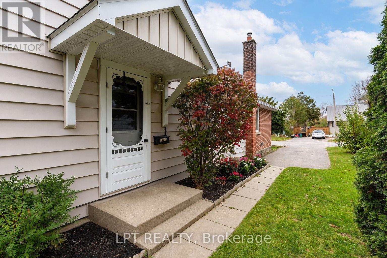
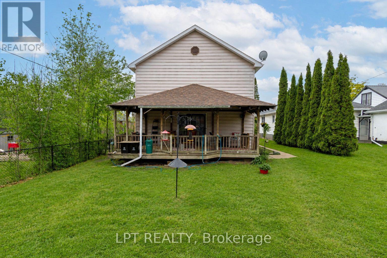
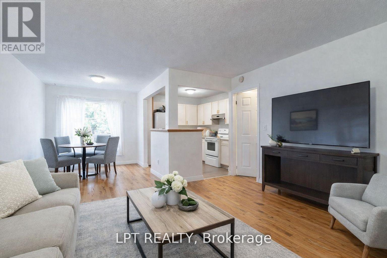
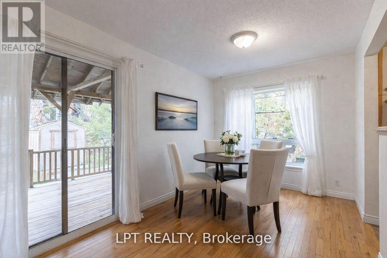
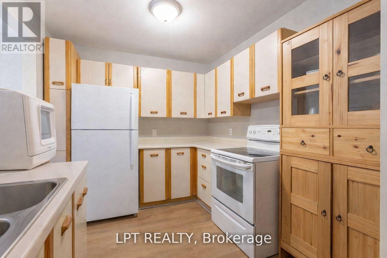
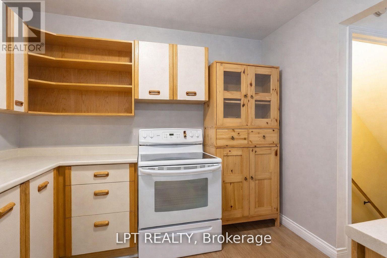
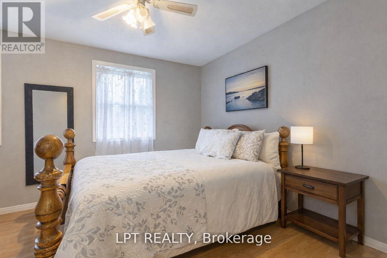
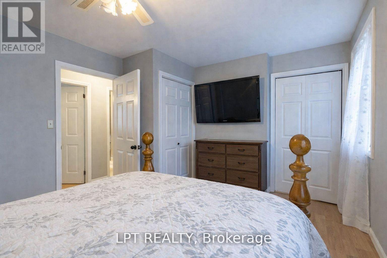
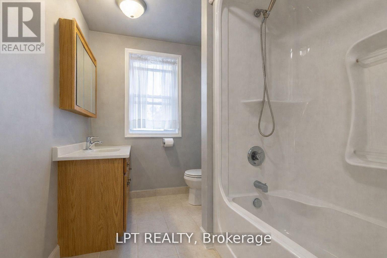
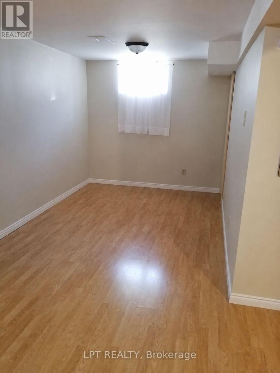
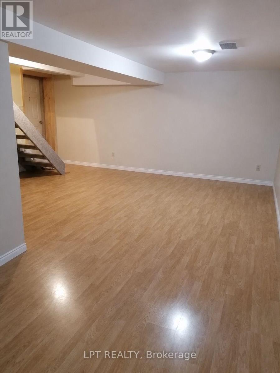
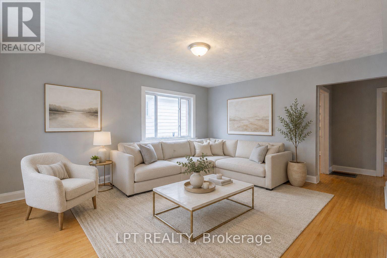
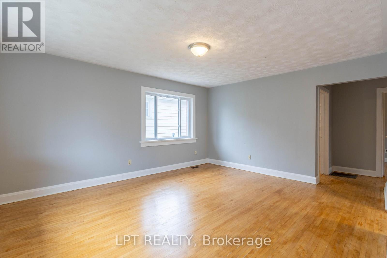
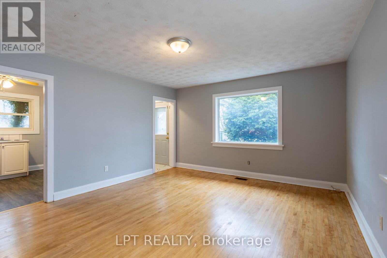
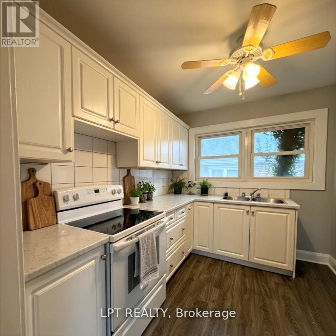
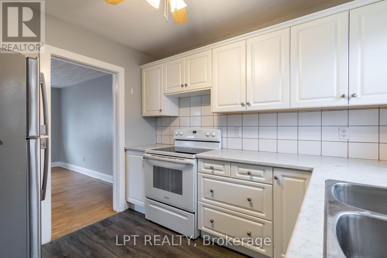
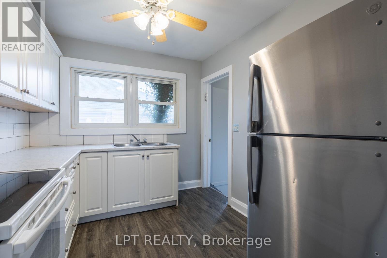
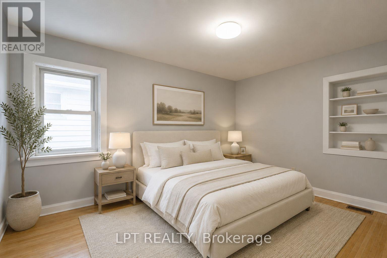
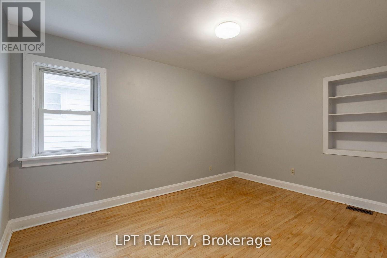
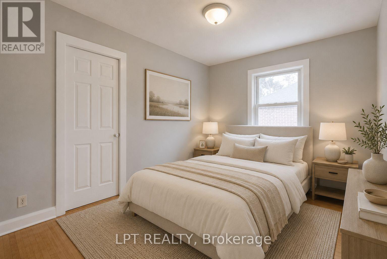
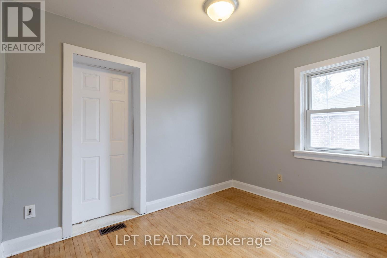
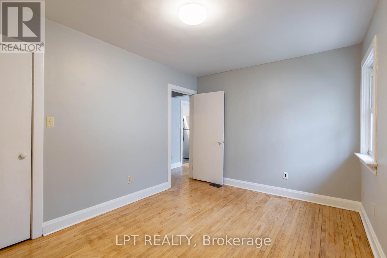
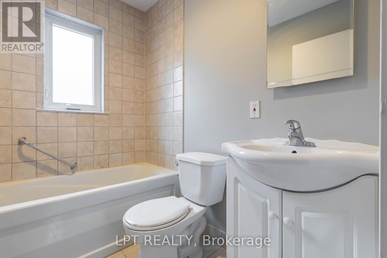
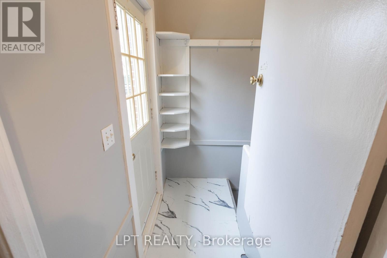
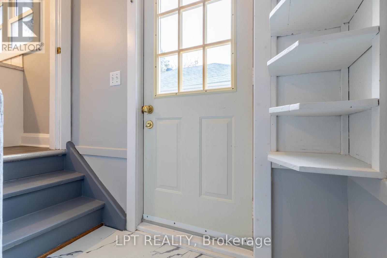
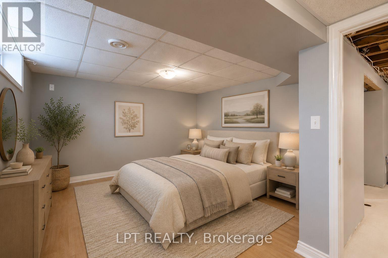
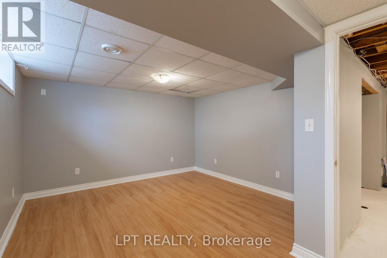
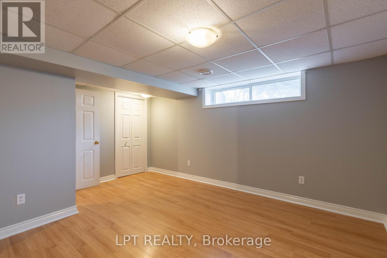
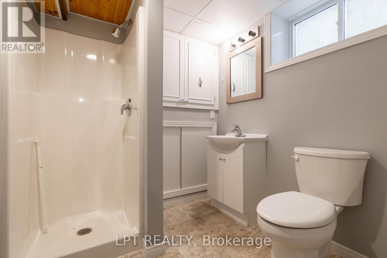
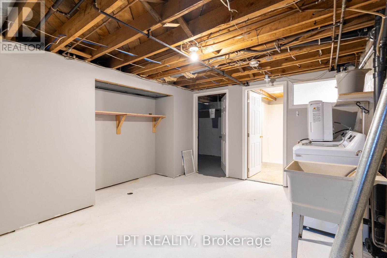
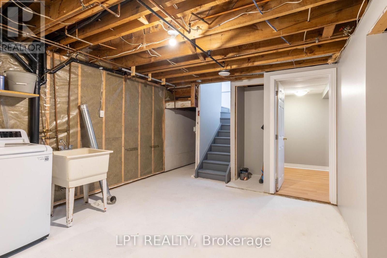
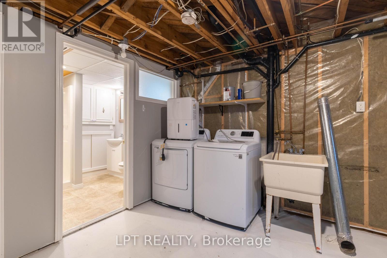
Rare opportunity to own what is essentially two homes for the price of one! This unique vertical split duplex offers exceptional flexibility for investors, first-time buyers, multi-generational families, or anyone looking to offset mortgage expenses through rental income. Unlike a traditional upper/lower duplex, the layout could easily function as a spacious single-family home again, offering incredible flexibility for the future. Unit A features 3 bedrooms and 2 bathrooms, while Unit B offers 2 bedrooms, 2 bathrooms, a fully finished basement, and walkout access from the kitchen and living area to a covered deck overlooking the private backyard. The perfect house hacking opportunity, live in one unit while rental income from the other helps offset your mortgage, or maximize cash flow by renting both units. One unit is currently tenanted while the other is vacant, providing immediate flexibility for owner occupancy or market rent potential. Complete with a private backyard, covered deck, and separate storage shed for each unit, this well-maintained property is ideally located within walking distance to schools, shopping, parks, and public transit. A rare opportunity combining lifestyle, income potential, and long-term flexibility in one exceptional property. (id:43681)
房源概要
| MLS® Number | S13431266 |
| 房源类型 | Multi-family |
| 社区名字 | Orillia |
| 附近的便利设施 | Beach, 医院, 学校 |
| 总车位 | 3 |
| 结构 | Deck, Porch, 棚 |
详 情
| 浴室 | 4 |
| 地上卧房 | 4 |
| 地下卧室 | 1 |
| 总卧房 | 5 |
| 家电类 | 烘干机, Storage Shed, Two 炉子s, Two 洗衣机s, Two 冰箱s |
| 地下室功能 | Separate Entrance |
| 地下室类型 | N/a |
| 空调 | 中央空调 |
| 外墙 | 砖 |
| Flooring Type | Hardwood, Laminate |
| 地基类型 | 水泥 |
| 供暖方式 | 天然气 |
| 供暖类型 | 压力热风 |
| 储存空间 | 2 |
| 内部尺寸 | 1500 - 2000 Sqft |
| 类型 | Duplex |
| 设备间 | 市政供水 |
车 位
| 没有车库 |
土地
| 英亩数 | 无 |
| 土地便利设施 | Beach, 医院, 学校 |
| 污水道 | Sanitary Sewer |
| 土地深度 | 116 Ft ,4 In |
| 土地宽度 | 41 Ft |
| 不规则大小 | 41 X 116.4 Ft |
| 地表水 | 湖泊/池塘 |
| 规划描述 | R2 |
房 间
| 楼 层 | 类 型 | 长 度 | 宽 度 | 面 积 |
|---|---|---|---|---|
| 二楼 | 卧室 | 4.13 m | 3.31 m | 4.13 m x 3.31 m |
| 二楼 | 第二卧房 | 3.03 m | 2.94 m | 3.03 m x 2.94 m |
| 地下室 | 第三卧房 | 4.52 m | 3.65 m | 4.52 m x 3.65 m |
| 地下室 | 家庭房 | 5.03 m | 4.07 m | 5.03 m x 4.07 m |
| 一楼 | 家庭房 | 4.73 m | 4.08 m | 4.73 m x 4.08 m |
| 一楼 | 厨房 | 2.91 m | 2.56 m | 2.91 m x 2.56 m |
| 一楼 | 卧室 | 3.99 m | 2.92 m | 3.99 m x 2.92 m |
| 一楼 | 第二卧房 | 3.27 m | 2.31 m | 3.27 m x 2.31 m |
| 一楼 | 客厅 | 7.39 m | 4.2 m | 7.39 m x 4.2 m |
| 一楼 | 餐厅 | 7.39 m | 4.2 m | 7.39 m x 4.2 m |
设备间
| 有线电视 | 已安装 |
| 配电箱 | 已安装 |
| 污水道 | 已安装 |
https://www.realtor.ca/real-estate/29888893/342-linwood-avenue-orillia-orillia

The trademarks REALTOR®, REALTORS®, and the REALTOR® logo are controlled by The Canadian Real Estate Association (CREA) and identify real estate professionals who are members of CREA. The trademarks MLS®, Multiple Listing Service® and the associated logos are owned by The Canadian Real Estate Association (CREA) and identify the quality of services provided by real estate professionals who are members of CREA. The trademark DDF® is owned by The Canadian Real Estate Association (CREA) and identifies CREA's Data Distribution Facility (DDF®)
Toronto Real Estate Board
Lpt Realty
July 04 2026 01:58:38
