
65 Burnhamthorpe Crescent Toronto (Islington-City Centre West), Ontario M9A 1G6


$2,075,000
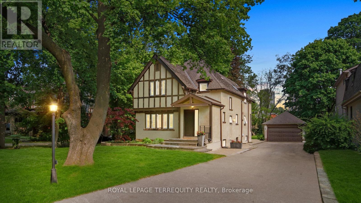
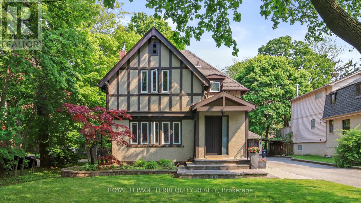
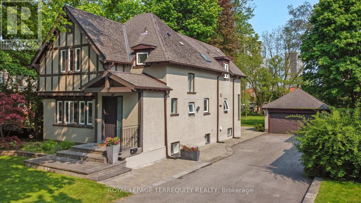
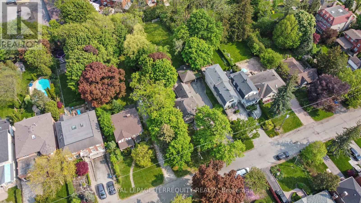
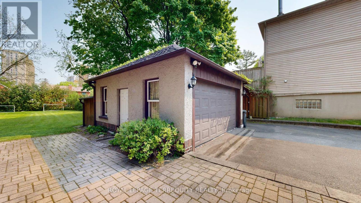
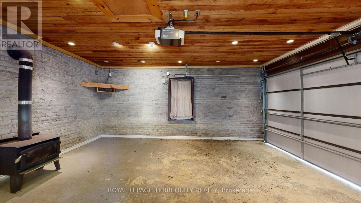
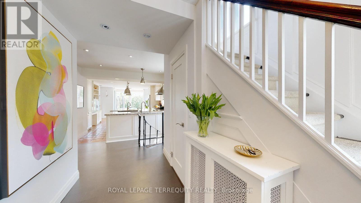
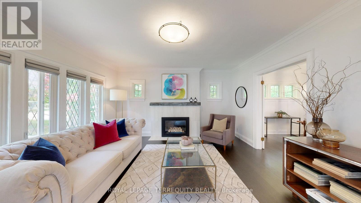
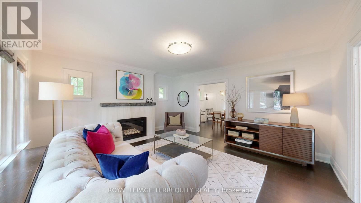
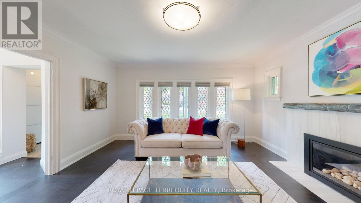
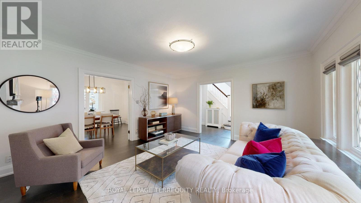
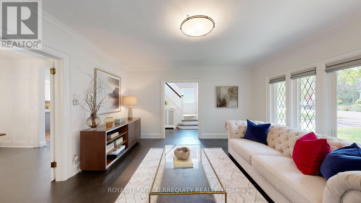
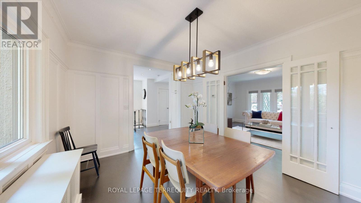
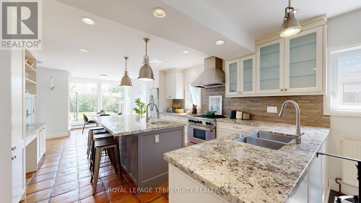
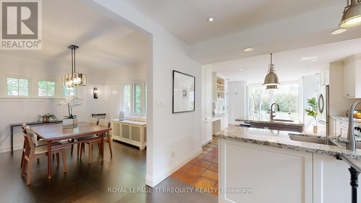
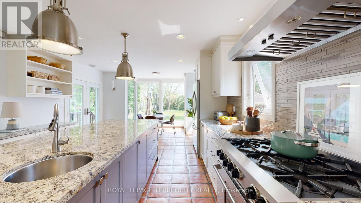
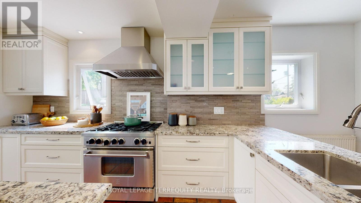
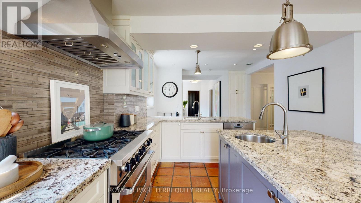
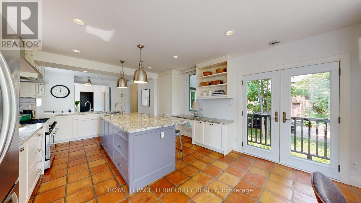
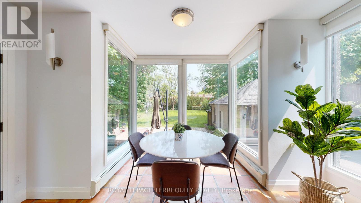
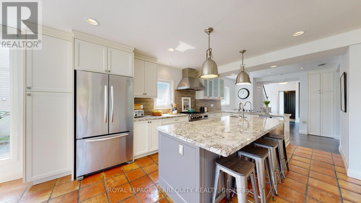
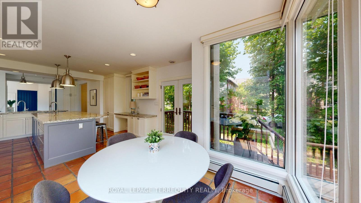
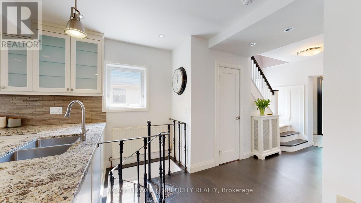
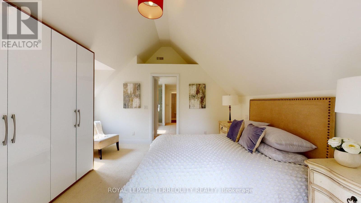
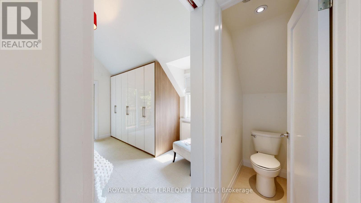
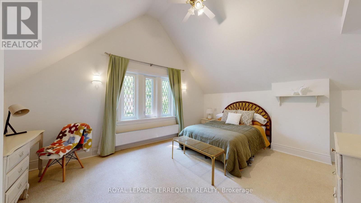
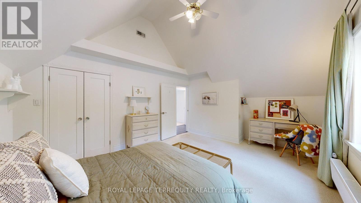
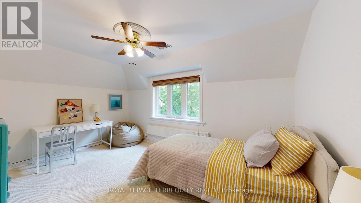
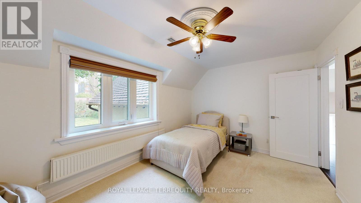
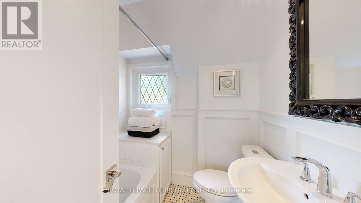
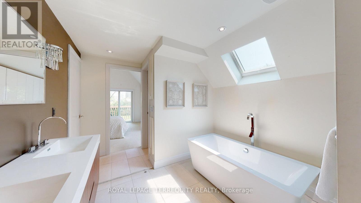
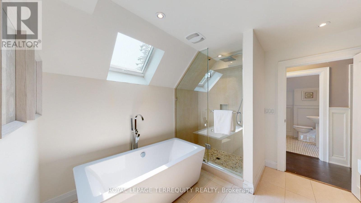
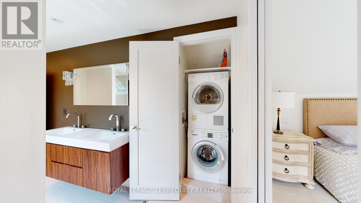
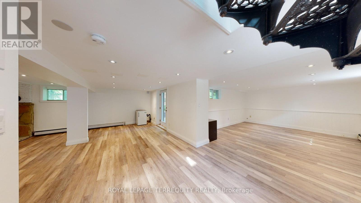
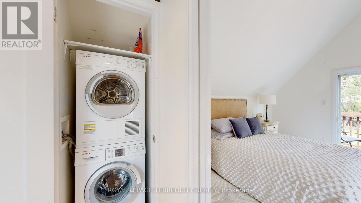
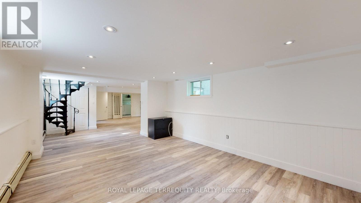
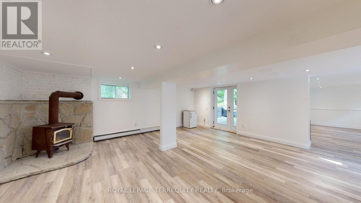
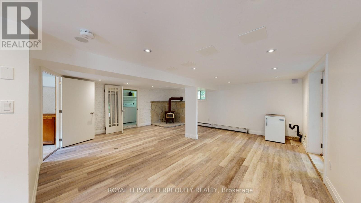
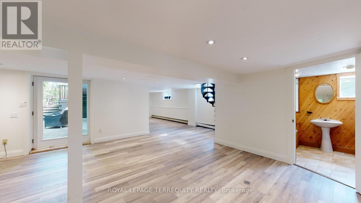
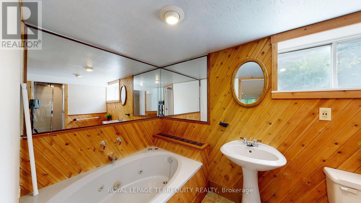
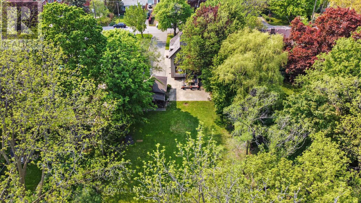
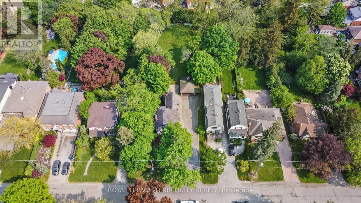
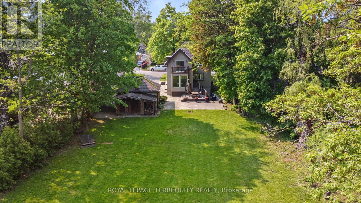
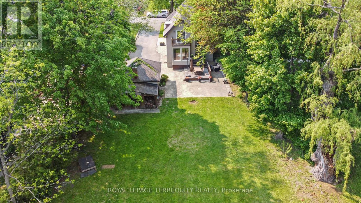
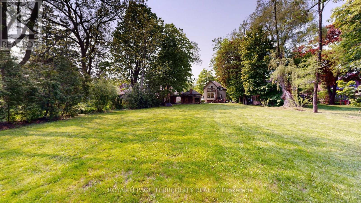
TENANT IS LEAVING ON AUGUST 31st. Incredible opportunity to live in this renovated Kingsway style tudor home as is or complete severance, your choice. Exceptional opportunity in the heart of prestigious central Etobicoke with an expansive 70 x 264 lot offering potential for builder or end-user. Walk to the Kingsway and Islington village shops, the Montgomery farmers market and great local schools. Beautifully maintained and extensively renovated residential home exudes character and charm featuring leaded glass windows, vaulted ceilings and detached oversized 2-car garage. Application for land division and site plan (on hold) is in the final stage of approval for 2 custom homes of 3, 350sf above grade by (see PDF for complete set of plans). Rare build-out on quiet tree lined street in one of Etobicoke's most desirable neighborhoods. (id:43681)
房源概要
| MLS® Number | W13431140 |
| 房源类型 | 民宅 |
| 社区名字 | Islington-City Centre West |
| 附近的便利设施 | 公共交通, 学校 |
| 总车位 | 12 |
详 情
| 浴室 | 4 |
| 地上卧房 | 3 |
| 总卧房 | 3 |
| Age | 51 To 99 Years |
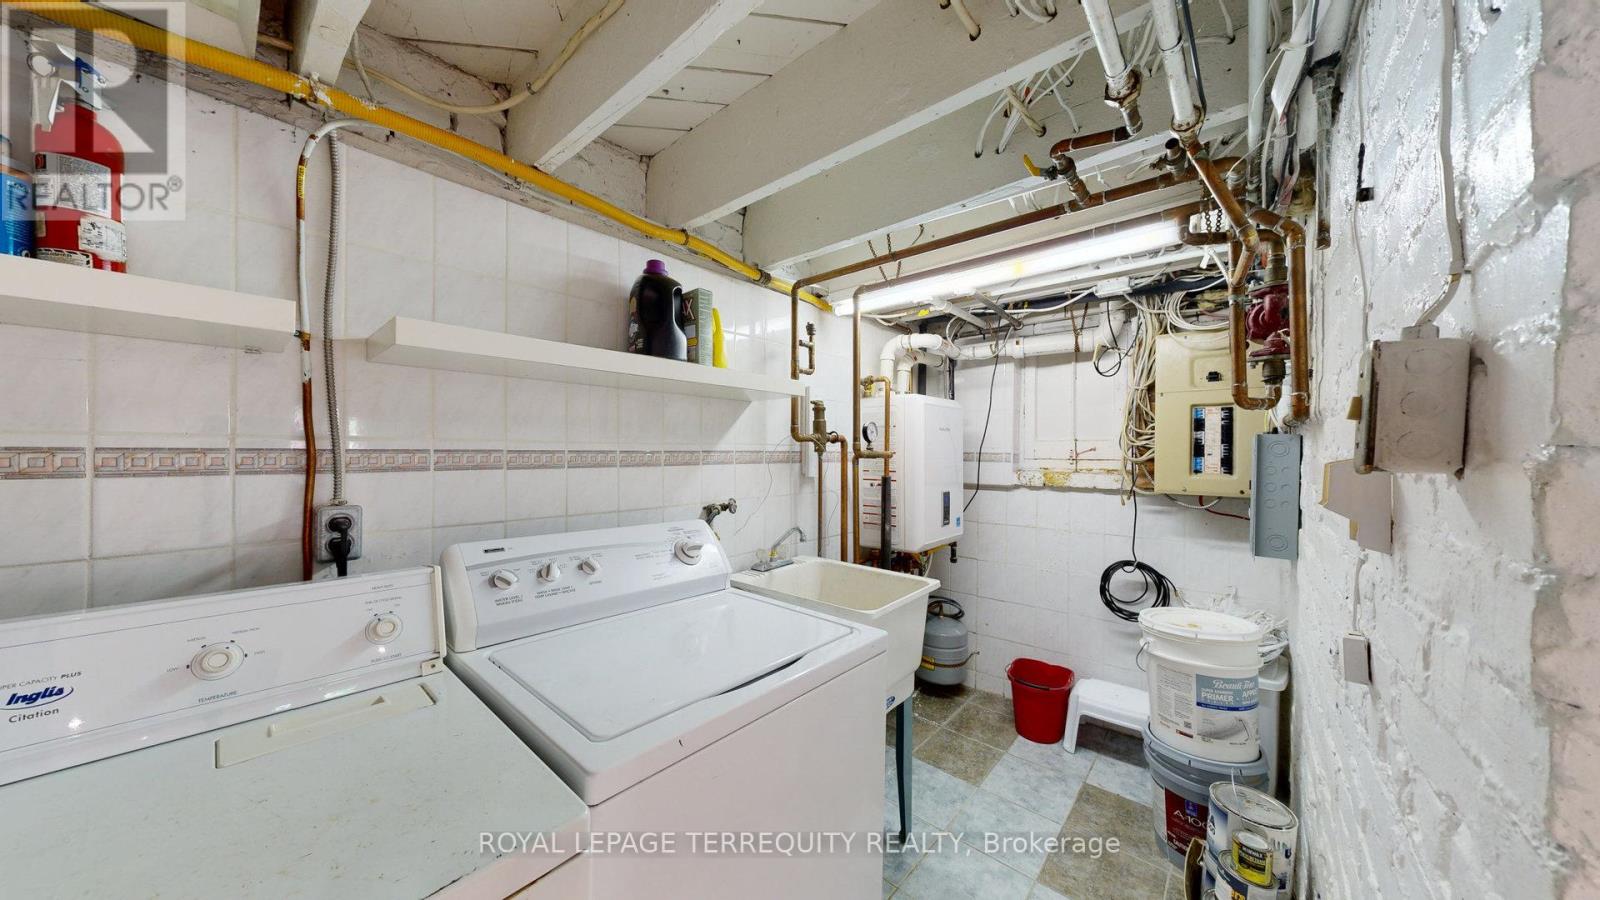
| 家电类 | 洗碗机, 烘干机, Freezer, Gas 炉子(s), 洗衣机, 窗帘, 冰箱 |
| 地下室进展 | 已装修 |
| 地下室功能 | Walk Out |
| 地下室类型 | N/a (finished) |
| 施工种类 | 独立屋 |
| 空调 | 中央空调 |
| 外墙 | 灰泥 |
| 壁炉 | 有 |
| Flooring Type | Ceramic, Hardwood, Carpeted, Laminate |
| 地基类型 | 混凝土 |
| 客人卫生间(不包含洗浴) | 1 |
| 供暖方式 | 天然气 |
| 储存空间 | 2 |
| 内部尺寸 | 2000 - 2500 Sqft |
| 类型 | 独立屋 |
| 设备间 | 市政供水 |
车 位
| Detached Garage | |
| Garage |
土地
| 英亩数 | 无 |
| 土地便利设施 | 公共交通, 学校 |
| 污水道 | Sanitary Sewer |
| 土地深度 | 264 Ft ,4 In |
| 土地宽度 | 70 Ft ,1 In |
| 不规则大小 | 70.1 X 264.4 Ft |
房 间
| 楼 层 | 类 型 | 长 度 | 宽 度 | 面 积 |
|---|---|---|---|---|
| 二楼 | 主卧 | 4.23 m | 4.2 m | 4.23 m x 4.2 m |
| 二楼 | 第二卧房 | 5.15 m | 3.93 m | 5.15 m x 3.93 m |
| 二楼 | 第三卧房 | 4.54 m | 3.01 m | 4.54 m x 3.01 m |
| 地下室 | 娱乐,游戏房 | 7.34 m | 6.06 m | 7.34 m x 6.06 m |
| 地下室 | Games Room | 3.68 m | 5.36 m | 3.68 m x 5.36 m |
| 一楼 | 门厅 | 2.16 m | 1.89 m | 2.16 m x 1.89 m |
| 一楼 | 客厅 | 4.87 m | 4.35 m | 4.87 m x 4.35 m |
| 一楼 | 餐厅 | 4.05 m | 3.29 m | 4.05 m x 3.29 m |
| 一楼 | 厨房 | 4.14 m | 4.23 m | 4.14 m x 4.23 m |
| 一楼 | Eating Area | 4.14 m | 3.71 m | 4.14 m x 3.71 m |

The trademarks REALTOR®, REALTORS®, and the REALTOR® logo are controlled by The Canadian Real Estate Association (CREA) and identify real estate professionals who are members of CREA. The trademarks MLS®, Multiple Listing Service® and the associated logos are owned by The Canadian Real Estate Association (CREA) and identify the quality of services provided by real estate professionals who are members of CREA. The trademark DDF® is owned by The Canadian Real Estate Association (CREA) and identifies CREA's Data Distribution Facility (DDF®)
Toronto Real Estate Board
Royal LePage Terrequity Realty
June 25 2026 09:42:58
