
127 Barleyfield Road Brampton (Sandringham-Wellington), Ontario L6R 2J4


$989,000
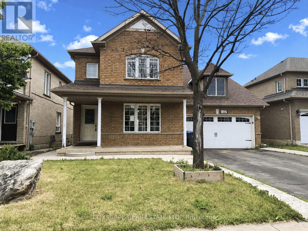
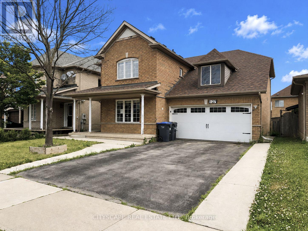
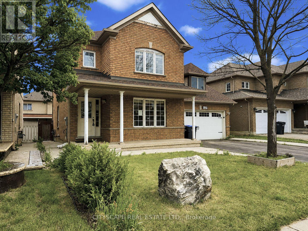
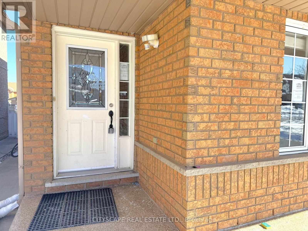
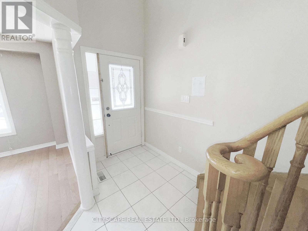
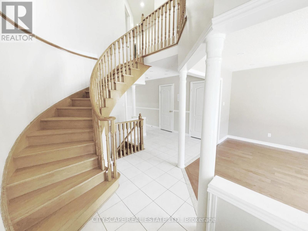
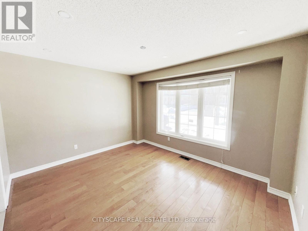
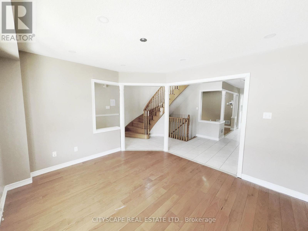
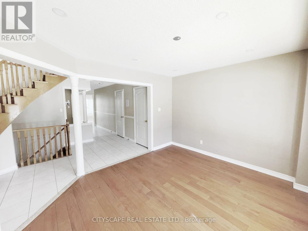
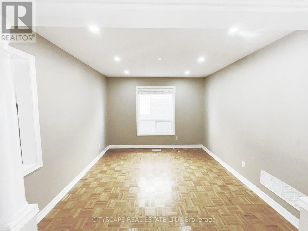
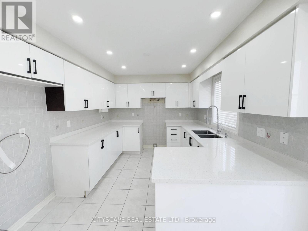
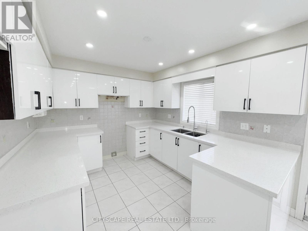
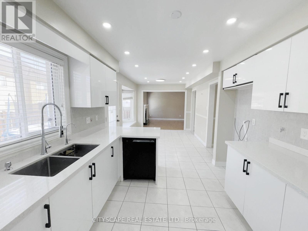
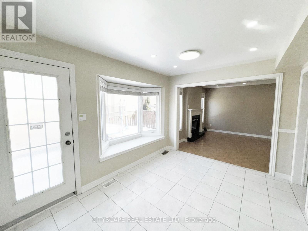
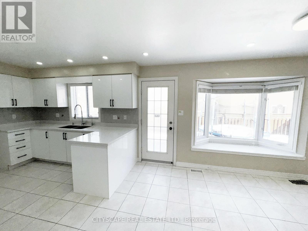
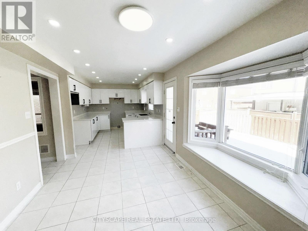
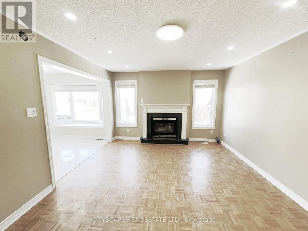
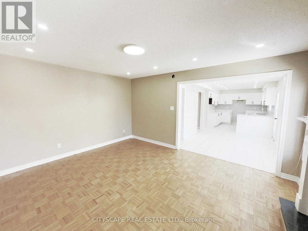
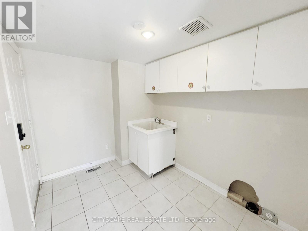
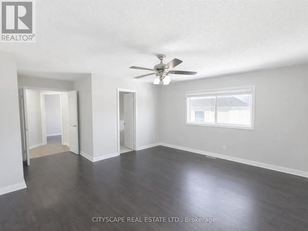
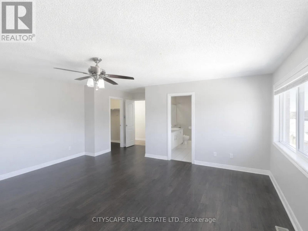
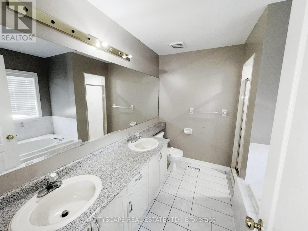
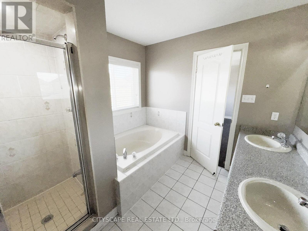
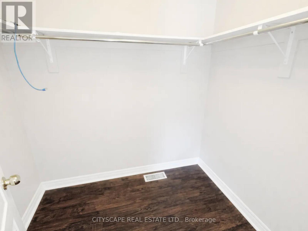
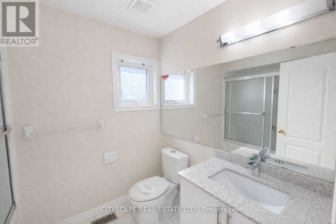
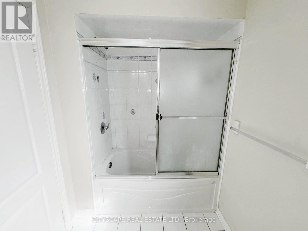
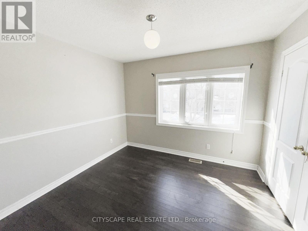
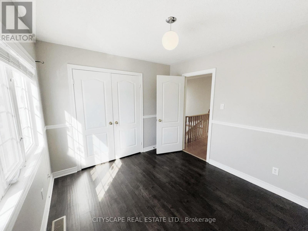
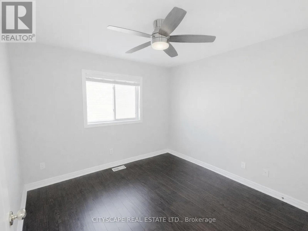
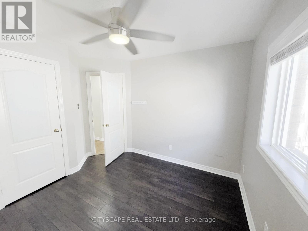
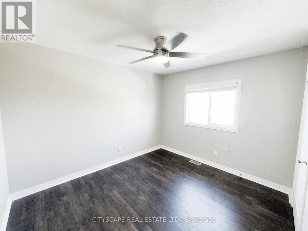
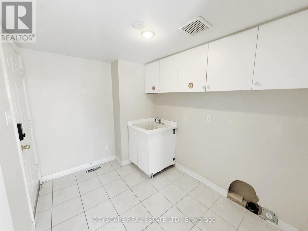
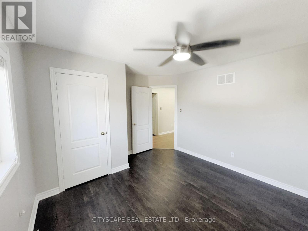
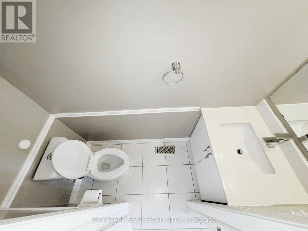
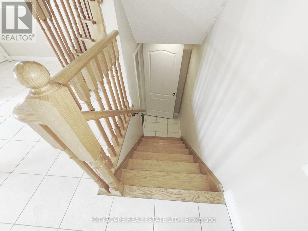
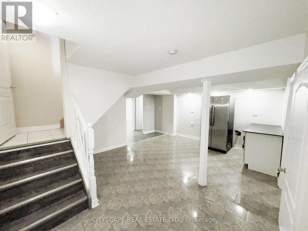
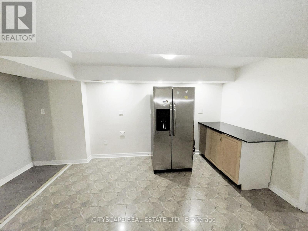
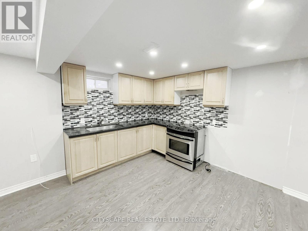
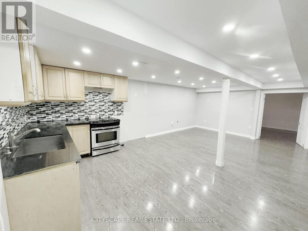
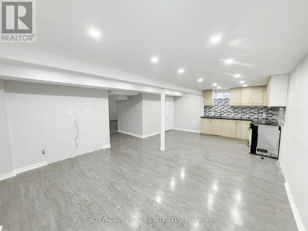
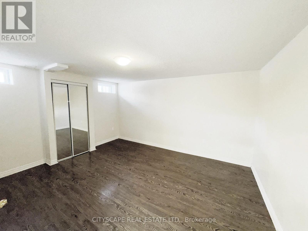
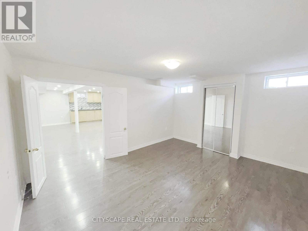
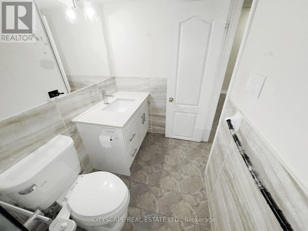
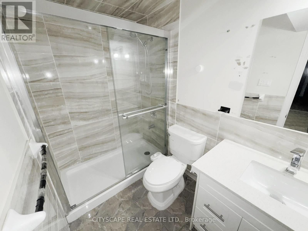
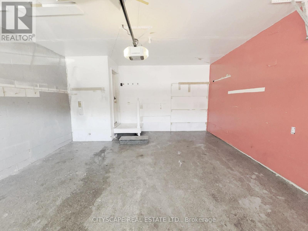
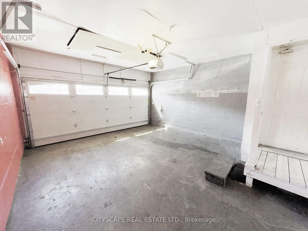
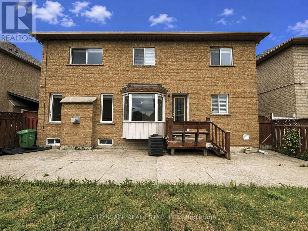
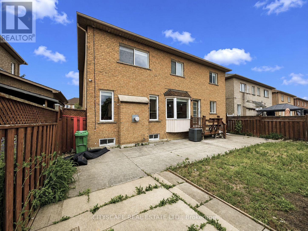
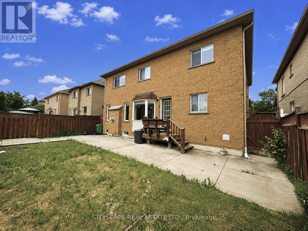
(STEP INSIDE) Detached 2-storey in Sandringham-Wellington - 2,367 sq ft above grade, 4+1 beds, 4 baths, attached 2-car garage & 4 total parking spaces. The primary bedroom has hardwood flooring, a walk-in closet & a private 5pc ensuite with a separate stand-up shower. The fully finished basement adds its own kitchen, bedroom, rec room & 3pc bath - in-law or income potential that's built into the floor plan, not an afterthought. Fenced yard. Vacant - immediate possession. (MAIN LEVEL) Ceramic-tiled foyer opens to an open-concept living room (hardwood, pot lights) & dining room (parquet, large window, pot lights). Kitchen has Corian countertops, ceramic tile & pot lights, flowing to a breakfast area with a W/O to the fenced backyard. Family room with gas fireplace, pot lights & parquet flooring - a natural gathering spot that anchors the main level. Main-floor laundry with tub & direct garage access. 2pc powder room. (UPPER LEVEL) Primary bdrm has hardwood flooring, walk-in closet, ceiling fan & private 5pc ensuite with tile flooring & a separate stand-up shower. Three additional bdrms with closets & hardwood or laminate flooring; two have ceiling fans. 4pc main bath with tile flooring serves the remaining bdrms. (BASEMENT) Fully finished with in-law capability. Kitchen with laminate flooring, black countertops & pot lights; fridge & stove incl. Rec room with pot lights & laminate flooring. Bdrm with laminate flooring & closet. 3pc bath with ceramic tile. Large landing area with ceramic tile & pot lights throughout. (LOCATION) Sandringham-Wellington - Harold M. Brathwaite SS (PDSB) & St. Marguerite d'Youville SS (DPCDSB) nearby. Great Lakes PS serves JK-8. Minutes to Hwy 410 connecting to 401, 407 ETR & 403. Bramalea GO approx. 45 mins to Union Station. Bramalea City Centre, Brampton Civic Hospital, Heart Lake Conservation Area & 35+ neighbourhood parks all close by. (id:43681)
房源概要
| MLS® Number | W13431262 |
| 房源类型 | 民宅 |
| 社区名字 | Sandringham-Wellington |
| 附近的便利设施 | 学校, 公园, 礼拜场所 |
| 社区特征 | 社区活动中心 |
| 总车位 | 4 |
详 情
| 浴室 | 4 |
| 地上卧房 | 4 |
| 地下卧室 | 1 |
| 总卧房 | 5 |
| Age | 16 To 30 Years |
| 公寓设施 | Fireplace(s) |
| 地下室进展 | 已装修 |
| 地下室类型 | N/a (finished) |
| 施工种类 | 独立屋 |
| 空调 | 中央空调 |
| 外墙 | 砖 Veneer |
| 壁炉 | 有 |
| Fireplace Total | 1 |
| Flooring Type | Ceramic, Hardwood, Laminate, Tile, Parquet |
| 地基类型 | 混凝土浇筑 |
| 客人卫生间(不包含洗浴) | 1 |
| 供暖方式 | 天然气 |
| 供暖类型 | 压力热风 |
| 储存空间 | 2 |
| 内部尺寸 | 2000 - 2500 Sqft |
| 类型 | 独立屋 |
| 设备间 | 市政供水 |
车 位
| 附加车库 | |
| Garage |
土地
| 英亩数 | 无 |
| 围栏类型 | Fenced Yard |
| 土地便利设施 | 学校, 公园, 宗教场所 |
| 污水道 | Sanitary Sewer |
| 土地深度 | 82 Ft |
| 土地宽度 | 45 Ft ,3 In |
| 不规则大小 | 45.3 X 82 Ft ; Irregular |
| 规划描述 | R1c-855 |
房 间
| 楼 层 | 类 型 | 长 度 | 宽 度 | 面 积 |
|---|---|---|---|---|
| 二楼 | 第二卧房 | 3.23 m | 2.96 m | 3.23 m x 2.96 m |
| 二楼 | 第三卧房 | 2.96 m | 2.95 m | 2.96 m x 2.95 m |
| 二楼 | Bedroom 4 | 3.72 m | 3.52 m | 3.72 m x 3.52 m |
| 二楼 | 主卧 | 6.02 m | 4.75 m | 6.02 m x 4.75 m |
| 二楼 | 浴室 | 2.47 m | 1.71 m | 2.47 m x 1.71 m |
| 地下室 | 厨房 | 4.48 m | 3.39 m | 4.48 m x 3.39 m |
| 地下室 | 娱乐,游戏房 | 4.49 m | 3.71 m | 4.49 m x 3.71 m |
| 地下室 | 卧室 | 4.37 m | 3.62 m | 4.37 m x 3.62 m |
| 地下室 | 洗衣房 | 5.29 m | 3.93 m | 5.29 m x 3.93 m |
| 地下室 | 浴室 | 2.59 m | 1.5 m | 2.59 m x 1.5 m |
| 一楼 | 门厅 | 2.24 m | 1.44 m | 2.24 m x 1.44 m |
| 一楼 | 客厅 | 3.96 m | 3.36 m | 3.96 m x 3.36 m |
| 一楼 | 餐厅 | 3.3 m | 3.28 m | 3.3 m x 3.28 m |
| 一楼 | 厨房 | 3.34 m | 3.01 m | 3.34 m x 3.01 m |
| 一楼 | Eating Area | 3.76 m | 2.88 m | 3.76 m x 2.88 m |
| 一楼 | 家庭房 | 4.73 m | 3.81 m | 4.73 m x 3.81 m |
| 一楼 | Partial Bathroom | 2.093 m | 0.798 m | 2.093 m x 0.798 m |
| 一楼 | 洗衣房 | 2.889 m | 2.26 m | 2.889 m x 2.26 m |

The trademarks REALTOR®, REALTORS®, and the REALTOR® logo are controlled by The Canadian Real Estate Association (CREA) and identify real estate professionals who are members of CREA. The trademarks MLS®, Multiple Listing Service® and the associated logos are owned by The Canadian Real Estate Association (CREA) and identify the quality of services provided by real estate professionals who are members of CREA. The trademark DDF® is owned by The Canadian Real Estate Association (CREA) and identifies CREA's Data Distribution Facility (DDF®)
Toronto Real Estate Board
Cityscape Real Estate Ltd.
June 11 2026 03:54:30
